



Address
5613 Roosevelt Ave # B, Austin, TX
Price
$ 625,000
Property Attributes
- MLS#1026026
- TypeSingle Family
- Listing Status Active
- CountyTRAVIS
- CityAustin
- Area4
- NeighborhoodGrovers Paradise
- Zip78756
- StyleSingle Family Residence
- Year Built2008
- Taxes$ 8950
- Price$ 625,000
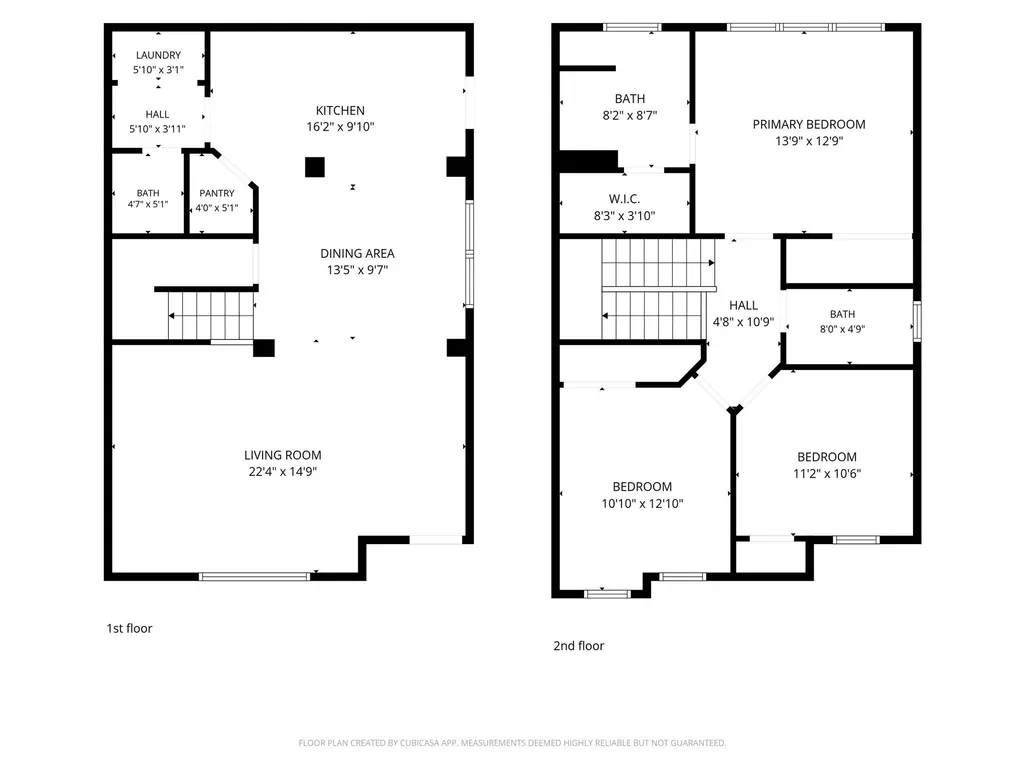
- Bedrooms3
- Full Bathrooms2
- Half Bathrooms1
- Sqr Footage1587
- Lot Size0.188 Acres
Data Source:
Austin Board of REALTORS® (ABOR) as distributed by MLS GRID
Property Description
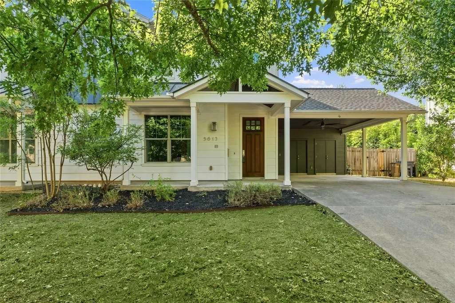
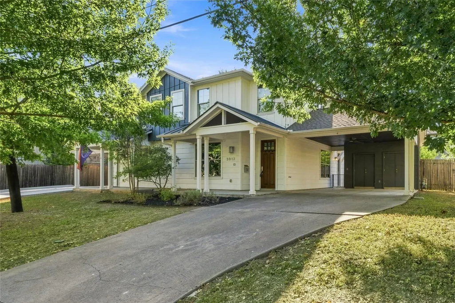
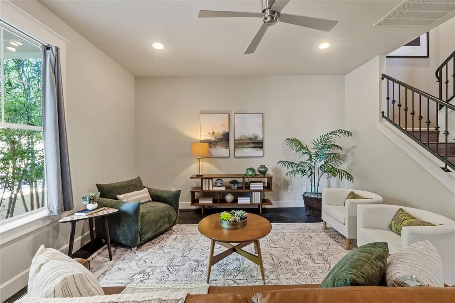
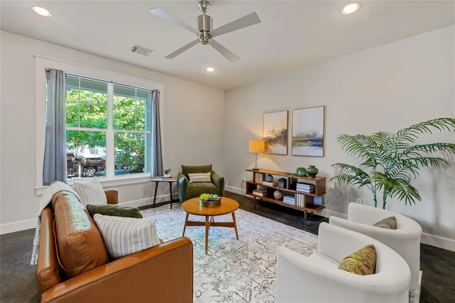
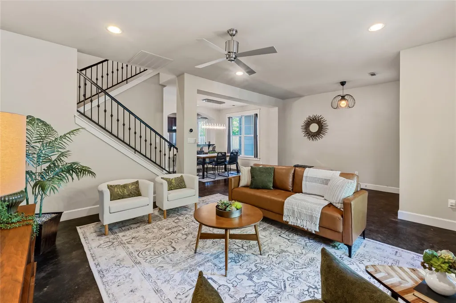
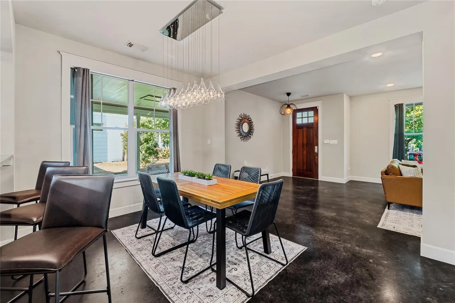
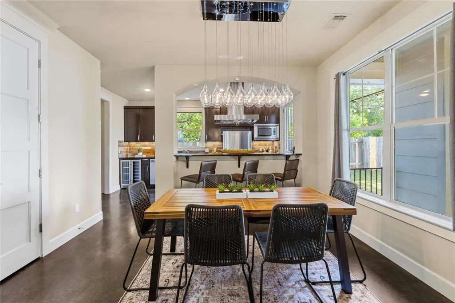
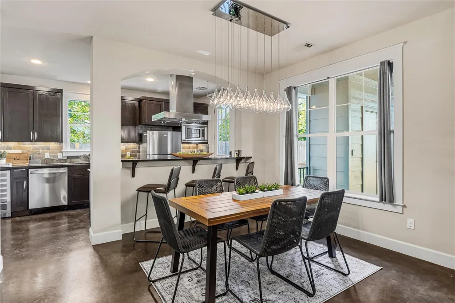
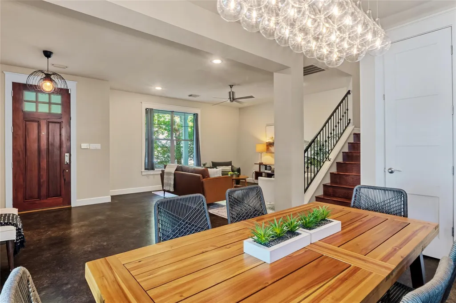
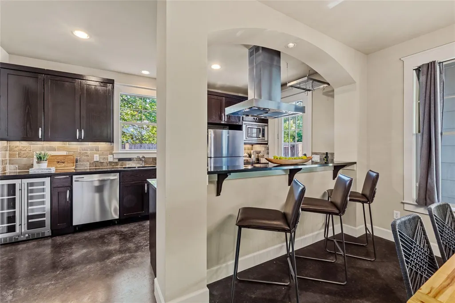
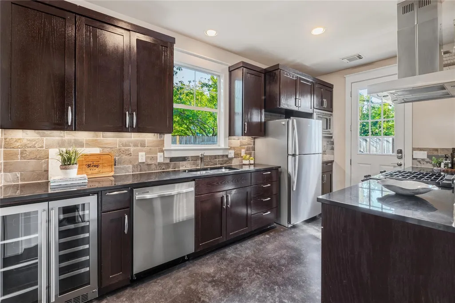
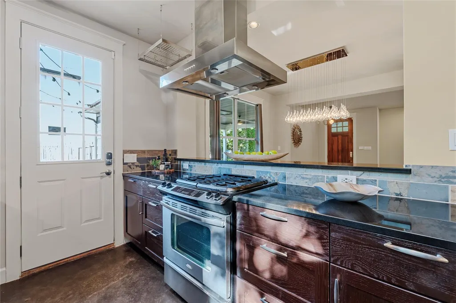
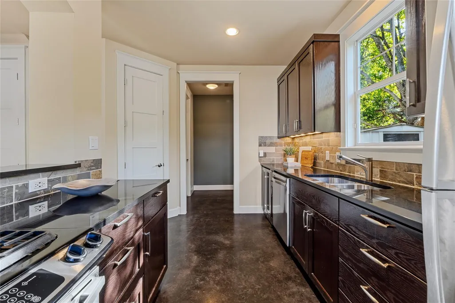
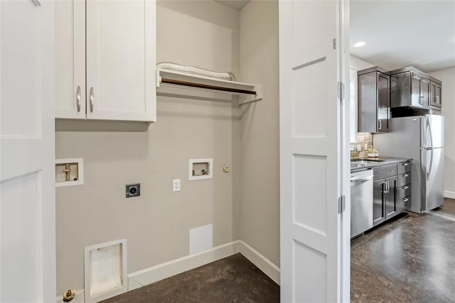
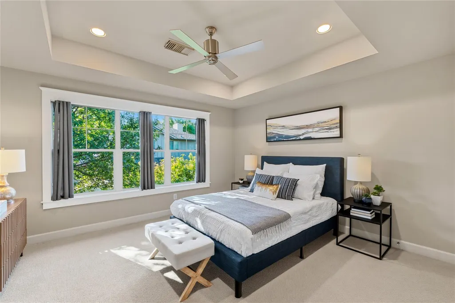
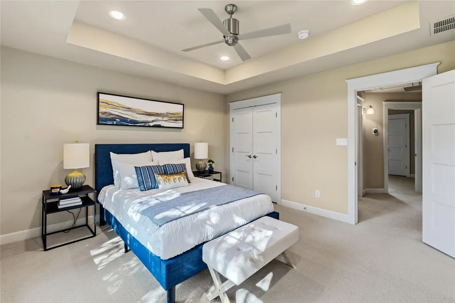
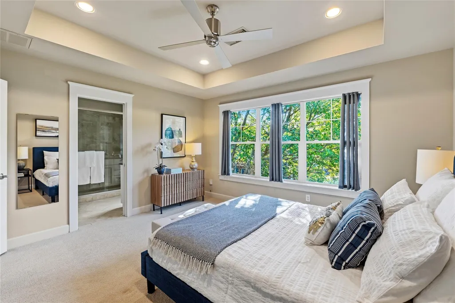
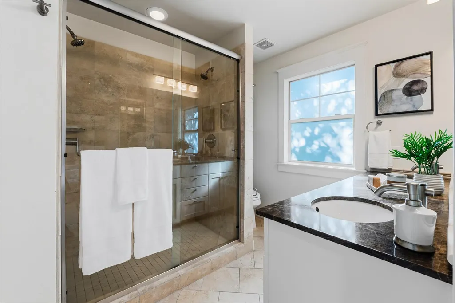
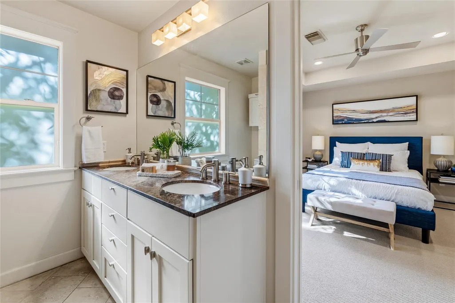
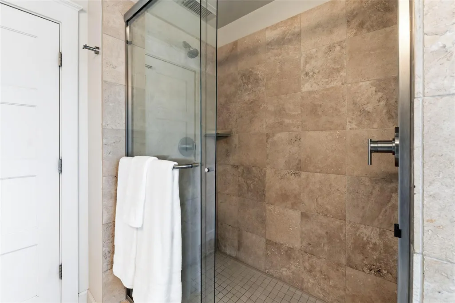
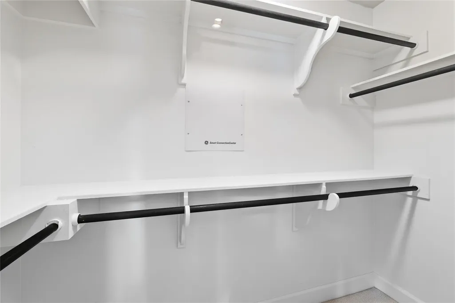
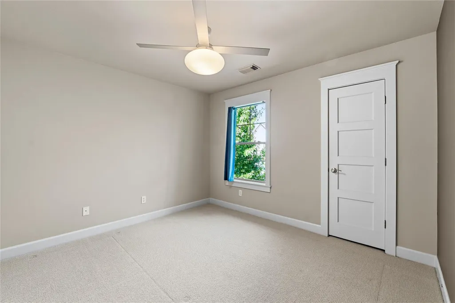
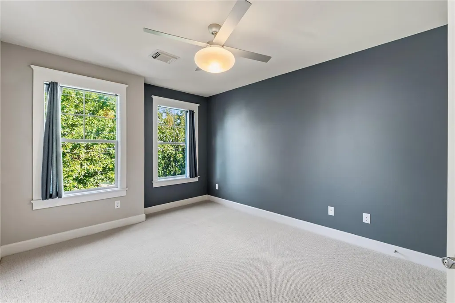
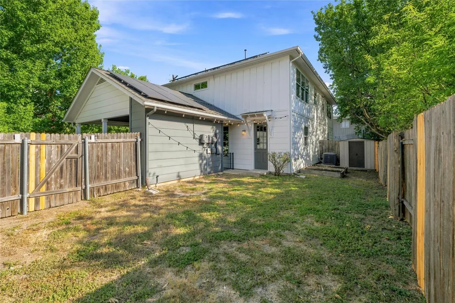
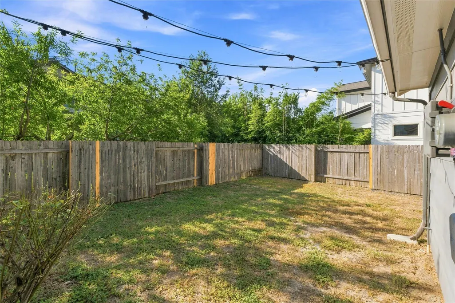
Brentwood vibes, a killer location, and a home that’s ready to roll—welcome to one of North Central Austin’s best-kept secrets. Tucked away on a quiet dead-end street in one the city’s most sought-after neighborhoods, this meticulously maintained home puts you right in the middle of it all, with neighborhood restaurants, local shops, and McCallum High School just an easy stroll away. And when you’re ready to head downtown, you’re less than five miles from the heart of Austin. Inside, the home blends laid-back style with smart, practical updates. Major improvements include a new roof (2023), newer HVAC (2019), new water heater (2019), and a fully owned solar panel system to help take the edge off those hot Austin summer energy bills. Smart-home features include Lutron Caséta switches and two Nest smart thermostats, while stainless steel appliances, easy-care concrete floors downstairs, and a built-in beverage fridge bring function and personality. The spacious primary suite features two generous closets and an en-suite bath with dual shower heads. Step outside to a private, fully fenced backyard that feels surprisingly secluded for such a central location. Two garden beds are ready for your green-thumb ambitions, while a storage shed keeps tools and outdoor gear tucked away. The two-car carport is more than just parking—it’s an extension of the living space. With extra storage and ceiling fan for cooling off it’s the perfect spot to kick back, entertain, or escape the Texas heat. It’s the kind of low-maintenance outdoor space that makes lock-and-leave living feel effortless. And here’s the bonus: this home lives much more like a single-family residence, with just one shared wall. The HOA fee is specifically for the shared home insurance cost, keeping the ownership structure simple while offering the privacy and feel of a standalone home. Central, stylish, smart, and seriously easy to live in—this is Austin living with the volume turned up.
| Elementary School | Middle School | High School |
|---|---|---|
| Brentwood Elementary School | Lamar (Austin ISD) Middle School | McCallum High School |
| Price History | |
|---|---|
| 8/26/2026 | Listed $625,000 |
General Features
| Living Area | 1587 |
|---|---|
| Sewer | Public Sewer |
| Heating | Central |
| Cooling | Central Air |
| Utilities | Electricity Available,Natural Gas Available |
| Roof | Composition |
| Appliances | Dishwasher,Disposal,Microwave,Free-Standing Range,Vented Exhaust Fan |
| HOA Fee | 168 |
| Association Fee Includes | Insurance |
| Patio/Porch Features | Front Porch,Porch |
| Pool Features | None |
| Security Features | Prewired |
| Construction Materials | Frame |
| Year Built | 2008 |
| View | None |
| Levels | Two |
| Unit Number | B |
| Property Subtype | Single Family Residence |
| Tax Year | 2025 |
| Waterfront Features | None |
| Community Features | Curbs |
| Accessibility | None |
| Assoc Fee Paid Per | Monthly |
| County | Travis |
| New Construction | No |
| Property Type | Residential |
| HOA | Yes |
| Energy Efficient | None |
| Subdivision Name | Grovers Paradise |
| Facing Direction | West |
| Green Sustainability | None |
| Other Structures | Shed(s),Storage |
| Full Baths | 2 |
| Status | Active |
| Directions | Lamar then west on Houston then north on Roosevelt |
| High School | McCallum |
| City | Austin |
| Disclosures | None |
| Association Name | Grovers Paradise II |
| MLS Area | 4 |
| Lot Size Square Feet | 8189.28 |
| Spa Features | None |
| Elementary School | Brentwood |
| Middle/Junior High School | Lamar (Austin ISD) |
| Property Condition | Resale |
| Additional Parcels Y/N | No |
| Virtual Tour | https://www.propertypanorama.com/instaview/aus/1026026 |
| Standard Status | Active |
| Year Built Source | Builder |
| Tax Assessed Value | 556285 |
Interior Features
| Interior Amenities | Coffered Ceiling(s),Pantry,Walk-In Closet(s) |
|---|---|
| Flooring | Carpet,Concrete,Tile |
| Fireplace Features | None |
| Window Features | Double Pane Windows,Screens,Window Treatments |
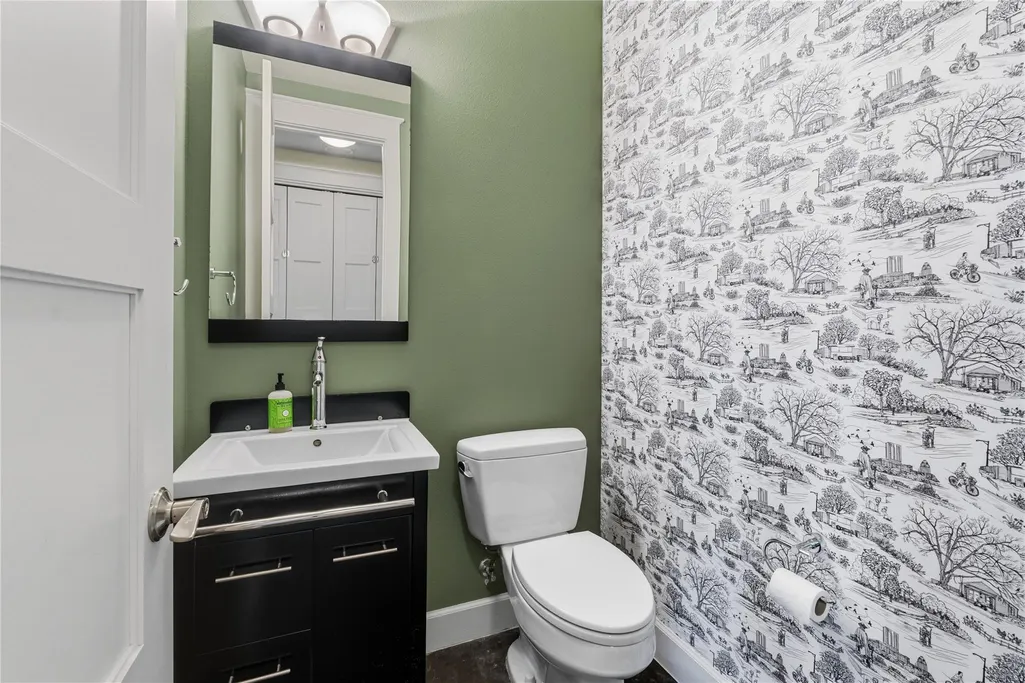
| Half Baths | 1 |
| Total Bedrooms | 3 |
| LivingAreaSource | Public Records |
| Total Baths | 3 |
Exterior Features
| Exterior Amenities | No Exterior Steps |
|---|---|
| Fencing | Privacy |
| Parking Features | Carport |
| Lot Features | Sprinklers In Rear,Sprinklers In Front,Trees-Moderate |
| Water Source | Public |
| Total Parking | 4 |
| Foundation Details | Slab |
| Lot Dimensions | 53x109 |
| Lot Size Acres | 0.188 |
| Waterfront Y/N | No |
| Horse Y/N | No |
| Horse Amenities | None |
Amenities
- Foreclosure
- Views
- Short Sale
- New Construction
- Adult 55+
- Lease To Own
- No HOA Fees
- Furnished
- Primary On Main
- Air Conditioning
- Seller Finance
- Green
- Fixer Upper
- Horse
- Golf
- Fireplace
- Deck
- Garage
- Basement
- Pool
Property vs Single Family Average in 78756
Price
Taxes
Year Built
Visits
 Austin Board of REALTORS® Copyright ©2026 All rights reserved.
 MLS Technology® Oklahoma; All information deemed reliable but not guaranteed. All properties are subject to prior sale, change or withdrawal. Neither listing broker(s) or information provider(s) shall be responsible for any typographical errors, misinformation, misprints and shall be held totally harmless. Listing(s) information is provided for consumer's personal, non-commercial use and may not be used for any purpose other than to identify prospective properties consumers may be interested
 The data relating to real estate for sale on this website comes in part from the Internet
Data Exchange (IDX) of the Greater Tyler Association of REALTORS Multiple Listing
Service. The IDX logo indicates listings of other real estate firms that are identified in
the detailed listing information. The information being provided is for consumers'
personal, non-commercial use and may not be used for any purpose other than to identify
prospective properties consumers may be interested in purchasing.
The data relating to real estate for sale on this website comes in part from the Internet
Data Exchange (IDX) of the Greater Tyler Association of REALTORS Multiple Listing
Service. The IDX logo indicates listings of other real estate firms that are identified in
the detailed listing information. The information being provided is for consumers'
personal, non-commercial use and may not be used for any purpose other than to identify
prospective properties consumers may be interested in purchasing.
