












Address
3000 Ridgemont Ln, Kyle, TX
Price
$ 428,000
Property Attributes
- MLS#1061197
- TypeSingle Family
- Listing Status Active
- CountyHAYS
- CityKyle
- AreaHH
- NeighborhoodHigh Meadows Sec 2
- Zip78640
- StyleSingle Family Residence
- Year Built2000
- Taxes$ 7656
- Price$ 428,000
- Bedrooms3
- Full Bathrooms2
- Half Bathrooms1
- Sqr Footage2318
- Lot Size0.78 Acres
Data Source:
Austin Board of REALTORS® (ABOR) as distributed by MLS GRID
Property Description
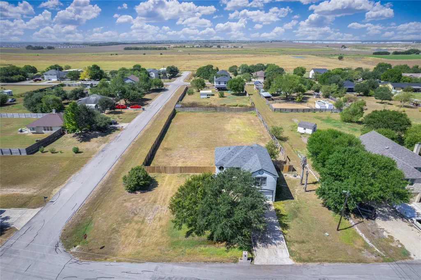
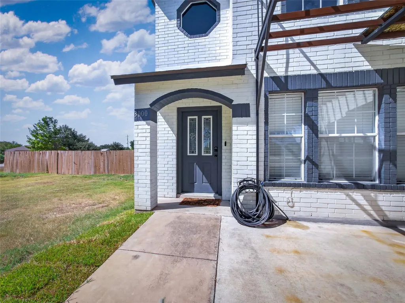
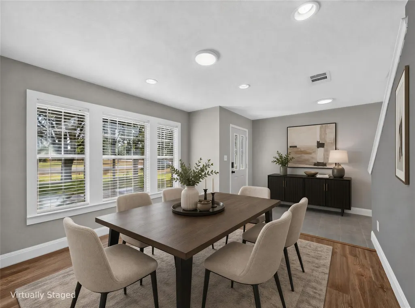
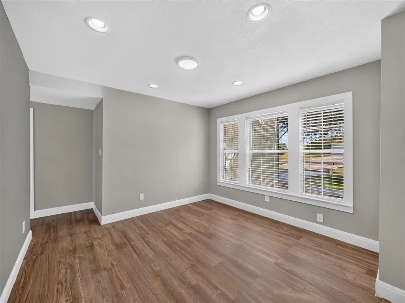
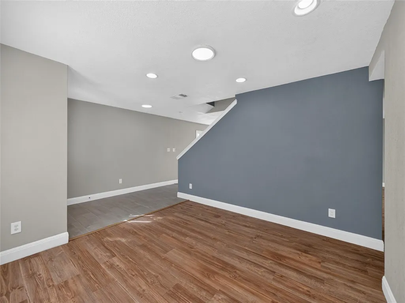
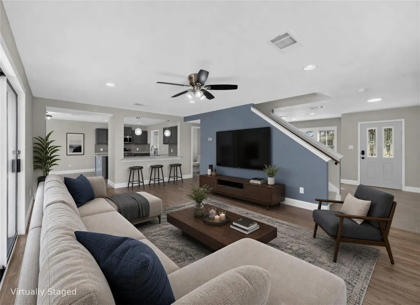
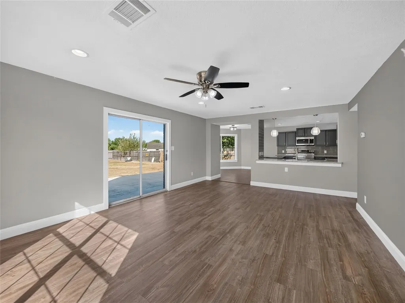
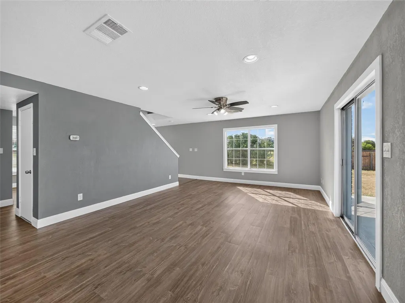
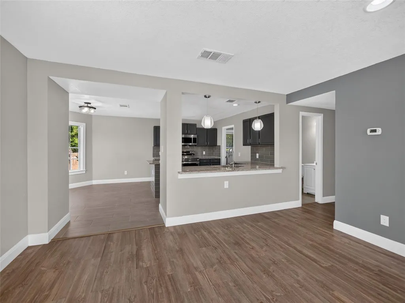
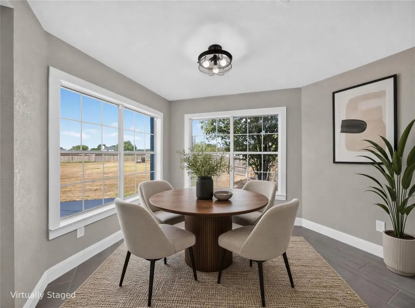
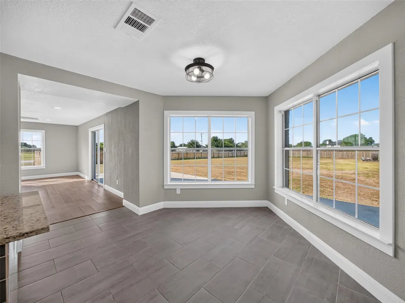
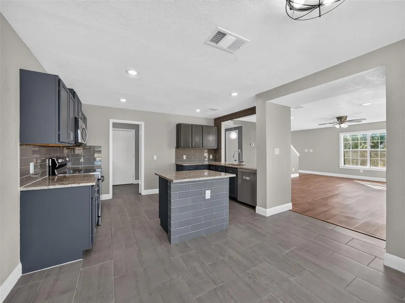
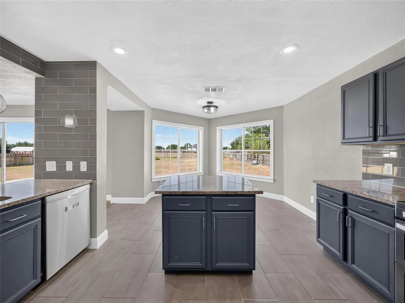
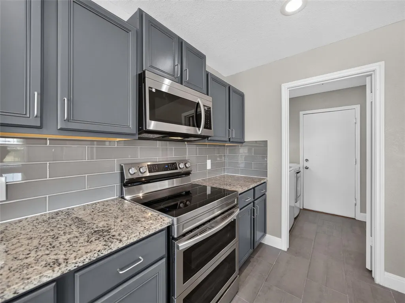
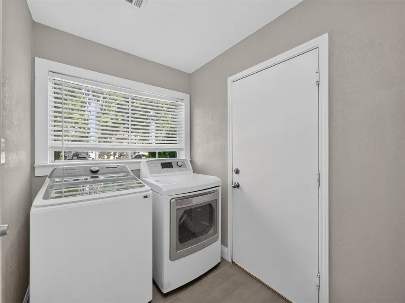
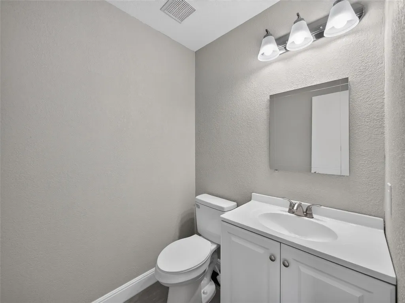
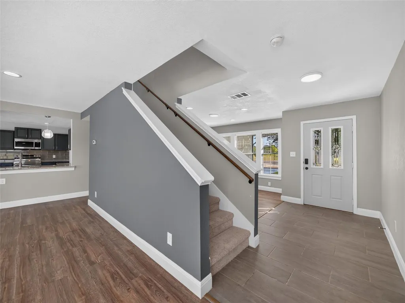
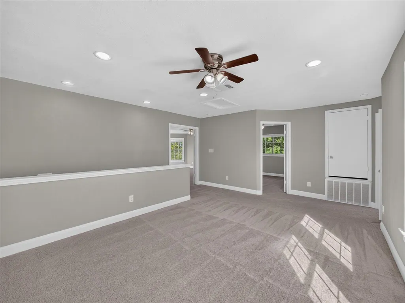
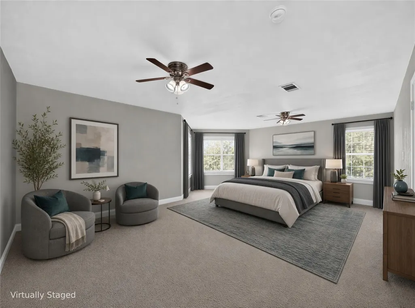
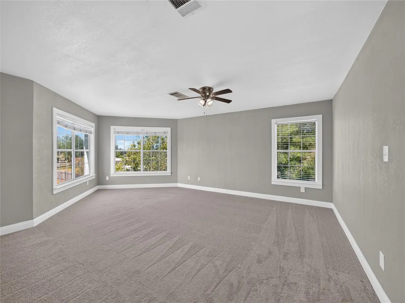
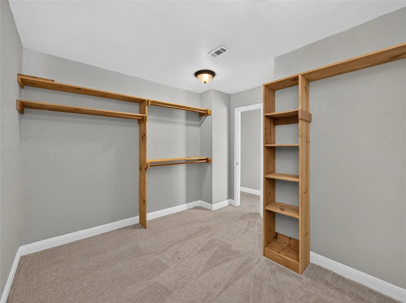
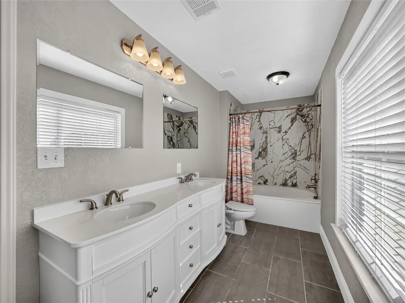
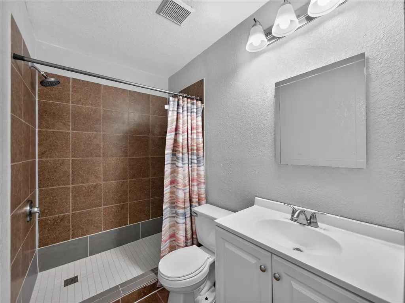
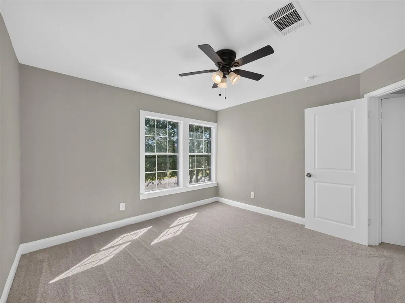
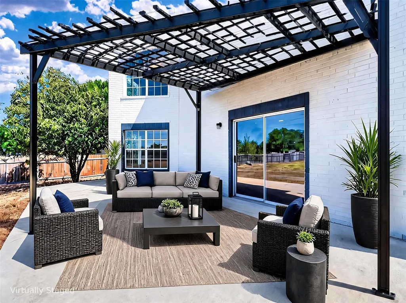
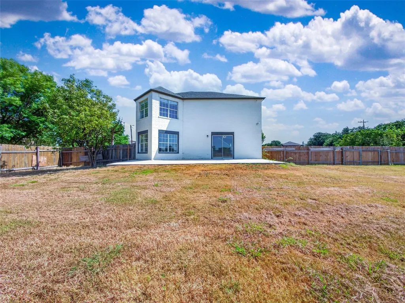
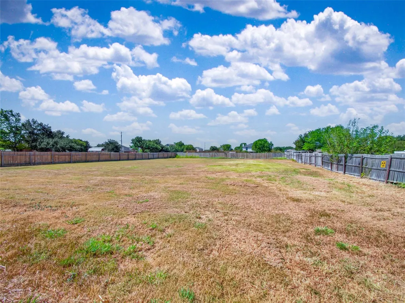
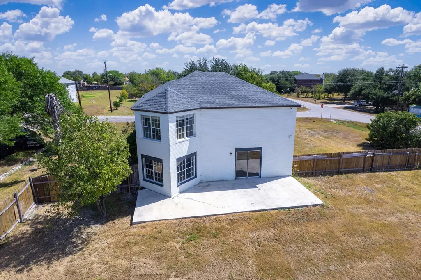
Welcome home to modern elegance and refined updates on a sprawling .78-acre corner lot. Beautifully renovated throughout, this exceptional property blends peaceful rural living with incredible convenience, sitting just 10 minutes from Kyle and 20 minutes from San Marcos. The main level welcomes you with a light-filled interior featuring a spacious living area and a dedicated formal dining room, all framed by abundant windows that draw in vibrant natural light. At the heart of the home, the chef-inspired island kitchen boasts sleek gray cabinetry, gleaming granite countertops, a classic subway tile backsplash, stainless steel appliances, and a cozy breakfast area for everyday dining. For maximum functional convenience, a dedicated laundry room and a stylish half bath are also located on the main floor. Upstairs, you will discover a versatile bonus space ideal for a game room, media center, or home office. The huge primary suite serves as a true private retreat, complete with a dedicated sitting area, an elegant ensuite bath, and a generously sized walk-in closet. Two additional spacious secondary bedrooms share a full bath, offering comfort and privacy for family or guests. Step outside to an expansive outdoor setup designed for living and entertaining. The extended back patio overlooks a massive, open backyard that offers endless possibilities, including plenty of room to build your dream pool. Enjoy the quiet privacy of a rural setting without sacrificing quick access to nearby shopping, dining, and schools.
| Elementary School | Middle School | High School |
|---|---|---|
| Hemphill Elementary School | D J Red Simon Middle School | Lehman High School |
| Price History | |
|---|---|
| 8/22/2026 | Listed $428,000 |
General Features
| Living Area | 2318 |
|---|---|
| Sewer | Aerobic Septic |
| Heating | Central,Electric |
| Cooling | Ceiling Fan(s),Central Air,Electric |
| Utilities | Cable Available,Electricity Connected,Phone Available,Water Connected |
| Roof | Composition,Shingle |
| Appliances | Dishwasher,Microwave,Double Oven,Range,Free-Standing Electric Range,Washer/Dryer,Electric Water Heater |
| Garage Spaces | 2 |
| Patio/Porch Features | Patio |
| Pool Features | None |
| Security Features | Smoke Detector(s) |
| Construction Materials | Brick |
| Year Built | 2000 |
| View | Neighborhood,Rural |
| Levels | Two |
| Property Subtype | Single Family Residence |
| Tax Year | 2025 |
| Waterfront Features | None |
| Community Features | None |
| Accessibility | None |
| County | Hays |
| New Construction | No |
| Property Type | Residential |
| HOA | No |
| Energy Efficient | None |
| Subdivision Name | High Meadows Sec 2 |
| Facing Direction | North |
| Green Sustainability | None |
| Other Structures | None |
| Full Baths | 2 |
| Status | Active |
| Directions | South on FM 150 to right on Wheatfield Way to Ridgemont LN. Home is on the corner |
| High School | Lehman |
| City | Kyle |
| Disclosures | Other Disclosures,Seller Disclosure |
| MLS Area | HH |
| Lot Size Square Feet | 33976.8 |
| Elementary School | Hemphill |
| Tax Annual Amount | 7656.04 |
| Middle/Junior High School | D J Red Simon |
| Property Condition | Resale |
| Additional Parcels Y/N | No |
| Virtual Tour | https://www.tourfactory.com/idxr3250775 |
| Standard Status | Active |
| Year Built Source | Public Records |
| Tax Assessed Value | 413623 |
| Virtual Tour | https://www.tourfactory.com/3250775 |
Interior Features
| Interior Amenities | Bidet,Breakfast Bar,Ceiling Fan(s),Granite Counters,Double Vanity,Eat-in Kitchen,Kitchen Island,Multiple Dining Areas,Multiple Living Areas,Recessed Lighting,Soaking Tub,Storage,Walk-In Closet(s) |
|---|---|
| Flooring | Carpet,Tile,Wood |
| Window Features | Blinds |
| Half Baths | 1 |
| Total Bedrooms | 3 |
| LivingAreaSource | Public Records |
| Total Baths | 3 |
Exterior Features
| Exterior Amenities | No Exterior Steps |
|---|---|
| Fencing | Back Yard,Privacy,Wood |
| Parking Features | Attached,Door-Single,Driveway,Garage Faces Front |
| Lot Features | Back Yard,Corner Lot,Few Trees,Front Yard,Level,Trees-Medium (20 Ft - 40 Ft) |
| Water Source | Public |
| Total Parking | 4 |
| Foundation Details | Slab |
| Lot Size Acres | 0.78 |
| Waterfront Y/N | No |
| Covered Spaces | 2 |
| Horse Y/N | No |
| Horse Amenities | None |
Amenities
- Foreclosure
- Views
- Short Sale
- New Construction
- Adult 55+
- Lease To Own
- No HOA Fees
- Furnished
- Primary On Main
- Air Conditioning
- Seller Finance
- Green
- Fixer Upper
- Horse
- Golf
- Fireplace
- Deck
- Garage
- Basement
- Pool
Property vs Single Family Average in 78640
Price
Taxes
Year Built
Visits
 Austin Board of REALTORS® Copyright ©2026 All rights reserved.
 MLS Technology® Oklahoma; All information deemed reliable but not guaranteed. All properties are subject to prior sale, change or withdrawal. Neither listing broker(s) or information provider(s) shall be responsible for any typographical errors, misinformation, misprints and shall be held totally harmless. Listing(s) information is provided for consumer's personal, non-commercial use and may not be used for any purpose other than to identify prospective properties consumers may be interested
 The data relating to real estate for sale on this website comes in part from the Internet
Data Exchange (IDX) of the Greater Tyler Association of REALTORS Multiple Listing
Service. The IDX logo indicates listings of other real estate firms that are identified in
the detailed listing information. The information being provided is for consumers'
personal, non-commercial use and may not be used for any purpose other than to identify
prospective properties consumers may be interested in purchasing.
The data relating to real estate for sale on this website comes in part from the Internet
Data Exchange (IDX) of the Greater Tyler Association of REALTORS Multiple Listing
Service. The IDX logo indicates listings of other real estate firms that are identified in
the detailed listing information. The information being provided is for consumers'
personal, non-commercial use and may not be used for any purpose other than to identify
prospective properties consumers may be interested in purchasing.
