
Address
9207 Zyle Rd, Austin, TX
Price
$ 2,195,000
Property Attributes
- MLS#1210869
- TypeSingle Family
- Listing Status Active
- CountyTRAVIS
- CityAustin
- AreaSWW
- NeighborhoodSunrise Country
- Zip78737
- StyleSingle Family Residence
- Year Built2026
- Taxes$ 6224
- Price$ 2,195,000
- Bedrooms5
- Full Bathrooms4
- Half Bathrooms1
- Sqr Footage4182
- Lot Size1.499 Acres
Data Source:
Austin Board of REALTORS® (ABOR) as distributed by MLS GRID
Property Description
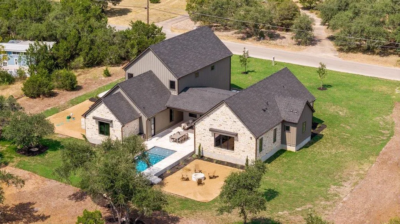
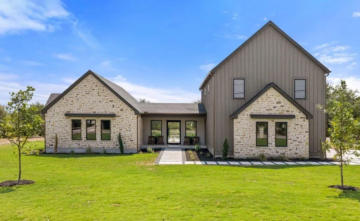
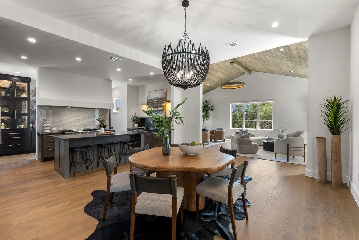
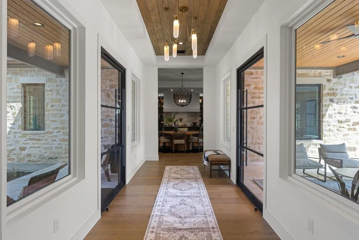
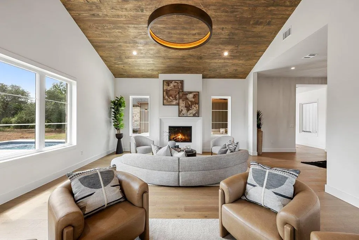
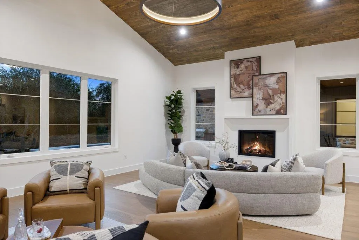
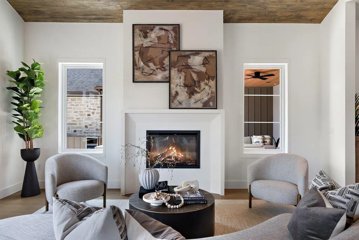
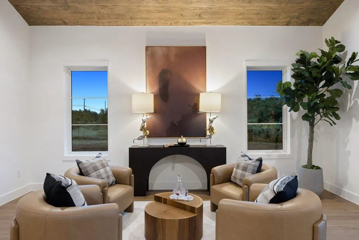
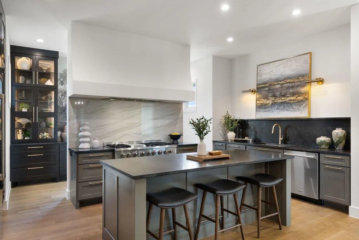
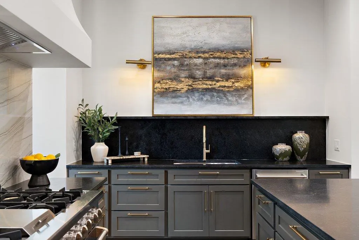
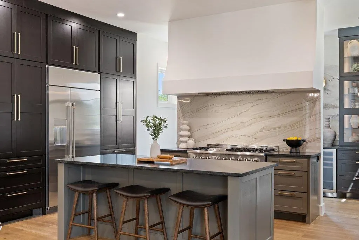
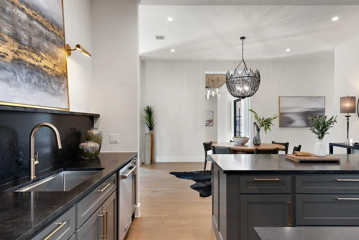
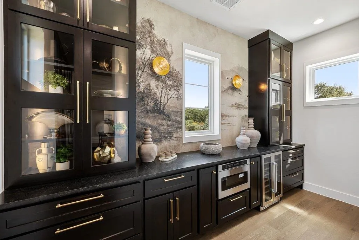
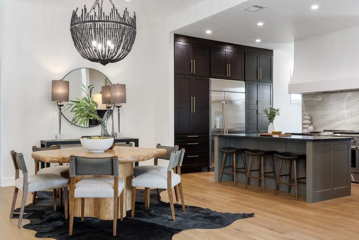
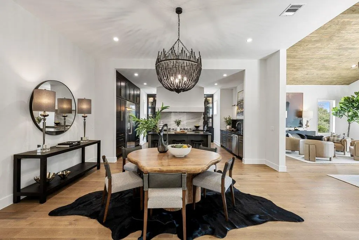
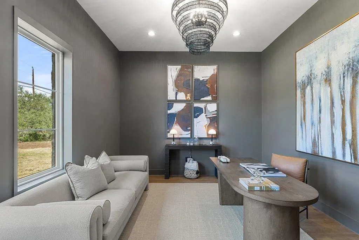
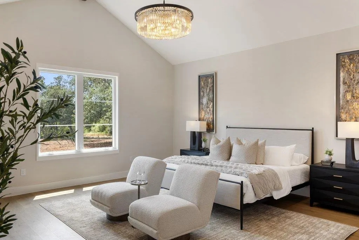
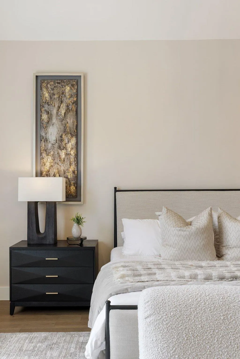
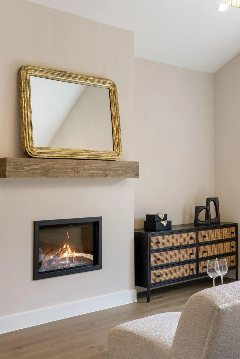
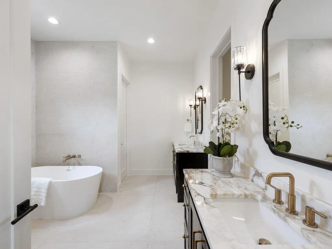
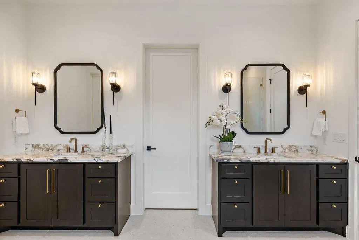
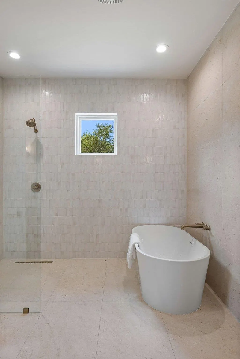
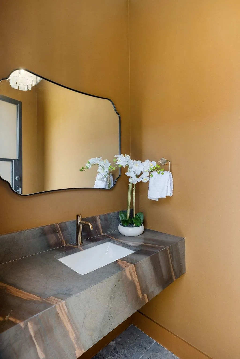
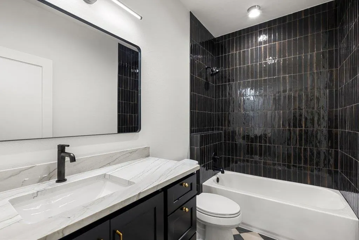
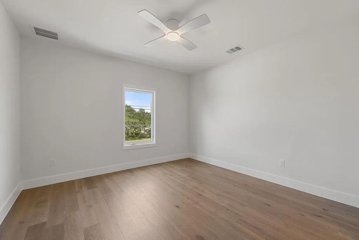
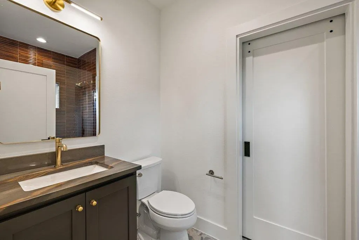
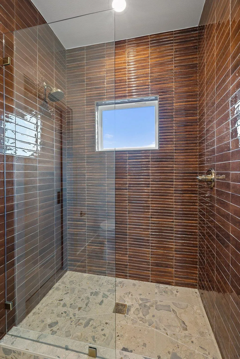
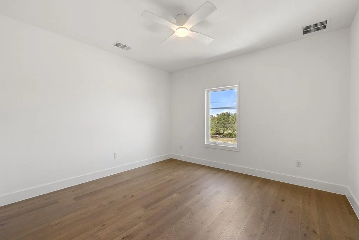
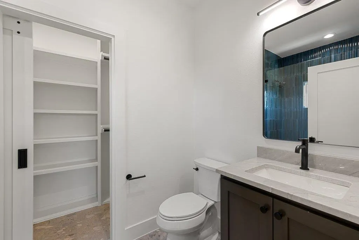
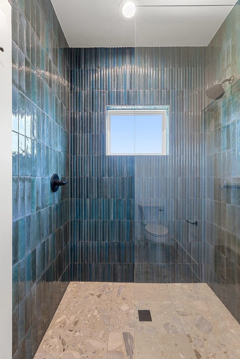
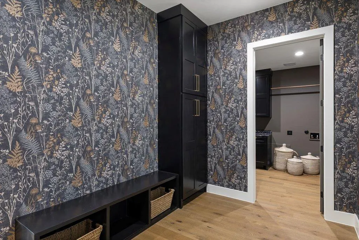
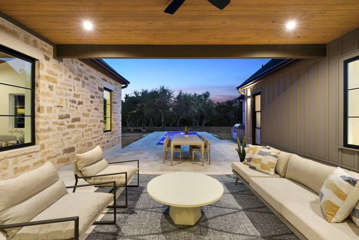
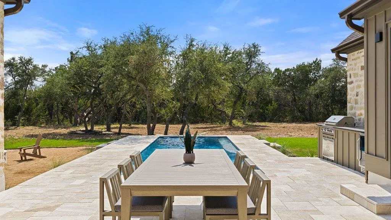
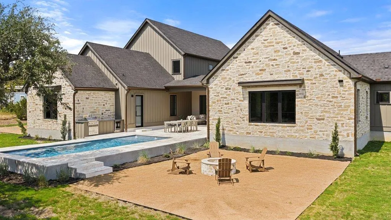
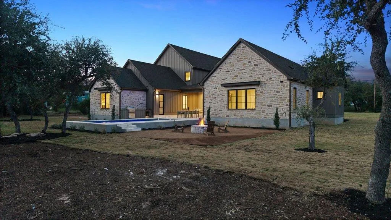
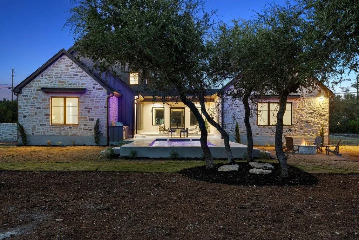
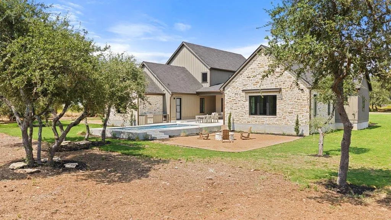
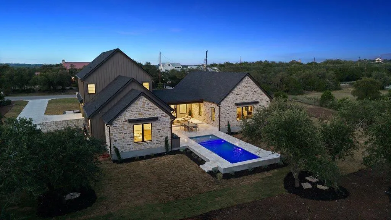
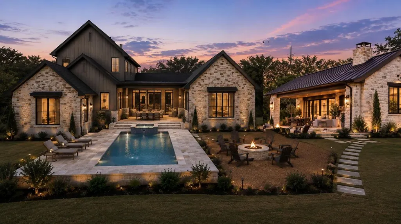
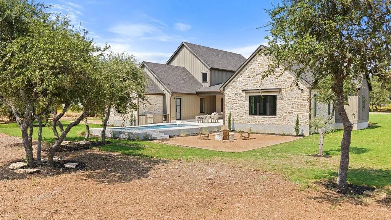
Designed for a lifestyle that extends well beyond the walls of the home, this newly completed custom estate sits on more than 1.4 private acres with space to entertain, work from home, host family and friends and enjoy resort-style outdoor living. The light-filled open floor plan connects seamlessly to the covered outdoor living areas, pool and expansive grounds. Curated natural stone, hand-troweled walls, wide-plank white oak flooring, designer lighting and custom cabinetry create an elevated yet comfortable feel throughout. At the center of the home, the chef’s kitchen features custom cabinetry, a 48-inch gas range, premium appliances and statement vent hood. A fully appointed scullery and butler’s pantry adds prep space, storage and beverage service, making the home equally suited for everyday living and entertaining. The flexible floor plan offers five bedrooms, including a main-level room currently styled as an office that can serve as a private office, guest suite or additional bedroom. The oversized main-level primary suite is a private retreat with soaring ceilings, fireplace and beautifully appointed ensuite bath. Outside, a covered living area and fully equipped outdoor kitchen overlook the resort-style pool, while a dedicated pool bath makes entertaining effortless. Mature trees, privacy and expansive usable grounds create room to spread out and enjoy the property. There is also room for a detached guest house or casita, with renderings showcasing possibilities for guest accommodations, a studio, office or multigenerational space. All of this comes with the convenience of a Southwest Austin location near 1826 and SH 45 with sought-after Bowie High School zoning. A three-car garage completes this difficult-to-duplicate combination of luxury new construction, acreage, privacy, outdoor living and flexibility.
| Elementary School | Middle School | High School |
|---|---|---|
| Baldwin Elementary School | Gorzycki Middle School | Bowie High School |
| Price History | |
|---|---|
| 8/7/2026 | Listed $2,250,000 |
| 9/14/2026 | 3$2,195,000 |
General Features
| Living Area | 4182 |
|---|---|
| Sewer | Septic Tank |
| Heating | Central |
| Cooling | Central Air |
| Utilities | Above Ground,Electricity Available,Propane,Water Available |
| Roof | Composition,Metal,Shingle |
| Appliances | Built-In Oven(s),Dishwasher,Disposal,ENERGY STAR Qualified Appliances,Exhaust Fan,Gas Range,Microwave,Oven,Range,Free-Standing Range,Free-Standing Gas Range,RNGHD,Refrigerator,Stainless Steel Applian |
| Garage Spaces | 3 |
| Patio/Porch Features | Covered,Patio,Porch |
| Pool Features | In Ground |
| Construction Materials | HardiPlank Type,Masonry – All Sides,Board & Batten Siding,Stone,Stucco |
| Year Built | 2026 |
| View | Hill Country,Pool,Trees/Woods |
| Levels | Two |
| Property Subtype | Single Family Residence |
| Tax Year | 2026 |
| Waterfront Features | None |
| Community Features | None |
| Accessibility | None |
| County | Travis |
| New Construction | Yes |
| Property Type | Residential |
| HOA | No |
| Energy Efficient | None |
| Subdivision Name | Sunrise Country |
| Facing Direction | North |
| Green Sustainability | None |
| Other Structures | None |
| Full Baths | 4 |
| Status | Active |
| Directions | From 1826 West,Right on Zyle,home will be down Zyle on Left Hand Side. |
| High School | Bowie |
| City | Austin |
| Disclosures | None |
| MLS Area | SWW |
| Lot Size Square Feet | 65296.44 |
| Elementary School | Baldwin |
| Tax Annual Amount | 6224.66 |
| Middle/Junior High School | Gorzycki |
| Property Condition | New Construction |
| Virtual Tour | https://vimeo.com/1216426459 |
| Standard Status | Active |
| Year Built Source | Public Records |
| Tax Assessed Value | 512183 |
| Virtual Tour | https://vimeo.com/1216426459 |
Interior Features
| Interior Amenities | Bar,Built-in Features,Ceiling Fan(s),Ceiling-Vaulted,Stone Counters,Double Vanity,Kitchen Island,Open Floorplan,Pantry,Primary Bedroom on Main,Recessed Lighting,Soaking Tub |
|---|---|
| Flooring | No Carpet,Tile,Wood |
| Total Fireplaces | 2 |
| Fireplace Features | Fire Pit,Living Room,Outside,Primary Bedroom |
| Window Features | Aluminum Frames,Screens,Vinyl Windows |
| Half Baths | 1 |
| Total Bedrooms | 5 |
| Main Level Bedrooms | 2 |
| LivingAreaSource | Public Records |
| Total Baths | 5 |
Exterior Features
| Exterior Amenities | Private Yard |
|---|---|
| Fencing | None |
| Parking Features | Garage |
| Lot Features | Interior Lot,Trees-Large (Over 40 Ft),Many Trees |
| Water Source | Public |
| Total Parking | 6 |
| Foundation Details | Slab |
| Lot Size Acres | 1.499 |
| Waterfront Y/N | No |
| Covered Spaces | 3 |
| Horse Y/N | No |
| Horse Amenities | None |
Amenities
- Foreclosure
- Views
- Short Sale
- New Construction
- Adult 55+
- Lease To Own
- No HOA Fees
- Furnished
- Primary On Main
- Air Conditioning
- Seller Finance
- Green
- Fixer Upper
- Horse
- Golf
- Fireplace
- Deck
- Garage
- Basement
- Pool
Property vs Single Family Average in 78737
Price
Taxes
Year Built
Visits
 Austin Board of REALTORS® Copyright ©2026 All rights reserved.
 MLS Technology® Oklahoma; All information deemed reliable but not guaranteed. All properties are subject to prior sale, change or withdrawal. Neither listing broker(s) or information provider(s) shall be responsible for any typographical errors, misinformation, misprints and shall be held totally harmless. Listing(s) information is provided for consumer's personal, non-commercial use and may not be used for any purpose other than to identify prospective properties consumers may be interested
 The data relating to real estate for sale on this website comes in part from the Internet
Data Exchange (IDX) of the Greater Tyler Association of REALTORS Multiple Listing
Service. The IDX logo indicates listings of other real estate firms that are identified in
the detailed listing information. The information being provided is for consumers'
personal, non-commercial use and may not be used for any purpose other than to identify
prospective properties consumers may be interested in purchasing.
The data relating to real estate for sale on this website comes in part from the Internet
Data Exchange (IDX) of the Greater Tyler Association of REALTORS Multiple Listing
Service. The IDX logo indicates listings of other real estate firms that are identified in
the detailed listing information. The information being provided is for consumers'
personal, non-commercial use and may not be used for any purpose other than to identify
prospective properties consumers may be interested in purchasing.
