





Address
16118 Clara Van St, Austin, TX
Price
$ 2,949,000
Property Attributes
- MLS#1375271
- TypeSingle Family
- Listing Status Active
- CountyTRAVIS
- CityAustin
- AreaLS
- NeighborhoodSan Casciano
- Zip78734
- StyleSingle Family Residence
- Year Built2024
- Taxes$ 31000
- Price$ 2,949,000
- Bedrooms5
- Full Bathrooms5
- Half Bathrooms1
- Sqr Footage5680
- Lot Size0.9448 Acres
Data Source:
Austin Board of REALTORS® (ABOR) as distributed by MLS GRID
Property Description
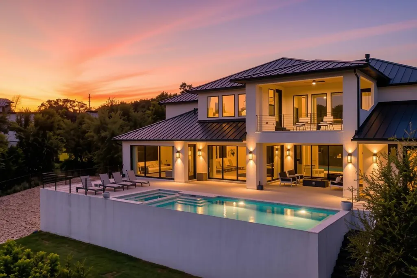
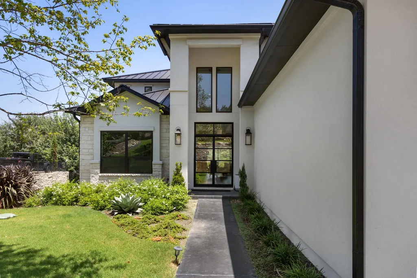
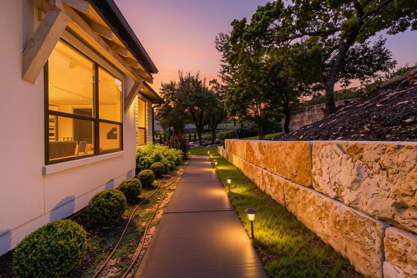
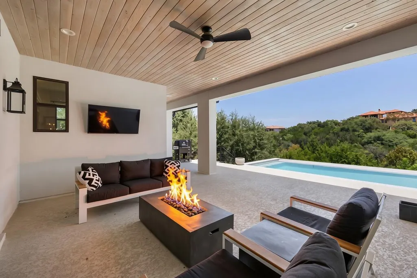
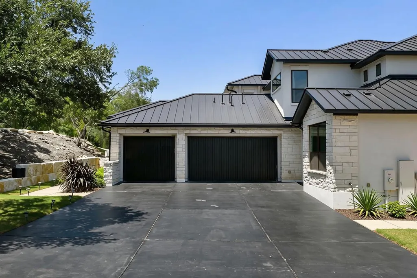
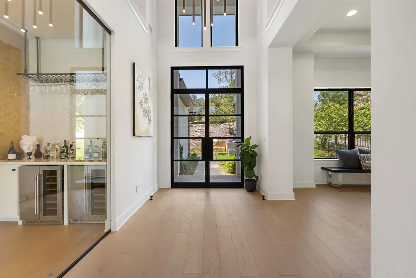
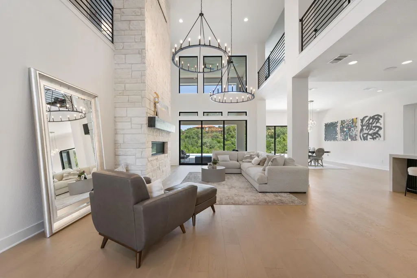
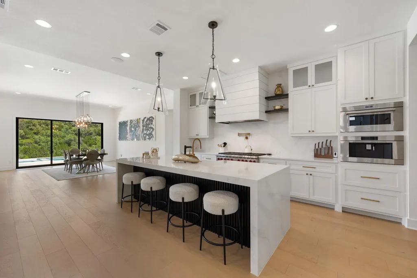
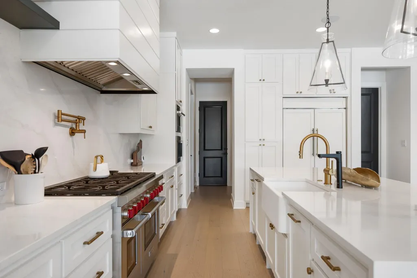
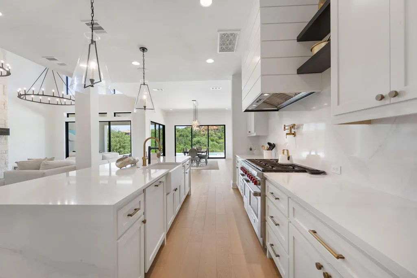
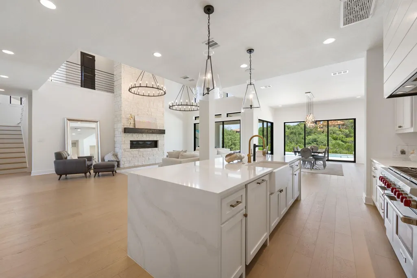
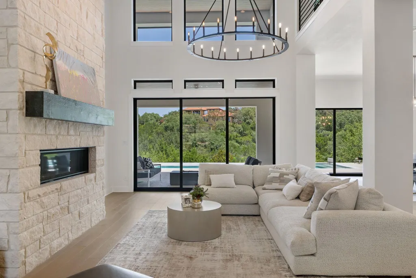
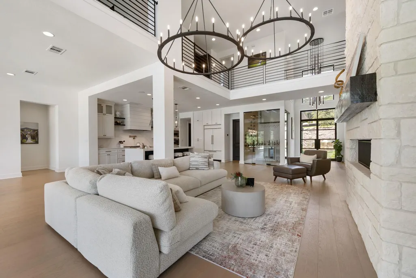
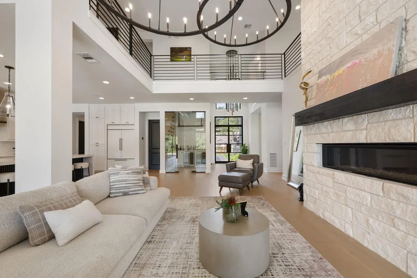
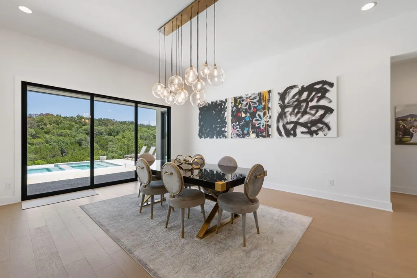
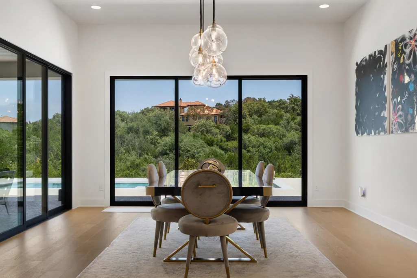
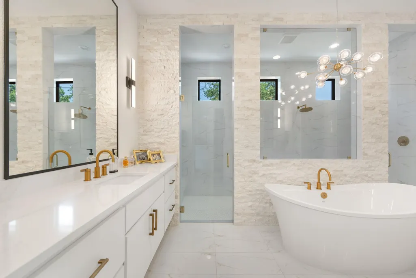
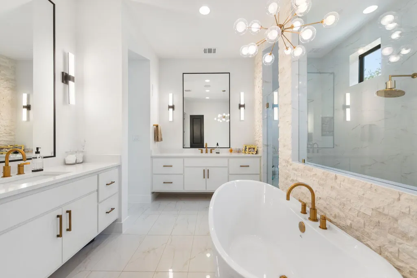
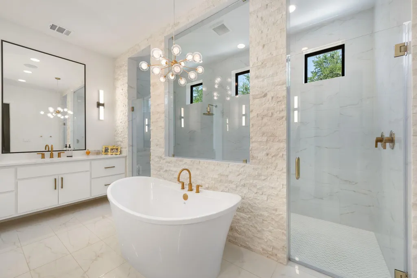
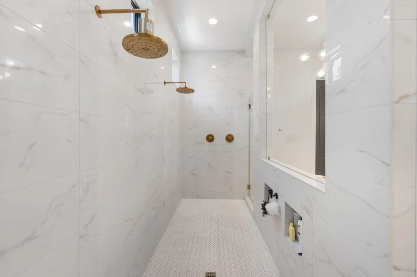
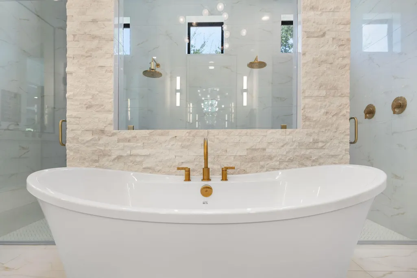
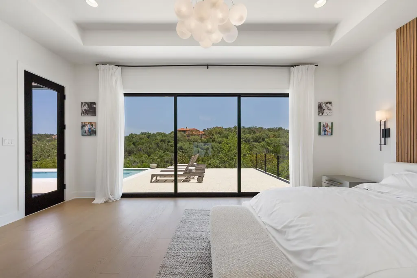
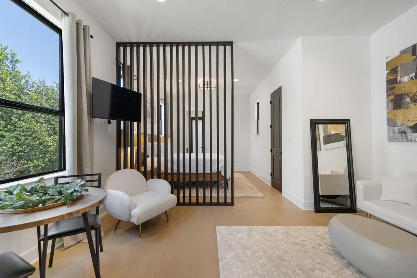
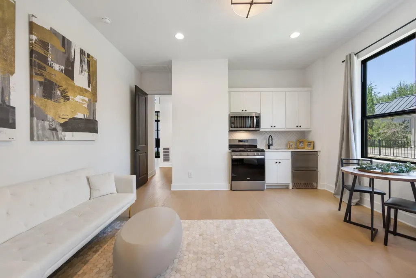
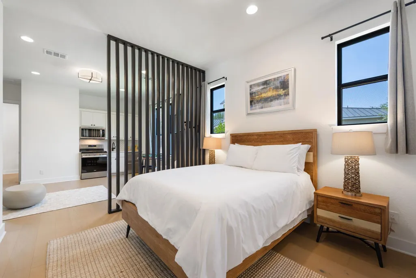
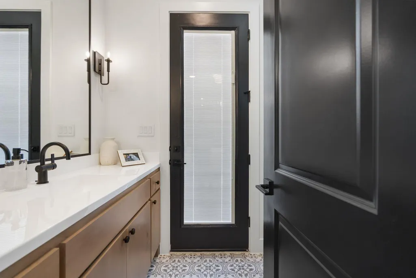
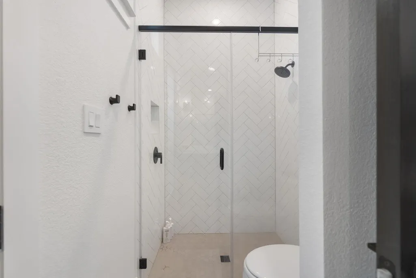
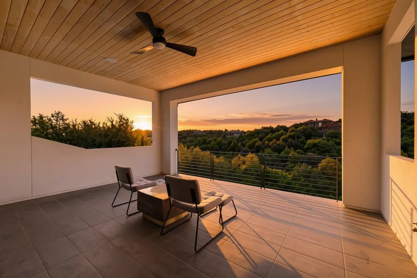
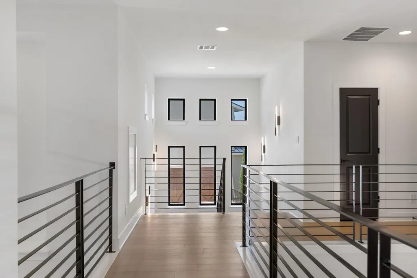
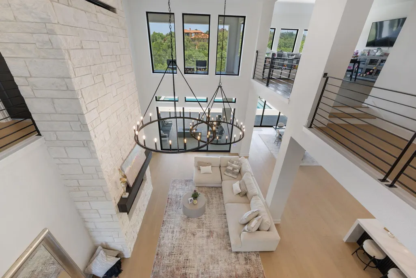
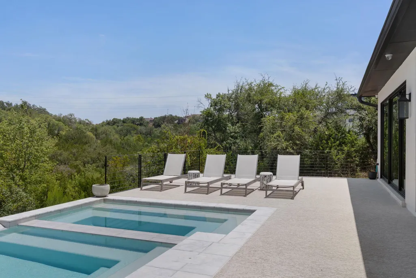
Experience a home where thoughtful design and refined luxury come together effortlessly. This exceptional 5-bedroom, 5.5-bath residence sits on an expansive lot backing to a serene greenbelt and natural spring, offering both privacy and a picturesque setting—all within walking distance to Hurst Harbor. Inside, expansive pocket sliding doors in the primary suite and main living areas create a seamless indoor-outdoor connection, opening to a stunning resort-style pool and outdoor living space. The kitchen is a true showpiece, outfitted with a 48” Wolf double range with 8 burners, a statement custom vent hood, paneled Sub-Zero refrigerator, and a built-in Wolf coffee system. A waterfall island finished in Calacatta Gold Silestone anchors the space, complemented by warm brass accents and sleek, designer fixtures. Wine enthusiasts will appreciate the climate-controlled wine room with storage for up to 98 bottles, along with dual stainless steel coolers to keep selections perfectly chilled. A private main-level guest suite with its own entrance and full kitchen provides ideal accommodations for extended stays or multigenerational living, with direct access to the pool and outdoor areas. Upstairs, the home continues to impress with a dedicated theater room and spacious game area designed for entertaining. Throughout the home, a Sonos sound system offers effortless control of your environment, whether hosting or unwinding. The exterior showcases a sophisticated blend of cedar detailing, white limestone, and a striking black metal roof. Outdoor living is elevated with a built-in grill, smoker, and prep area—perfect for year-round enjoyment. Anderson windows and smart climate control systems add both efficiency and modern convenience. Meticulously crafted with high-end finishes and attention to detail throughout, this residence offers a distinctive living experience in one of Lakeway’s most desirable settings.
| Elementary School | Middle School | High School |
|---|---|---|
| Lakeway Elementary School | Hudson Bend Middle School | Lake Travis High School |
| Price History | |
|---|---|
| 5/8/2026 | Listed $2,949,000 |
General Features
| Living Area | 5680 |
|---|---|
| Sewer | Septic Tank |
| Heating | Central |
| Cooling | Central Air |
| Utilities | Electricity Available,Propane,Water Available |
| Roof | Metal |
| Appliances | Built-In Gas Range,Built-In Oven(s),Dishwasher,Disposal,Dryer,Microwave,Double Oven,RNGHD,Refrigerator,See Remarks,Stainless Steel Appliance(s),Vented Exhaust Fan,Washer,Water Heater |
| Garage Spaces | 3 |
| Association Fee Includes | Common Area Maintenance |
| Patio/Porch Features | Covered,Patio |
| Pool Features | Heated,In Ground,Outdoor Pool |
| Security Features | Carbon Monoxide Detector(s),Security System,Smoke Detector(s) |
| Construction Materials | Stone Veneer,Stucco |
| Year Built | 2024 |
| View | Canyon,Creek/Stream,Hill Country,Trees/Woods |
| Levels | Two |
| Property Subtype | Single Family Residence |
| Tax Year | 2025 |
| Waterfront Features | None |
| Community Features | Lake |
| Accessibility | None |
| Assoc Fee Paid Per | Annually |
| County | Travis |
| New Construction | No |
| Property Type | Residential |
| HOA | Yes |
| Energy Efficient | Windows |
| Subdivision Name | San Casciano |
| Facing Direction | West |
| Green Sustainability | None |
| Other Structures | None |
| Full Baths | 5 |
| Status | Active |
| Directions | 71,then North on FM 620,Left Clara Van St. Home will be on your Right |
| High School | Lake Travis |
| City | Austin |
| Disclosures | See Remarks |
| Association Name | San Casciano |
| MLS Area | LS |
| Lot Size Square Feet | 41155.49 |
| Spa Features | In Ground |
| Elementary School | Lakeway |
| Tax Annual Amount | 31000 |
| Middle/Junior High School | Hudson Bend |
| Property Condition | Resale |
| Additional Parcels Y/N | No |
| Builder Name | On File |
| Standard Status | Active |
| Year Built Source | Public Records |
| Tax Assessed Value | 1940685 |
Interior Features
| Interior Amenities | Bar,Bookcases,Breakfast Bar,Built-in Features,Ceiling Fan(s),Ceiling-High,Chandelier,Quartz Counters,Double Vanity,Dry Bar,Entrance Foyer,High Speed Internet,In-Law Floorplan,Interior Steps,Kitchen I |
|---|---|
| Flooring | Carpet,Marble,Tile,Wood |
| Total Fireplaces | 1 |
| Fireplace Features | Living Room |
| Window Features | ENERGY STAR Qualified Windows |
| Half Baths | 1 |
| Total Bedrooms | 5 |
| Main Level Bedrooms | 2 |
| LivingAreaSource | Public Records |
| Total Baths | 6 |
Exterior Features
| Exterior Amenities | Balcony,Barbecue,Exterior Steps,Gas Grill,Gutters Full,Outdoor Grill,Private Yard |
|---|---|
| Fencing | None |
| Parking Features | Additional Parking,Attached,Driveway,Garage Faces Side |
| Lot Features | Greenbelt,Back Yard,Front Yard,Interior Lot,Landscaped,Private,Sprinkler - Automatic,Trees-Moderate,Views,Xeriscape |
| Water Source | Public |
| Total Parking | 5 |
| Foundation Details | Slab |
| Lot Size Acres | 0.9448 |
| Waterfront Y/N | No |
| Covered Spaces | 3 |
| Horse Y/N | No |
| Horse Amenities | None |
Amenities
- Foreclosure
- Views
- Short Sale
- New Construction
- Adult 55+
- Lease To Own
- No HOA Fees
- Furnished
- Primary On Main
- Air Conditioning
- Seller Finance
- Green
- Fixer Upper
- Horse
- Golf
- Fireplace
- Deck
- Garage
- Basement
- Pool
Property vs Single Family Average in 78734
Price
Taxes
Year Built
Visits
 Austin Board of REALTORS® Copyright ©2026 All rights reserved.
 MLS Technology® Oklahoma; All information deemed reliable but not guaranteed. All properties are subject to prior sale, change or withdrawal. Neither listing broker(s) or information provider(s) shall be responsible for any typographical errors, misinformation, misprints and shall be held totally harmless. Listing(s) information is provided for consumer's personal, non-commercial use and may not be used for any purpose other than to identify prospective properties consumers may be interested
 The data relating to real estate for sale on this website comes in part from the Internet
Data Exchange (IDX) of the Greater Tyler Association of REALTORS Multiple Listing
Service. The IDX logo indicates listings of other real estate firms that are identified in
the detailed listing information. The information being provided is for consumers'
personal, non-commercial use and may not be used for any purpose other than to identify
prospective properties consumers may be interested in purchasing.
The data relating to real estate for sale on this website comes in part from the Internet
Data Exchange (IDX) of the Greater Tyler Association of REALTORS Multiple Listing
Service. The IDX logo indicates listings of other real estate firms that are identified in
the detailed listing information. The information being provided is for consumers'
personal, non-commercial use and may not be used for any purpose other than to identify
prospective properties consumers may be interested in purchasing.
