


Address
3101 Steck Ave, Austin, TX
Price
$ 614,999
Property Attributes
- MLS#1511637
- TypeSingle Family
- Listing Status Active
- CountyTRAVIS
- CityAustin
- Area2
- NeighborhoodNorthtowne West Sec 05
- Zip78757
- StyleSingle Family Residence
- Year Built1970
- Taxes$ 8156
- Price$ 614,999
- Bedrooms4
- Full Bathrooms2
- Half Bathrooms0
- Sqr Footage1365
- Lot Size0.1706 Acres
Data Source:
Austin Board of REALTORS® (ABOR) as distributed by MLS GRID
Property Description
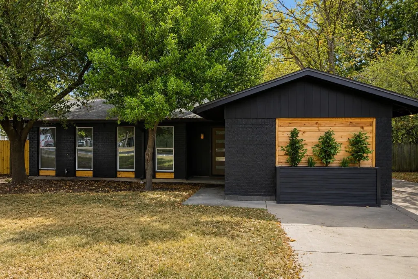
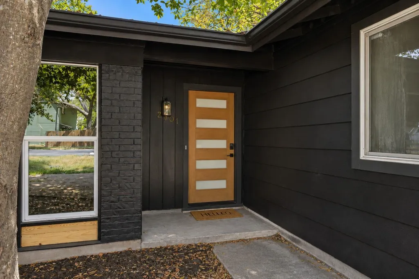
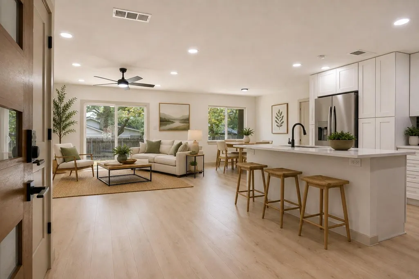
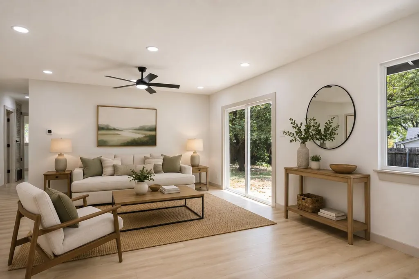
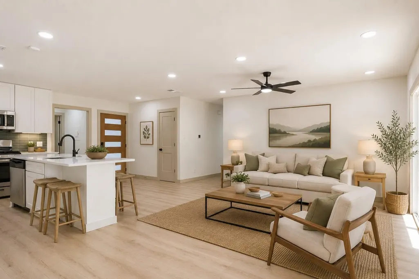
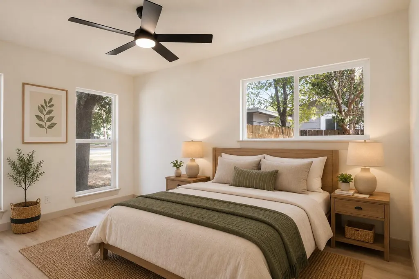
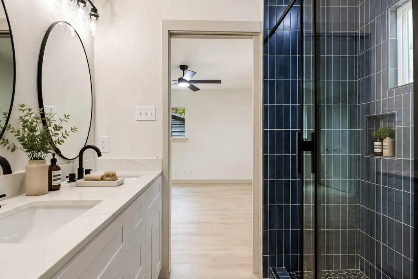
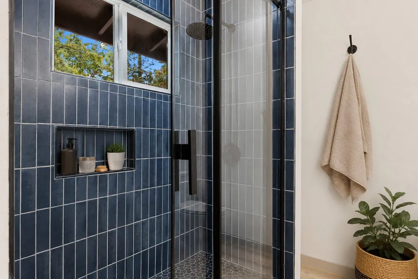
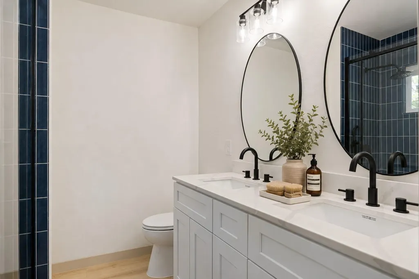
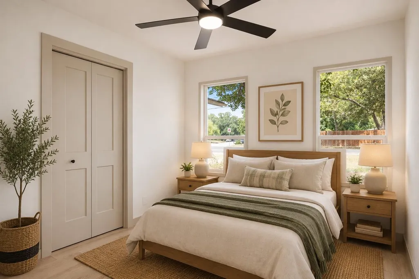
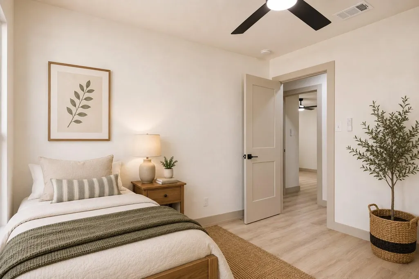
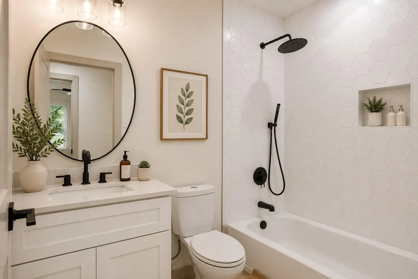
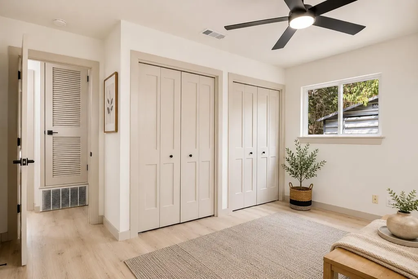
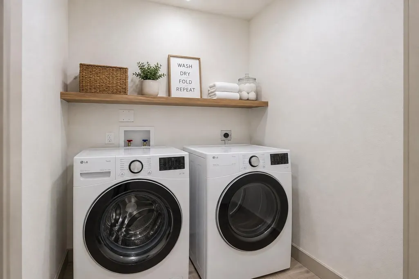
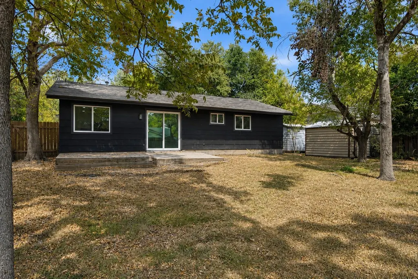
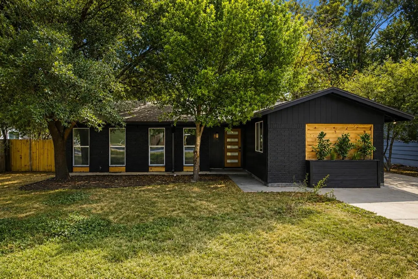
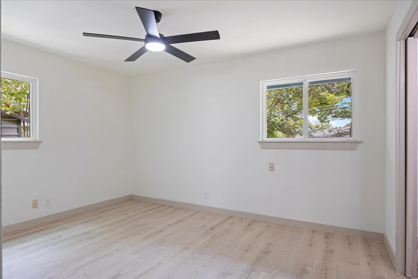
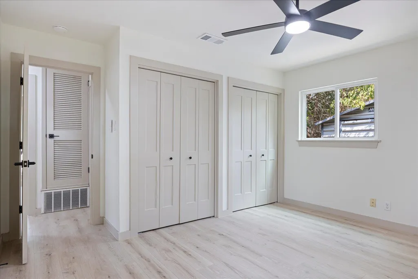
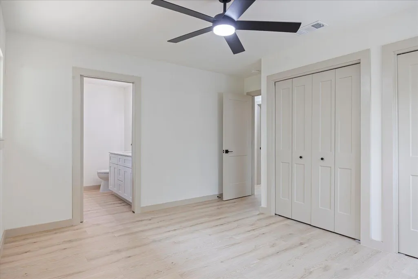
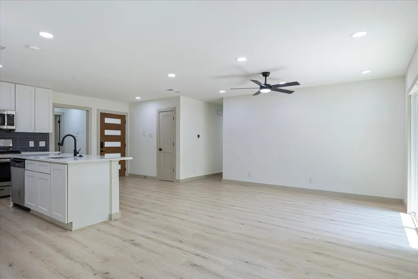
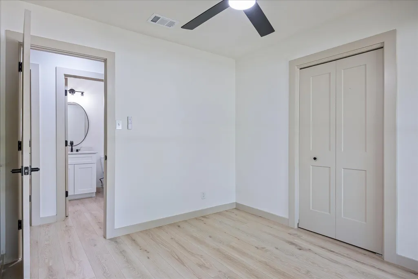
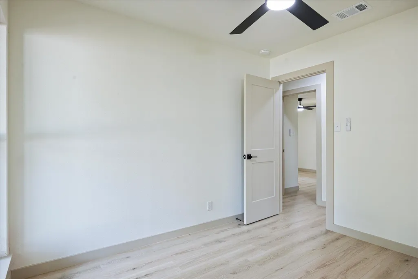
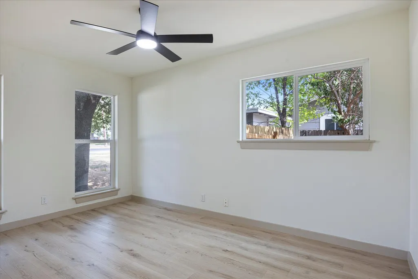
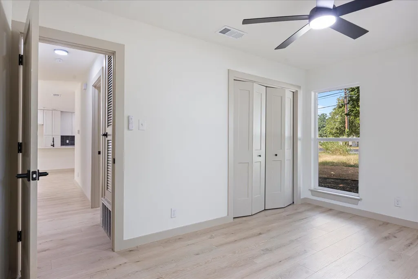
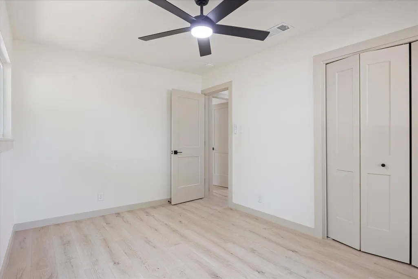
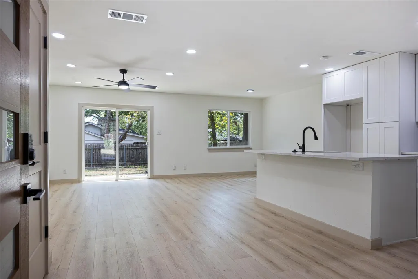
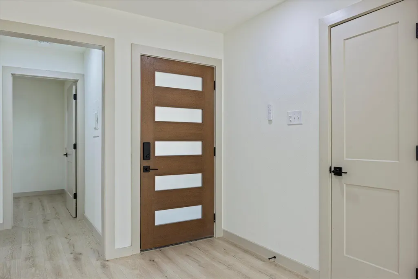
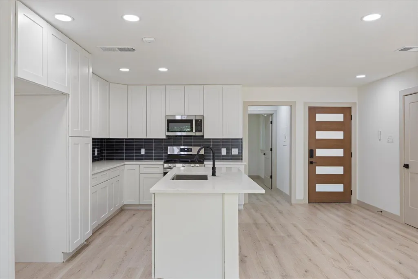
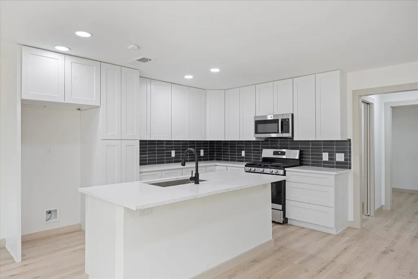
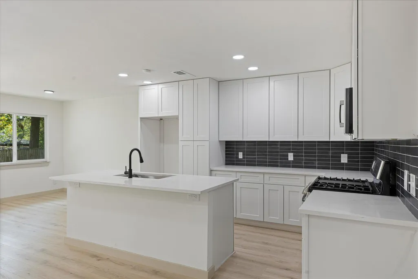
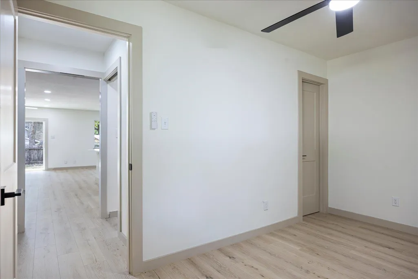
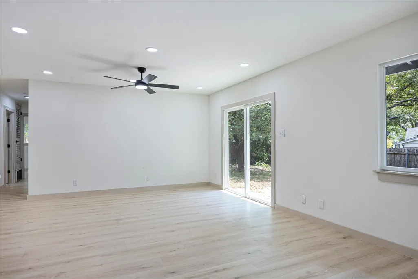
Fully remodeled inside and out - and the cast iron is already gone. Anyone who has shopped a 1970s home in 78757 knows the question that decides the deal: what's under the slab. Original cast-iron drain lines are the five-figure surprise that shows up on inspection reports across this zip code. Here, they have been fully replaced. Handled, and permanently off the next owner's list. From there, it is a complete remodel. Four bedrooms and two full baths across 1,365 square feet, all on one level with no interior steps. Open-floor plan, quartz counters, center island, breakfast bar, and a true eat-in kitchen with gas range. Energy Star dual-pane windows, tankless water heater, and a sharp black-and-wood exterior that does not look like every other flip on the block. Outside, a level fenced backyard with mature trees, a private patio, and a storage building. No HOA. Here is what you will not find on another listing in this zip code: with the right offer, the sellers will build a 200-square-foot detached studio in the backyard at no cost to the buyer. A private office, a studio, a place to take calls behind a door that actually closes - built and finished before you ever move in. Thousands of dollars and months of contractor headaches, already handled. The result is a house that does more than one job. A comfortable four-bedroom primary residence. A professional's home base with a separate, dedicated workspace. Or a well-located rental in a zip code that leases fast and holds its value. Location closes the case. You are inside the Burnet Road corridor, minutes to The Domain, Q2 Stadium, and the restaurants and retail up and down Burnet, with quick access to MoPac and 183 and a straight shot downtown. Pillow Elementary, Burnet Middle, and Anderson High, home of Austin ISD's International Baccalaureate program.Remodeled, re-piped, and ready the day you close.
| Elementary School | Middle School | High School |
|---|---|---|
| Pillow Elementary School | Burnet (Austin ISD) Middle School | Anderson High School |
| Price History | |
|---|---|
| 9/3/2026 | Listed $614,999 |
General Features
| Living Area | 1365 |
|---|---|
| Sewer | Public Sewer |
| Heating | Central |
| Cooling | Ceiling Fan(s),Central Air |
| Utilities | Electricity Connected,Natural Gas Connected,Sewer Connected,Water Connected |
| Roof | Composition |
| Appliances | Dishwasher,Gas Range,Microwave |
| Patio/Porch Features | Patio |
| Pool Features | None |
| Security Features | Carbon Monoxide Detector(s),Smoke Detector(s) |
| Construction Materials | Brick,Masonry – Partial |
| Year Built | 1970 |
| View | None |
| Levels | One |
| Property Subtype | Single Family Residence |
| Tax Year | 2025 |
| Waterfront Features | None |
| Community Features | None |
| Accessibility | None |
| County | Travis |
| New Construction | No |
| Property Type | Residential |
| HOA | No |
| Energy Efficient | None |
| Subdivision Name | Northtowne West Sec 05 |
| Facing Direction | North |
| Green Sustainability | None |
| Other Structures | Shed(s),Storage |
| Full Baths | 2 |
| Status | Active |
| Directions | Head north on TX-1 Loop N,Use the right lane to take the exit toward Research Blvd,Merge onto Research Blvd,Turn right onto McCann Dr,Turn left onto Thrushwood Dr,Continue onto Primrose Ln,Turn right |
| High School | Anderson |
| City | Austin |
| Disclosures | Seller Disclosure |
| MLS Area | 2 |
| Lot Size Square Feet | 7431.34 |
| Spa Features | None |
| Elementary School | Pillow |
| Tax Annual Amount | 8156.55 |
| Middle/Junior High School | Burnet (Austin ISD) |
| Property Condition | Updated/Remodeled |
| Additional Parcels Y/N | No |
| Virtual Tour | https://www.propertypanorama.com/instaview/aus/1511637 |
| Standard Status | Active |
| Year Built Source | Public Records |
| Tax Assessed Value | 398564 |
Interior Features
| Interior Amenities | Breakfast Bar,Ceiling Fan(s),Quartz Counters,Eat-in Kitchen,Kitchen Island,No Interior Steps,Open Floorplan,Primary Bedroom on Main,Storage |
|---|---|
| Flooring | Laminate |
| Window Features | Double Pane Windows,ENERGY STAR Qualified Windows |
| Total Bedrooms | 4 |
| Main Level Bedrooms | 4 |
| LivingAreaSource | Appraiser |
| Total Baths | 2 |
Exterior Features
| Exterior Amenities | Private Yard |
|---|---|
| Fencing | Back Yard,Fenced,Wood |
| Parking Features | Attached,Driveway,Garage |
| Lot Features | Back Yard,Front Yard,Level,Trees-Moderate |
| Water Source | Public |
| Total Parking | 3 |
| Foundation Details | Slab |
| Lot Size Acres | 0.1706 |
| Waterfront Y/N | No |
| Horse Y/N | No |
| Horse Amenities | None |
Amenities
- Foreclosure
- Views
- Short Sale
- New Construction
- Adult 55+
- Lease To Own
- No HOA Fees
- Furnished
- Primary On Main
- Air Conditioning
- Seller Finance
- Green
- Fixer Upper
- Horse
- Golf
- Fireplace
- Deck
- Garage
- Basement
- Pool
Property vs Single Family Average in 78757
Price
Taxes
Year Built
Visits
 Austin Board of REALTORS® Copyright ©2026 All rights reserved.
 MLS Technology® Oklahoma; All information deemed reliable but not guaranteed. All properties are subject to prior sale, change or withdrawal. Neither listing broker(s) or information provider(s) shall be responsible for any typographical errors, misinformation, misprints and shall be held totally harmless. Listing(s) information is provided for consumer's personal, non-commercial use and may not be used for any purpose other than to identify prospective properties consumers may be interested
 The data relating to real estate for sale on this website comes in part from the Internet
Data Exchange (IDX) of the Greater Tyler Association of REALTORS Multiple Listing
Service. The IDX logo indicates listings of other real estate firms that are identified in
the detailed listing information. The information being provided is for consumers'
personal, non-commercial use and may not be used for any purpose other than to identify
prospective properties consumers may be interested in purchasing.
The data relating to real estate for sale on this website comes in part from the Internet
Data Exchange (IDX) of the Greater Tyler Association of REALTORS Multiple Listing
Service. The IDX logo indicates listings of other real estate firms that are identified in
the detailed listing information. The information being provided is for consumers'
personal, non-commercial use and may not be used for any purpose other than to identify
prospective properties consumers may be interested in purchasing.
