
Address
5005 Globe Mallow Dr, Austin, TX
Price
$ 775,000
Property Attributes
- MLS#1549293
- TypeSingle Family
- Listing Status Active
- CountyTRAVIS
- CityAustin
- AreaSWE
- NeighborhoodGreyrock Rdg
- Zip78739
- StyleSingle Family Residence
- Year Built2018
- Taxes$ 15138
- Price$ 775,000
- Bedrooms4
- Full Bathrooms2
- Half Bathrooms1
- Sqr Footage2596
- Lot Size0.171 Acres
Data Source:
Austin Board of REALTORS® (ABOR) as distributed by MLS GRID
Property Description
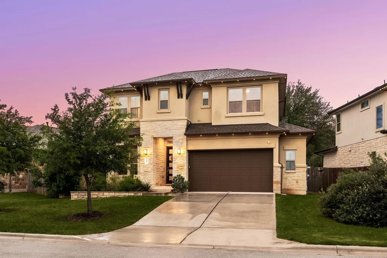
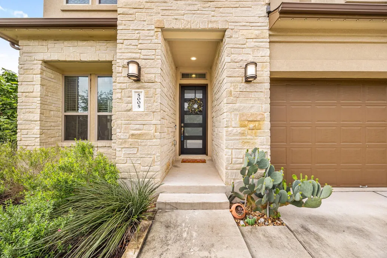
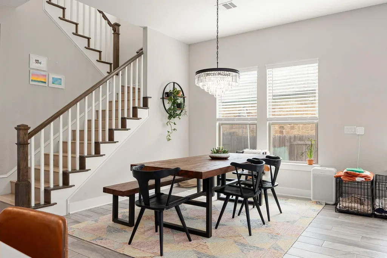
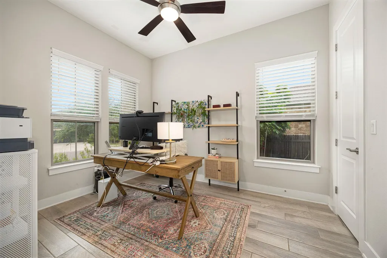
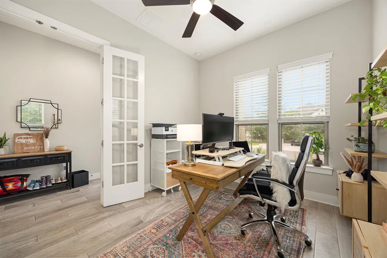
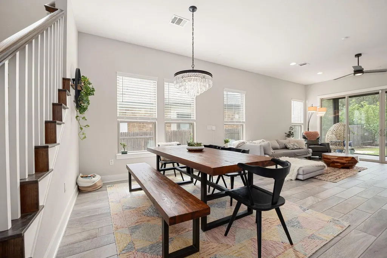
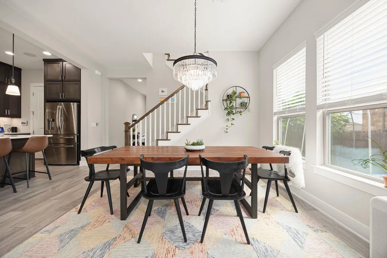
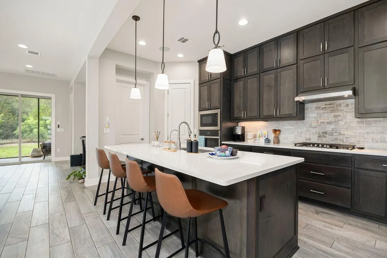
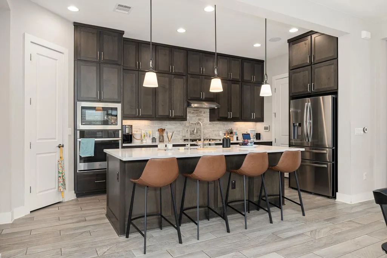
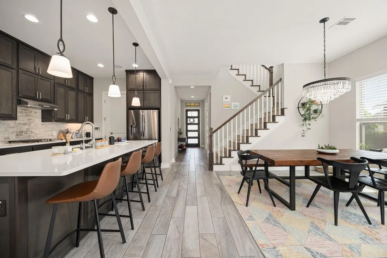
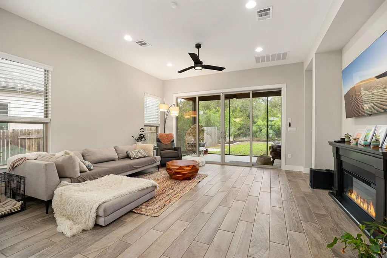
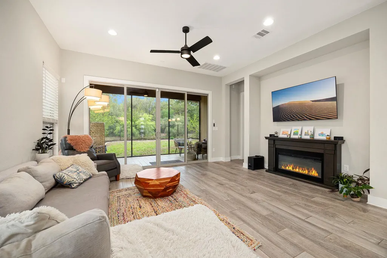
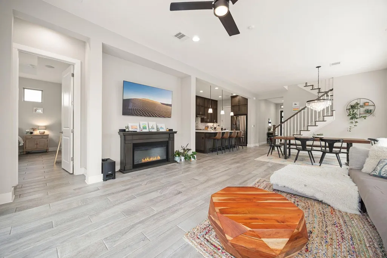
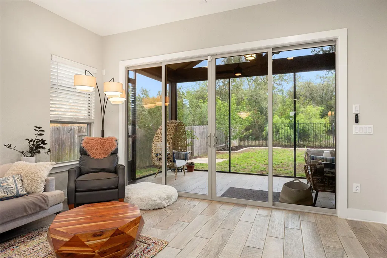
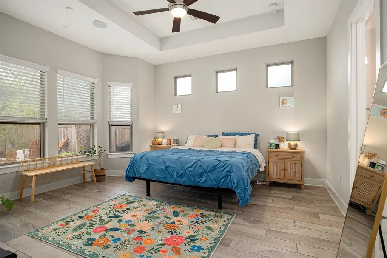
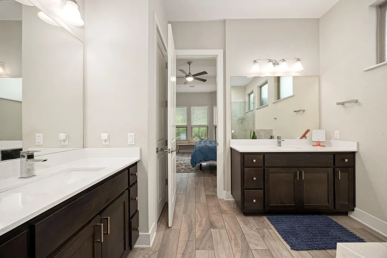
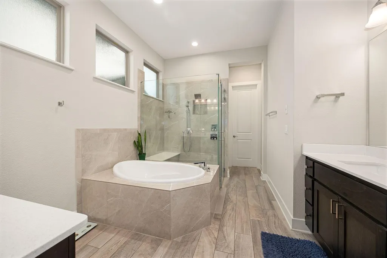
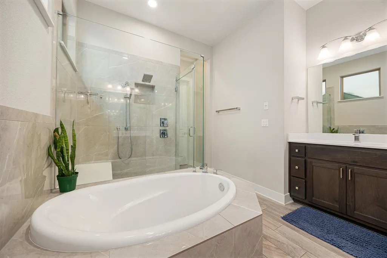
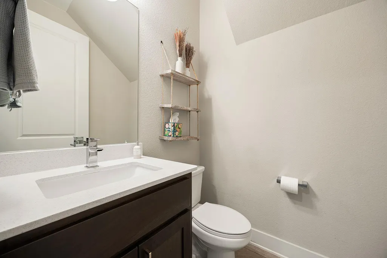
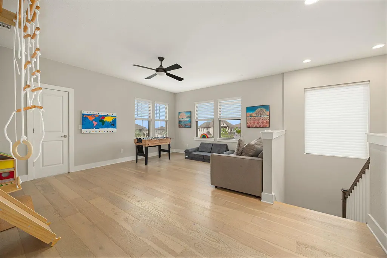
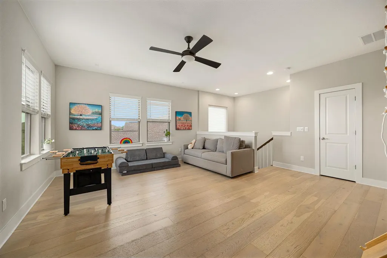
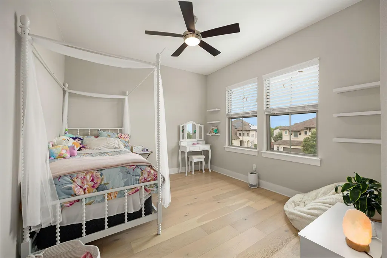
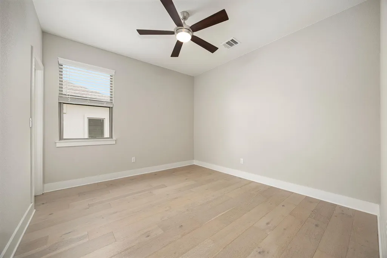
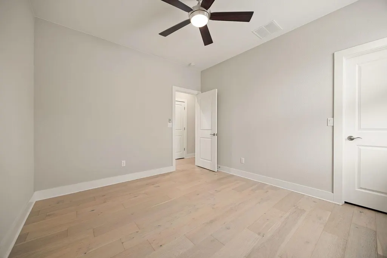
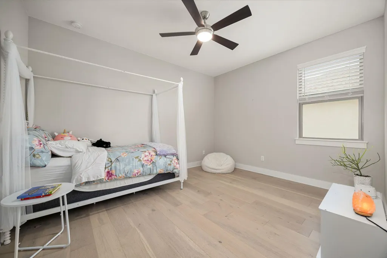
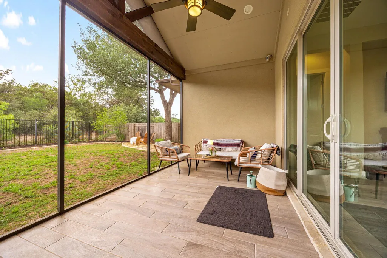
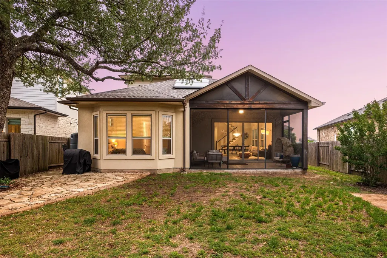
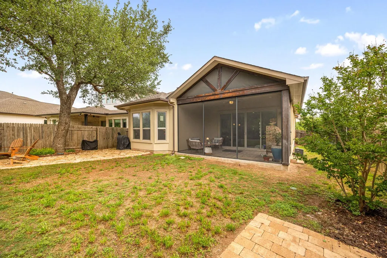
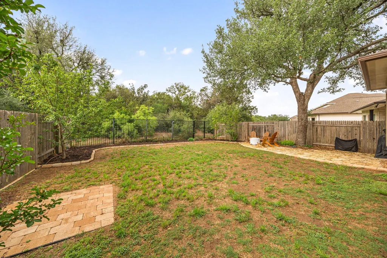
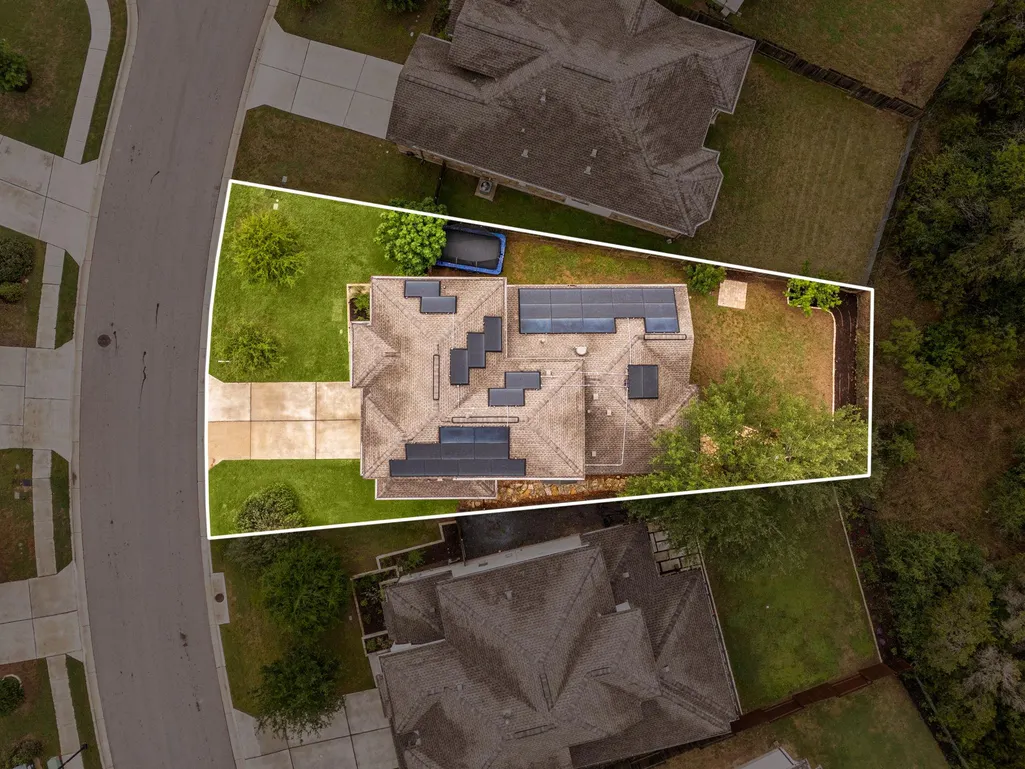
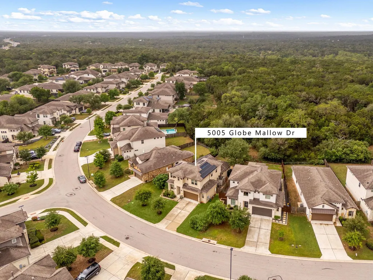
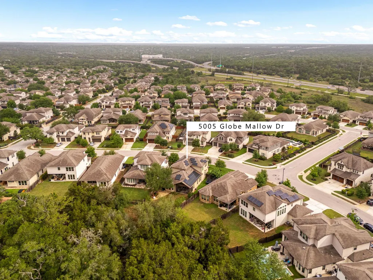
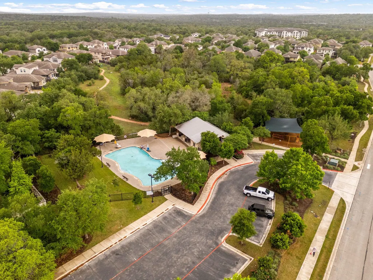
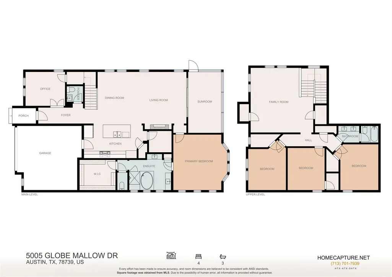
Discover the perfect blend of luxury, sustainability, and everyday comfort in this beautifully upgraded two-story home, ideally situated on a peaceful greenbelt with private gate access. Offering 4 bedrooms, 2.5 baths, a dedicated home office, spacious loft, sunroom, and an open-concept layout, this home is designed for both effortless living and entertaining. Natural light fills the interior, creating a bright, inviting atmosphere throughout the spacious living, dining, and kitchen areas. The chef-inspired kitchen offers abundant counter space, ample storage, and a seamless connection to the main living area, making it the heart of the home. The private primary suite serves as a relaxing retreat, featuring a tray ceiling, bay window, and tranquil views of the backyard and greenbelt. This home is packed with premium upgrades, including owned solar panels paired with two Tesla Powerwalls, providing outstanding energy efficiency and the potential for minimal to no electric bills. Additional highlights include hardwood flooring upstairs, no carpet throughout, a screened-in patio for year-round outdoor enjoyment, custom exterior gemstone lighting, and a cozy electric fireplace that adds warmth and style. Step outside to your own private backyard oasis complete with raised garden beds, a rainwater collection system, and direct access to the greenbelt for added privacy and outdoor enjoyment. Even better, the washer, dryer, refrigerator, and outdoor storage shed all convey, making your move effortless. Located in a highly desirable community with resort-style amenities including a pool, playground, and scenic bike trails, this exceptional home is also just minutes from shopping, dining, and major commuter routes. Combining modern efficiency, thoughtful design, and an unbeatable location, this move-in-ready home is truly one of a kind.
| Elementary School | Middle School | High School |
|---|---|---|
| Bear Creek Elementary School | Gorzycki Middle School | Bowie High School |
| Price History | |
|---|---|
| 4/17/2026 | Listed $870,000 |
| 4/29/2026 | 3$850,000 |
| 5/14/2026 | 3$825,000 |
| 6/24/2026 | 4$800,000 |
| 7/24/2026 | 1$795,000 |
| 9/15/2026 | 3$775,000 |
General Features
| Living Area | 2596 |
|---|---|
| Sewer | Public Sewer |
| Heating | Central |
| Cooling | Central Air |
| Utilities | Electricity Connected,Natural Gas Connected,Sewer Connected,Water Connected |
| Roof | Shingle |
| Appliances | Built-In Oven(s),Dishwasher,Disposal,Gas Cooktop,Microwave,RNGHD,Stainless Steel Appliance(s),Water Heater |
| HOA Fee | 1058 |
| Garage Spaces | 2 |
| Association Fee Includes | Common Area Maintenance |
| Patio/Porch Features | Patio,Screened |
| Pool Features | None |
| Security Features | Carbon Monoxide Detector(s),Security System Owned,Smoke Detector(s) |
| Construction Materials | Stone,Stucco |
| Year Built | 2018 |
| View | Park/Greenbelt |
| Levels | Two |
| Property Subtype | Single Family Residence |
| Tax Year | 2025 |
| Waterfront Features | None |
| Community Features | Park,Playground,Pool,Sidewalks |
| Accessibility | None |
| Assoc Fee Paid Per | Annually |
| County | Travis |
| New Construction | No |
| Property Type | Residential |
| HOA | Yes |
| Energy Efficient | None |
| Subdivision Name | Greyrock Rdg |
| Facing Direction | North |
| Green Sustainability | None |
| Other Structures | None |
| Full Baths | 2 |
| Status | Active |
| Directions | Head South on MoPac,Exit for 45W,Turn left onto Escarpment Blvd,Turn left onto TX-45 E,Use the right lane to continue on TX-1 Loop N,Slight right onto Archeleta Blvd,Left onto Cardinal Flower Dr,Righ |
| High School | Bowie |
| City | Austin |
| Disclosures | Seller Disclosure,Seller Provided Survey Available |
| Association Name | Circle C HOA |
| MLS Area | SWE |
| Lot Size Square Feet | 7448.76 |
| Elementary School | Bear Creek |
| Tax Annual Amount | 15138.48 |
| Middle/Junior High School | Gorzycki |
| Property Condition | Resale |
| Additional Parcels Y/N | No |
| Virtual Tour | https://my.matterport.com/show/?m=sgfyNRdzeW9& |
| Standard Status | Active |
| Year Built Source | Public Records |
| Tax Assessed Value | 739731 |
Interior Features
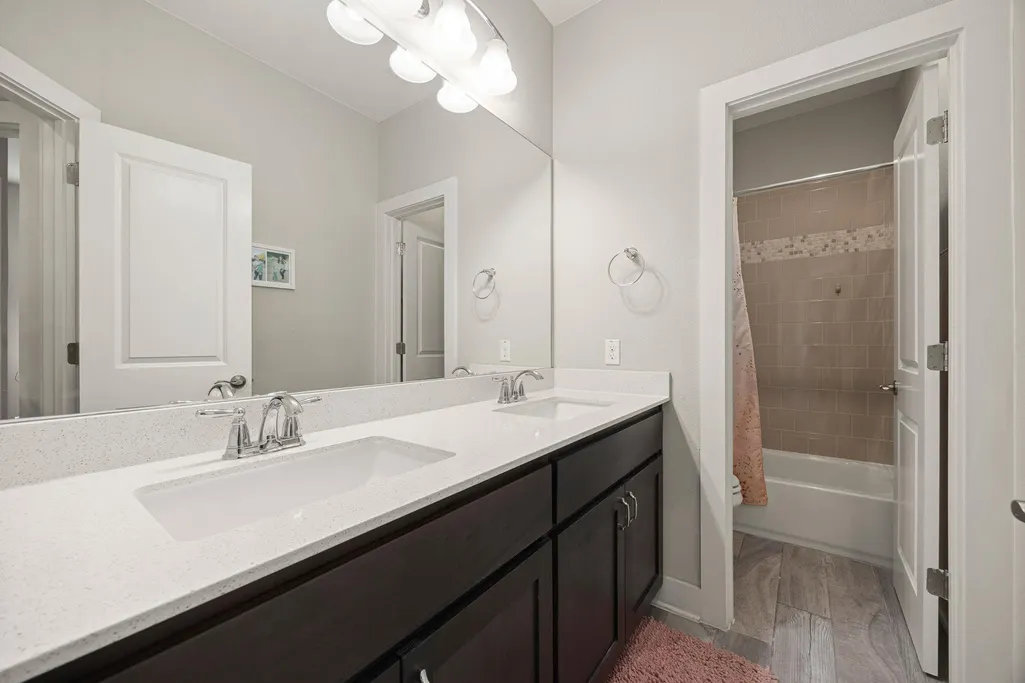
| Interior Amenities | Breakfast Bar,Ceiling Fan(s),Beamed Ceilings,Ceiling-High,Tray Ceiling(s),Stone Counters,Double Vanity,Eat-in Kitchen,Interior Steps,Kitchen Island,Multiple Living Areas,Open Floorplan,Primary Bedroo |
|---|---|
| Flooring | Wood |
| Window Features | Double Pane Windows,ENERGY STAR Qualified Windows,Screens |
| Half Baths | 1 |
| Total Bedrooms | 4 |
| Main Level Bedrooms | 1 |
| LivingAreaSource | Public Records |
| Total Baths | 3 |
Exterior Features
| Exterior Amenities | Exterior Steps,Private Yard |
|---|---|
| Fencing | Back Yard,Fenced,Full,Wood,Wrought Iron |
| Parking Features | Attached,Door-Single,Garage Door Opener,Garage Faces Front |
| Lot Features | Greenbelt,Interior Lot,Sprinkler - Automatic,Trees-Large (Over 40 Ft),Trees-Small (Under 20 Ft) |
| Water Source | Public |
| Total Parking | 4 |
| Foundation Details | Slab |
| Lot Size Acres | 0.171 |
| Waterfront Y/N | No |
| Covered Spaces | 2 |
| Horse Y/N | No |
| Horse Amenities | None |
Amenities
- Foreclosure
- Views
- Short Sale
- New Construction
- Adult 55+
- Lease To Own
- No HOA Fees
- Furnished
- Primary On Main
- Air Conditioning
- Seller Finance
- Green
- Fixer Upper
- Horse
- Golf
- Fireplace
- Deck
- Garage
- Basement
- Pool
Property vs Single Family Average in 78739
Price
Taxes
Year Built
Visits
 Austin Board of REALTORS® Copyright ©2026 All rights reserved.
 MLS Technology® Oklahoma; All information deemed reliable but not guaranteed. All properties are subject to prior sale, change or withdrawal. Neither listing broker(s) or information provider(s) shall be responsible for any typographical errors, misinformation, misprints and shall be held totally harmless. Listing(s) information is provided for consumer's personal, non-commercial use and may not be used for any purpose other than to identify prospective properties consumers may be interested
 The data relating to real estate for sale on this website comes in part from the Internet
Data Exchange (IDX) of the Greater Tyler Association of REALTORS Multiple Listing
Service. The IDX logo indicates listings of other real estate firms that are identified in
the detailed listing information. The information being provided is for consumers'
personal, non-commercial use and may not be used for any purpose other than to identify
prospective properties consumers may be interested in purchasing.
The data relating to real estate for sale on this website comes in part from the Internet
Data Exchange (IDX) of the Greater Tyler Association of REALTORS Multiple Listing
Service. The IDX logo indicates listings of other real estate firms that are identified in
the detailed listing information. The information being provided is for consumers'
personal, non-commercial use and may not be used for any purpose other than to identify
prospective properties consumers may be interested in purchasing.
