
Address
10602 Double Tree Cv, Austin, TX
Price
$ 390,000
Property Attributes
- MLS#1583155
- TypeSingle Family
- Listing Status Active
- CountyWILLIAMSON
- CityAustin
- AreaNW
- NeighborhoodVillage 02 At Anderson Mill
- Zip78750
- StyleSingle Family Residence
- Year Built1975
- Taxes$ 8060
- Price$ 390,000
- Bedrooms3
- Full Bathrooms2
- Half Bathrooms0
- Sqr Footage1676
Data Source:
Austin Board of REALTORS® (ABOR) as distributed by MLS GRID
Property Description
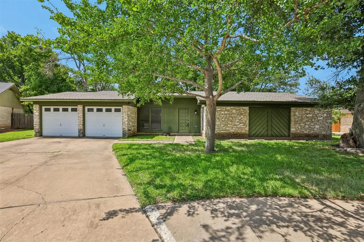
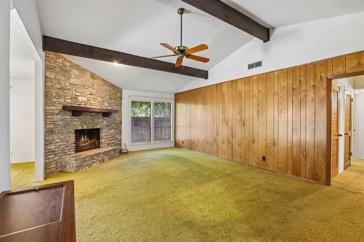
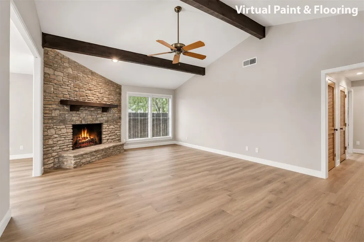
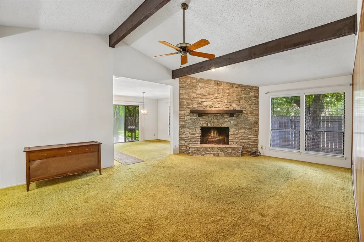
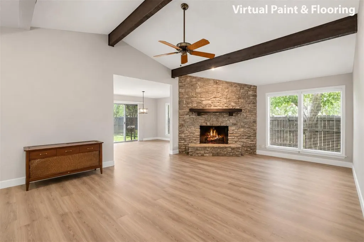
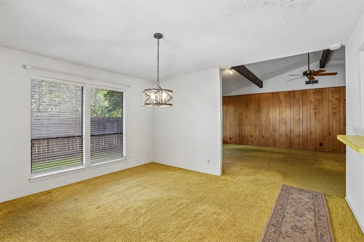
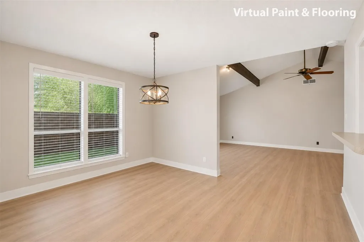
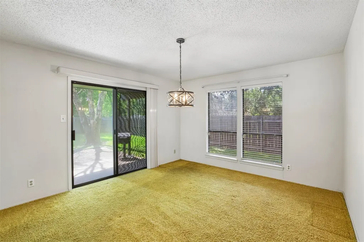
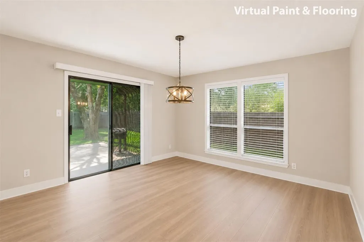
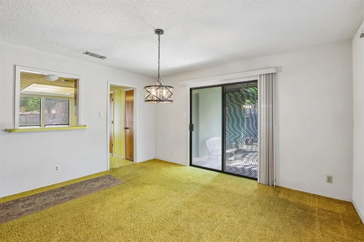
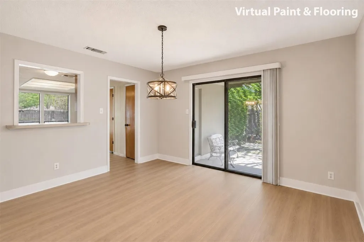
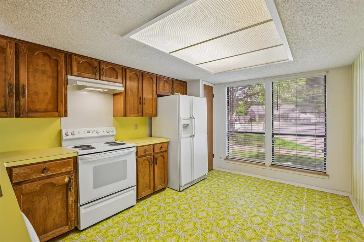
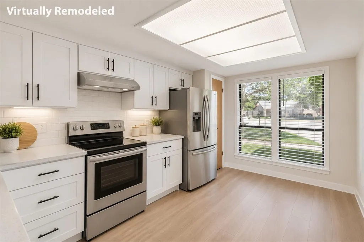
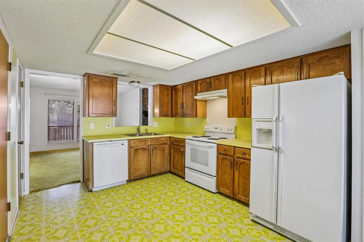
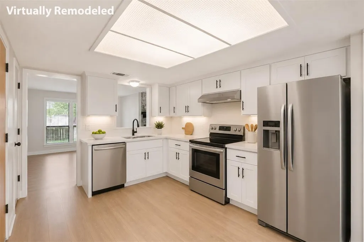
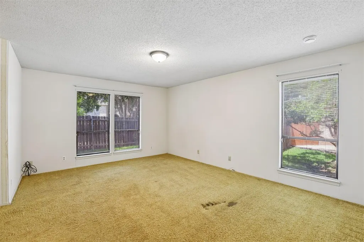
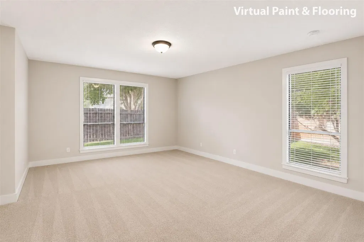
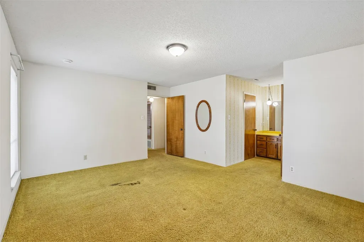
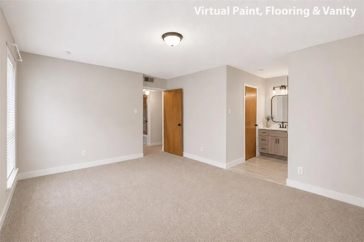
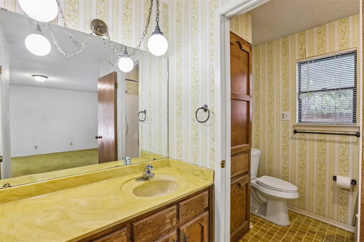
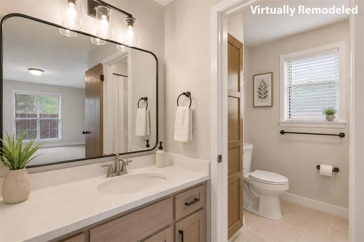
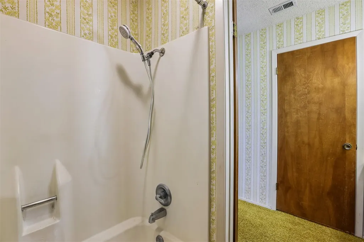
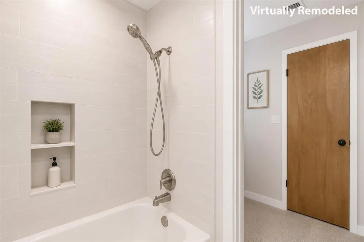
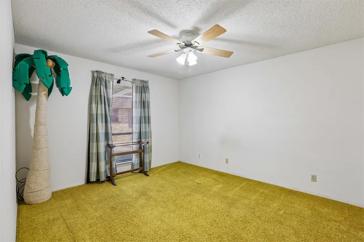
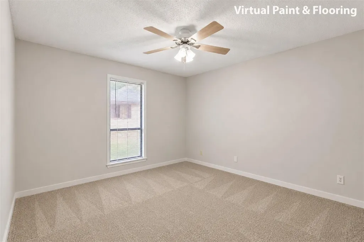
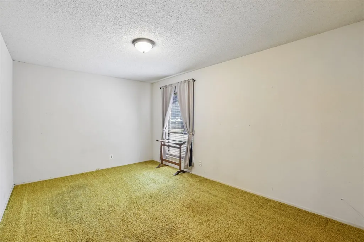
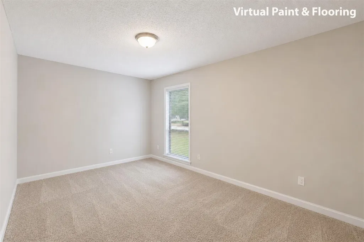
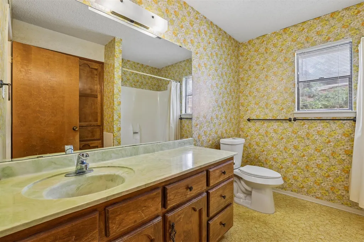
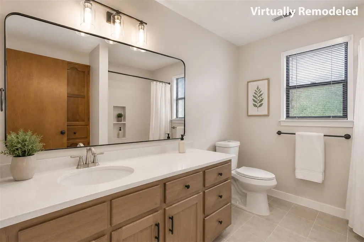
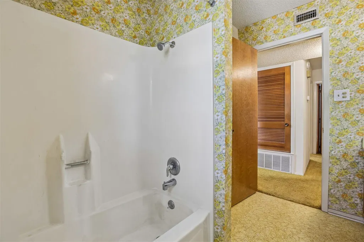
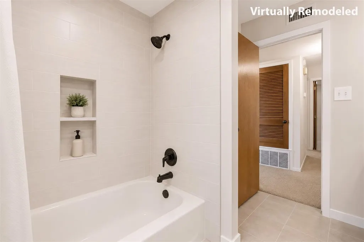
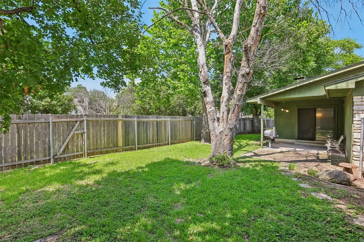
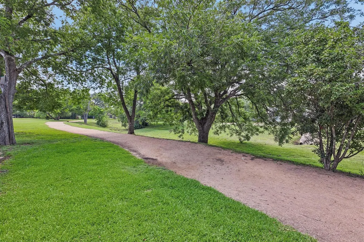
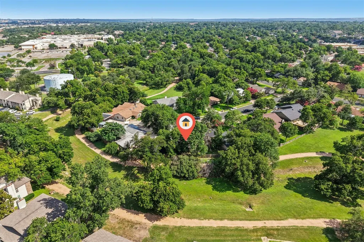
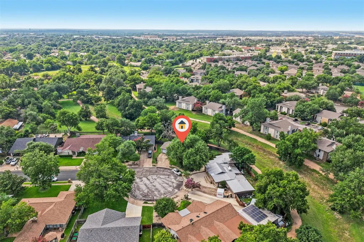
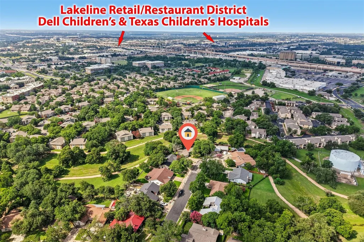
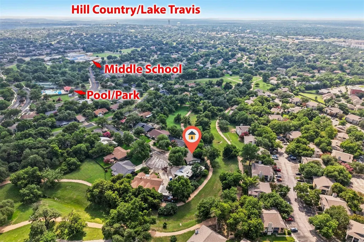
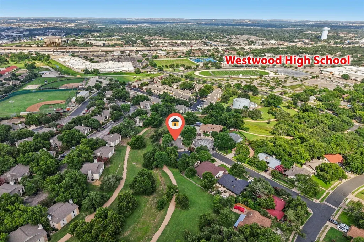
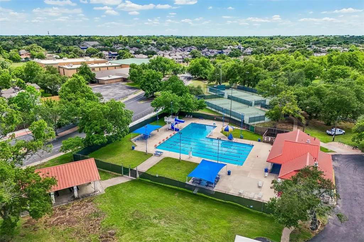
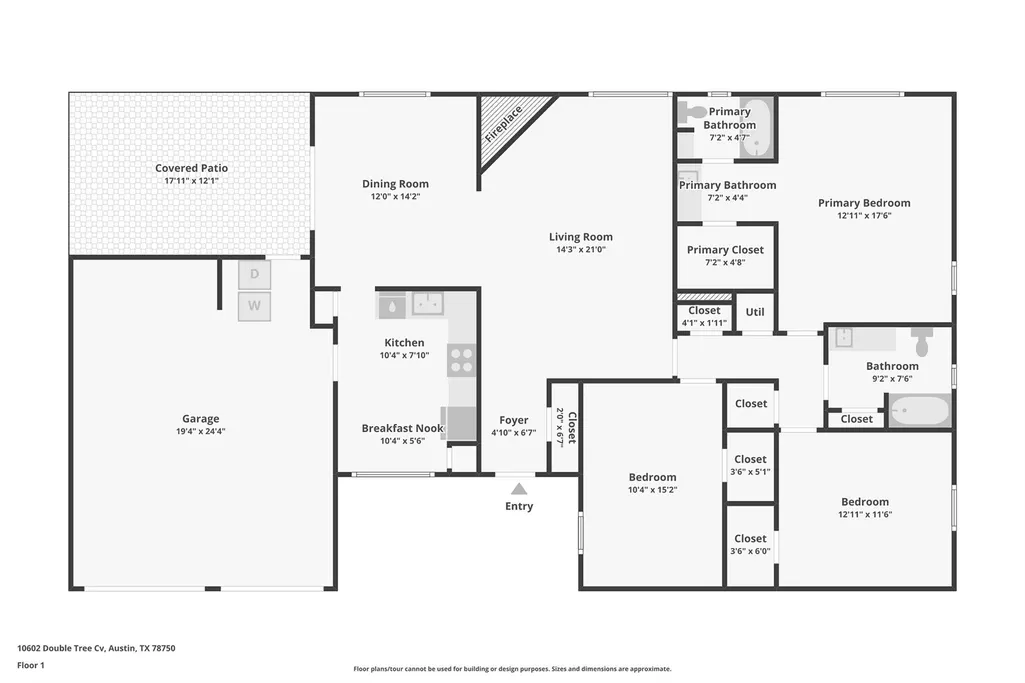
Wonderful opportunity to own a single-story home on a quiet cul-de-sac backing to a greenbelt and walking trail, just a short walk from the neighborhood park, pool, and acclaimed Westwood High School! With a 3 year old roof and full of character and potential, the home features architectural details rarely found in today's homes, including soaring vaulted ceilings with solid wood exposed beams, a dramatic floor-to-ceiling fireplace made of stone sourced from the Llano River, oversized windows that fill the home with natural light, and generously sized living spaces. While many of the finishes reflect the home's original era, the flexible floorplan offers an excellent opportunity to update and make it your own. Large living and dining areas, spacious bedrooms, and abundant storage provide plenty of room to spread out. The backyard gate opens directly to the neighborhood trail system, offering easy access to the many amenities of the Anderson Mill Limited District, including parks, playgrounds, tennis and pickleball courts, a dog park, a senior center, miles of walking trails, and two refreshing pools including one heated and open year-round. Highly rated Round Rock ISD schools - from elementary through high school - are all located within the neighborhood, including the easily walkable middle and high schools. Northwest Austin's tech corridor, major employers, shopping, dining, and entertainment are all just minutes away.
| Elementary School | Middle School | High School |
|---|---|---|
| Anderson Mill Elementary School | Noel Grisham Middle School | Westwood High School |
| Price History | |
|---|---|
| 6/24/2026 | Listed $425,000 |
| 7/30/2026 | 6$400,000 |
| 9/15/2026 | 3$390,000 |
General Features
| Living Area | 1676 |
|---|---|
| Sewer | Public Sewer |
| Heating | Central,Natural Gas |
| Cooling | Central Air,Electric |
| Utilities | Electricity Connected,Natural Gas Connected,Sewer Connected,Underground Utilities,Water Connected |
| Roof | Composition |
| Appliances | Dishwasher,Electric Range,Refrigerator,Water Heater |
| Garage Spaces | 2 |
| Patio/Porch Features | Covered,Patio |
| Pool Features | None |
| Security Features | Smoke Detector(s) |
| Construction Materials | Wood Siding,Stone Veneer |
| Year Built | 1975 |
| View | Park/Greenbelt |
| Levels | One |
| Property Subtype | Single Family Residence |
| Tax Year | 2026 |
| Waterfront Features | None |
| Community Features | Curbs,Park,Picnic Area,Playground,Pool,Sidewalks,Street Lights,Tennis Court(s),Trail(s) |
| Accessibility | None |
| County | Williamson |
| New Construction | No |
| Property Type | Residential |
| HOA | No |
| Energy Efficient | None |
| Subdivision Name | Village 02 At Anderson Mill |
| Facing Direction | South |
| Green Sustainability | None |
| Other Structures | None |
| Full Baths | 2 |
| Status | Active |
| Directions | From 183 and Lake Creek Pkwy - take Lake Creek Pkwy to Double Tree Ln - go right on Double Tree Ln,then take the first right onto Double Tree Cove. The house will be towards the back of the cul-de-sa |
| High School | Westwood |
| City | Austin |
| Disclosures | Lead Base Paint Addendum,Seller Disclosure,Water District |
| MLS Area | NW |
| Elementary School | Anderson Mill |
| Tax Annual Amount | 8060.22 |
| Middle/Junior High School | Noel Grisham |
| Property Condition | Resale |
| Virtual Tour | https://www.tourfactory.com/idxr3246903 |
| Standard Status | Active |
| Year Built Source | Public Records |
| Tax Assessed Value | 389540 |
| Virtual Tour | https://www.tourfactory.com/3246903 |
Interior Features
| Interior Amenities | Beamed Ceilings,No Interior Steps,Pantry,Primary Bedroom on Main,Walk-In Closet(s) |
|---|---|
| Flooring | Carpet,Linoleum |
| Total Fireplaces | 1 |
| Fireplace Features | Gas,Masonry,Raised Hearth |
| Window Features | Blinds |
| Total Bedrooms | 3 |
| Main Level Bedrooms | 3 |
| LivingAreaSource | Public Records |
| Total Baths | 2 |
Exterior Features
| Exterior Amenities | None |
|---|---|
| Fencing | Back Yard,Wood |
| Parking Features | Door-Multi,Driveway,Enclosed,Garage,Garage Door Opener,Garage Faces Front,Kitchen Level,Lighted,Side By Side |
| Lot Features | Greenbelt,Back Yard,Cul-De-Sac,Front Yard |
| Water Source | Public |
| Total Parking | 4 |
| Foundation Details | Slab |
| Waterfront Y/N | No |
| Covered Spaces | 2 |
| Horse Y/N | No |
| Horse Amenities | None |
Amenities
- Foreclosure
- Views
- Short Sale
- New Construction
- Adult 55+
- Lease To Own
- No HOA Fees
- Furnished
- Primary On Main
- Air Conditioning
- Seller Finance
- Green
- Fixer Upper
- Horse
- Golf
- Fireplace
- Deck
- Garage
- Basement
- Pool
Property vs Single Family Average in 78750
Price
Taxes
Year Built
Visits
 Austin Board of REALTORS® Copyright ©2026 All rights reserved.
 MLS Technology® Oklahoma; All information deemed reliable but not guaranteed. All properties are subject to prior sale, change or withdrawal. Neither listing broker(s) or information provider(s) shall be responsible for any typographical errors, misinformation, misprints and shall be held totally harmless. Listing(s) information is provided for consumer's personal, non-commercial use and may not be used for any purpose other than to identify prospective properties consumers may be interested
 The data relating to real estate for sale on this website comes in part from the Internet
Data Exchange (IDX) of the Greater Tyler Association of REALTORS Multiple Listing
Service. The IDX logo indicates listings of other real estate firms that are identified in
the detailed listing information. The information being provided is for consumers'
personal, non-commercial use and may not be used for any purpose other than to identify
prospective properties consumers may be interested in purchasing.
The data relating to real estate for sale on this website comes in part from the Internet
Data Exchange (IDX) of the Greater Tyler Association of REALTORS Multiple Listing
Service. The IDX logo indicates listings of other real estate firms that are identified in
the detailed listing information. The information being provided is for consumers'
personal, non-commercial use and may not be used for any purpose other than to identify
prospective properties consumers may be interested in purchasing.
