














Address
2806 Geraghty Ave, Austin, TX
Price
$ 2,999,995
Property Attributes
- MLS#1681900
- TypeSingle Family
- Listing Status Active
- CountyTRAVIS
- CityAustin
- Area2
- NeighborhoodGreen Acres
- Zip78757
- StyleSingle Family Residence
- Year Built2026
- Taxes$ 32529
- Price$ 2,999,995
- Bedrooms5
- Full Bathrooms3
- Half Bathrooms1
- Sqr Footage3702
- Lot Size0.345 Acres
Data Source:
Austin Board of REALTORS® (ABOR) as distributed by MLS GRID
Property Description
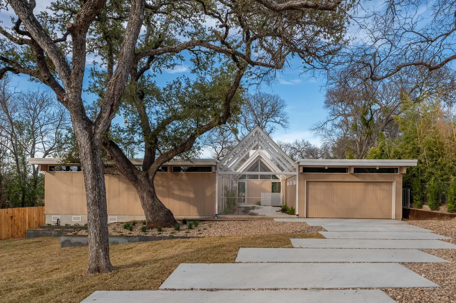
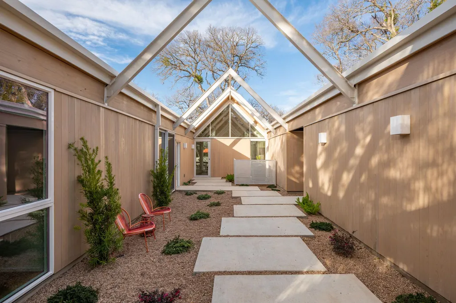
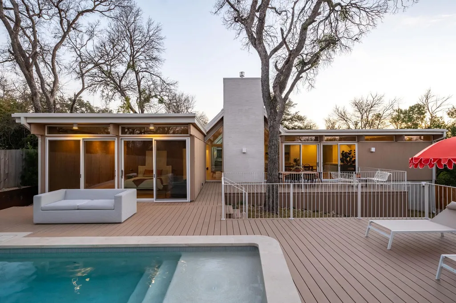
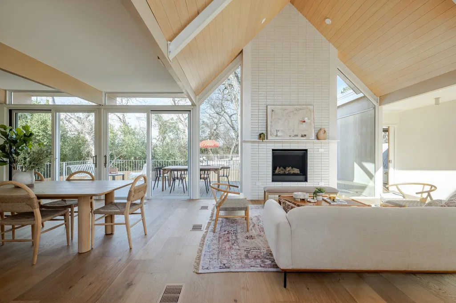
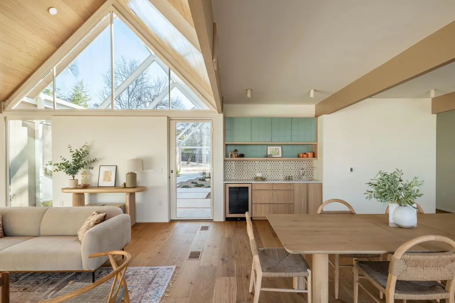
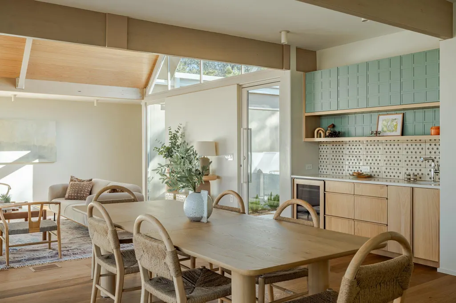
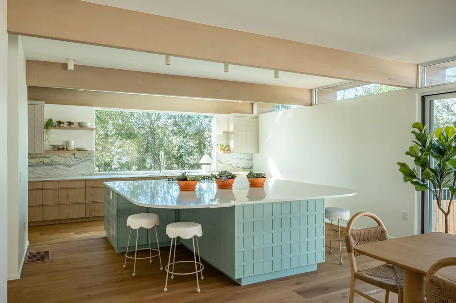
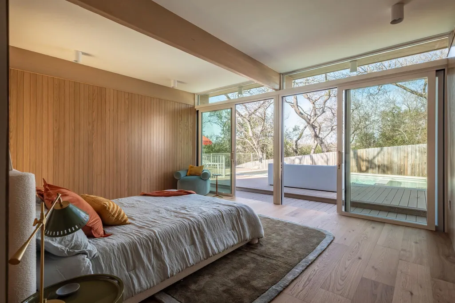
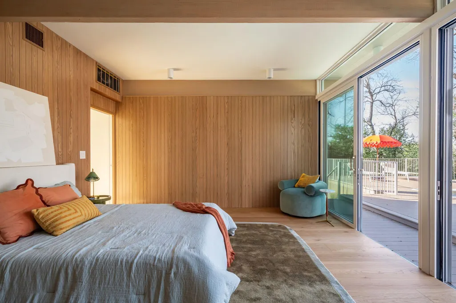
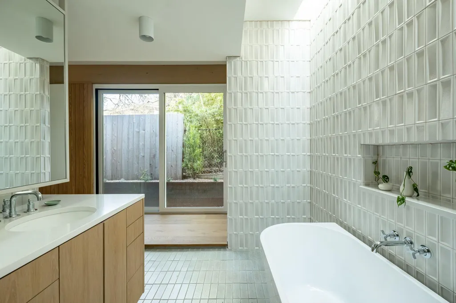
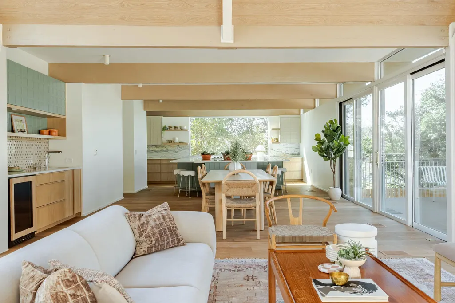
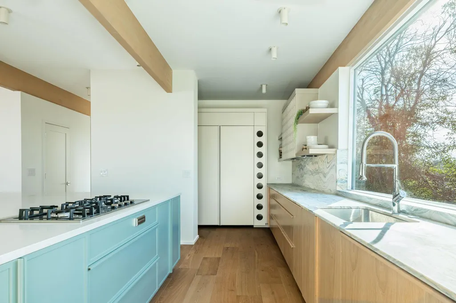
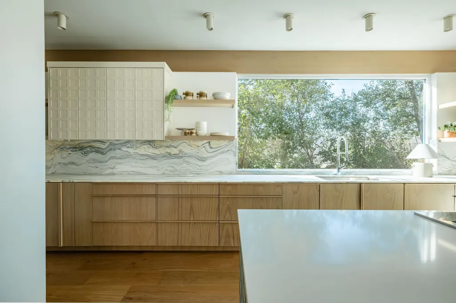
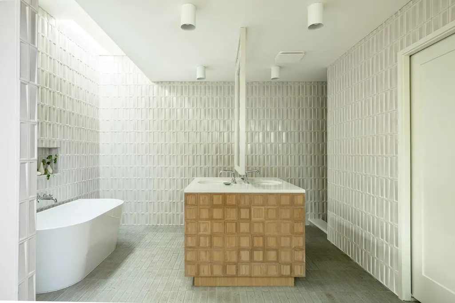
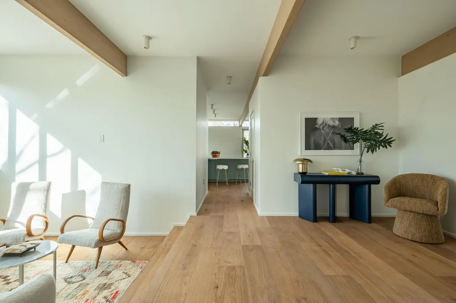
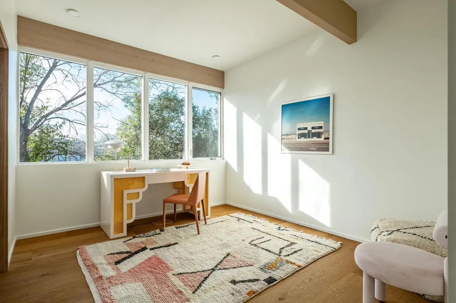
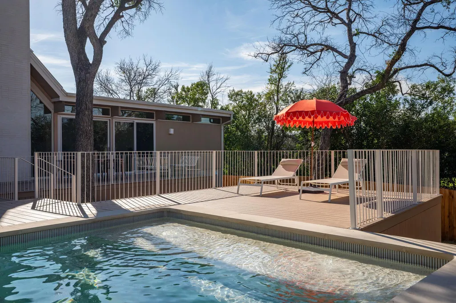
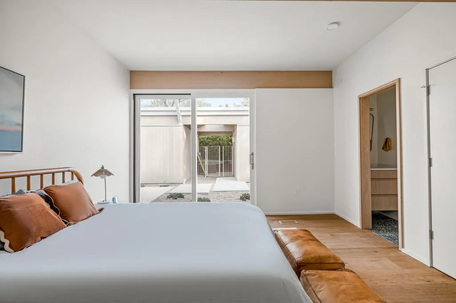
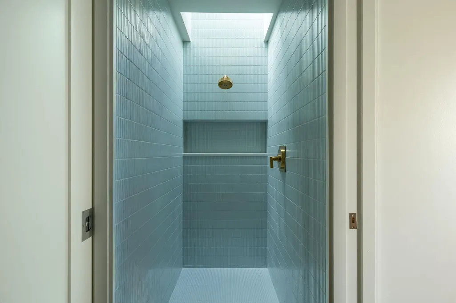
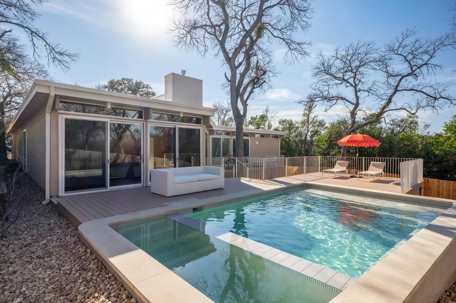
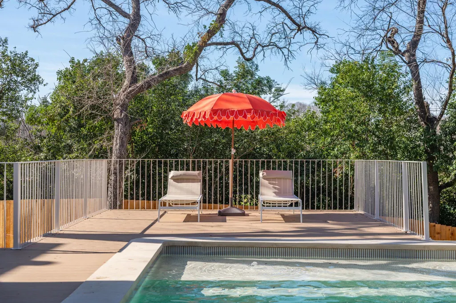
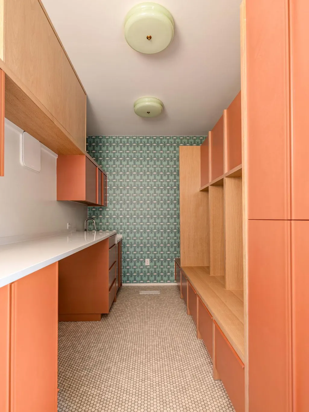
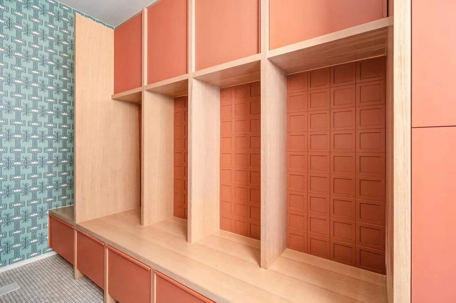
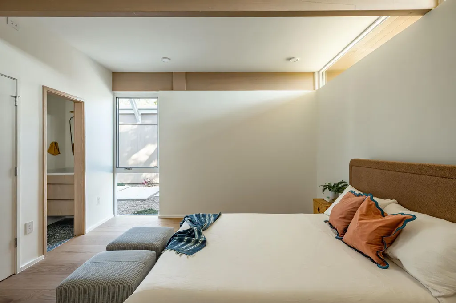
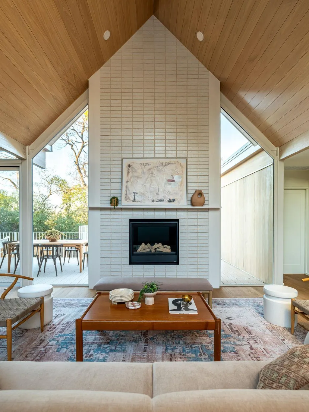
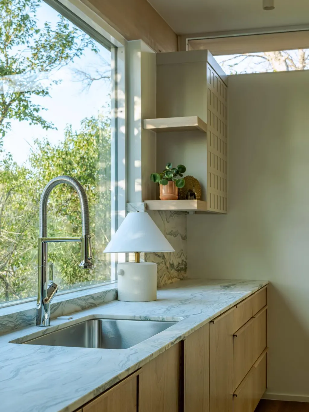
Featured on both the Austin Modern Homes Tour and Tribeza Luxury Homes Tour and tucked into one of Allandale’s most coveted and private tree-filled lots, this 3702 square-foot single-story residence is a studied homage to classic California Eichler architecture — reinterpreted for modern Texas living. This home embraces the principles that defined mid-century modernism: clean horizontal lines, expansive walls of glass, seamless indoor-outdoor flow, and an honest expression of natural materials. Designed by Magic Architecture and masterfully constructed with interior curation by Cary Paul Studios (awarded 2026 Best Builder by Austin Home), the 5 bed, 3.5 bath layout unfolds across a thoughtful single-level plan with two living areas and a dedicated study or flex room — echoing Eichler’s belief that architecture should support connection and everyday ease. Signature architectural elements anchor the space: a striking brick fireplace, warm wood-clad ceilings, completely custom cabinetry and built-ins, and curated materials that nod to the era and feel nostalgic but also updated. Mid-century-inspired terrazzo tile grounds the design, while statement wallpaper by Clay Imports adds texture and artistry. True to its roots, glass walls dissolve into expansive decking, leading to a private pool and hot tub — reinforcing the Eichler ethos of blurring interior and exterior living. This is not simply a new construction home. It is a respectful architectural tribute — designed for those who appreciate provenance, materiality, and the enduring clarity of mid-century modern design — all in the heart of Allandale.
| Elementary School | Middle School | High School |
|---|---|---|
| Gullett Elementary School | Lamar (Austin ISD) Middle School | McCallum High School |
| Price History | |
|---|---|
| 2/28/2026 | Listed $3,300,000 |
| 5/15/2026 | 4$3,200,000 |
| 6/26/2026 | 7$2,999,995 |
General Features
| Living Area | 3702 |
|---|---|
| Sewer | Public Sewer |
| Heating | Central |
| Cooling | Central Air |
| Utilities | Electricity Connected,Natural Gas Available,Sewer Connected,Water Connected |
| Roof | Membrane |
| Appliances | Bar Fridge,Built-In Electric Oven,Built-In Freezer,Built-In Refrigerator,Cooktop,Dishwasher,Disposal,Down Draft,Gas Cooktop,Microwave,RNGHD,Refrigerator,Vented Exhaust Fan,Tankless Water Heater |
| Garage Spaces | 2 |
| Patio/Porch Features | Deck |
| Pool Features | In Ground,Pool/Spa Combo |
| Construction Materials | Spray Foam Insulation,Wood Siding |
| Year Built | 2026 |
| View | Park/Greenbelt,Trees/Woods |
| Levels | One |
| Property Subtype | Single Family Residence |
| Tax Year | 2025 |
| Waterfront Features | None |
| Community Features | None |
| Accessibility | Visitable |
| County | Travis |
| New Construction | Yes |
| Property Type | Residential |
| HOA | No |
| Energy Efficient | None |
| Subdivision Name | Green Acres |
| Facing Direction | Northeast |
| Green Sustainability | None |
| Other Structures | None |
| Full Baths | 3 |
| Status | Active |
| Directions | Head east on N Loop Blvd toward Burnet Rd. Turn left onto Burnet Rd. Turn left onto Twin Oaks Dr. Turn right onto Shoal Creek Blvd. Turn right onto N Park Dr. Turn right toward N Park Dr. Turn right |
| High School | McCallum |
| City | Austin |
| Disclosures | None |
| MLS Area | 2 |
| Lot Size Square Feet | 15028.2 |
| Spa Features | Hot Tub,In Ground |
| Elementary School | Gullett |
| Tax Annual Amount | 32529.62 |
| Middle/Junior High School | Lamar (Austin ISD) |
| Property Condition | New Construction |
| Additional Parcels Y/N | No |
| Builder Name | Cary Paul Studios |
| Standard Status | Active |
| Year Built Source | Public Records |
| Tax Assessed Value | 569839 |
Interior Features
| Interior Amenities | Bar,Cathedral Ceiling(s),Ceiling-Vaulted,Quartz Counters,Stone Counters,Double Vanity,Eat-in Kitchen,Kitchen Island,Multiple Living Areas,No Interior Steps,Open Floorplan,Pantry,Primary Bedroom on Ma |
|---|---|
| Flooring | Terrazzo,Tile,Wood |
| Total Fireplaces | 1 |
| Fireplace Features | Family Room,Gas Log |
| Window Features | Double Pane Windows,Skylight(s) |
| Half Baths | 1 |
| Total Bedrooms | 5 |
| Main Level Bedrooms | 5 |
| LivingAreaSource | Appraiser |
| Total Baths | 4 |
Exterior Features
| Exterior Amenities | Uncovered Courtyard,Gutters Full,No Exterior Steps,Private Yard |
|---|---|
| Fencing | See Remarks |
| Parking Features | See Remarks |
| Lot Features | Private,Views,See Remarks |
| Water Source | Public |
| Total Parking | 2 |
| Foundation Details | Combination,Pillar/Post/Pier,Slab |
| Lot Size Acres | 0.345 |
| Waterfront Y/N | No |
| Covered Spaces | 2 |
| Horse Y/N | No |
| Horse Amenities | None |
Amenities
- Foreclosure
- Views
- Short Sale
- New Construction
- Adult 55+
- Lease To Own
- No HOA Fees
- Furnished
- Primary On Main
- Air Conditioning
- Seller Finance
- Green
- Fixer Upper
- Horse
- Golf
- Fireplace
- Deck
- Garage
- Basement
- Pool
Property vs Single Family Average in 78757
Price
Taxes
Year Built
Visits
 Austin Board of REALTORS® Copyright ©2026 All rights reserved.
 MLS Technology® Oklahoma; All information deemed reliable but not guaranteed. All properties are subject to prior sale, change or withdrawal. Neither listing broker(s) or information provider(s) shall be responsible for any typographical errors, misinformation, misprints and shall be held totally harmless. Listing(s) information is provided for consumer's personal, non-commercial use and may not be used for any purpose other than to identify prospective properties consumers may be interested
 The data relating to real estate for sale on this website comes in part from the Internet
Data Exchange (IDX) of the Greater Tyler Association of REALTORS Multiple Listing
Service. The IDX logo indicates listings of other real estate firms that are identified in
the detailed listing information. The information being provided is for consumers'
personal, non-commercial use and may not be used for any purpose other than to identify
prospective properties consumers may be interested in purchasing.
The data relating to real estate for sale on this website comes in part from the Internet
Data Exchange (IDX) of the Greater Tyler Association of REALTORS Multiple Listing
Service. The IDX logo indicates listings of other real estate firms that are identified in
the detailed listing information. The information being provided is for consumers'
personal, non-commercial use and may not be used for any purpose other than to identify
prospective properties consumers may be interested in purchasing.
