




Address
15633 Interlachen Dr, Austin, TX
Price
$ 599,990
Property Attributes
- MLS#1871660
- TypeSingle Family
- Listing Status Active
- CountyWILLIAMSON
- CityAustin
- AreaRRW
- NeighborhoodAvery Ranch PUD Garden Homes
- Zip78717
- StyleSingle Family Residence
- Year Built2008
- Taxes$ 14819
- Price$ 599,990
- Bedrooms3
- Full Bathrooms2
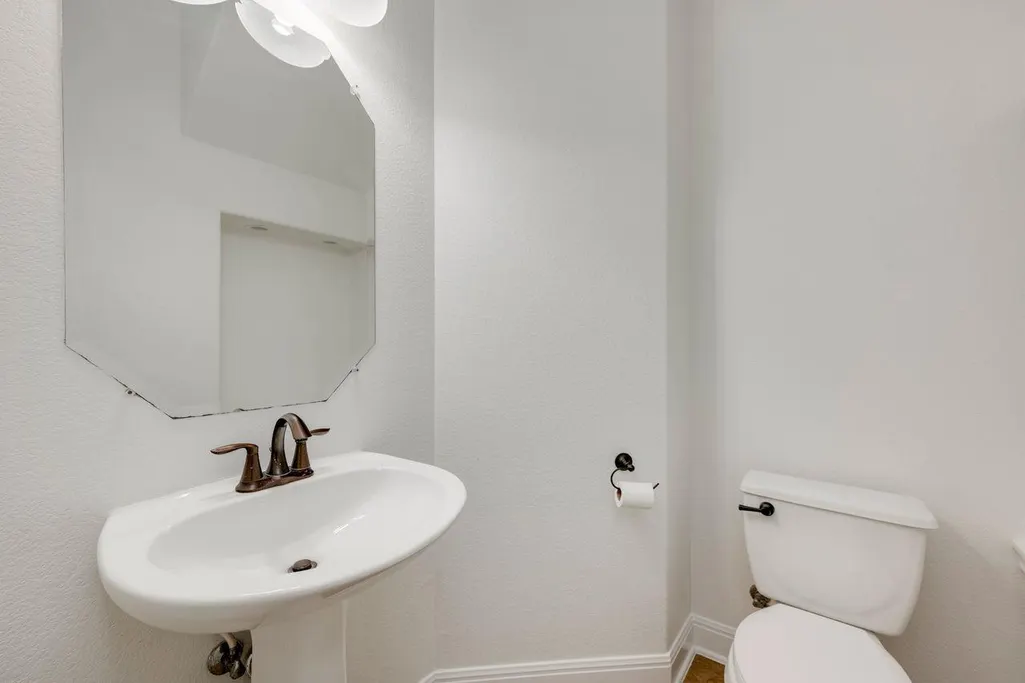
- Half Bathrooms1
- Sqr Footage2716
- Lot Size0.128 Acres
Data Source:
Austin Board of REALTORS® (ABOR) as distributed by MLS GRID
Property Description
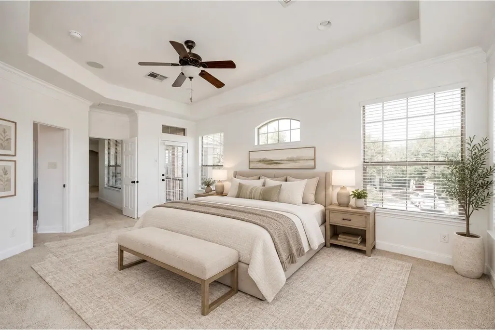
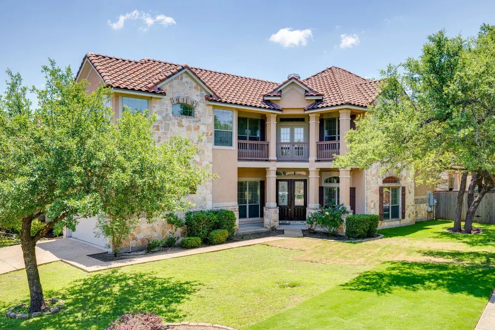
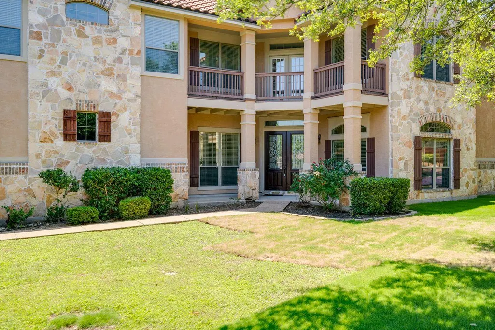
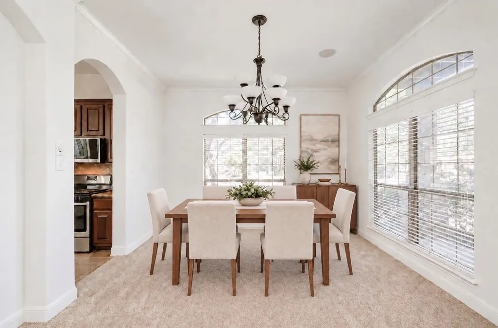
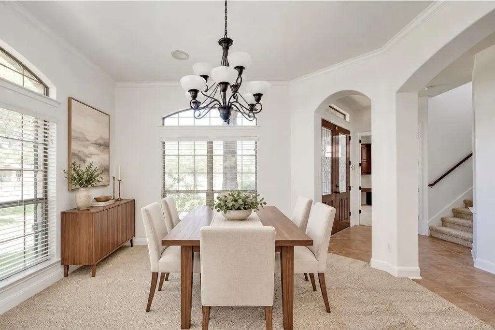
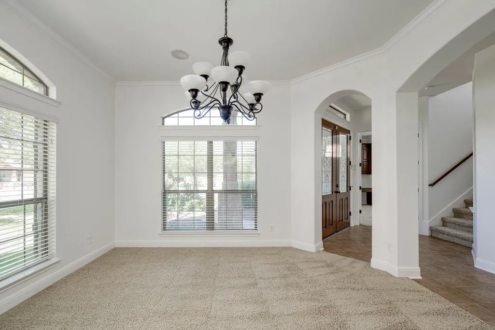
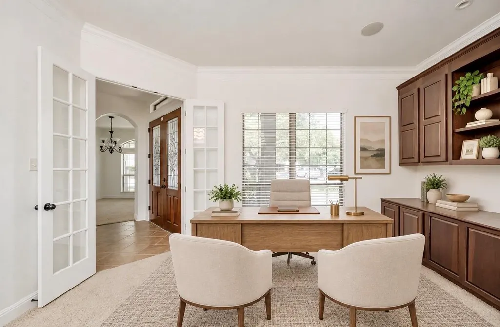
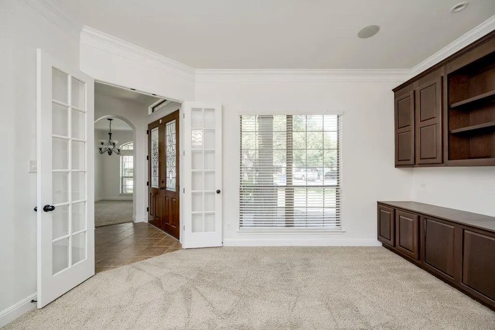
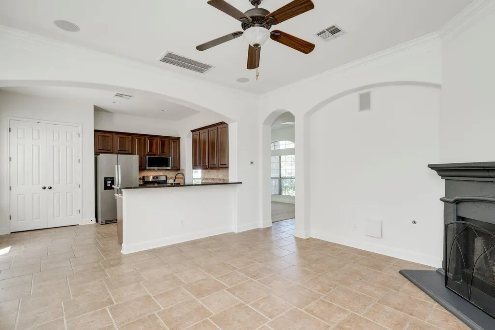
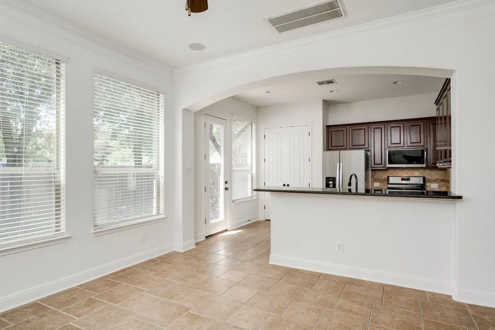
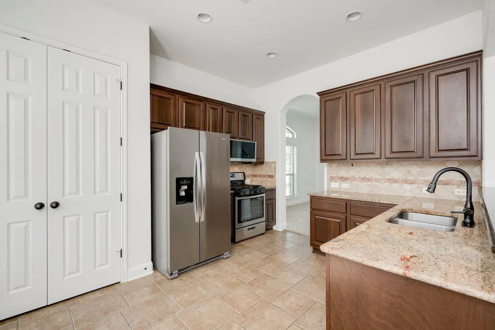
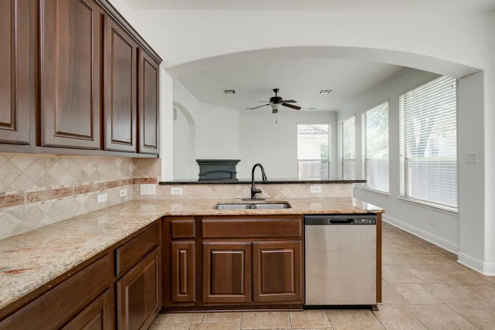
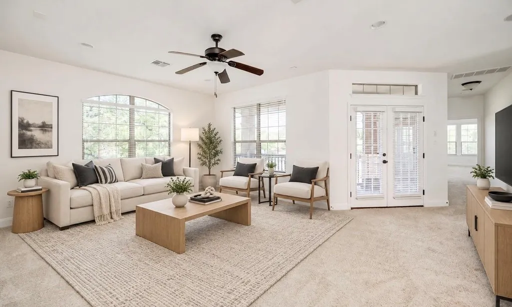
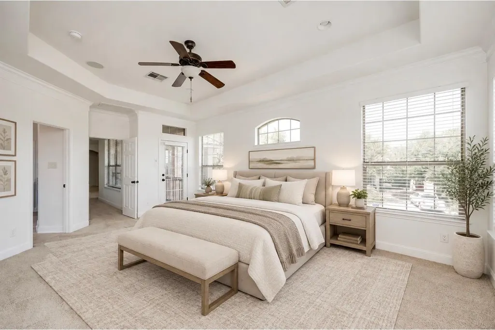
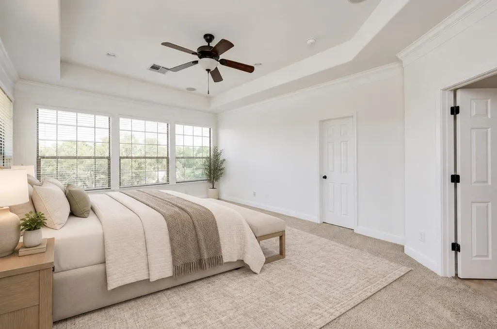
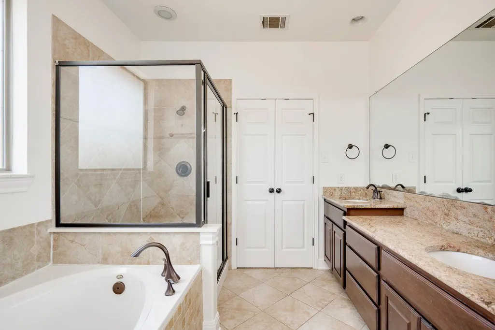
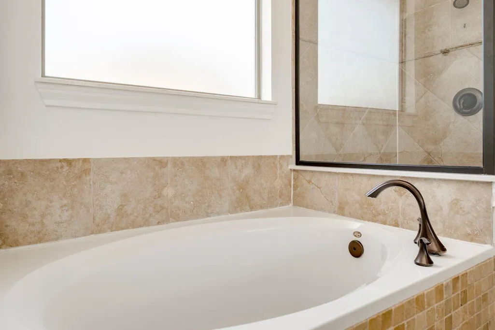
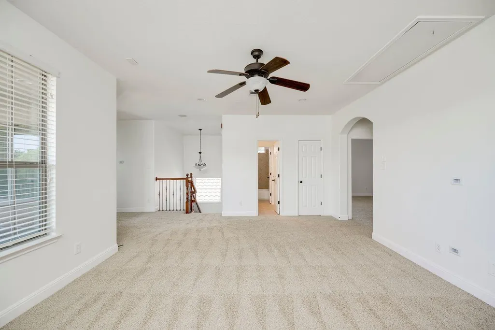
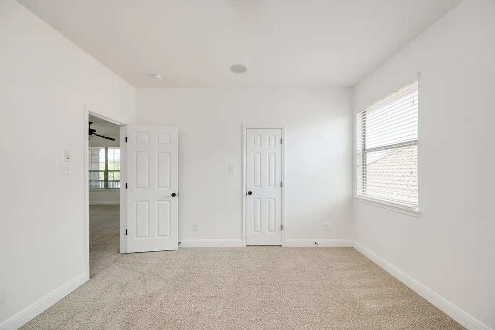
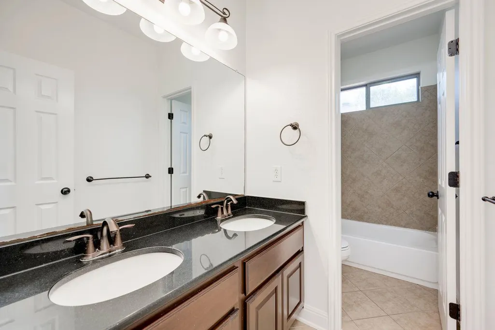
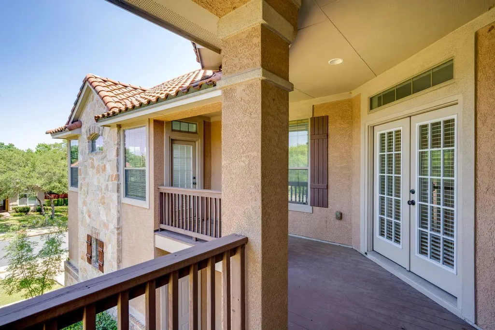
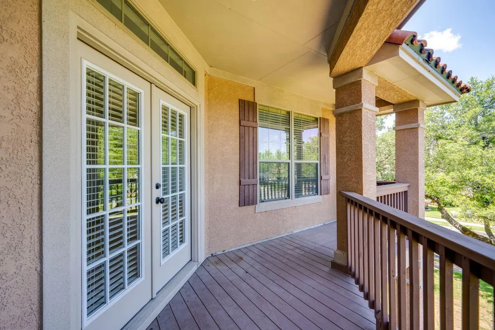
Experience timeless elegance in this magnificent Mediterranean-inspired Avery Ranch Garden Home — a former model home showcasing exceptional craftsmanship, luxurious upgrades, and unforgettable architectural charm. Perfectly situated on a spacious corner lot, this stunning residence combines sophistication, warmth, and functionality in every detail. From the moment you enter, you’ll be captivated by the soaring ceilings, graceful arched art niches, and expansive walls of windows that bathe the home in natural light, creating a bright and airy ambiance throughout. Fresh interior paint enhances the home’s crisp, move-in-ready appeal. Designed for both comfort and entertaining, the home is loaded with premium upgrades, including granite countertops in the kitchen and baths, elegant cast-iron railings, surround sound throughout the entire home, and extensive custom built-ins in the oversized downstairs office/library/flex space — ideal for a home office, media room, or additional living area tailored to your lifestyle. A truly standout feature of this stately home is the expansive front balcony stretching across the front facade, accessible from both the luxurious primary retreat and the upstairs living room. The serene primary suite offers a spa-like atmosphere with two enormous walk-in closets and plenty of space to unwind in comfort. End your evenings relaxing on the upstairs balcony while enjoying breathtaking sunset views and the peaceful charm of Avery Ranch living.
| Elementary School | Middle School | High School |
|---|---|---|
| Rutledge Elementary School | Artie L Henry Middle School | Vista Ridge High School |
| Price History | |
|---|---|
| 5/19/2026 | Listed $689,000 |
| 6/6/2026 | 8$638,990 |
| 7/10/2026 | 7$599,990 |
General Features
| Living Area | 2716 |
|---|---|
| Sewer | Public Sewer |
| Heating | Central,Natural Gas |
| Cooling | Central Air |
| Utilities | Cable Available,High Speed Internet,Natural Gas Connected,Phone Available,Sewer Connected,Underground Utilities,Water Connected |
| Roof | Spanish Tile |
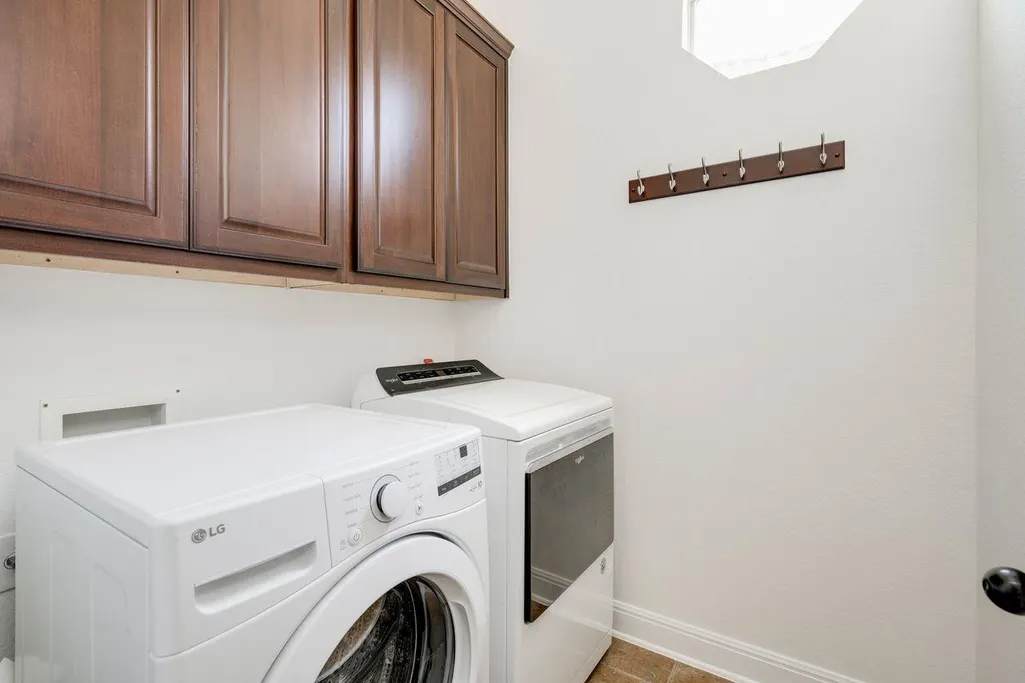
| Appliances | Dishwasher,Disposal,Dryer,ENERGY STAR Qualified Appliances,Gas Range,Microwave,Free-Standing Gas Range,RNGHD,Free-Standing Refrigerator,Stainless Steel Appliance(s),Washer |
| HOA Fee | 100 |
| Garage Spaces | 2 |
| Association Fee Includes | Common Area Maintenance |
| Patio/Porch Features | Covered,Deck,Front Porch,Patio,Wrap Around,See Remarks |
| Pool Features | None |
| Security Features | Security System Leased,Smoke Detector(s) |
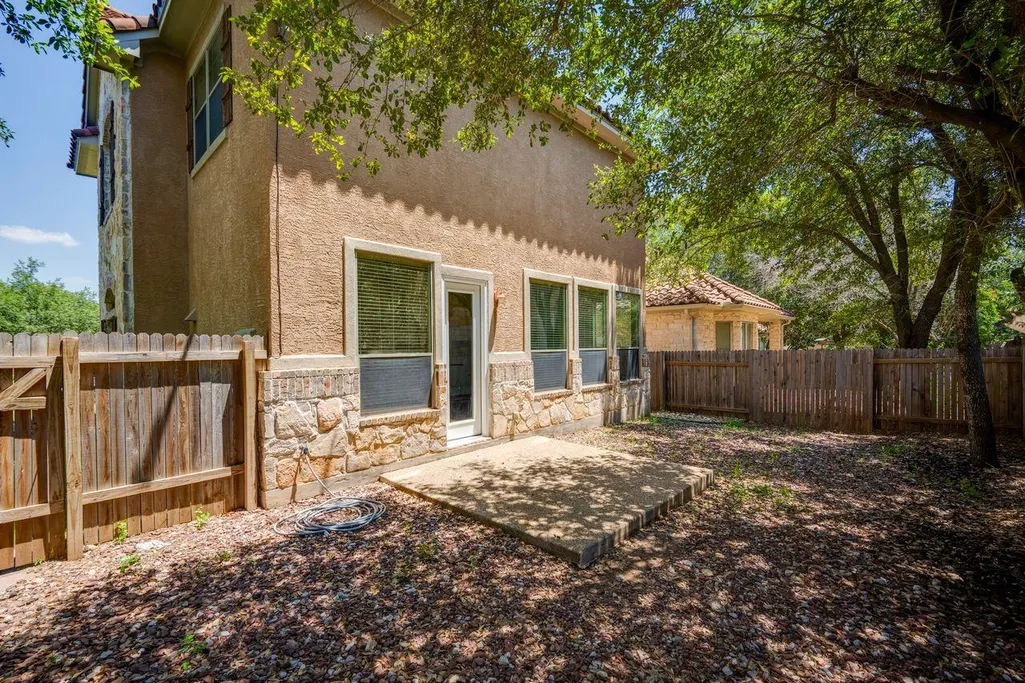
| Construction Materials | Brick Veneer,Stone Veneer,Stucco |
| Year Built | 2008 |
| View | None |
| Levels | Two |
| Property Subtype | Single Family Residence |
| Tax Year | 2025 |
| Waterfront Features | None |
| Community Features | Common Grounds,Curbs,Golf,Lake,Park,Playground,Pool,Street Lights,Tennis Court(s),Underground Utilities,Trail(s) |
| Accessibility | None |
| Assoc Fee Paid Per | Monthly |
| County | Williamson |
| New Construction | No |
| Property Type | Residential |
| HOA | Yes |
| Energy Efficient | Appliances |
| Subdivision Name | Avery Ranch PUD Garden Homes |
| Facing Direction | West |
| Green Sustainability | None |
| Other Structures | None |
| Full Baths | 2 |
| Status | Active |
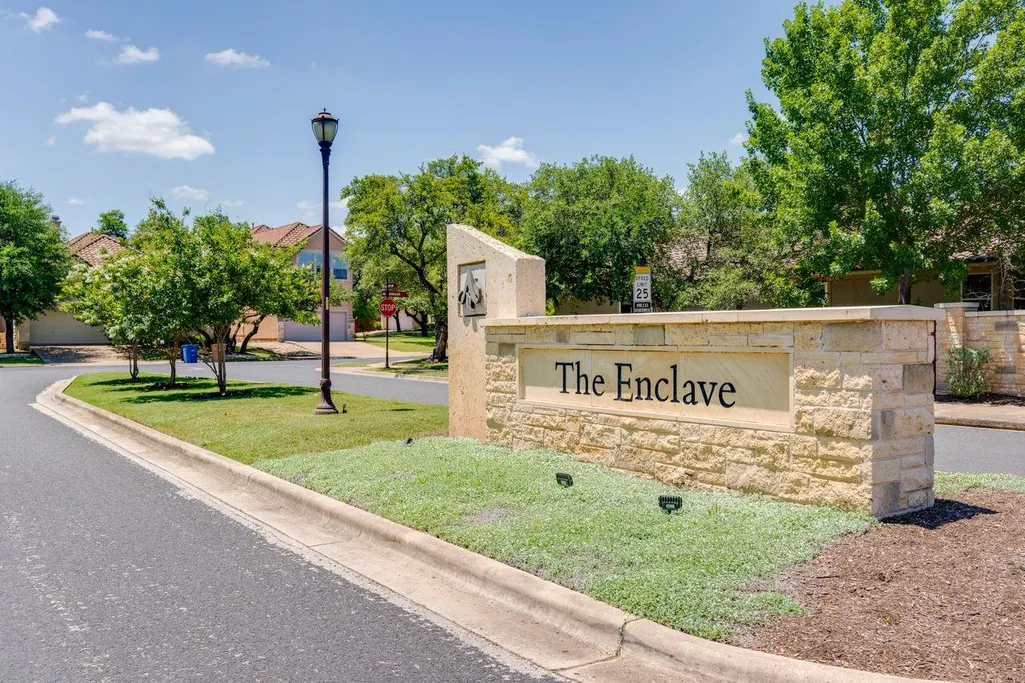
| Directions | East of Parmer on Avery Ranch Blvd,South on Avery Club Dr at The Enclave marquee,right on Interlachen,home immediately on left |
| High School | Vista Ridge |
| City | Austin |
| Disclosures | None |
| Association Name | Avery Ranch HOA |
| MLS Area | RRW |
| Lot Size Square Feet | 5575.68 |
| Elementary School | Rutledge |
| Middle/Junior High School | Artie L Henry |
| Property Condition | Resale |
| Standard Status | Active |
| Year Built Source | Public Records |
| Tax Assessed Value | 690849 |
Interior Features
| Interior Amenities | Two Primary Baths,Bookcases,Breakfast Bar,Built-in Features,Ceiling Fan(s),Ceiling-High,Granite Counters,Crown Molding,Double Vanity,Eat-in Kitchen,Entrance Foyer,High Speed Internet,In-Law Floorplan |
|---|---|
| Flooring | Carpet,Tile |
| Total Fireplaces | 1 |
| Fireplace Features | Family Room,Gas Log |
| Window Features | Blinds,Drapes,Double Pane Windows,Screens,Vinyl Windows |
| Half Baths | 1 |
| Total Bedrooms | 3 |
| LivingAreaSource | Public Records |
| Total Baths | 3 |
Exterior Features
| Exterior Amenities | Balcony,No Exterior Steps,Private Yard |
|---|---|
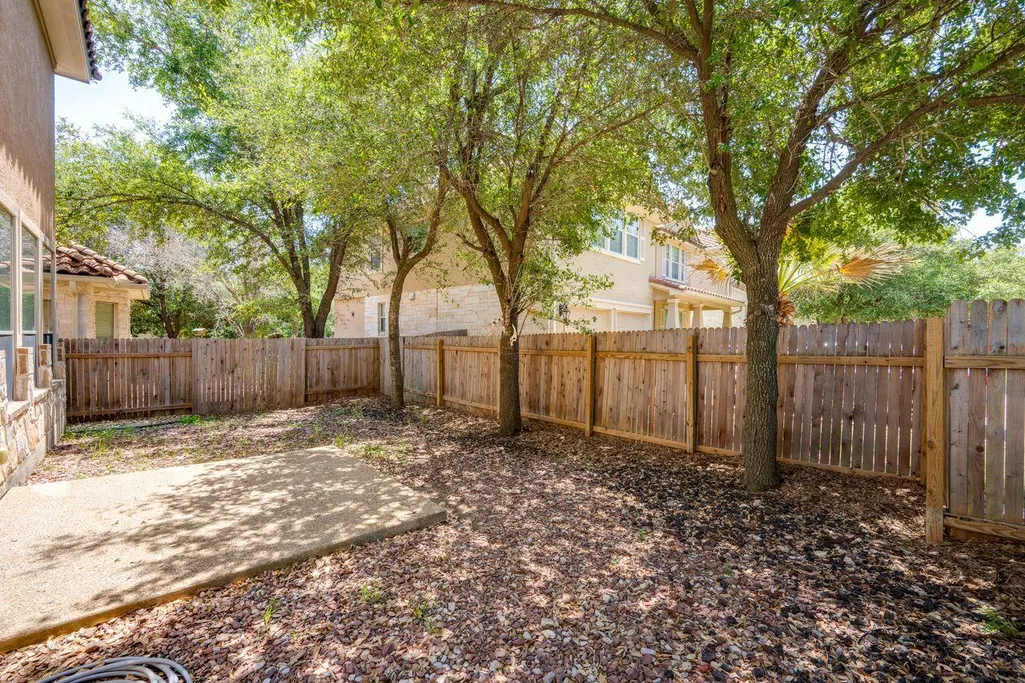
| Fencing | Back Yard,Privacy,Wood |
| Parking Features | Driveway,Garage,Garage Door Opener,Garage Faces Side |
| Lot Features | Back Yard,Corner Lot,Curbs,Landscaped,Near Golf Course,Private,Sprinkler - Automatic,Sprinklers In Rear,Sprinklers In Front,Sprinklers On Side,Trees-Medium (20 Ft - 40 Ft),Trees-Moderate |
| Water Source | Public |
| Total Parking | 4 |
| Foundation Details | Slab |
| Lot Size Acres | 0.128 |
| Waterfront Y/N | No |
| Covered Spaces | 2 |
| Horse Y/N | No |
| Horse Amenities | None |
Amenities
- Foreclosure
- Views
- Short Sale
- New Construction
- Adult 55+
- Lease To Own
- No HOA Fees
- Furnished
- Primary On Main
- Air Conditioning
- Seller Finance
- Green
- Fixer Upper
- Horse
- Golf
- Fireplace
- Deck
- Garage
- Basement
- Pool
Property vs Single Family Average in 78717
Price
Taxes
Year Built
Visits
 Austin Board of REALTORS® Copyright ©2026 All rights reserved.
 MLS Technology® Oklahoma; All information deemed reliable but not guaranteed. All properties are subject to prior sale, change or withdrawal. Neither listing broker(s) or information provider(s) shall be responsible for any typographical errors, misinformation, misprints and shall be held totally harmless. Listing(s) information is provided for consumer's personal, non-commercial use and may not be used for any purpose other than to identify prospective properties consumers may be interested
 The data relating to real estate for sale on this website comes in part from the Internet
Data Exchange (IDX) of the Greater Tyler Association of REALTORS Multiple Listing
Service. The IDX logo indicates listings of other real estate firms that are identified in
the detailed listing information. The information being provided is for consumers'
personal, non-commercial use and may not be used for any purpose other than to identify
prospective properties consumers may be interested in purchasing.
The data relating to real estate for sale on this website comes in part from the Internet
Data Exchange (IDX) of the Greater Tyler Association of REALTORS Multiple Listing
Service. The IDX logo indicates listings of other real estate firms that are identified in
the detailed listing information. The information being provided is for consumers'
personal, non-commercial use and may not be used for any purpose other than to identify
prospective properties consumers may be interested in purchasing.
