
Address
400 N Laurelwood Dr, Austin, TX
Price
$ 699,553
Property Attributes
- MLS#2164216
- TypeSingle Family
- Listing Status Active
- CountyTRAVIS
- CityAustin
- Area8W
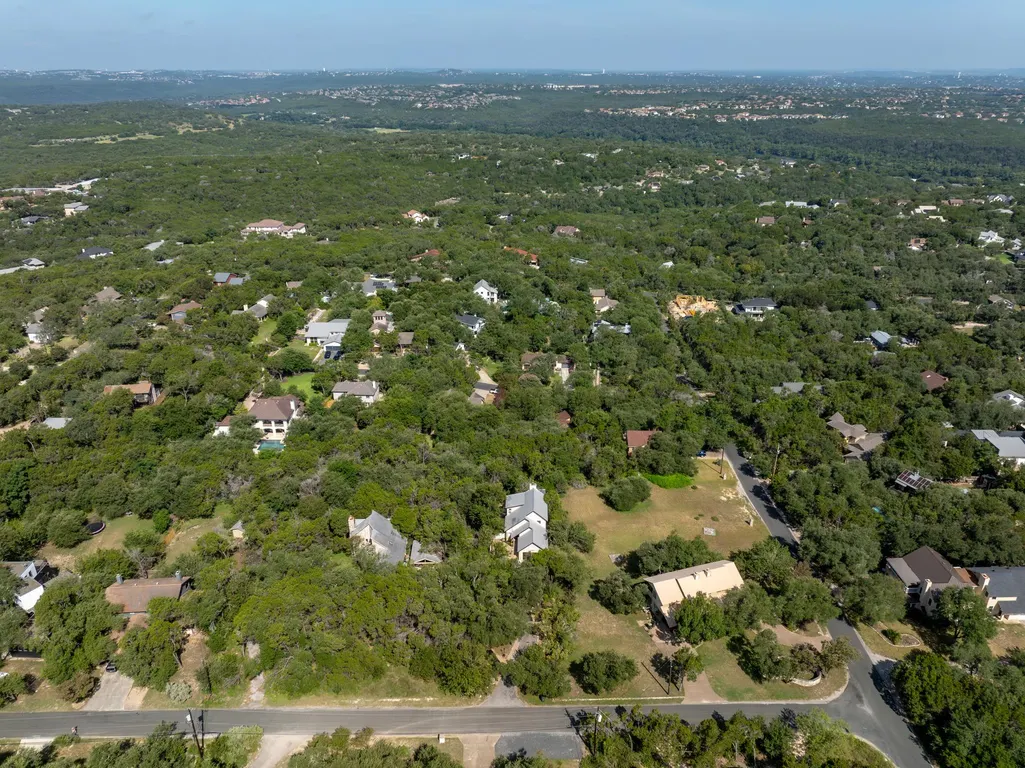
- NeighborhoodLake Ridge Estates Sec 03
- Zip78733
- StyleSingle Family Residence
- Year Built1983
- Taxes$ 1979
- Price$ 699,553
- Bedrooms3
- Full Bathrooms3
- Half Bathrooms0
- Sqr Footage1983
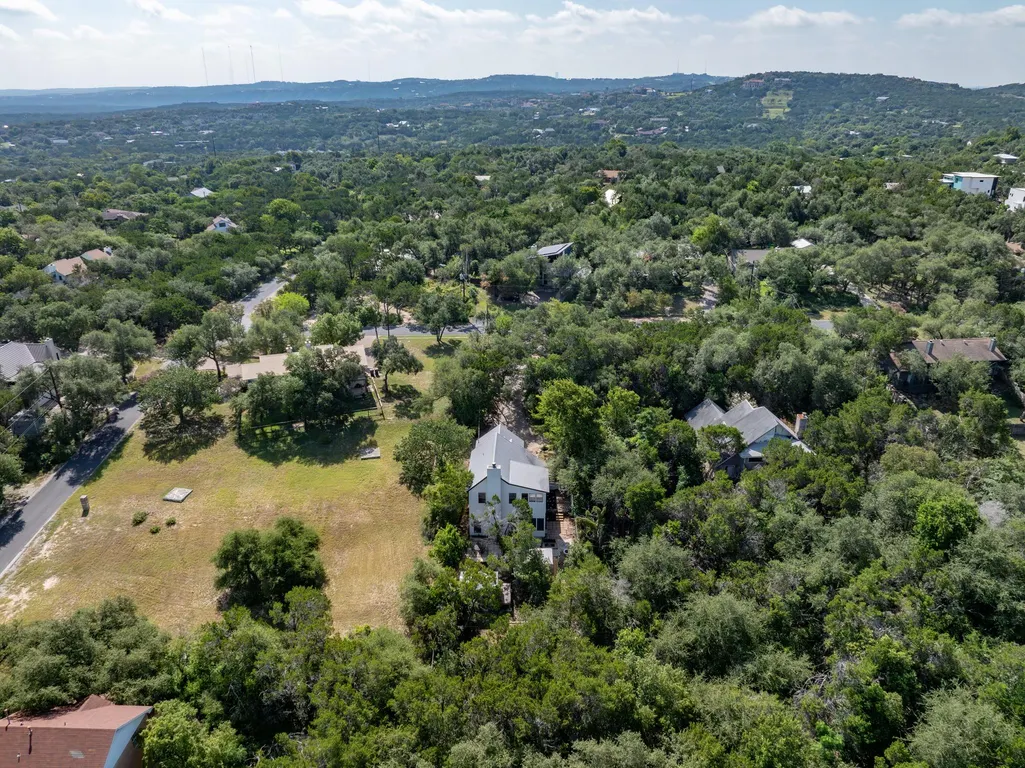
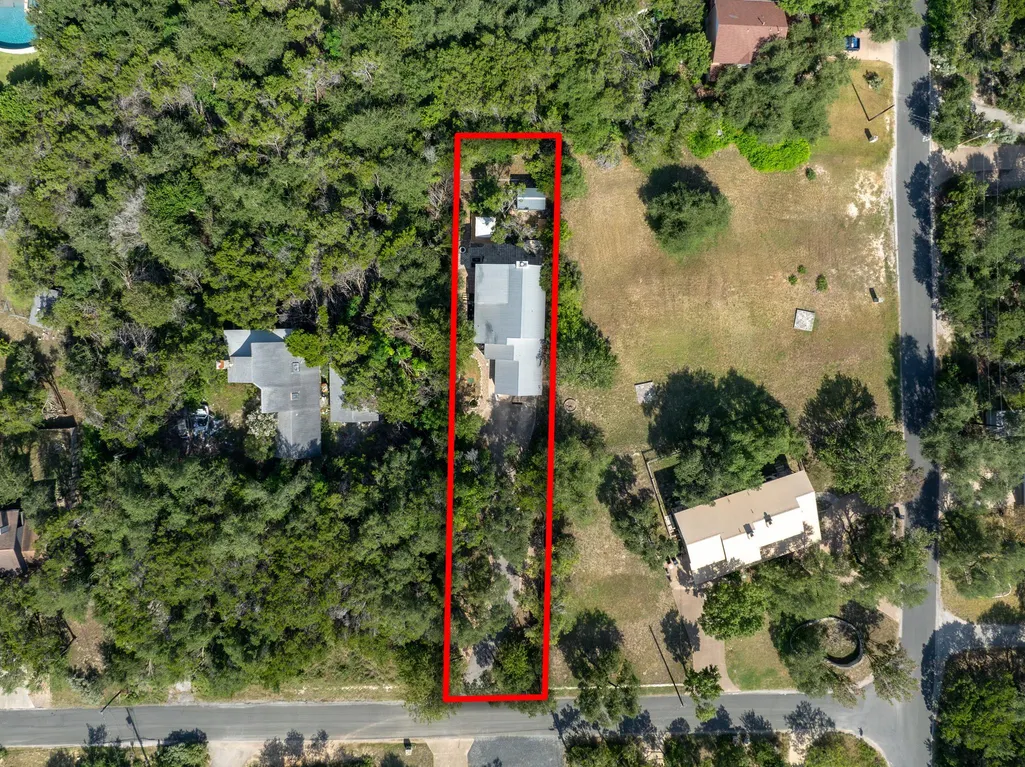
- Lot Size0.3076 Acres
Data Source:
Austin Board of REALTORS® (ABOR) as distributed by MLS GRID
Property Description
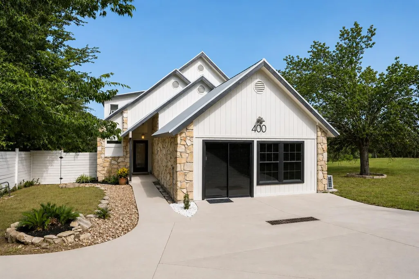
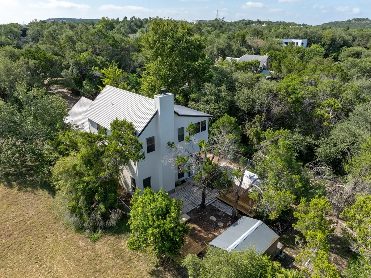
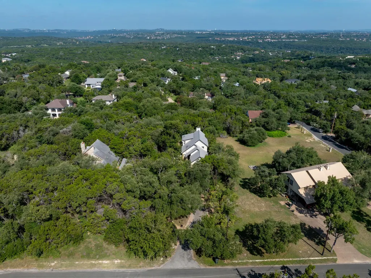
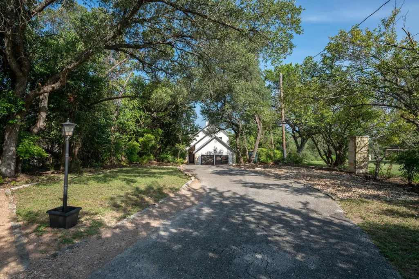
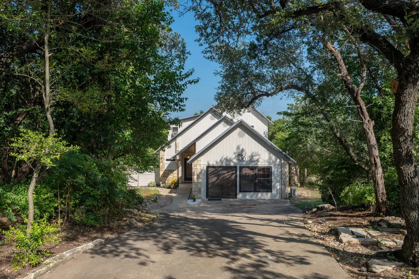
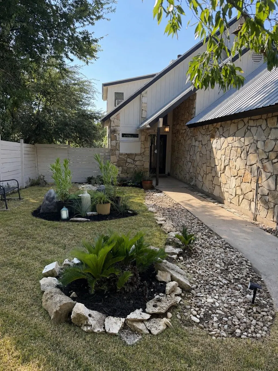
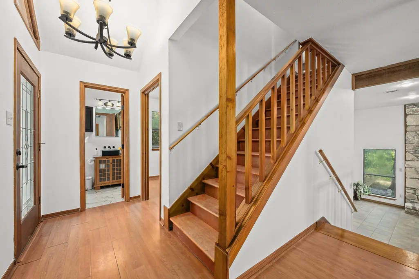
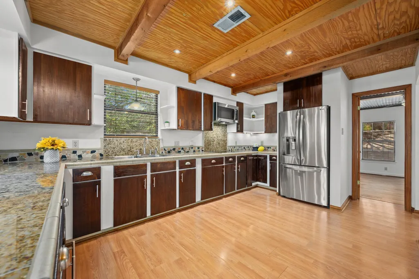
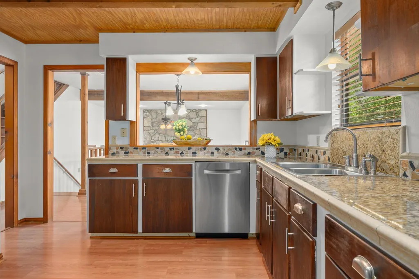
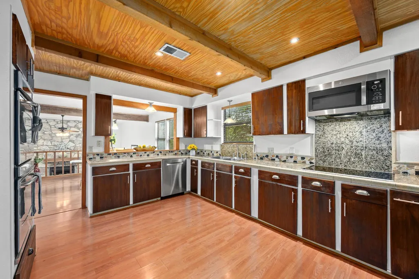
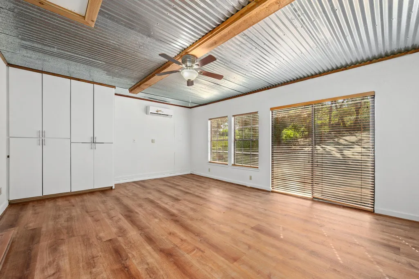
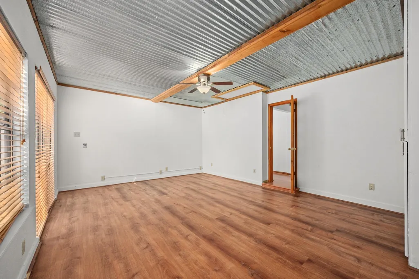
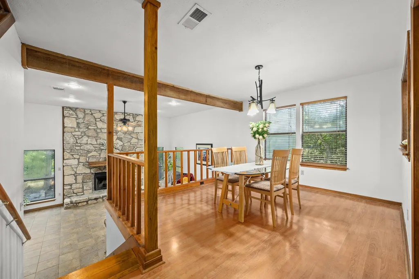
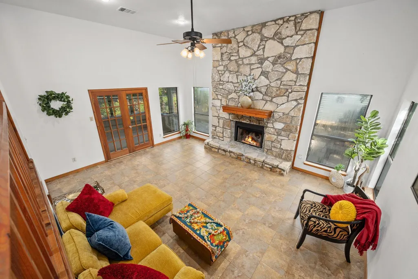
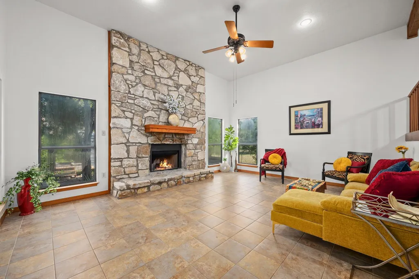
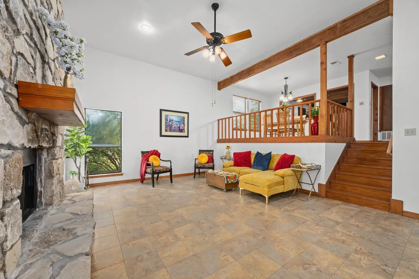
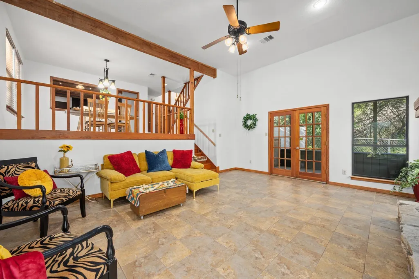
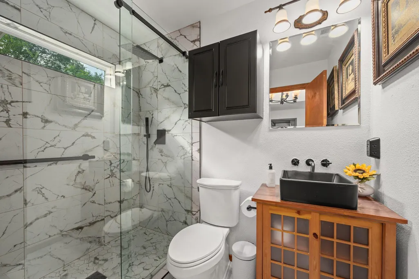
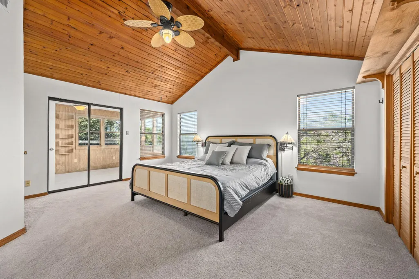
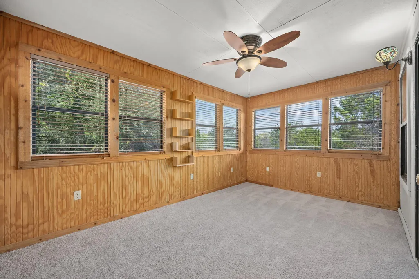
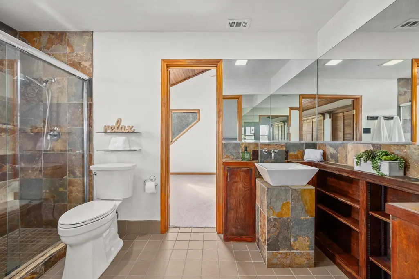
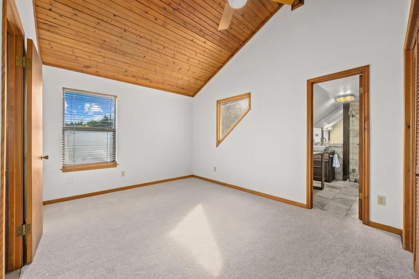
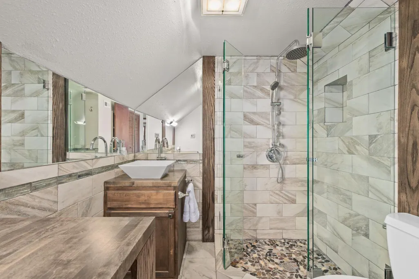
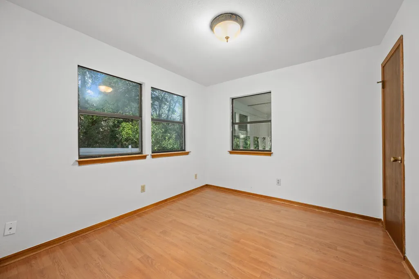
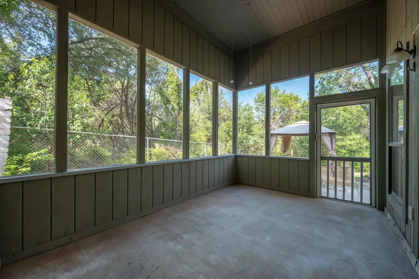
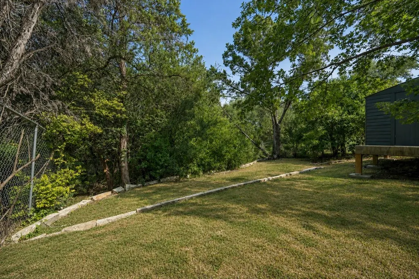
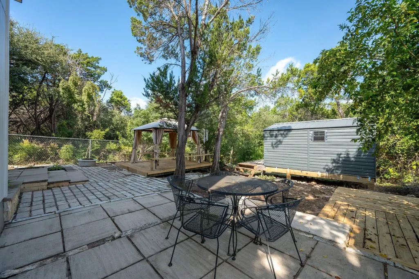
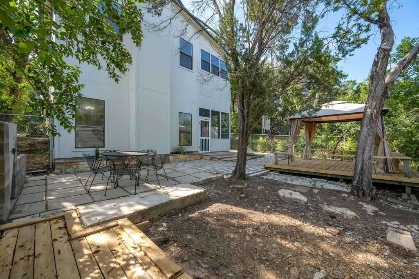
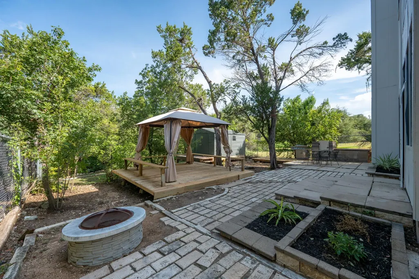
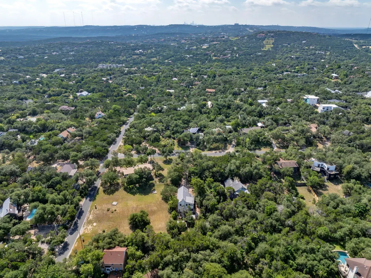
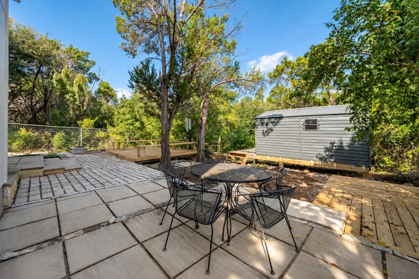
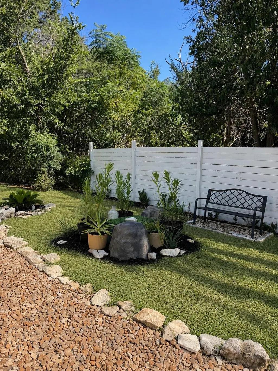
Discover an exceptional lifestyle opportunity nestled in a vibrant Austin locale. This charming two-story residence offers three bedrooms, three full bathrooms, and two distinct living areas, providing both comfort and versatility. A flexible room, conveniently located adjacent to the primary bedroom, presents an ideal space for an office, nursery, or creative pursuit. The main living space boasts soaring ceilings complemented by a striking rock fireplace that extends from floor to ceiling, creating an impressive focal point and an inviting ambiance. Custom wood trim is found throughout the property and tongue and groove wood ceilings adorn several spaces, adding character and warmth. The property spans a generous 0.31-acre lot, offering a tranquil retreat with ample outdoor potential and lush established landscaping. Special features include an outdoor built-in smoker, a screened-in porch, and a private shaded backyard, perfect for outdoor entertaining and relaxation. Experience the perfect blend of suburban peace and urban accessibility, ideal for those seeking a dynamic yet serene living environment within the highly coveted Eanes ISD. The thoughtfully designed layout maximizes both space and natural light, creating an inviting atmosphere throughout. Enjoy the privacy and spaciousness of this delightful home, a true gem in a desirable neighborhood. This address presents an unparalleled chance to embrace the best of Austin living.
| Elementary School | Middle School | High School |
|---|---|---|
| Barton Creek Elementary School | West Ridge Middle School | Westlake High School |
| Price History | |
|---|---|
| 8/6/2026 | Listed $699,553 |
General Features
| Living Area | 1983 |
|---|---|
| Sewer | Septic Tank |
| Heating | Central |
| Cooling | Ceiling Fan(s),Electric,Wall/Window Unit(s) |
| Utilities | Electricity Connected,Water Connected |
| Roof | Metal |
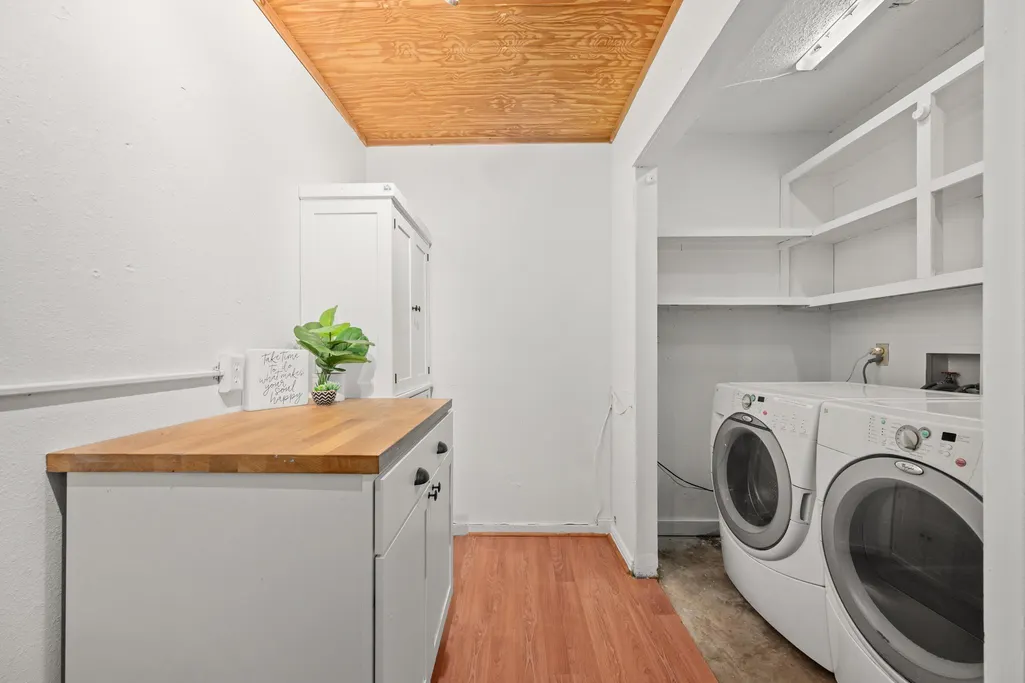
| Appliances | Dishwasher,Dryer,Range,Refrigerator,Washer,Washer/Dryer |
| Patio/Porch Features | Front Porch,Porch,Screened |
| Pool Features | None |
| Security Features | Security Lights,Smoke Detector(s) |
| Construction Materials | Masonry – Partial,Cement Siding |
| Year Built | 1983 |
| View | Hill Country,Neighborhood,Trees/Woods |
| Levels | Two |
| Property Subtype | Single Family Residence |
| Tax Year | 2025 |
| Waterfront Features | None |
| Community Features | None |
| Accessibility | None |
| County | Travis |
| New Construction | No |
| Property Type | Residential |
| HOA | No |
| Energy Efficient | None |
| Subdivision Name | Lake Ridge Estates Sec 03 |
| Facing Direction | Southeast |
| Green Sustainability | None |
| Other Structures | Outdoor Kitchen,Packing Shed,Residence,Shed(s) |
| Full Baths | 3 |
| Status | Active |
| Directions | From Bee Caves Rd,Head toward Canyon Rim Dr,Turn right onto S Cuernavaca Dr,Turn left onto Lake Ridge Dr,Turn left onto Lake Hills Dr,Turn right onto Wildflower Ln,Turn left onto Laurelwood Dr N,Dest |
| High School | Westlake |
| City | Austin |
| Disclosures | Seller Disclosure,Seller Provided Survey Available,Water District |
| MLS Area | 8W |
| Lot Size Square Feet | 13399.06 |
| Spa Features | None |
| Elementary School | Barton Creek |
| Tax Annual Amount | 8092.92 |
| Middle/Junior High School | West Ridge |
| Property Condition | Resale |
| Additional Parcels Y/N | No |
| Standard Status | Active |
| Year Built Source | Public Records |
| Tax Assessed Value | 682066 |
Interior Features
| Interior Amenities | Two Primary Suties,Ceiling Fan(s),Ceiling-High,Tile Counters,Entrance Foyer,Interior Steps,Multiple Living Areas,Natural Woodwork,Open Floorplan |
|---|---|
| Flooring | Carpet,Tile |
| Total Fireplaces | 2 |
| Fireplace Features | Living Room,Outside,Stone |
| Window Features | Double Pane Windows |
| Total Bedrooms | 3 |
| Main Level Bedrooms | 1 |
| LivingAreaSource | See Remarks |
| Total Baths | 3 |
Exterior Features
| Exterior Amenities | Lighting,Outdoor Grill,Private Yard |
|---|---|
| Fencing | Partial |
| Parking Features | Gravel,Kitchen Level,Private |
| Lot Features | Back Yard,Front Yard,Interior Lot,Native Plants,Trees-Medium (20 Ft - 40 Ft) |
| Water Source | Public |
| Total Parking | 4 |
| Foundation Details | Slab |
| Lot Size Acres | 0.3076 |
| Waterfront Y/N | No |
| Horse Y/N | No |
| Horse Amenities | None |
Amenities
- Foreclosure
- Views
- Short Sale
- New Construction
- Adult 55+
- Lease To Own
- No HOA Fees
- Furnished
- Primary On Main
- Air Conditioning
- Seller Finance
- Green
- Fixer Upper
- Horse
- Golf
- Fireplace
- Deck
- Garage
- Basement
- Pool
Property vs Single Family Average in 78733
Price
Taxes
Year Built
Visits
 Austin Board of REALTORS® Copyright ©2026 All rights reserved.
 MLS Technology® Oklahoma; All information deemed reliable but not guaranteed. All properties are subject to prior sale, change or withdrawal. Neither listing broker(s) or information provider(s) shall be responsible for any typographical errors, misinformation, misprints and shall be held totally harmless. Listing(s) information is provided for consumer's personal, non-commercial use and may not be used for any purpose other than to identify prospective properties consumers may be interested
 The data relating to real estate for sale on this website comes in part from the Internet
Data Exchange (IDX) of the Greater Tyler Association of REALTORS Multiple Listing
Service. The IDX logo indicates listings of other real estate firms that are identified in
the detailed listing information. The information being provided is for consumers'
personal, non-commercial use and may not be used for any purpose other than to identify
prospective properties consumers may be interested in purchasing.
The data relating to real estate for sale on this website comes in part from the Internet
Data Exchange (IDX) of the Greater Tyler Association of REALTORS Multiple Listing
Service. The IDX logo indicates listings of other real estate firms that are identified in
the detailed listing information. The information being provided is for consumers'
personal, non-commercial use and may not be used for any purpose other than to identify
prospective properties consumers may be interested in purchasing.
