

Address
7408 Woodrow Ave, Austin, TX
Price
$ 674,950
Property Attributes
- MLS#2445029
- TypeSingle Family
- Listing Status Active
- CountyTRAVIS
- CityAustin
- Area2
- NeighborhoodCrestview Addn Sec 6
- Zip78757
- StyleSingle Family Residence
- Year Built2027
- Taxes$ 13812
- Price$ 674,950
- Bedrooms2
- Full Bathrooms2
- Half Bathrooms1
- Sqr Footage1380
- Lot Size0.054 Acres
Data Source:
Austin Board of REALTORS® (ABOR) as distributed by MLS GRID
Property Description
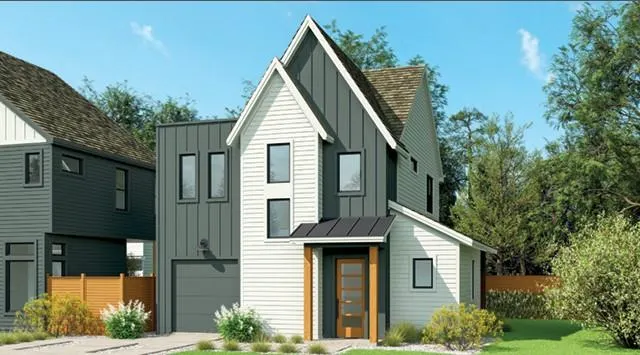
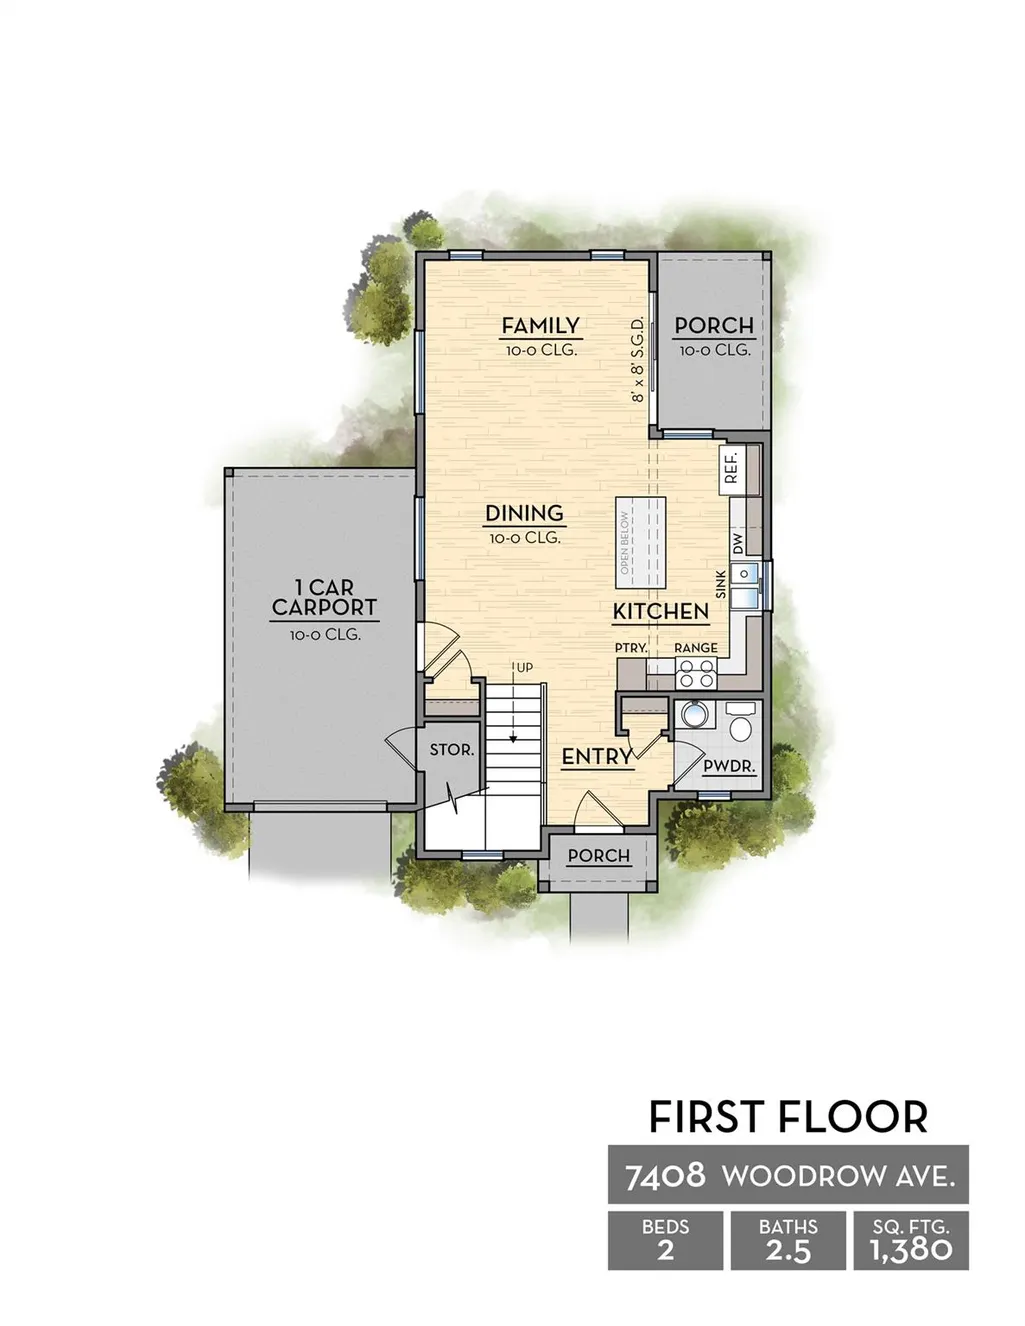
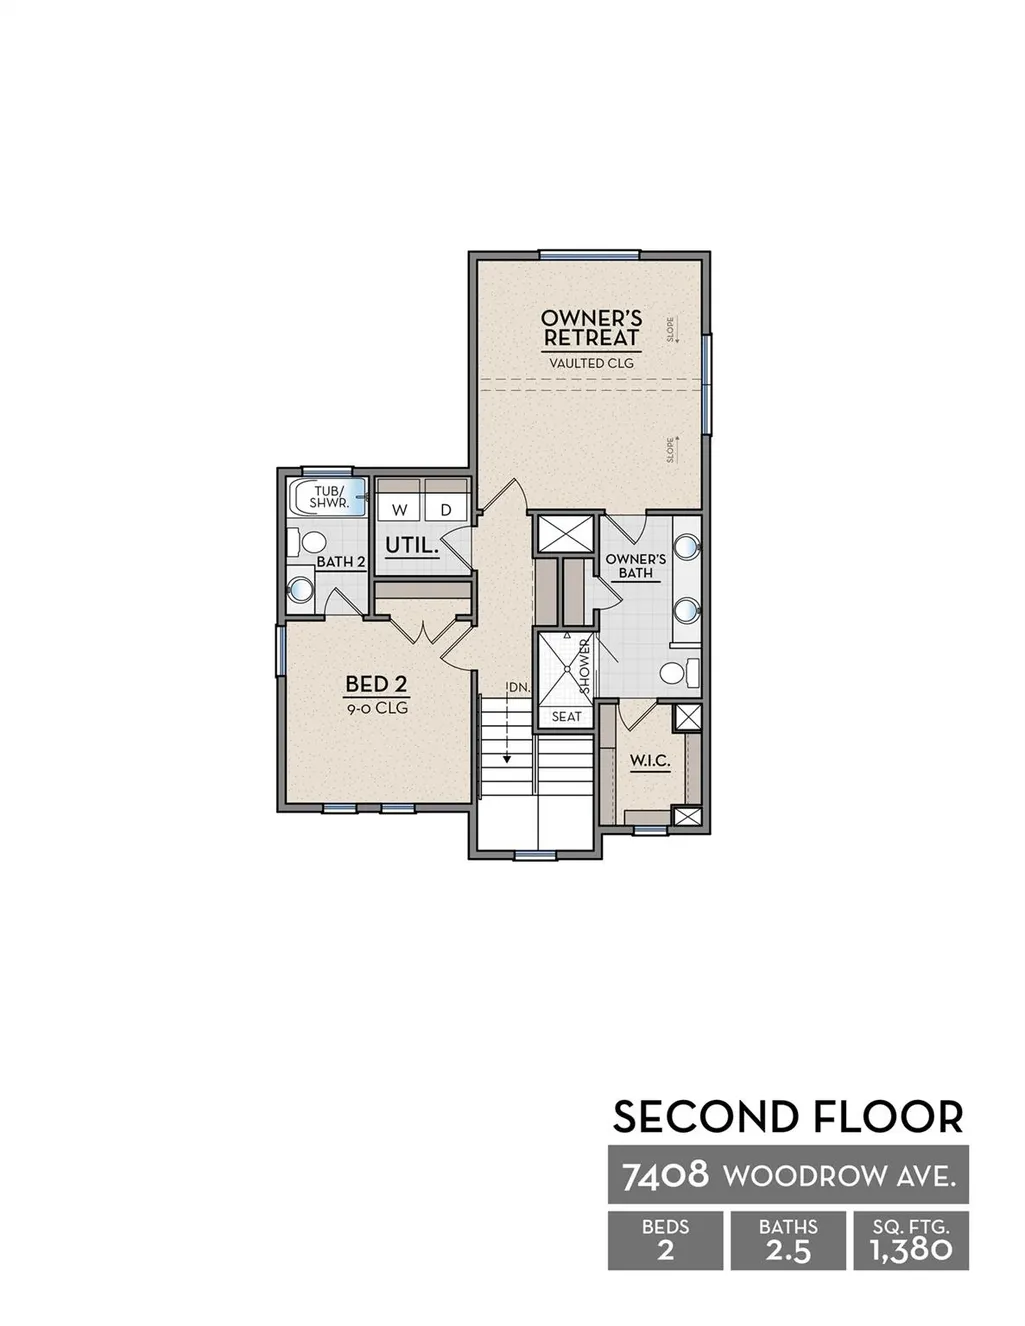
Don’t miss your chance to own a new home in Crestview! The neighboring David Weekley home that shares this corner sold in 1 day! Experience contemporary living in the heart of Crestview with this beautifully crafted new construction home that perfectly blends modern style, thoughtful design, and an unbeatable location. Offering two bedrooms, two full bathrooms, and one half bath across two well-appointed levels, this residence delivers comfort, functionality, and low-maintenance living. The light-filled open-concept main floor features sleek designer finishes, clean architectural lines, and seamless living and dining spaces that are perfect for both everyday living and entertaining. The well-designed layout maximizes space while creating an inviting atmosphere throughout. Outside, the striking contemporary exterior showcases a sophisticated mix of crisp finishes and warm wood accents, creating exceptional curb appeal that complements the character of this sought-after neighborhood. Ideally situated in the vibrant Crestview community, this home provides easy access to the area's favorite restaurants, coffee shops, parks, and local boutiques, along with the nearby dining and entertainment destinations of Brentwood and Allandale. Enjoy the perfect balance of modern convenience and neighborhood charm in one of Austin's most desirable locations. Our EnergySaver™ Homes offer peace of mind knowing your new home in Austin is minimizing your environmental footprint while saving energy. A David Weekley EnergySaver home in Austin averages a 60 on the HERS Index. Square Footage is an estimate only; actual construction may vary.
| Elementary School | Middle School | High School |
|---|---|---|
| Brentwood Elementary School | Lamar (Austin ISD) Middle School | McCallum High School |
| Price History | |
|---|---|
| 8/20/2026 | Listed $674,950 |
General Features
| Living Area | 1380 |
|---|---|
| Sewer | Public Sewer |
| Heating | Central |
| Cooling | Ceiling Fan(s),Central Air,Electric |
| Utilities | Cable Available,Electricity Connected,High Speed Internet,Natural Gas Connected,Phone Available,Sewer Connected,Underground Utilities,Water Connected |
| Roof | Composition,Metal |
| Appliances | Built-In Range,Dishwasher,Disposal,Exhaust Fan,Gas Range,Microwave,Oven,Plumbed For Ice Maker,RNGHD,Water Heater,Tankless Water Heater |
| HOA Fee | 31.25 |
| Garage Spaces | 1 |
| Association Fee Includes | See Remarks |
| Patio/Porch Features | Covered,Porch,Rear Porch |
| Pool Features | None |
| Security Features | Carbon Monoxide Detector(s),Prewired,Smoke Detector(s) |
| Construction Materials | Frame,HardiPlank Type,Blown-In Insulation,Radiant Barrier,Board & Batten Siding |
| Year Built | 2027 |
| View | None |
| Levels | Two |
| Property Subtype | Single Family Residence |
| Tax Year | 2025 |
| Waterfront Features | None |
| Community Features | Curbs,High Speed Internet,Park,Playground,Restaurant,Sidewalks,Street Lights,Underground Utilities,Trail(s) |
| Accessibility | None |
| Assoc Fee Paid Per | Monthly |
| County | Travis |
| New Construction | No |
| Property Type | Residential |
| HOA | Yes |
| Energy Efficient | Construction,Insulation,Materials |
| Subdivision Name | Crestview Addn Sec 6 |
| Facing Direction | Southeast |
| Green Sustainability | None |
| Other Structures | None |
| Full Baths | 2 |
| Status | Active |
| Directions | No Unauthorized Visitors. Showings by appointment only! From 183/MoPac area.... Head SE on US-183 S Use the 2nd from the right lane to stay on US-183S Take the exit towards TX-275/Lamar Blvd Mer |
| High School | McCallum |
| City | Austin |
| Disclosures | None |
| Association Name | Pasadena Drive Condominiums |
| MLS Area | 2 |
| Lot Size Square Feet | 2352.24 |
| Spa Features | None |
| Elementary School | Brentwood |
| Middle/Junior High School | Lamar (Austin ISD) |
| Property Condition | Under Construction |
| Additional Parcels Y/N | No |
| Builder Name | David Weekley Homes |
| Standard Status | Active |
| Year Built Source | Builder |
Interior Features
| Interior Amenities | Ceiling Fan(s),Ceiling-High,Double Vanity,Entrance Foyer,Interior Steps,Open Floorplan,Pantry,Recessed Lighting,Soaking Tub,Storage,Walk-In Closet(s),Wired for Data |
|---|---|
| Flooring | Carpet,Tile,Wood |
| Window Features | Double Pane Windows,ENERGY STAR Qualified Windows,Low-Emissivity Windows,Screens,Vinyl Windows |
| Half Baths | 1 |
| Total Bedrooms | 2 |
| LivingAreaSource | Builder |
| Total Baths | 3 |
Exterior Features
| Exterior Amenities | Gutters Full,Lighting,Pest Tubes in Walls,Private Yard |
|---|---|
| Fencing | Fenced |
| Parking Features | Carport,Driveway,Garage Door Opener |
| Lot Features | Back Yard,Corner Lot,Front Yard,Landscaped,Sprinkler - Automatic,Sprinklers In Rear,Sprinklers In Front,Trees-Heavy |
| Water Source | Public |
| Total Parking | 3 |
| Foundation Details | Slab |
| Lot Size Acres | 0.054 |
| Waterfront Y/N | No |
| Covered Spaces | 1 |
| Horse Y/N | No |
| Horse Amenities | None |
Amenities
- Foreclosure
- Views
- Short Sale
- New Construction
- Adult 55+
- Lease To Own
- No HOA Fees
- Furnished
- Primary On Main
- Air Conditioning
- Seller Finance
- Green
- Fixer Upper
- Horse
- Golf
- Fireplace
- Deck
- Garage
- Basement
- Pool
Property vs Single Family Average in 78757
Price
Taxes
Year Built
Visits
 Austin Board of REALTORS® Copyright ©2026 All rights reserved.
 MLS Technology® Oklahoma; All information deemed reliable but not guaranteed. All properties are subject to prior sale, change or withdrawal. Neither listing broker(s) or information provider(s) shall be responsible for any typographical errors, misinformation, misprints and shall be held totally harmless. Listing(s) information is provided for consumer's personal, non-commercial use and may not be used for any purpose other than to identify prospective properties consumers may be interested
 The data relating to real estate for sale on this website comes in part from the Internet
Data Exchange (IDX) of the Greater Tyler Association of REALTORS Multiple Listing
Service. The IDX logo indicates listings of other real estate firms that are identified in
the detailed listing information. The information being provided is for consumers'
personal, non-commercial use and may not be used for any purpose other than to identify
prospective properties consumers may be interested in purchasing.
The data relating to real estate for sale on this website comes in part from the Internet
Data Exchange (IDX) of the Greater Tyler Association of REALTORS Multiple Listing
Service. The IDX logo indicates listings of other real estate firms that are identified in
the detailed listing information. The information being provided is for consumers'
personal, non-commercial use and may not be used for any purpose other than to identify
prospective properties consumers may be interested in purchasing.
