
Address
5616 S 1st St # 18, Austin, TX
Price
$ 489,000
Property Attributes
- MLS#2534121
- TypeSingle Family
- Listing Status Active
- CountyTRAVIS
- CityAustin
- Area10N
- NeighborhoodCreekside Homes Condo
- Zip78745
- StyleSingle Family Residence
- Year Built2016
- Taxes$ 9983
- Price$ 489,000
- Bedrooms3
- Full Bathrooms2
- Half Bathrooms1
- Sqr Footage1687
- Lot Size0.1374 Acres
Data Source:
Austin Board of REALTORS® (ABOR) as distributed by MLS GRID
Property Description
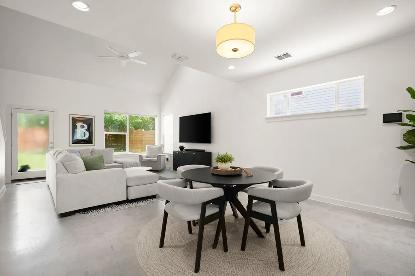
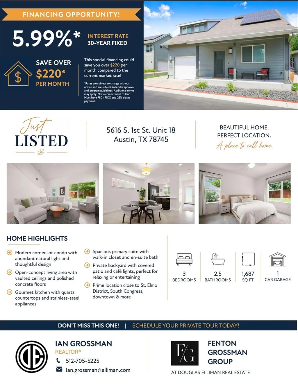
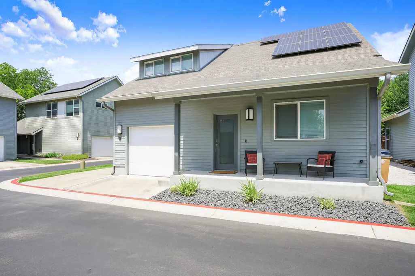
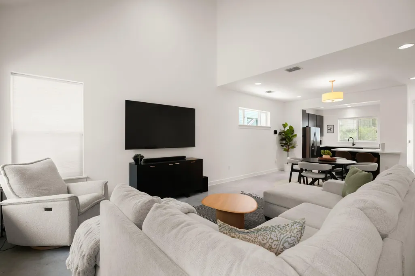
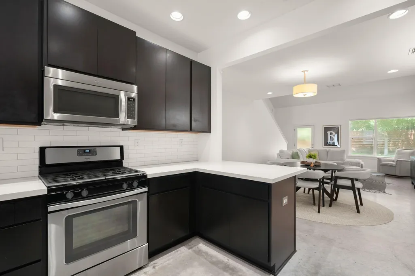
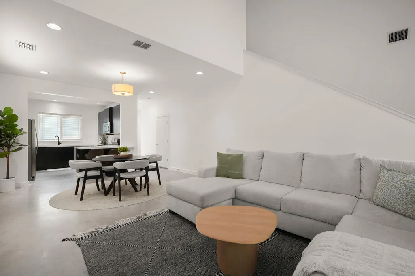
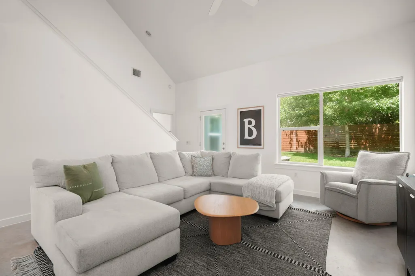
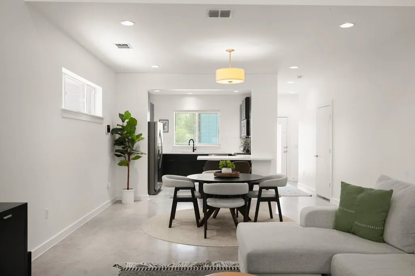
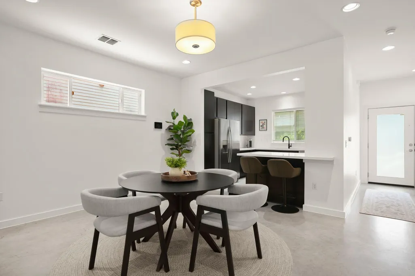
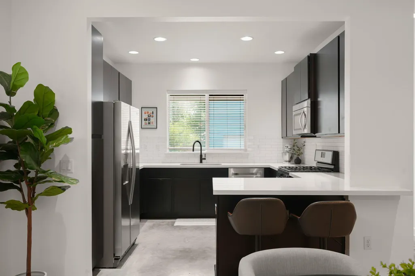
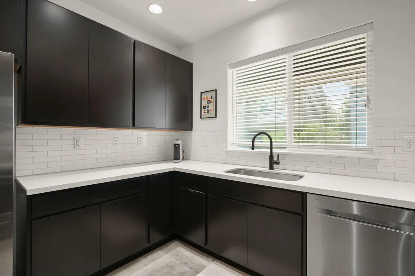
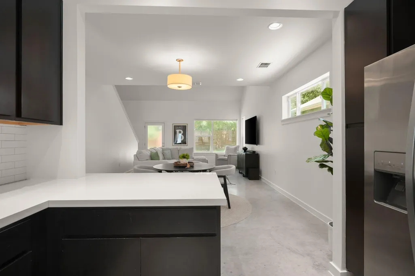
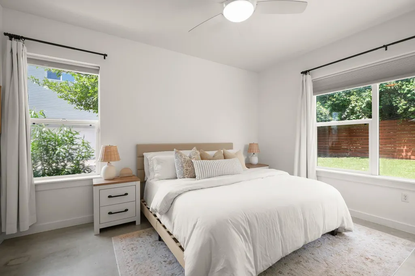
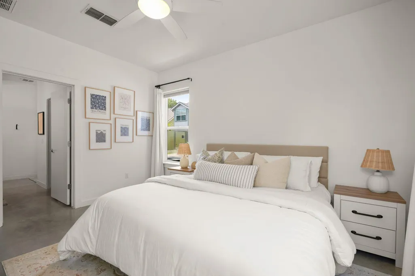
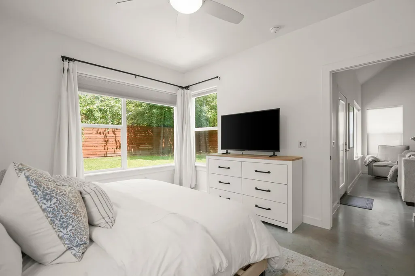
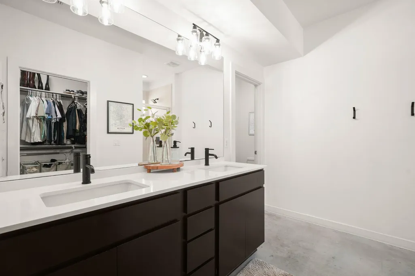
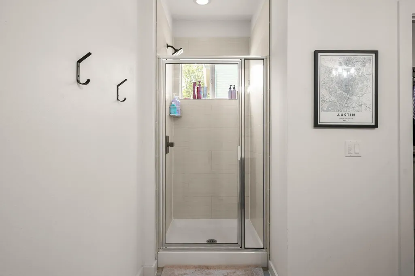
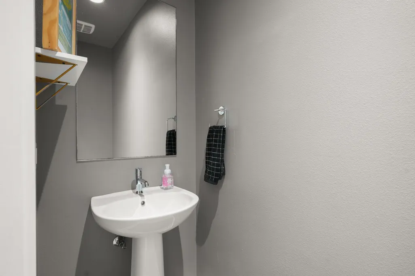
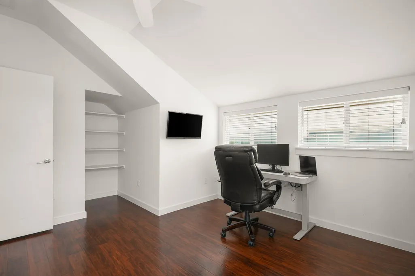
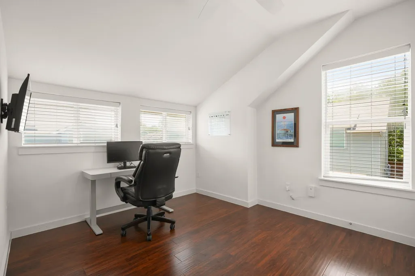
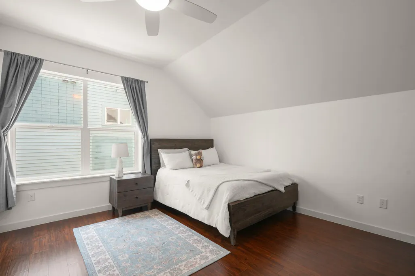
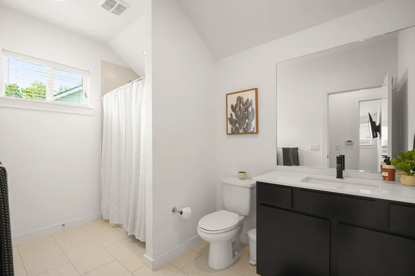
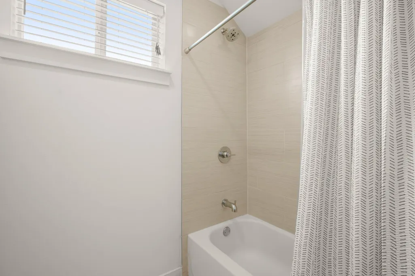
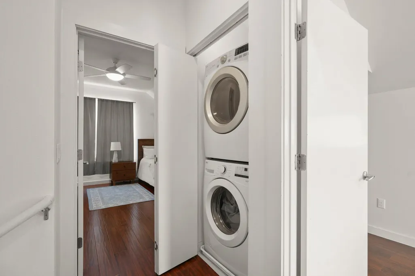
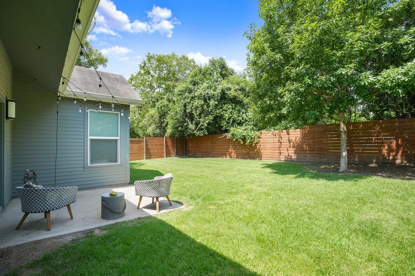
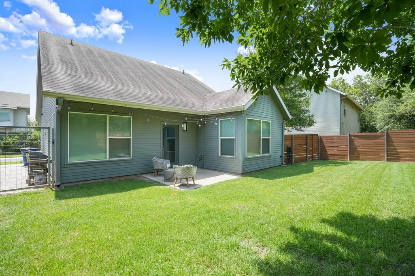
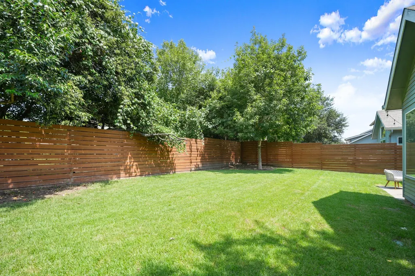
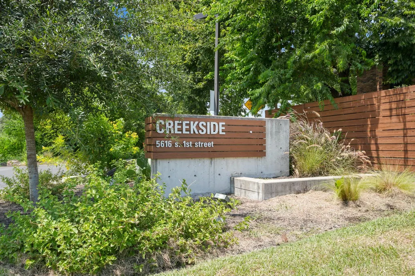
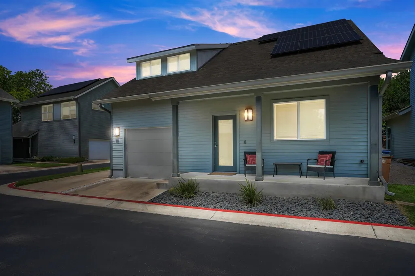
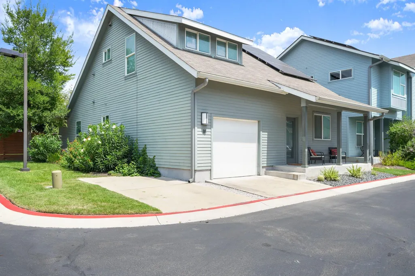
**5.99% 30-yr Fixed Rate Available! Contact for more details** Tucked into Creekside, a private enclave of detached homes in South Austin, this corner-lot home offers low-maintenance curb appeal with a covered front porch, mature trees, and a xeriscaped patio. Inside, vaulted ceilings, abundant windows, and a mix of wood, tile, and polished concrete floors create a bright, open interior. The kitchen has quartz countertops, stainless steel appliances, a gas range, and a breakfast bar, opening onto connected living and dining spaces. The primary suite is on the main level, with polished concrete floors and an ensuite bath with a double vanity. Upstairs are two additional bedrooms with wood flooring, one with a walk-in closet. The backyard is one of the larger, more private lots in the community, fully fenced, shaded by native trees, with a partially covered patio strung with cafe; lights, and a concrete patio for grilling or lounging. 1-car garage plus an additional parking space, and it’s located right near designated guest parking for the community. Three bedrooms. Two and a half baths. 1,687 square feet in one of South Austin's most connected locations. This corner-lot home is minutes from the St. Elmo District, South Congress, South Lamar, and Michelin Star rated Leroy & Lewis Barbecue, with downtown just 10–15 minutes away. Quick access to US 290, Ben White, IH-35, MoPac, and the airport makes commuting and travel easy.
| Elementary School | Middle School | High School |
|---|---|---|
| Odom Elementary School | Bedichek Middle School | Crockett High School |
| Price History | |
|---|---|
| 7/29/2026 | Listed $515,000 |
| 8/10/2026 | 4$499,000 |
| 9/11/2026 | 3$489,000 |
General Features
| Living Area | 1687 |
|---|---|
| Sewer | Public Sewer |
| Heating | Central,Electric |
| Cooling | Ceiling Fan(s),Central Air,Electric |
| Utilities | Cable Available,Electricity Connected,High Speed Internet,Natural Gas Connected,Sewer Connected,Underground Utilities,Water Connected |
| Roof | Composition,Shingle |
| Appliances | Dishwasher,Disposal,ENERGY STAR Qualified Appliances,Exhaust Fan,Gas Range,Microwave,Oven,Gas Oven,Stainless Steel Appliance(s),Tankless Water Heater |
| HOA Fee | 658 |
| Garage Spaces | 1 |
| Association Fee Includes | Common Area Maintenance |
| Patio/Porch Features | Front Porch,Patio |
| Pool Features | None |
| Security Features | Carbon Monoxide Detector(s),Security System,Security System Owned,Smoke Detector(s) |
| Construction Materials | Frame,HardiPlank Type,Spray Foam Insulation |
| Year Built | 2016 |
| View | City Lights,Neighborhood,Skyline |
| Levels | Two |
| Unit Number | 18 |
| Property Subtype | Single Family Residence |
| Tax Year | 2026 |
| Waterfront Features | None |
| Community Features | Cluster Mailbox,Google Fiber,Street Lights,Underground Utilities |
| Accessibility | None |
| Assoc Fee Paid Per | Quarterly |
| County | Travis |
| New Construction | No |
| Property Type | Residential |
| HOA | Yes |
| Energy Efficient | Materials,Solar Panel,Sustainability,Water Conservation,Other/See Remarks |
| Subdivision Name | Creekside Homes Condo |
| Facing Direction | Southeast |
| Green Sustainability | None |
| Other Structures | None |
| Full Baths | 2 |
| Status | Active |
| Directions | From Downtown Austin,simply head south on South 1st Street. You'll pass Stassney Lane,and the Creekside Community will appear just ahead on your right just after Fairview Baptist Church,a peaceful re |
| High School | Crockett |
| City | Austin |
| Disclosures | Seller Disclosure |
| Association Name | Creekside Home Condominiums |
| MLS Area | 10N |
| Lot Size Square Feet | 5985.14 |
| Spa Features | None |
| Elementary School | Odom |
| Tax Annual Amount | 9983.12 |
| Middle/Junior High School | Bedichek |
| Property Condition | Resale |
| Additional Parcels Y/N | No |
| Builder Name | Storybuilt/PSW |
| Standard Status | Active |
| Year Built Source | Builder |
| Tax Assessed Value | 511762 |
Interior Features
| Interior Amenities | Breakfast Bar,Built-in Features,Ceiling Fan(s),Ceiling-High,Ceiling-Vaulted,Quartz Counters,Double Vanity,High Speed Internet,Interior Steps,Open Floorplan,Primary Bedroom on Main,Recessed Lighting,S |
|---|---|
| Flooring | Concrete,Laminate,No Carpet,Tile |
| Fireplace Features | None |
| Window Features | Blinds,Drapes,Double Pane Windows,ENERGY STAR Qualified Windows,Screens,Vinyl Windows |
| Half Baths | 1 |
| Total Bedrooms | 3 |
| Main Level Bedrooms | 1 |
| LivingAreaSource | Public Records |
| Total Baths | 3 |
Exterior Features
| Exterior Amenities | Exterior Steps,Rain Gutters,Lighting,Private Entrance,Private Yard |
|---|---|
| Fencing | Back Yard,Fenced,Full,Gate,Privacy,Wire,Wood |
| Parking Features | Additional Parking,Attached,Concrete,Door-Single,Garage,Garage Door Opener,Garage Faces Front,Inside Entrance,Kitchen Level,Lighted,Parking Pad,Paved,Private |
| Lot Features | Back Yard,Corner Lot,Curbs,Few Trees,Interior Lot,Landscaped,Level,Native Plants,Near Public Transit,Private,Public Maintained Road,Sprinkler - Automatic,Sprinklers In Rear,Trees-Medium (20 Ft - 40 F |
| Water Source | Public |
| Total Parking | 2 |
| Foundation Details | Slab |
| Lot Size Acres | 0.1374 |
| Waterfront Y/N | No |
| Covered Spaces | 1 |
| Horse Y/N | No |
| Horse Amenities | None |
Amenities
- Foreclosure
- Views
- Short Sale
- New Construction
- Adult 55+
- Lease To Own
- No HOA Fees
- Furnished
- Primary On Main
- Air Conditioning
- Seller Finance
- Green
- Fixer Upper
- Horse
- Golf
- Fireplace
- Deck
- Garage
- Basement
- Pool
Property vs Single Family Average in 78745
Price
Taxes
Year Built
Visits
 Austin Board of REALTORS® Copyright ©2026 All rights reserved.
 MLS Technology® Oklahoma; All information deemed reliable but not guaranteed. All properties are subject to prior sale, change or withdrawal. Neither listing broker(s) or information provider(s) shall be responsible for any typographical errors, misinformation, misprints and shall be held totally harmless. Listing(s) information is provided for consumer's personal, non-commercial use and may not be used for any purpose other than to identify prospective properties consumers may be interested
 The data relating to real estate for sale on this website comes in part from the Internet
Data Exchange (IDX) of the Greater Tyler Association of REALTORS Multiple Listing
Service. The IDX logo indicates listings of other real estate firms that are identified in
the detailed listing information. The information being provided is for consumers'
personal, non-commercial use and may not be used for any purpose other than to identify
prospective properties consumers may be interested in purchasing.
The data relating to real estate for sale on this website comes in part from the Internet
Data Exchange (IDX) of the Greater Tyler Association of REALTORS Multiple Listing
Service. The IDX logo indicates listings of other real estate firms that are identified in
the detailed listing information. The information being provided is for consumers'
personal, non-commercial use and may not be used for any purpose other than to identify
prospective properties consumers may be interested in purchasing.
