




Address
7336 Gaines Mill Ln, Austin, TX
Price
$ 599,000
Property Attributes
- MLS#2771622
- TypeSingle Family
- Listing Status Active
- CountyTRAVIS
- CityAustin
- Area10S
- NeighborhoodSouthwest Oaks
- Zip78745
- StyleSingle Family Residence
- Year Built1981
- Taxes$ 11241
- Price$ 599,000
- Bedrooms3
- Full Bathrooms2
- Half Bathrooms1
- Sqr Footage1836
- Lot Size0.231 Acres
Data Source:
Austin Board of REALTORS® (ABOR) as distributed by MLS GRID
Property Description
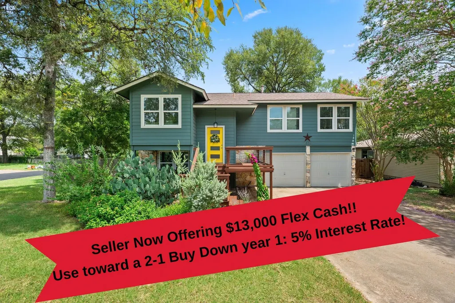
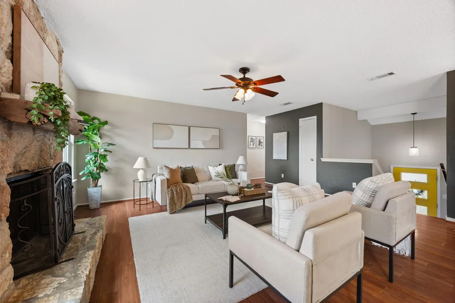
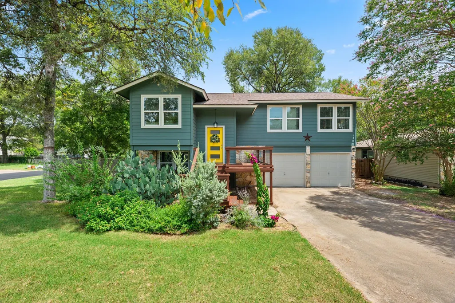
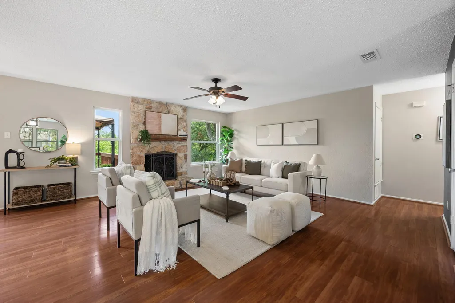
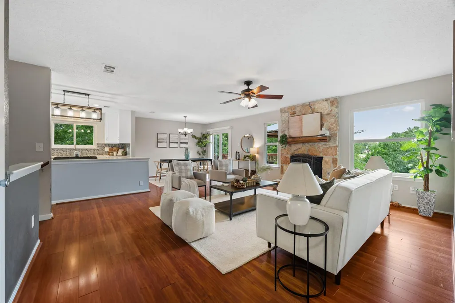
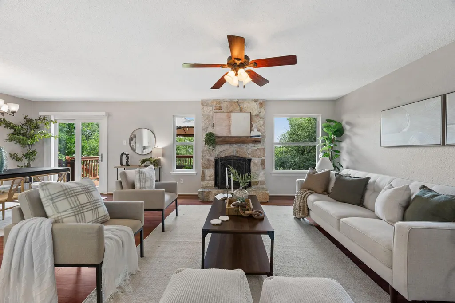
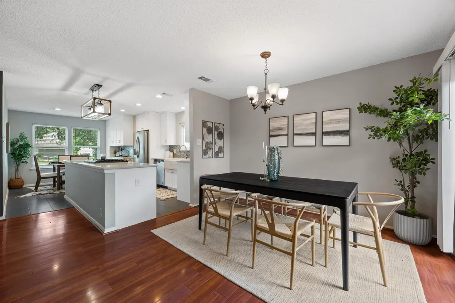
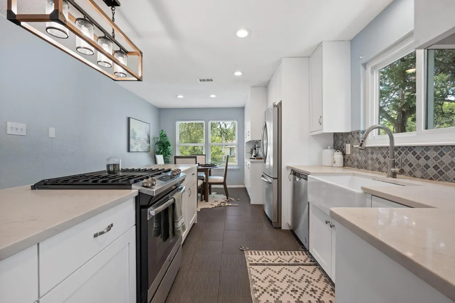
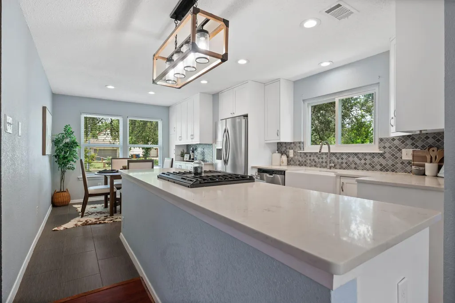
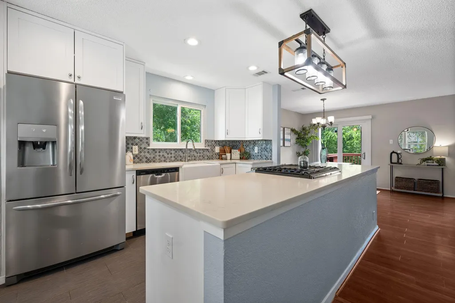
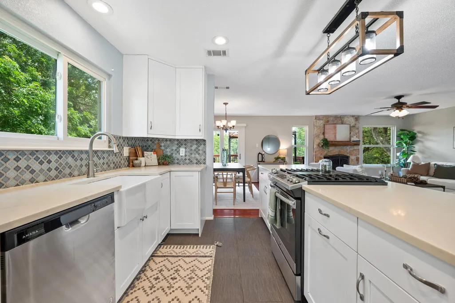
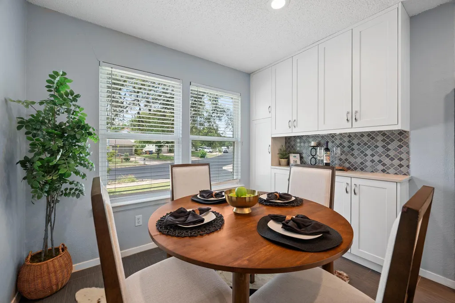
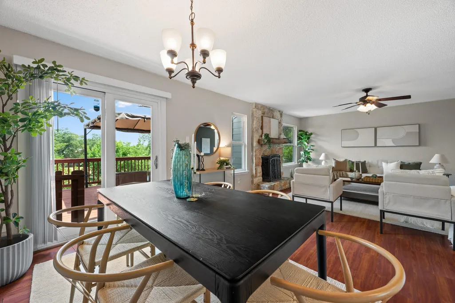
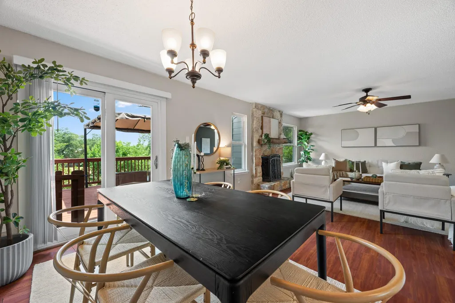
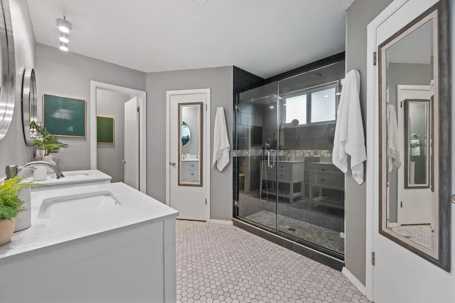
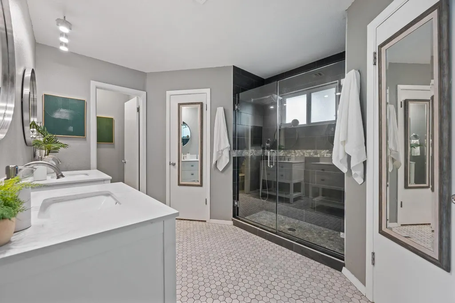
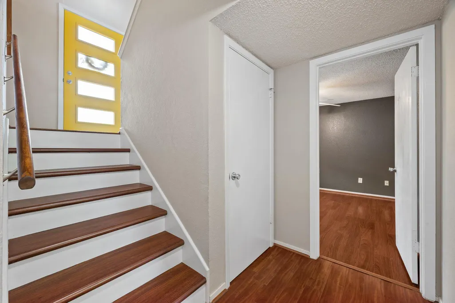
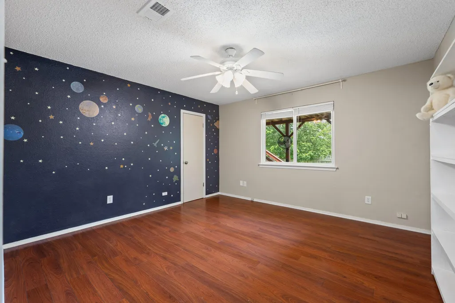
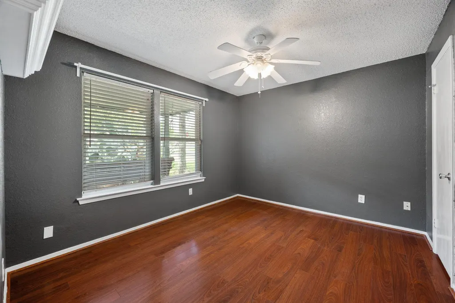
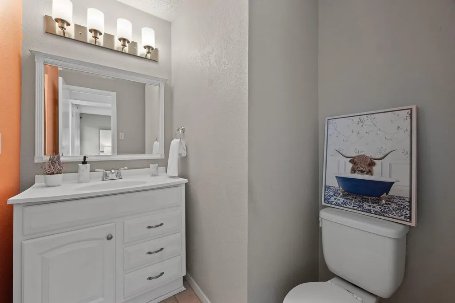
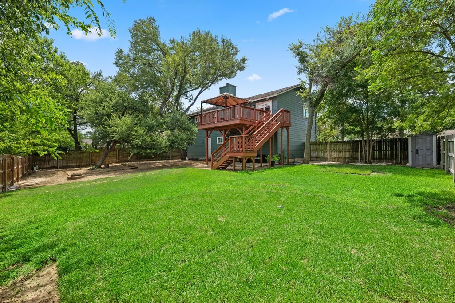
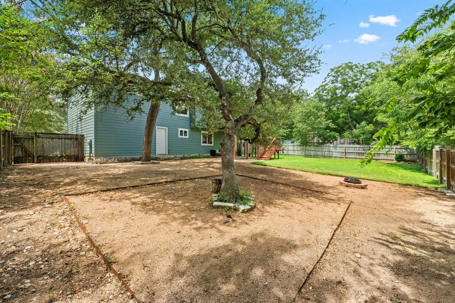
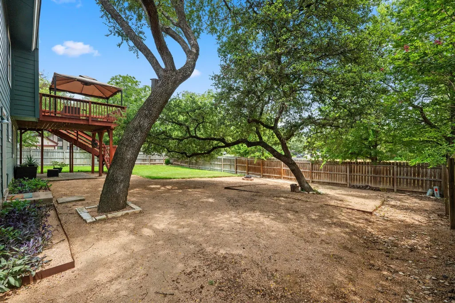
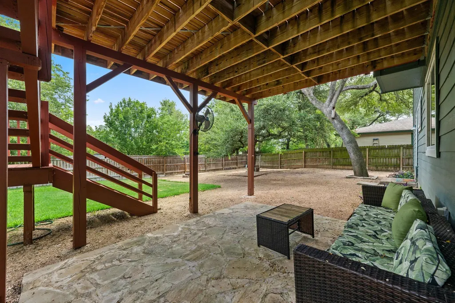
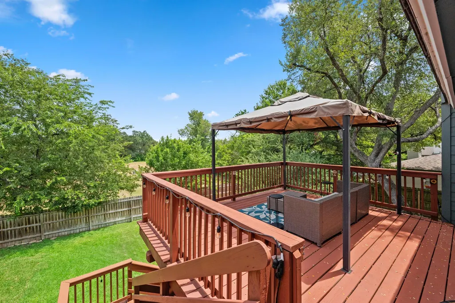
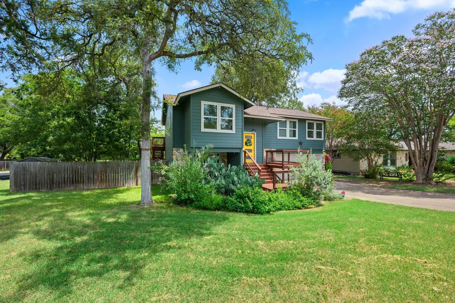
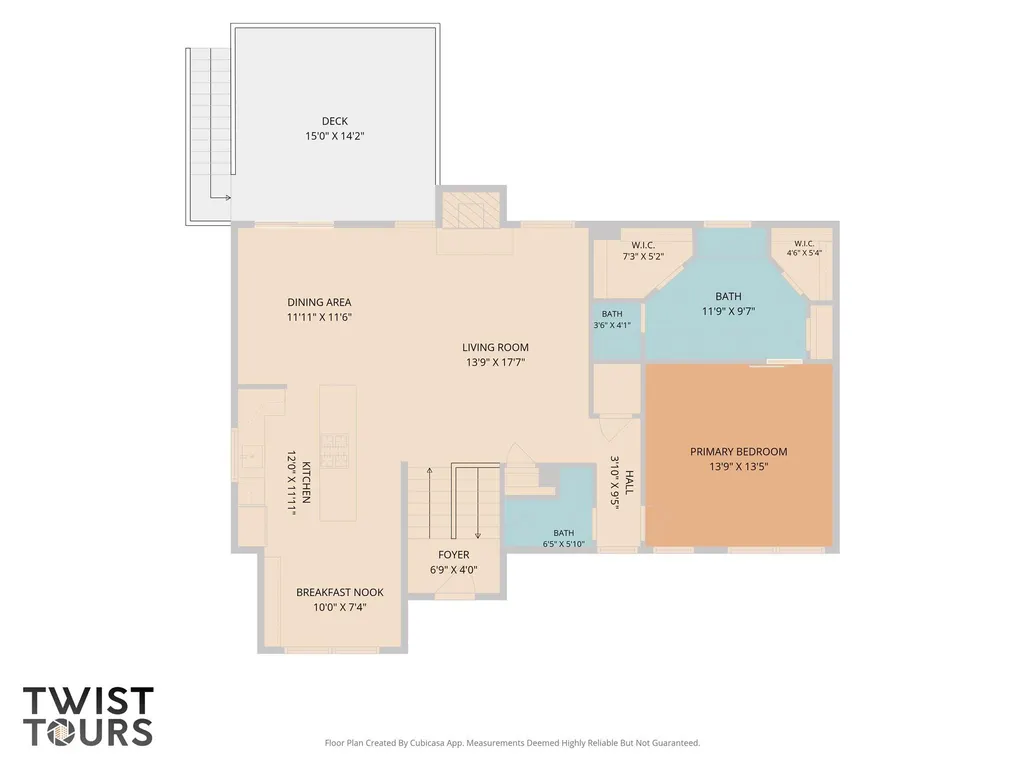
WOW LOOK** 5% Interest Rate first year! Buyer Bonus/ incentive: $13000 Flex Cash Use for a 2-1 Buydown, Permanent Rate Buy Down, Closing Costs or Reduced Sales Price. The Perfect Austin Location - Welcome to 7336 Gaines Mill Lane in the HOT 78745. This Home has been lovingly cared for and thoughtfully updated by the owners of the last 12 years. The split floorplan is both interesting and cozy and features a few steps up to the main level which will absolutely WOW you! Open and Bright, you can just feel the love and energy this home has held through the years. Extensive hard surface flooring updated double pane windows, a charming wood burning fireplace this is what greets you as you enter the home. The chef's kitchen has been beautifully remodeled and opened to the rest of the home and features expansive quartz countertops, updated cabinetry, a designer tile backsplash, stainless steel appliances, a gas range and updated lighting. This incredible updated floorplan offers a formal dining option and a breakfast nook at opposite ends of the home, enjoy direct patio access from the living/dining combo space. The primary suite is also on the main level and has been beautifully updated with designer paint and a fully updated primary bathroom. The owners bath boasts double vanities, an oversized walk-in shower, 2 large walk-in closets and a nicely sized linen closet. The lower level has all hard surface flooring, 2 Bedrooms, a full bath with a focal point tile surround, dedicated laundry room and incredible closet space. The landscaping and outdoor living spaces are not to be missed, front lower-level covered patio with porch swing, front patio seating area and the back yard is incredible! Walk out Deck, lower-level covered patio, partially Xeriscaped back yard, beautifully lot and landscaping, nearly 1/4 acre with no rear or side neighbor. So many updates including masonry siding, windows, exterior paint and on and on. Easy to show - just schedule through showing time.
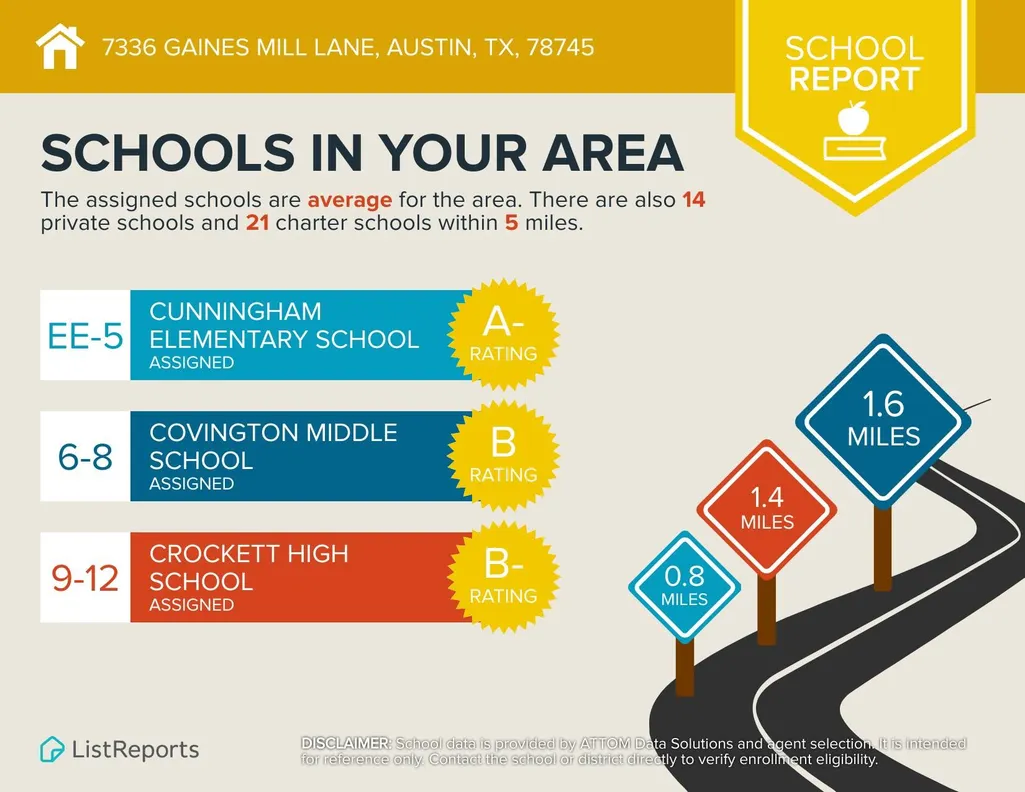
| Elementary School | Middle School | High School |
|---|---|---|
| Cunningham Elementary School | Covington Middle School | Crockett High School |
| Price History | |
|---|---|
| 7/31/2026 | Listed $599,000 |
General Features
| Living Area | 1836 |
|---|---|
| Sewer | Public Sewer |
| Heating | Central,Natural Gas |
| Cooling | Ceiling Fan(s),Central Air,Electric |
| Utilities | Electricity Available,Natural Gas Available,Phone Available |
| Roof | Composition |
| Appliances | Dishwasher,Free-Standing Range |
| Garage Spaces | 2 |
| Patio/Porch Features | Covered,Deck,Front Porch,Patio,Rear Porch |
| Pool Features | None |
| Construction Materials | HardiPlank Type |
| Year Built | 1981 |
| View | Park/Greenbelt,See Remarks |
| Levels | Two |
| Property Subtype | Single Family Residence |
| Tax Year | 2026 |
| Waterfront Features | None |
| Community Features | None |
| Accessibility | None |
| County | Travis |
| New Construction | No |
| Property Type | Residential |
| HOA | No |
| Energy Efficient | None |
| Subdivision Name | Southwest Oaks |
| Facing Direction | South |
| Green Sustainability | None |
| Other Structures | None |
| Full Baths | 2 |
| Status | Active |
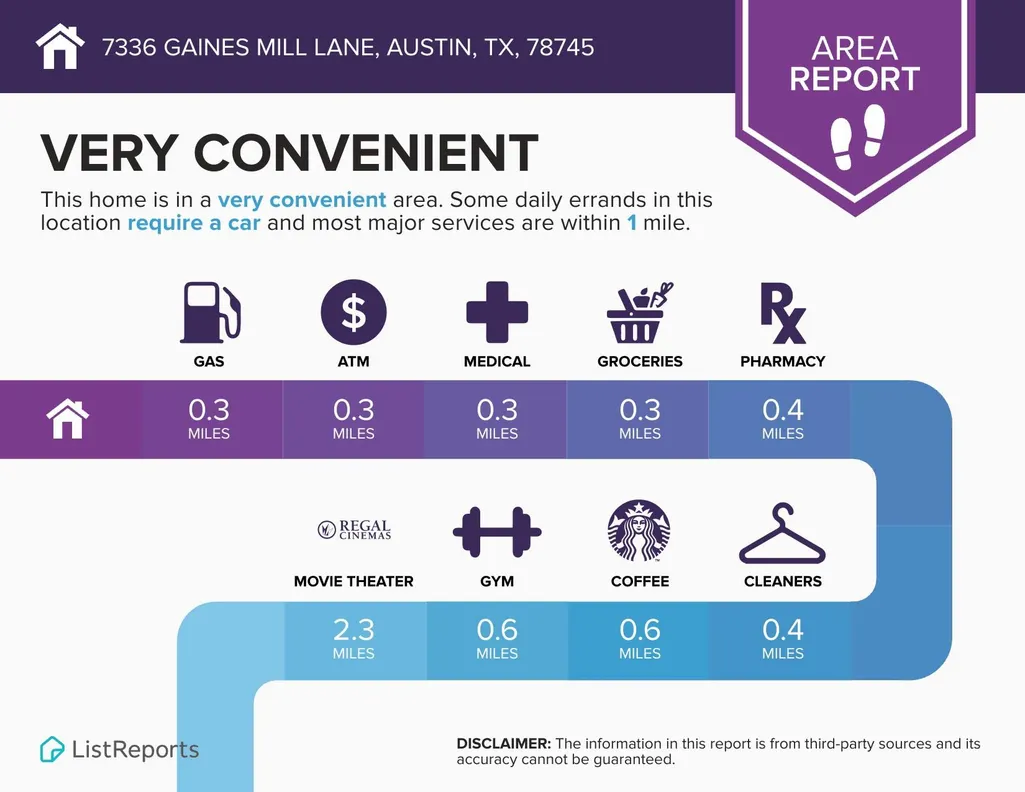
| Directions | Mopac S * Exit R William Cannon * L on William Cannon * R on Whispering Oaks Dr * L on Twisted Oaks Dr * L on Mimosa * R on Grigsby Dr and Left on Gaines Mill Ln * House is on the corner immediately |
| High School | Crockett |
| City | Austin |
| Disclosures | Seller Disclosure,Seller Provided Survey Available |
| MLS Area | 10S |
| Lot Size Square Feet | 10062.36 |
| Spa Features | None |
| Elementary School | Cunningham |
| Tax Annual Amount | 11241.63 |
| Middle/Junior High School | Covington |
| Property Condition | Updated/Remodeled |
| Additional Parcels Y/N | No |
| Virtual Tour | https://7336gainesmilllane.mls.tours/u/ |
| Standard Status | Active |
| Year Built Source | Public Records |
| Tax Assessed Value | 549000 |
| Virtual Tour | https://7336gainesmilllane.mls.tours |
Interior Features
| Interior Amenities | Interior Steps,Primary Bedroom on Main |
|---|---|
| Flooring | Carpet,Laminate,Tile |
| Total Fireplaces | 1 |
| Fireplace Features | Family Room,Wood Burning |
| Window Features | Blinds,Double Pane Windows |
| Half Baths | 1 |
| Total Bedrooms | 3 |
| Main Level Bedrooms | 1 |
| LivingAreaSource | Appraiser |
| Total Baths | 3 |
Exterior Features
| Exterior Amenities | None |
|---|---|
| Fencing | Back Yard,Fenced,Gate,Privacy,Wood |
| Parking Features | Attached |
| Lot Features | Greenbelt,Back Yard,Corner Lot,Front Yard,Landscaped,Level,Native Plants,Trees-Large (Over 40 Ft),Trees-Moderate |
| Water Source | Public |
| Total Parking | 4 |
| Foundation Details | Slab |
| Lot Size Acres | 0.231 |
| Waterfront Y/N | No |
| Covered Spaces | 2 |
| Horse Y/N | No |
| Horse Amenities | None |
Amenities
- Foreclosure
- Views
- Short Sale
- New Construction
- Adult 55+
- Lease To Own
- No HOA Fees
- Furnished
- Primary On Main
- Air Conditioning
- Seller Finance
- Green
- Fixer Upper
- Horse
- Golf
- Fireplace
- Deck
- Garage
- Basement
- Pool
Property vs Single Family Average in 78745
Price
Taxes
Year Built
 Austin Board of REALTORS® Copyright ©2026 All rights reserved.
 MLS Technology® Oklahoma; All information deemed reliable but not guaranteed. All properties are subject to prior sale, change or withdrawal. Neither listing broker(s) or information provider(s) shall be responsible for any typographical errors, misinformation, misprints and shall be held totally harmless. Listing(s) information is provided for consumer's personal, non-commercial use and may not be used for any purpose other than to identify prospective properties consumers may be interested
 The data relating to real estate for sale on this website comes in part from the Internet
Data Exchange (IDX) of the Greater Tyler Association of REALTORS Multiple Listing
Service. The IDX logo indicates listings of other real estate firms that are identified in
the detailed listing information. The information being provided is for consumers'
personal, non-commercial use and may not be used for any purpose other than to identify
prospective properties consumers may be interested in purchasing.
The data relating to real estate for sale on this website comes in part from the Internet
Data Exchange (IDX) of the Greater Tyler Association of REALTORS Multiple Listing
Service. The IDX logo indicates listings of other real estate firms that are identified in
the detailed listing information. The information being provided is for consumers'
personal, non-commercial use and may not be used for any purpose other than to identify
prospective properties consumers may be interested in purchasing.
