




Address
604 W Live Oak St, Austin, TX
Price
$ 1,350,000
Property Attributes
- MLS#4230407
- TypeSingle Family
- Listing Status Active
- CountyTRAVIS
- CityAustin
- Area6
- NeighborhoodBouldin South Ext
- Zip78704
- StyleSingle Family Residence
- Year Built2007
- Taxes$ 23297
- Price$ 1,350,000
- Bedrooms3
- Full Bathrooms3
- Half Bathrooms0
- Sqr Footage2402
- Lot Size0.136 Acres
Data Source:
Austin Board of REALTORS® (ABOR) as distributed by MLS GRID
Property Description
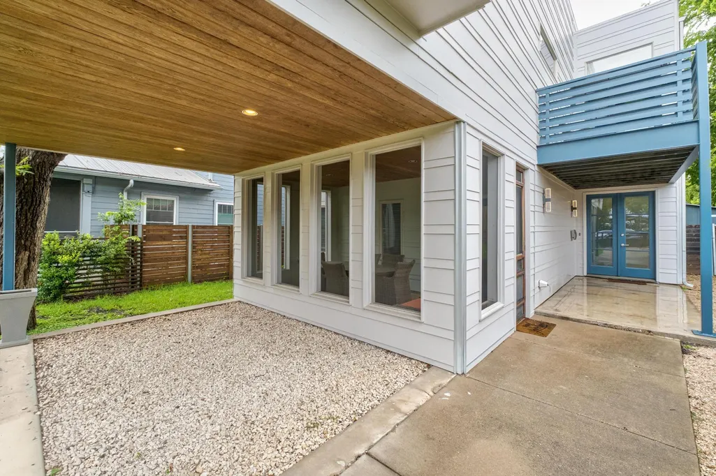
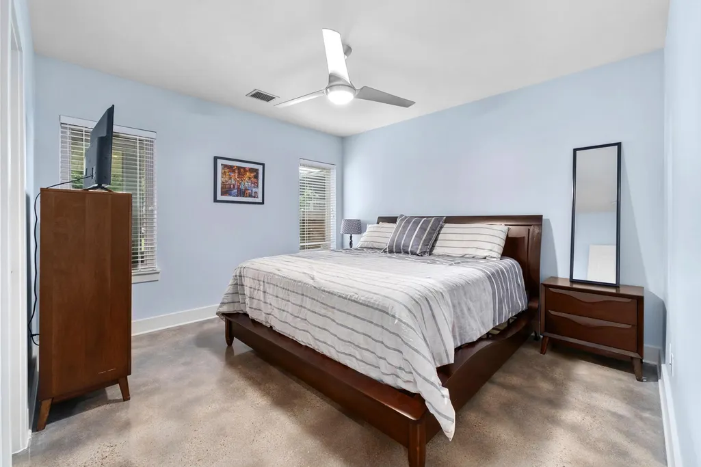
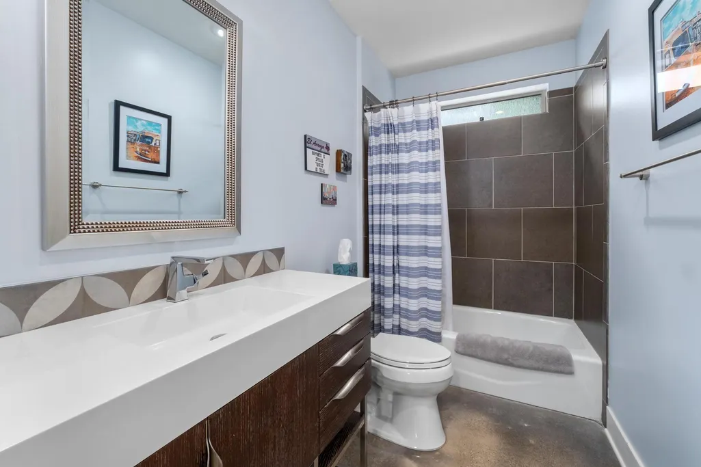
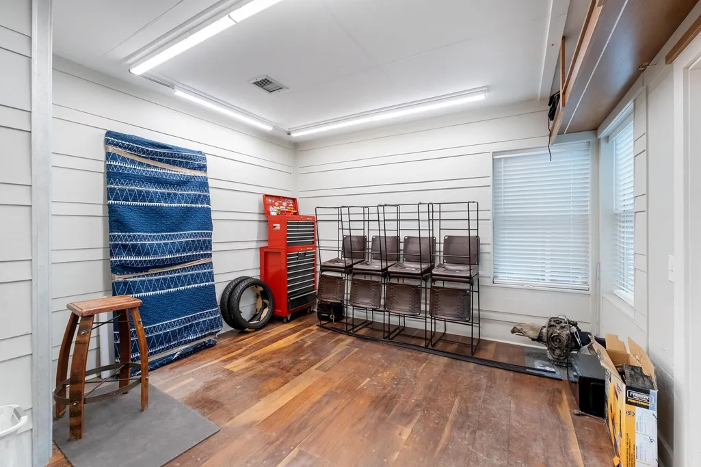
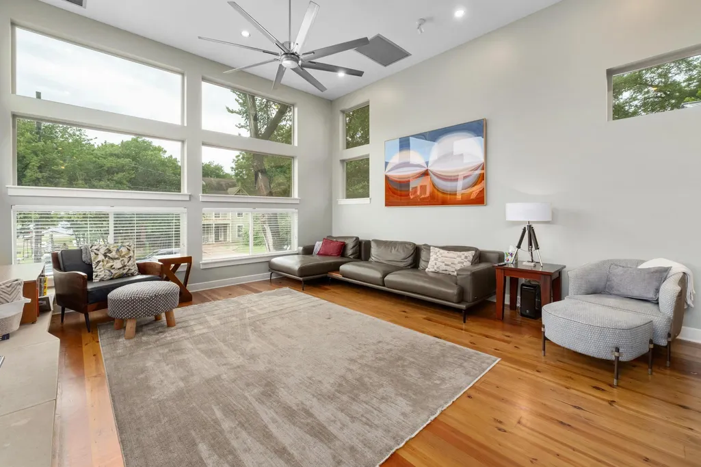
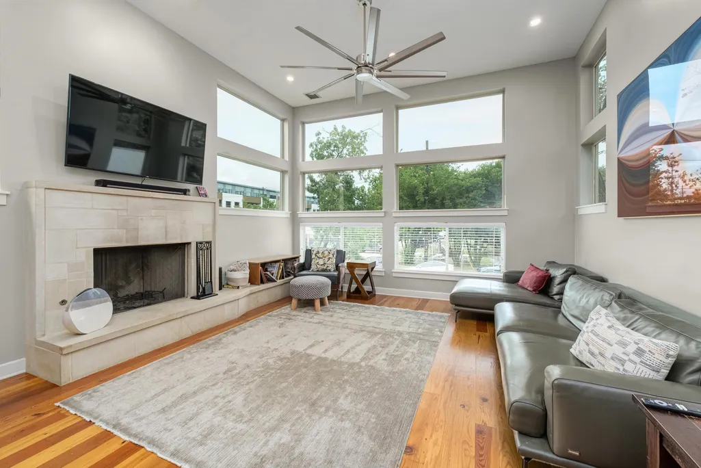
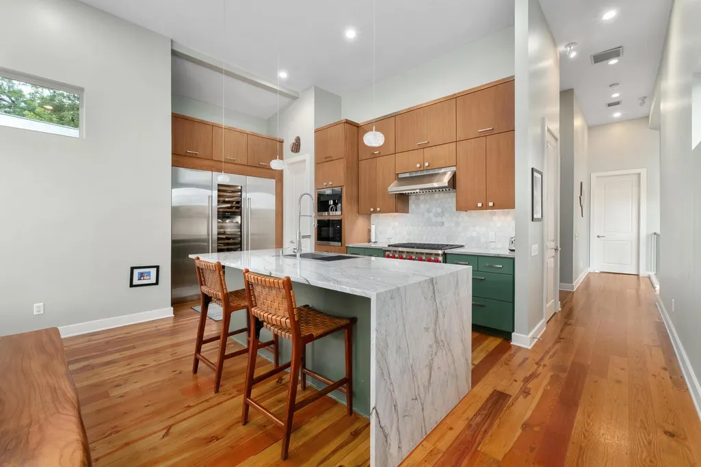
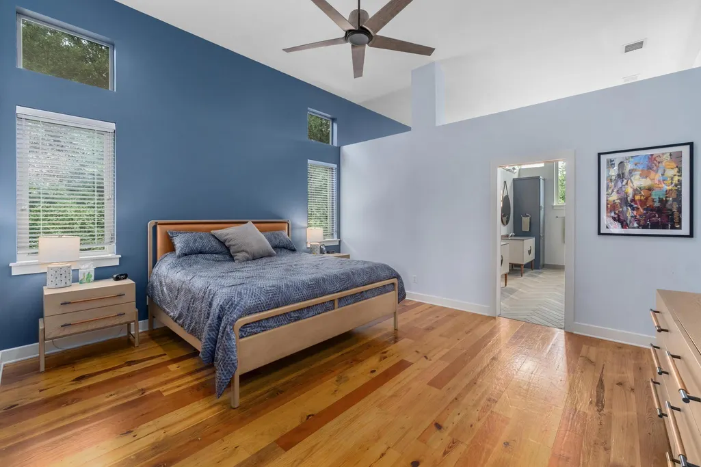
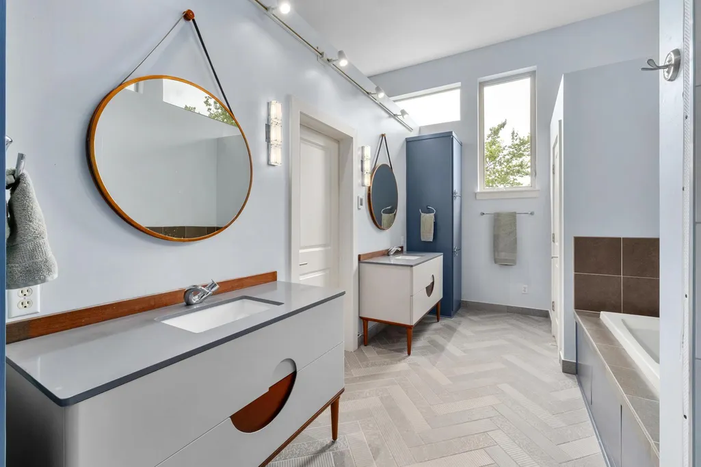
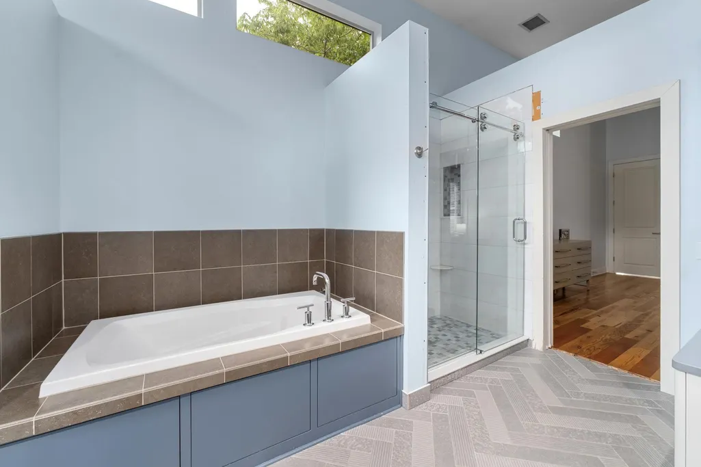
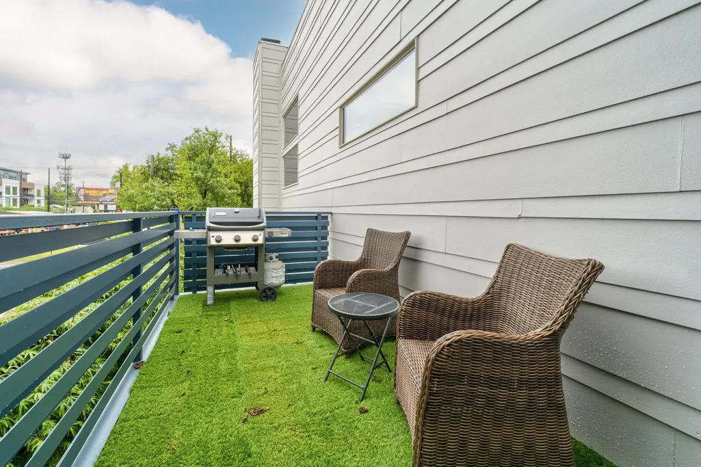
This home has a high walk score. Close to dining coffee shops and shopping. Approx 2 miles to lady bird lake and downtown. 6 miles to Austin Bergstrom international airport. This home would make a great second home or Short term rental. Custom-built in 2007 and thoughtfully remodeled in 2021, this exceptional two-story home offers 3 bedrooms, 3 bathrooms, and beautifully designed living spaces filled with natural light. The first level features a private guest suite with 1 bedroom, 1 full bath, a spacious bonus room, and a screened porch—ideal for guests, a home office, or additional living space. The second level serves as the heart of the home, featuring 2 bedrooms, 2 bathrooms, and an open-concept living, dining, and kitchen area that flows seamlessly onto a spacious deck, perfect for entertaining or relaxing outdoors. The remodeled kitchen is a chef's dream, showcasing custom cabinetry by River City Cabinets with premium European hardware, a built-in Sub-Zero refrigerator/freezer, wine refrigerator, built-in Miele espresso machine and microwave, and a Wolf gas range. Throughout the second floor, reclaimed pine flooring adds warmth and character, while abundant natural light fills the home through numerous windows. The luxurious primary suite features a spa-inspired bathroom with heated floors and high-end finishes. This meticulously maintained home combines timeless craftsmanship, modern luxury, and exceptional attention to detail in every room.
| Elementary School | Middle School | High School |
|---|---|---|
| Becker Elementary School | Lively Middle School | Travis High School |
| Price History | |
|---|---|
| 7/8/2026 | Listed $1,350,000 |
General Features
| Living Area | 2402 |
|---|---|
| Sewer | Public Sewer |
| Heating | Central |
| Cooling | Central Air |
| Utilities | Electricity Available,Natural Gas Available,Phone Connected |
| Roof | Flat Tile,Membrane |
| Appliances | See Remarks,Built-In Freezer,Built-In Refrigerator,Convection Oven,Dishwasher,Disposal,Microwave,Double Oven,Free-Standing Gas Range,Stainless Steel Appliance(s),Wine Refrigerator |
| Patio/Porch Features | Deck,Front Porch,Porch,Screened |
| Pool Features | None |
| Security Features | Security Lights,Security System Owned |
| Construction Materials | Frame,HardiPlank Type |
| Year Built | 2007 |
| View | None |
| Levels | Two |
| Property Subtype | Single Family Residence |
| Tax Year | 2026 |
| Waterfront Features | None |
| Community Features | Dog Park,Park,Playground,Pool,Sidewalks,Sport Court(s)/Facility,Trail(s),See Remarks |
| Accessibility | None |
| County | Travis |
| New Construction | No |
| Property Type | Residential |
| HOA | No |
| Energy Efficient | None |
| Subdivision Name | Bouldin South Ext |
| Facing Direction | South |
| Green Sustainability | None |
| Other Structures | Storage |
| Full Baths | 3 |
| Status | Active |
| Directions | Between South 1st Street and South 2nd Street,North of Oltorf Street. One property West of the corner of South 1st and Live Oak,on the North side of the street. First home on Right (if coming from S |
| High School | Travis |
| City | Austin |
| Disclosures | Seller Disclosure |
| MLS Area | 6 |
| Lot Size Square Feet | 5924.16 |
| Spa Features | None |
| Elementary School | Becker |
| Tax Annual Amount | 27324.97 |
| Middle/Junior High School | Lively |
| Property Condition | Resale |
| Additional Parcels Y/N | No |
| Builder Name | Hunter Wheeler Homes |
| Standard Status | Active |
| Year Built Source | Public Records |
| Tax Assessed Value | 1335215 |
Interior Features
| Interior Amenities | Breakfast Bar,Ceiling-High,Entrance Foyer,Interior Steps,Pantry,Primary Bedroom on Main,Recessed Lighting,Walk-In Closet(s) |
|---|---|
| Flooring | Bamboo,Concrete,Tile,Wood |
| Total Fireplaces | 1 |
| Fireplace Features | Family Room |
| Window Features | Double Pane Windows,Skylight(s) |
| Total Bedrooms | 3 |
| Main Level Bedrooms | 2 |
| LivingAreaSource | Public Records |
| Total Baths | 3 |
Exterior Features
| Exterior Amenities | Private Yard,RV Hookup,See Remarks |
|---|---|
| Fencing | Masonry,Privacy,Wood |
| Parking Features | Carport,See Remarks |
| Lot Features | Alley,Level,Sprinkler - Automatic,Sprinklers In Rear,Sprinklers In Front,Trees-Large (Over 40 Ft),Trees-Medium (20 Ft - 40 Ft),Xeriscape |
| Water Source | Public |
| Total Parking | 2 |
| Foundation Details | Slab |
| Lot Dimensions | Approximately 46.09 x 128 |
| Lot Size Acres | 0.136 |
| Waterfront Y/N | No |
| Horse Y/N | No |
| Horse Amenities | None |
Amenities
- Foreclosure
- Views
- Short Sale
- New Construction
- Adult 55+
- Lease To Own
- No HOA Fees
- Furnished
- Primary On Main
- Air Conditioning
- Seller Finance
- Green
- Fixer Upper
- Horse
- Golf
- Fireplace
- Deck
- Garage
- Basement
- Pool
Property vs Single Family Average in 78704
Price
Taxes
Year Built
Visits
 Austin Board of REALTORS® Copyright ©2026 All rights reserved.
 MLS Technology® Oklahoma; All information deemed reliable but not guaranteed. All properties are subject to prior sale, change or withdrawal. Neither listing broker(s) or information provider(s) shall be responsible for any typographical errors, misinformation, misprints and shall be held totally harmless. Listing(s) information is provided for consumer's personal, non-commercial use and may not be used for any purpose other than to identify prospective properties consumers may be interested
 The data relating to real estate for sale on this website comes in part from the Internet
Data Exchange (IDX) of the Greater Tyler Association of REALTORS Multiple Listing
Service. The IDX logo indicates listings of other real estate firms that are identified in
the detailed listing information. The information being provided is for consumers'
personal, non-commercial use and may not be used for any purpose other than to identify
prospective properties consumers may be interested in purchasing.
The data relating to real estate for sale on this website comes in part from the Internet
Data Exchange (IDX) of the Greater Tyler Association of REALTORS Multiple Listing
Service. The IDX logo indicates listings of other real estate firms that are identified in
the detailed listing information. The information being provided is for consumers'
personal, non-commercial use and may not be used for any purpose other than to identify
prospective properties consumers may be interested in purchasing.
