
Address
8711 Deer Leap, Boerne, TX
Price
$ 1,299,900
Property Attributes
- MLS#4488515
- TypeSingle Family
- Listing Status Active
- CountyBEXAR
- CityBoerne
- NeighborhoodFair Oaks Ranch Un A
- Zip78015
- StyleSingle Family Residence
- Year Built1988
- Taxes$ 8220
- Price$ 1,299,900
- Bedrooms4
- Full Bathrooms3
- Half Bathrooms1
- Sqr Footage3368
- Lot Size1.305 Acres
Data Source:
Austin Board of REALTORS® (ABOR) as distributed by MLS GRID
Property Description
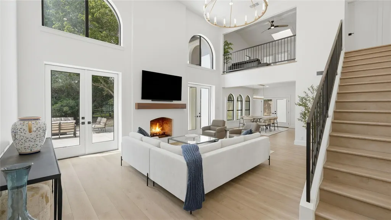
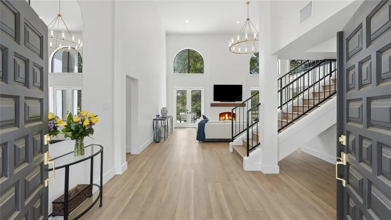
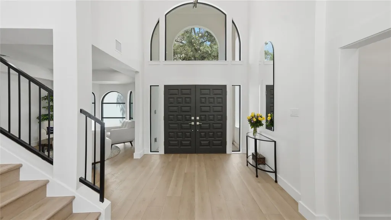
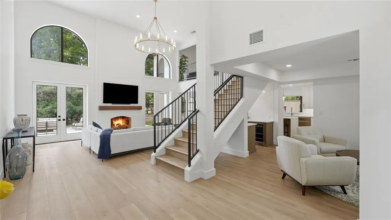
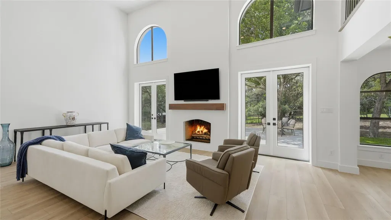
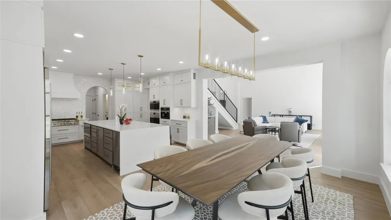
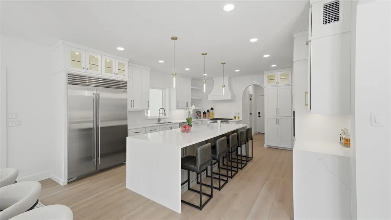
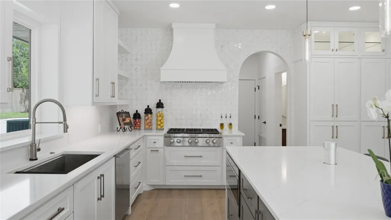
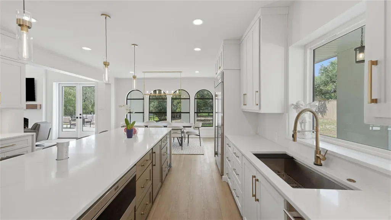
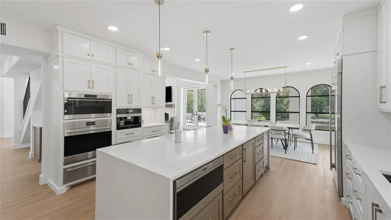
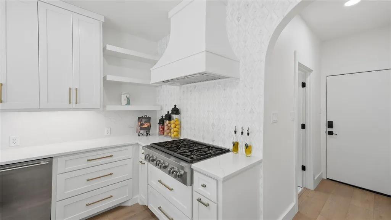
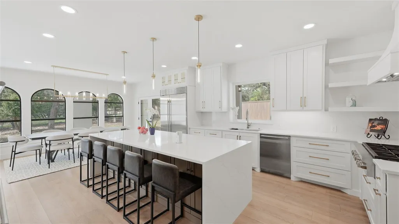
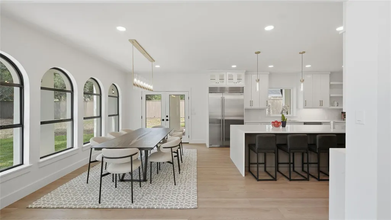
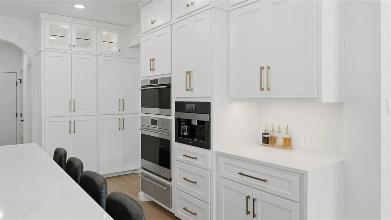
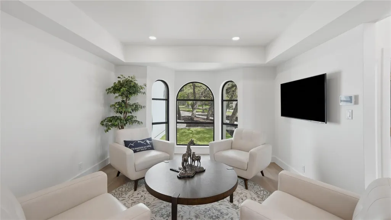
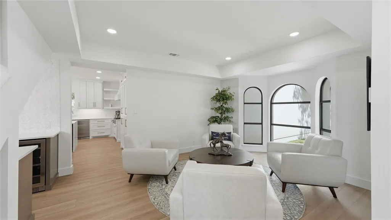
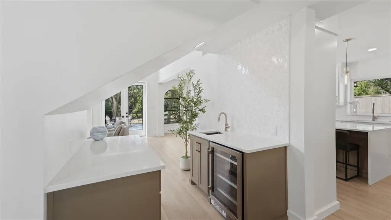
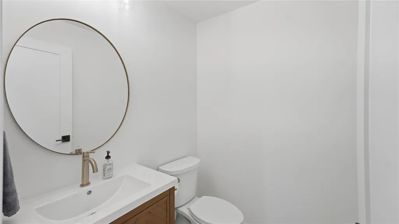
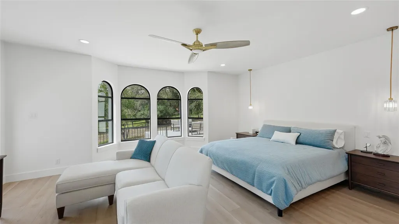
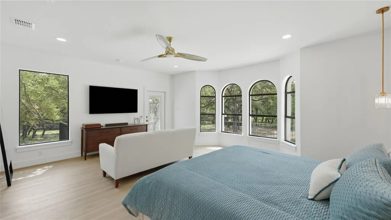
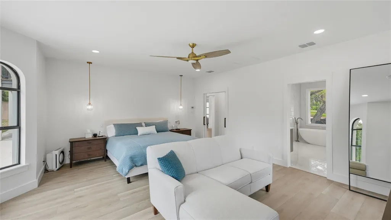
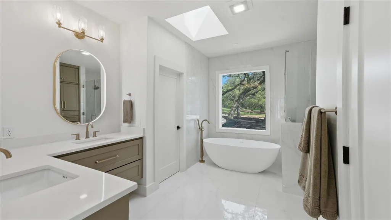
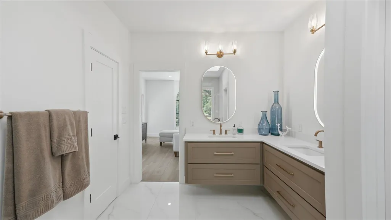
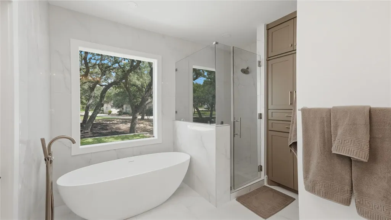
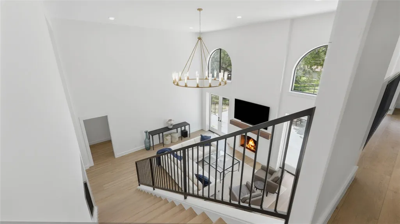
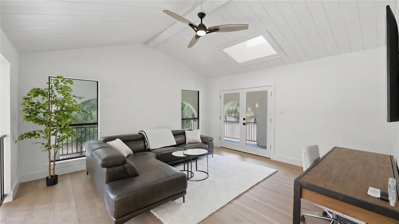
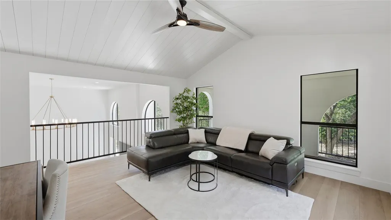
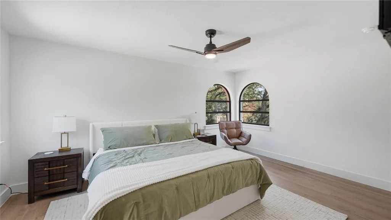
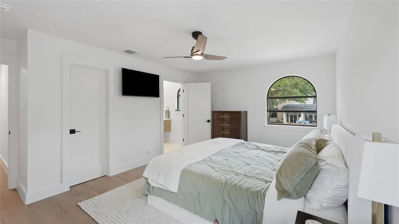
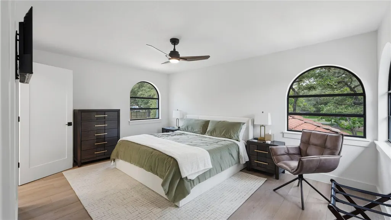
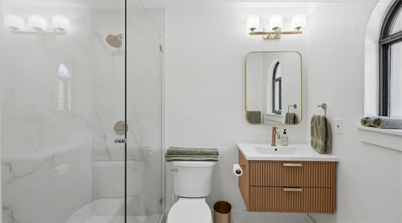
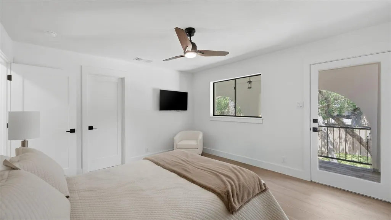
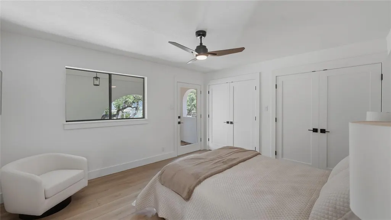
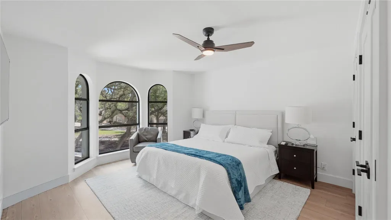
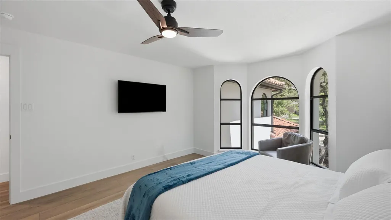
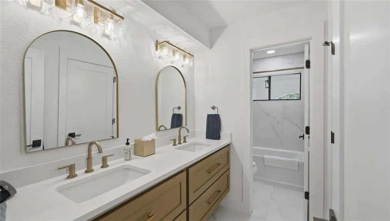
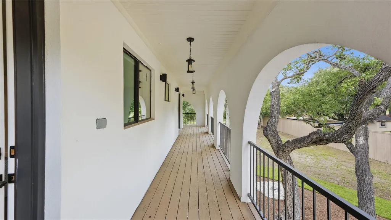
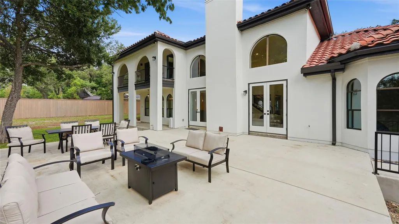
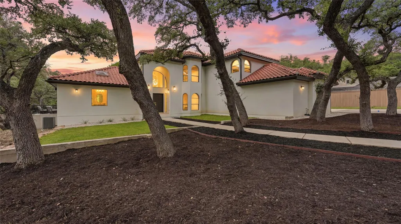
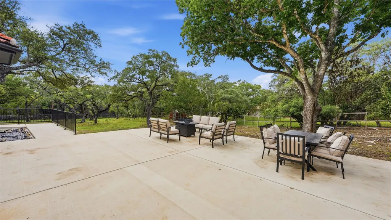
Welcome to 8711 Deer Leap, an extraordinary luxury estate on a private 1.3-acre homesite in the prestigious gated and 24-hour guarded Raintree Woods section of Fair Oaks Ranch. Following an extensive, fully permitted renovation, this exceptional residence offers the rare opportunity to enjoy the charm of an established community with the quality and finishes of modern luxury construction. No detail was overlooked during this comprehensive transformation. Major improvements include all-new electrical and plumbing systems, three new HVAC systems, professionally leveled floors, a reconfigured staircase, extensive glass replacement, custom cabinetry, designer lighting, custom draperies, custom closet systems, and garage enhancements. Virtually every surface, finish, and system has been upgraded with premium materials and craftsmanship. The chef-inspired kitchen features a premium Wolf appliance package, including a gas range, built-in oven, and microwave, along with a Miele built-in coffee system. Luxury plank flooring, porcelain tile bathrooms, quartz countertops throughout, and a sophisticated yet timeless design. The exterior was completely reimagined with a refined stucco finish while preserving the home's distinctive architecture and tile roof. Mature oak trees, updated landscaping, and expansive outdoor living spaces create a private Hill Country retreat. With more than $775,000 invested in renovations and custom upgrades, this home lives and feels like new construction while maintaining the privacy, mature trees, and estate setting that make Fair Oaks Ranch so desirable. Residents enjoy optional country club membership featuring 36 holes of championship golf, resort-style pools, tennis and pickleball courts, fitness facilities, dining, social events, and year-round activities. This is a rare opportunity to own a completely reimagined luxury estate in one of the Texas Hill Country's most sought-after communities.
| Elementary School | Middle School | High School |
|---|---|---|
| Fair Oaks Ranch Elementary School | Voss Middle School | Samuel V Champion High School |
| Price History | |
|---|---|
| 6/17/2026 | Listed $1,449,000 |
| 7/1/2026 | 5$1,390,000 |
| 8/5/2026 | 7$1,299,900 |
General Features
| Living Area | 3368 |
|---|---|
| Sewer | Septic Tank |
| Heating | Central,Electric |
| Cooling | Ceiling Fan(s),Central Air,Electric,Multi Units |
| Utilities | Electricity Connected,Sewer Connected |
| Roof | Spanish Tile |
| Appliances | Cooktop,Dishwasher,Microwave,Double Oven,Vented Exhaust Fan |
| HOA Fee | 110 |
| Garage Spaces | 2 |
| Association Fee Includes | Common Area Maintenance |
| Patio/Porch Features | Deck,Patio,Terrace |
| Pool Features | None |
| Construction Materials | Masonry – All Sides |
| Year Built | 1988 |
| View | City,Neighborhood,Trees/Woods |
| Levels | Two |
| Property Subtype | Single Family Residence |
| Tax Year | 2025 |
| Waterfront Features | None |
| Community Features | Controlled Access,Golf |
| Accessibility | None |
| Assoc Fee Paid Per | Monthly |
| County | Bexar |
| New Construction | No |
| Property Type | Residential |
| HOA | Yes |
| Energy Efficient | None |
| Subdivision Name | Fair Oaks Ranch Un A |
| Facing Direction | Southeast |
| Green Sustainability | None |
| Other Structures | None |
| Full Baths | 3 |
| Status | Active |
| Directions | I-10 W to Fair Oaks Parkway. Left into Raintree Woods. |
| High School | Samuel V Champion |
| City | Boerne |
| Disclosures | None |
| Association Name | Raintree Woods |
| MLS Area | Out of Area |
| Lot Size Square Feet | 56845.8 |
| Elementary School | Fair Oaks Ranch |
| Tax Annual Amount | 8220.25 |
| Middle/Junior High School | Voss |
| Property Condition | Resale |
| Additional Parcels Y/N | No |
| Standard Status | Active |
| Year Built Source | Public Records |
| Tax Assessed Value | 798871 |
Interior Features
| Interior Amenities | Ceiling Fan(s),Ceiling-High,Kitchen Island,Multiple Living Areas |
|---|---|
| Flooring | Carpet,Tile |
| Total Fireplaces | 1 |
| Fireplace Features | Living Room |
| Window Features | Blinds |
| Half Baths | 1 |
| Total Bedrooms | 4 |
| Main Level Bedrooms | 1 |
| LivingAreaSource | Public Records |
| Total Baths | 4 |
Exterior Features
| Exterior Amenities | Rain Gutters |
|---|---|
| Fencing | Back Yard,Chain Link,Wire,Wrought Iron |
| Parking Features | Attached,Garage |
| Lot Features | Public Maintained Road,Many Trees |
| Water Source | Public |
| Total Parking | 2 |
| Foundation Details | Slab |
| Lot Size Acres | 1.305 |
| Waterfront Y/N | No |
| Covered Spaces | 2 |
| Horse Y/N | No |
| Horse Amenities | None |
Amenities
- Foreclosure
- Views
- Short Sale
- New Construction
- Adult 55+
- Lease To Own
- No HOA Fees
- Furnished
- Primary On Main
- Air Conditioning
- Seller Finance
- Green
- Fixer Upper
- Horse
- Golf
- Fireplace
- Deck
- Garage
- Basement
- Pool
Property vs Single Family Average in 78015
Price
Taxes
Year Built
Visits
 Austin Board of REALTORS® Copyright ©2026 All rights reserved.
 MLS Technology® Oklahoma; All information deemed reliable but not guaranteed. All properties are subject to prior sale, change or withdrawal. Neither listing broker(s) or information provider(s) shall be responsible for any typographical errors, misinformation, misprints and shall be held totally harmless. Listing(s) information is provided for consumer's personal, non-commercial use and may not be used for any purpose other than to identify prospective properties consumers may be interested
 The data relating to real estate for sale on this website comes in part from the Internet
Data Exchange (IDX) of the Greater Tyler Association of REALTORS Multiple Listing
Service. The IDX logo indicates listings of other real estate firms that are identified in
the detailed listing information. The information being provided is for consumers'
personal, non-commercial use and may not be used for any purpose other than to identify
prospective properties consumers may be interested in purchasing.
The data relating to real estate for sale on this website comes in part from the Internet
Data Exchange (IDX) of the Greater Tyler Association of REALTORS Multiple Listing
Service. The IDX logo indicates listings of other real estate firms that are identified in
the detailed listing information. The information being provided is for consumers'
personal, non-commercial use and may not be used for any purpose other than to identify
prospective properties consumers may be interested in purchasing.
