
Open House Sun, Sep 20th 02:00 PM - 04:00 PM
Address
10500 Avery Club Dr # 10, Austin, TX
Price
$ 1,200,000
Property Attributes
- MLS#4553458
- TypeSingle Family
- Listing Status Active
- CountyWILLIAMSON
- CityAustin
- AreaRRW
- NeighborhoodReserve At Avery Ranch 03
- Zip78717
- StyleSingle Family Residence
- Year Built2005
- Taxes$ 23403
- Price$ 1,200,000
- Bedrooms4
- Full Bathrooms4
- Half Bathrooms0
- Sqr Footage3949
- Lot Size0.2778 Acres
Data Source:
Austin Board of REALTORS® (ABOR) as distributed by MLS GRID
Property Description
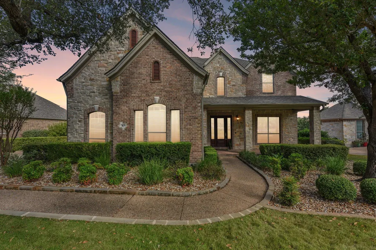
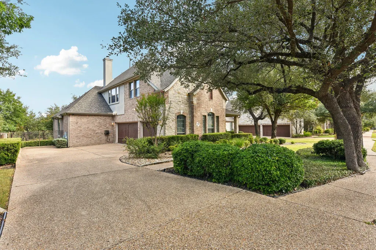
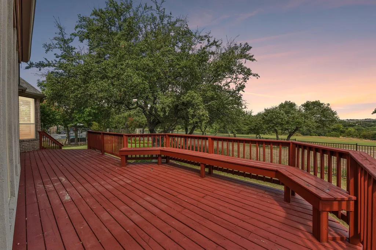
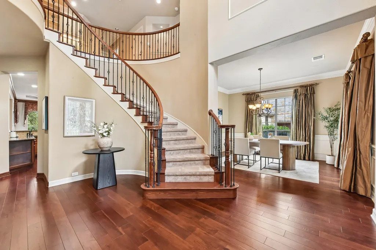
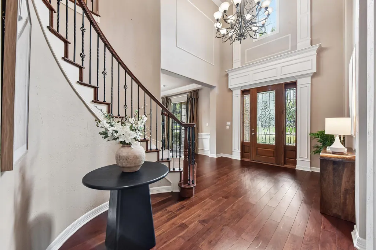
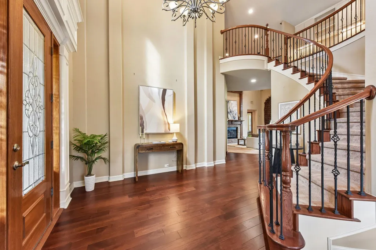
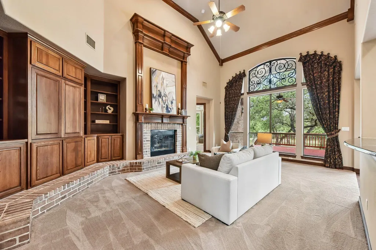
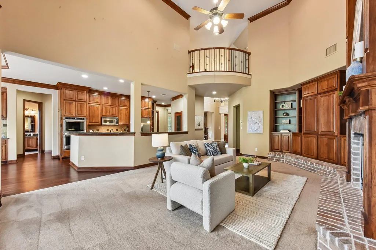
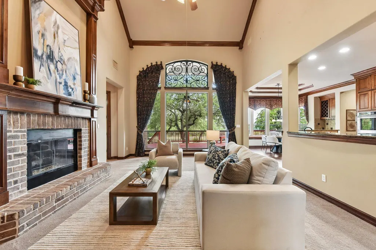
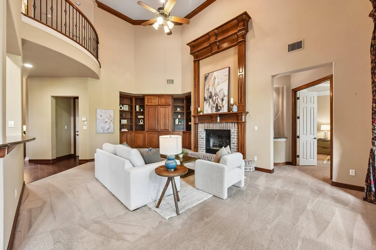
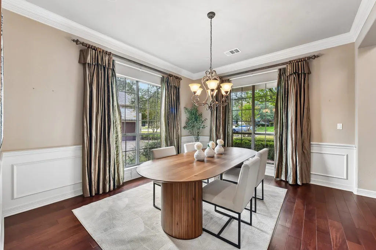
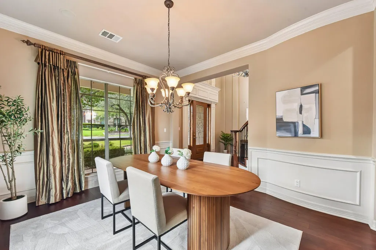
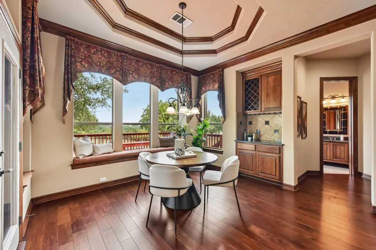
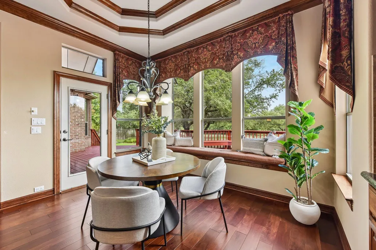
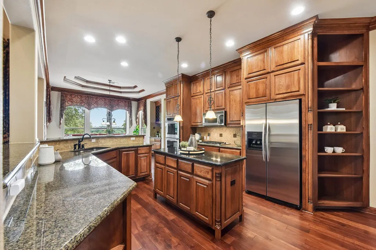
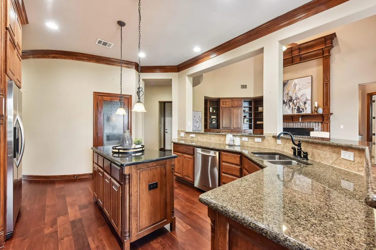
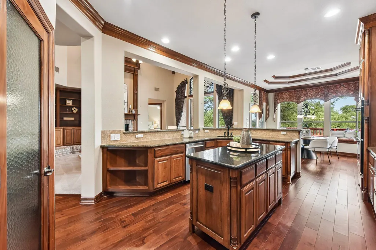
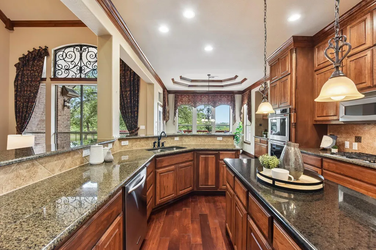
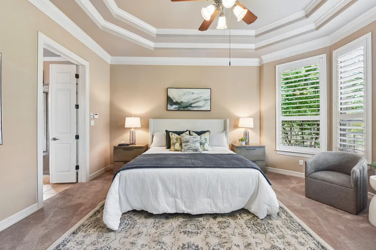
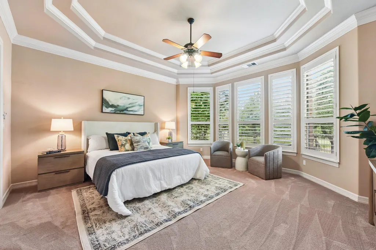
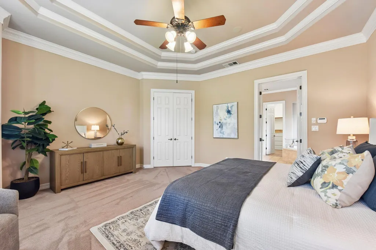
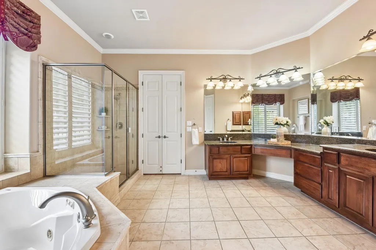
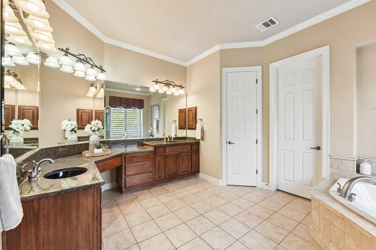
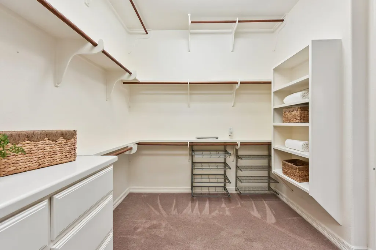
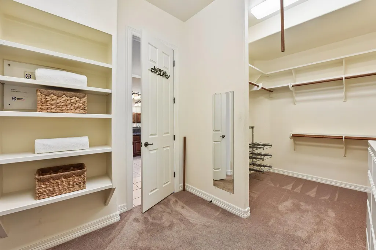
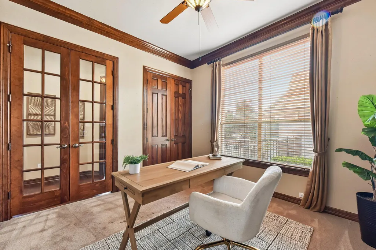
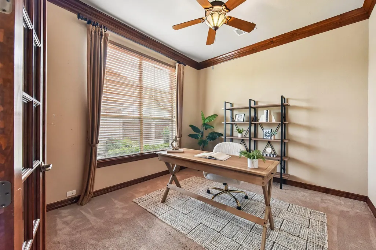
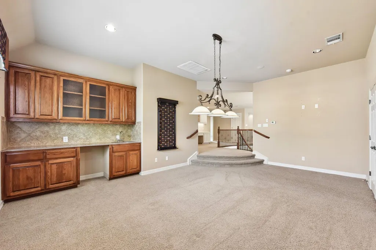
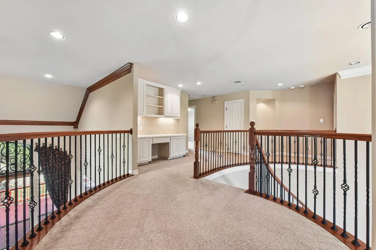
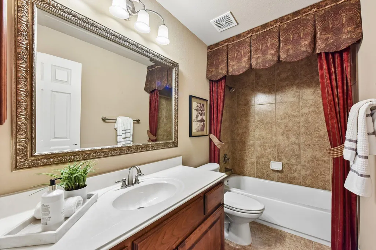
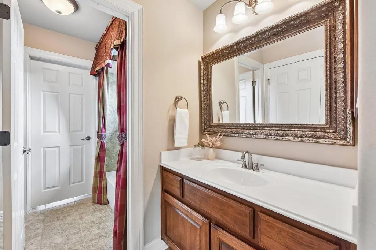
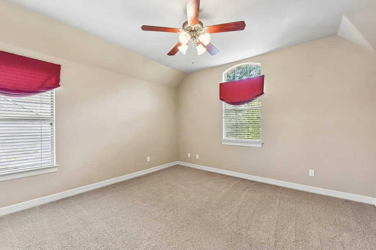
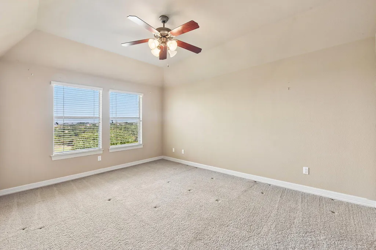
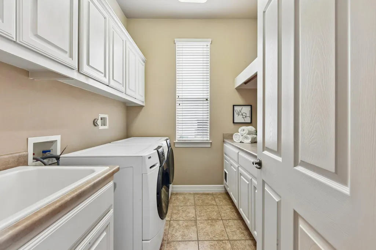
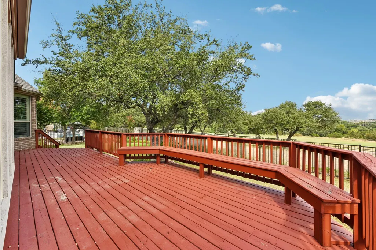
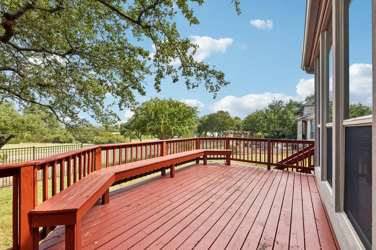
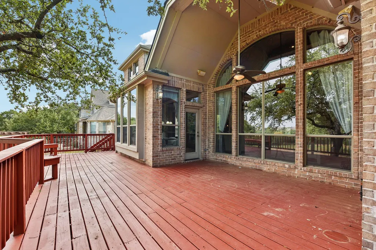
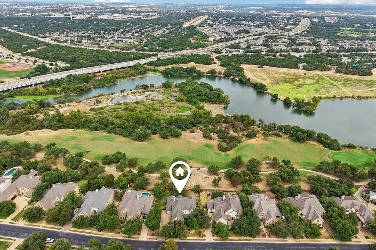
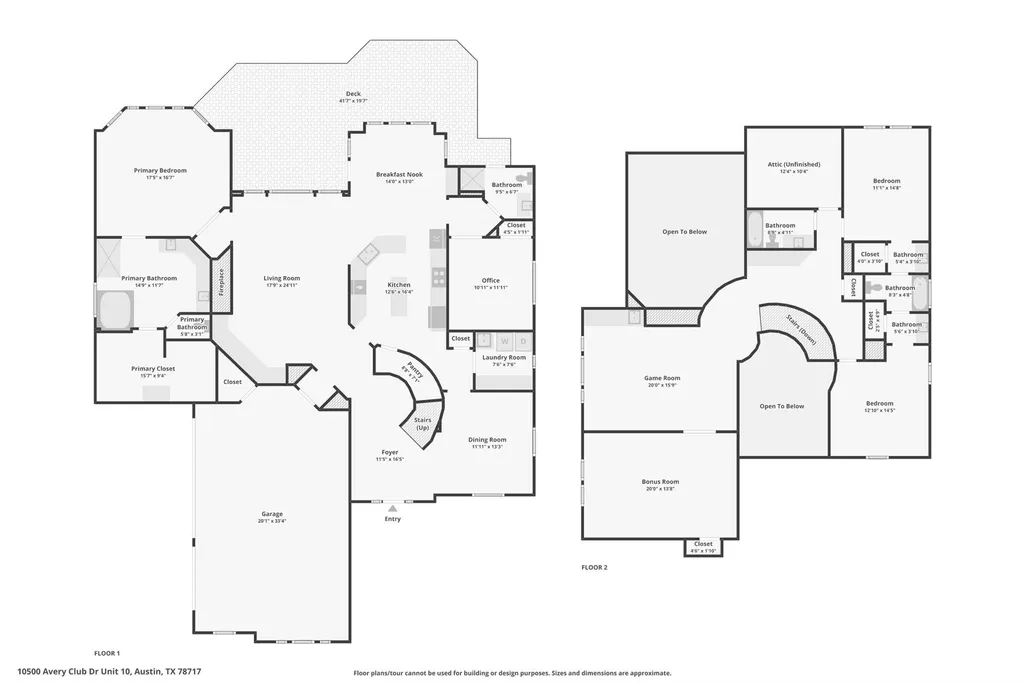
Nestled in the exclusive gated section of the Reserve at Avery Ranch, this stunning home offers a rare opportunity to enjoy resort-style living just minutes from top amenities and shopping. A nature lover's paradise, the home has a large deck and park-like yard overlooking the pristine 18th hole and Brushy Creek Park. Step inside to be greeted by a grand foyer with soaring 29' ceilings. Custom millwork throughout the home includes stunning living room built-ins, floor-to-ceiling fireplace woodwork and custom hardwood crown molding. The gourmet kitchen is a chef's dream with custom ceiling-height cabinets. Featuring a large granite island, stainless steel double ovens, gas cooktop and a large pantry, all flowing seamlessly into the spacious living room with large windows for an abundance of natural light. Large primary suite with oversized walk-in closet. Dedicated home office. Spacious game room upstairs with built-in bar and adjoining family room/media room. This home effortlessly blends luxury, function, and nature. A rare gem in one of Austin’s most coveted communities! Meticulously maintained!
| Elementary School | Middle School | High School |
|---|---|---|
| Rutledge Elementary School | Artie L Henry Middle School | Vista Ridge High School |
| Price History | |
|---|---|
| 9/4/2026 | Listed $1,200,000 |
General Features
| Living Area | 3949 |
|---|---|
| Sewer | Public Sewer |
| Heating | Central,Fireplace(s),Natural Gas |
| Cooling | Ceiling Fan(s),Central Air |
| Utilities | Electricity Connected,Natural Gas Connected,Sewer Connected,Underground Utilities,Water Connected |
| Roof | Composition |
| Appliances | Built-In Oven(s),Convection Oven,Dishwasher,Disposal,Gas Cooktop,Microwave,Double Oven,Plumbed For Ice Maker,RNGHD,Refrigerator,Stainless Steel Appliance(s),Water Heater,Water Softener Owned |
| HOA Fee | 536 |
| Garage Spaces | 3 |
| Association Fee Includes | Common Area Maintenance |
| Patio/Porch Features | Deck,Front Porch,Patio,Porch,Rear Porch |
| Pool Features | None |
| Security Features | Smoke Detector(s) |
| Construction Materials | Stone |
| Year Built | 2005 |
| View | Golf Course |
| Levels | Two |
| Unit Number | 10 |
| Property Subtype | Single Family Residence |
| Tax Year | 2026 |
| Waterfront Features | None |
| Community Features | Golf |
| Accessibility | None |
| Assoc Fee Paid Per | Quarterly |
| County | Williamson |
| New Construction | No |
| Property Type | Residential |
| HOA | Yes |
| Energy Efficient | None |
| Subdivision Name | Reserve At Avery Ranch 03 |
| Facing Direction | Southeast |
| Green Sustainability | None |
| Other Structures | None |
| Full Baths | 4 |
| Status | Active |
| Directions | Schedule with agent for gate code access Take Parmer Lane to Avery Ranch Blvd. Turn left onto Avery Club Drive. Drive to the Avery Club Golf Course,veer left. Go through the gates at Avery Club Dr. H |
| High School | Vista Ridge |
| City | Austin |
| Disclosures | Seller Disclosure |
| Association Name | Avery Ranch POA |
| MLS Area | RRW |
| Lot Size Square Feet | 12100.97 |
| Elementary School | Rutledge |
| Tax Annual Amount | 23403.02 |
| Middle/Junior High School | Artie L Henry |
| Property Condition | Resale |
| Additional Parcels Y/N | No |
| Virtual Tour | https://www.zillow.com/view-imx/f0b8cee6-71a0-4669-af0c-d581fa07b150?wl=true&setAttribution=mls&initialViewType=pano |
| Standard Status | Active |
| Year Built Source | Public Records |
| Tax Assessed Value | 1228542 |
| Virtual Tour | https://www.zillow.com/view-imx/f0b8cee6-71a0-4669-af0c-d581fa07b150?initialViewType=pano |
Interior Features
| Interior Amenities | Bookcases,Breakfast Bar,Ceiling Fan(s),Coffered Ceiling(s),Ceiling-High,Granite Counters,Stone Counters,Double Vanity,Entrance Foyer,Kitchen Island,Multiple Dining Areas,Natural Woodwork,Open Floorpl |
|---|---|
| Flooring | Carpet,Tile,Wood |
| Total Fireplaces | 1 |
| Fireplace Features | Gas,Living Room,Stone |
| Window Features | Drapes,Vinyl Windows,Window Treatments |
| Total Bedrooms | 4 |
| Main Level Bedrooms | 2 |
| LivingAreaSource | Public Records |
| Total Baths | 4 |
Exterior Features
| Exterior Amenities | Gutters Full,Lighting,Restricted Access |
|---|---|
| Fencing | Fenced,Wrought Iron |
| Parking Features | Attached,Garage Door Opener,Garage Faces Side |
| Lot Features | Back Yard,Cul-De-Sac,Front Yard,Landscaped,Backs To Golf Course,Sprinkler - Automatic,Sprinklers In Rear,Sprinklers In Front,Sprinklers On Side,Trees-Large (Over 40 Ft) |
| Water Source | Public |
| Total Parking | 5 |
| Foundation Details | Slab |
| Lot Dimensions | 90' x 135' |
| Lot Size Acres | 0.2778 |
| Waterfront Y/N | No |
| Covered Spaces | 3 |
| Horse Y/N | No |
| Horse Amenities | None |
Amenities
- Foreclosure
- Views
- Short Sale
- New Construction
- Adult 55+
- Lease To Own
- No HOA Fees
- Furnished
- Primary On Main
- Air Conditioning
- Seller Finance
- Green
- Fixer Upper
- Horse
- Golf
- Fireplace
- Deck
- Garage
- Basement
- Pool
Property vs Single Family Average in 78717
Price
Taxes
Year Built
Visits
 Austin Board of REALTORS® Copyright ©2026 All rights reserved.
 MLS Technology® Oklahoma; All information deemed reliable but not guaranteed. All properties are subject to prior sale, change or withdrawal. Neither listing broker(s) or information provider(s) shall be responsible for any typographical errors, misinformation, misprints and shall be held totally harmless. Listing(s) information is provided for consumer's personal, non-commercial use and may not be used for any purpose other than to identify prospective properties consumers may be interested
 The data relating to real estate for sale on this website comes in part from the Internet
Data Exchange (IDX) of the Greater Tyler Association of REALTORS Multiple Listing
Service. The IDX logo indicates listings of other real estate firms that are identified in
the detailed listing information. The information being provided is for consumers'
personal, non-commercial use and may not be used for any purpose other than to identify
prospective properties consumers may be interested in purchasing.
The data relating to real estate for sale on this website comes in part from the Internet
Data Exchange (IDX) of the Greater Tyler Association of REALTORS Multiple Listing
Service. The IDX logo indicates listings of other real estate firms that are identified in
the detailed listing information. The information being provided is for consumers'
personal, non-commercial use and may not be used for any purpose other than to identify
prospective properties consumers may be interested in purchasing.
