

Address
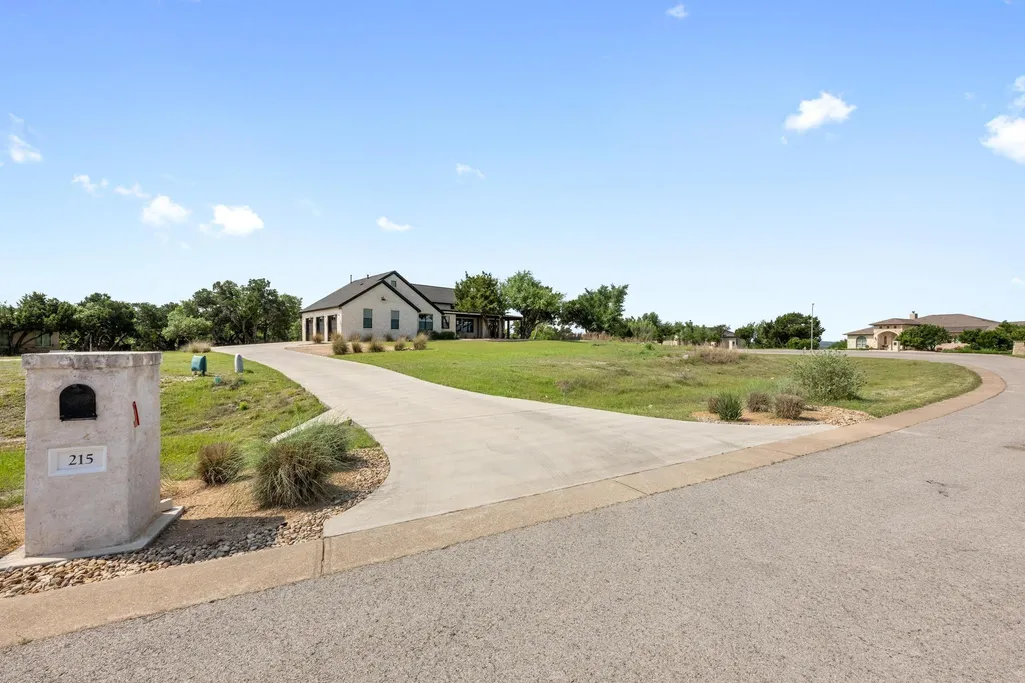
215 Sandy Creek Cv, Driftwood, TX
Price
$ 1,249,990
Property Attributes
- MLS#4661822
- TypeSingle Family
- Listing Status Active
- CountyHAYS
- CityDriftwood
- AreaHD
- NeighborhoodRim Rock Ph 1 Sec 1
- Zip78619
- StyleSingle Family Residence
- Year Built2019
- Taxes$ 14752
- Price$ 1,249,990
- Bedrooms4
- Full Bathrooms3
- Half Bathrooms1
- Sqr Footage3011
- Lot Size1.65 Acres
Data Source:
Austin Board of REALTORS® (ABOR) as distributed by MLS GRID
Property Description
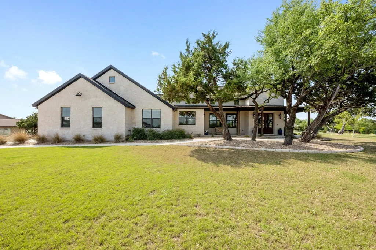
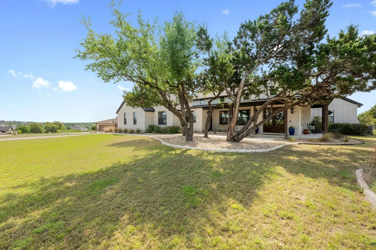
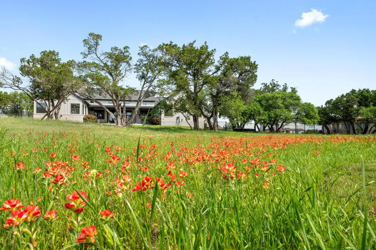
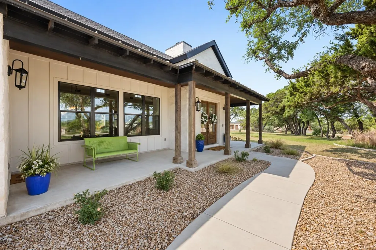
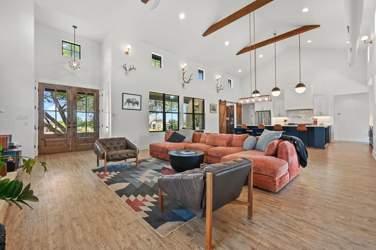
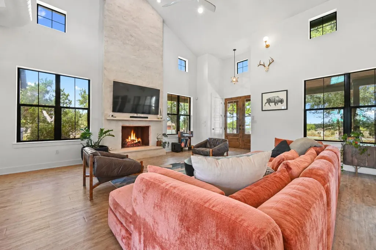
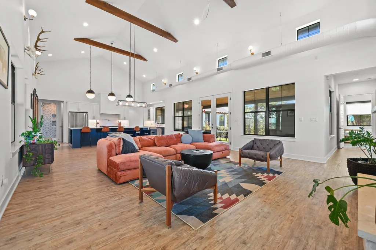
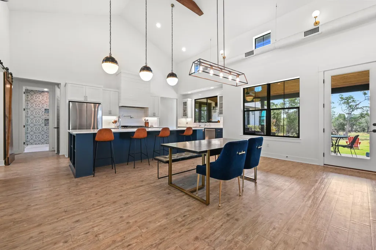
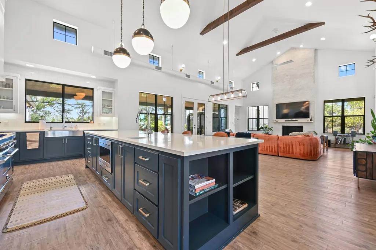
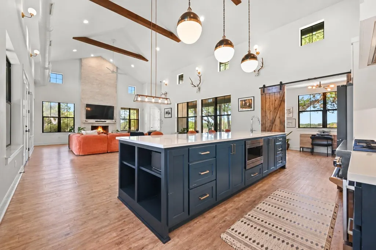
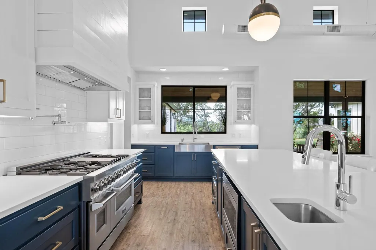
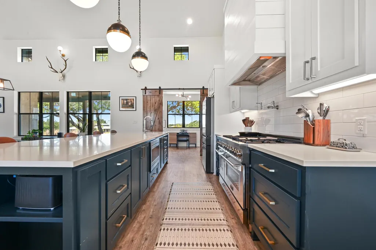
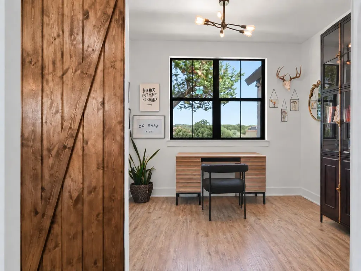
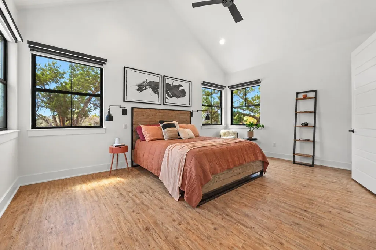
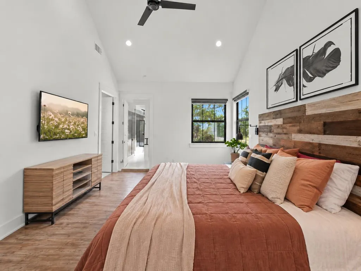
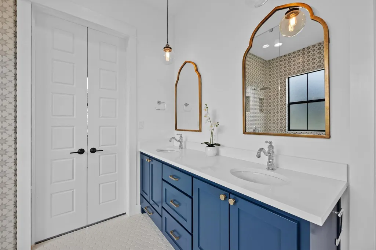
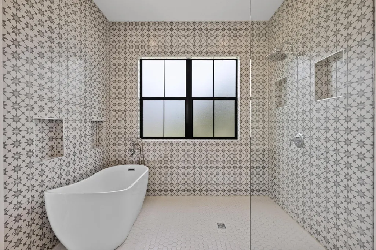
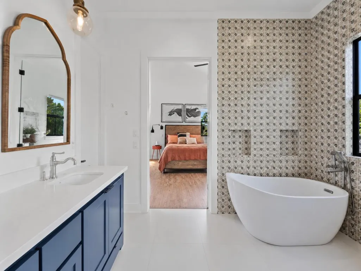
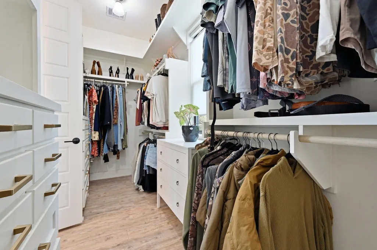
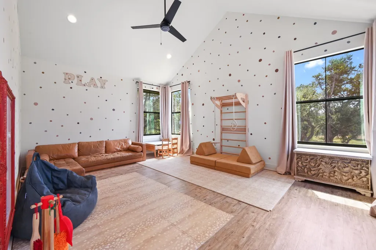
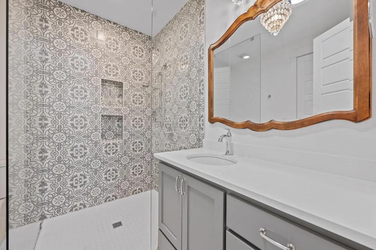
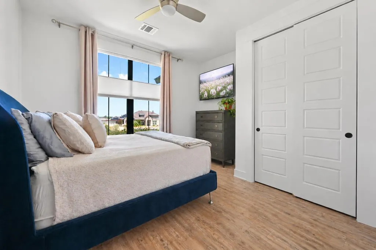
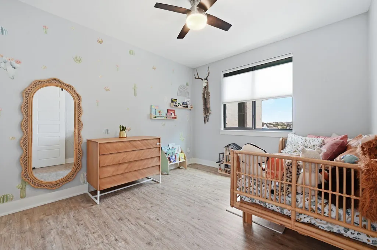
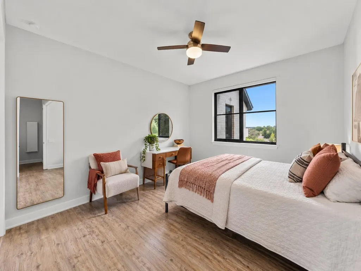
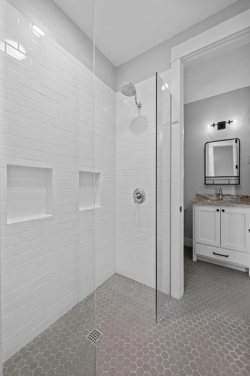
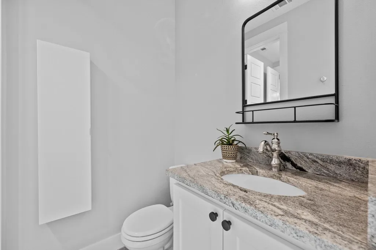
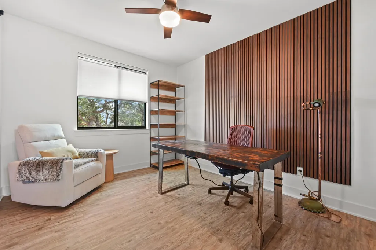
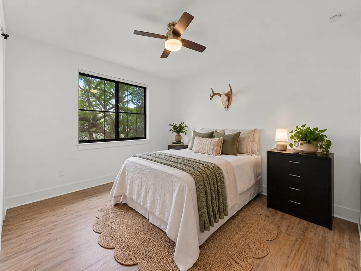
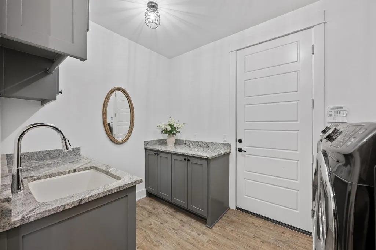
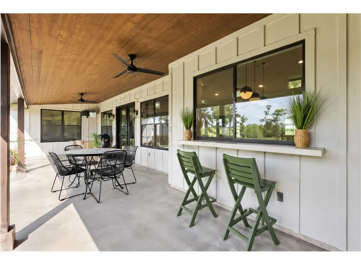
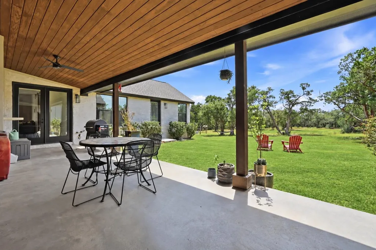
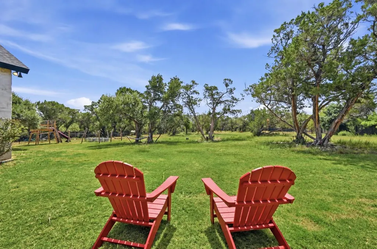
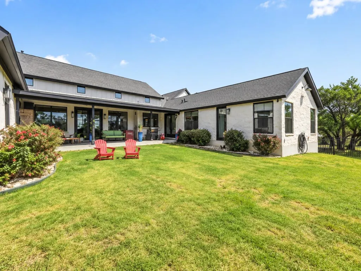
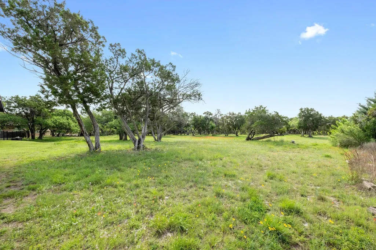
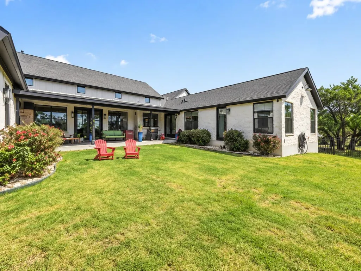
Custom built by Nalle Custom Homes and set on a private 1.6+-acre lot at the end of a quiet cul-de-sac, this striking single-story home pairs thoughtful design with elevated Hill Country living in the HIGHLY desirable and convenient RIM ROCK community! The flat, fully fenced lot offers great usability, great front views, and a private, shaded backyard...perfect for a future pool or simply enjoying the privacy, open fields of wildflowers, and peaceful canopy of trees. Featuring 4 large bedrooms, 3.5 baths, a dedicated office, and a separate secondary living area with backyard access, the floor plan offers flexibility, function, and comfort. Double front doors open to a light-filled interior with soaring ceilings, clerestory windows, and a grand wall of glass overlooking the covered back porch with a pass-through bar window—ideal for entertaining. Enjoy approximately 500 sq ft of outdoor living space in addition to more than 3,000 sq ft inside. The living room features a gas-start wood-burning fireplace, exposed ductwork, and effortless indoor-outdoor flow. The chef’s kitchen offers a 6-burner gas cooktop, double ovens, pot filler, vegetable sink, stainless farmhouse sink, reverse osmosis system, and oversized walk-in pantry. The primary suite is a spa-like retreat with a freestanding tub, oversized walk-in shower, double vanities, and floor-to-ceiling tile. No carpet anywhere. Guest baths include solar tubes for added natural light. The spacious laundry/mudroom has a sink, counter space, and room for a second refrigerator. An oversized 3+ car garage with epoxy floors offers excellent storage. North/south orientation helps minimize harsh Texas sun. Just 30 minutes to downtown Austin or the airport while remaining in EXEMPLARY Dripping Springs ISD. Wonderful neighbors and a peaceful setting make this an exceptional place to call home. It is a home you can enjoy for so many years to come!!!
| Elementary School | Middle School | High School |
|---|---|---|
| Cypress Springs Elementary School | Sycamore Springs Middle School | Dripping Springs High School |
| Price History | |
|---|---|
| 9/4/2026 | Listed $1,249,990 |
General Features
| Living Area | 3011 |
|---|---|
| Sewer | Septic Tank |
| Heating | Central |
| Cooling | Central Air |
| Utilities | Cable Connected,Electricity Connected,High Speed Internet,Phone Available,Water Connected |
| Roof | Composition |
| Appliances | Built-In Gas Range,Dishwasher,Disposal,Gas Range,Instant Hot Water,Microwave,Double Oven |
| HOA Fee | 140 |
| Garage Spaces | 3 |
| Association Fee Includes | Common Area Maintenance |
| Patio/Porch Features | Covered,Front Porch,Rear Porch |
| Pool Features | None |
| Security Features | Prewired |
| Construction Materials | Stone |
| Year Built | 2019 |
| View | Hill Country |
| Levels | One |
| Property Subtype | Single Family Residence |
| Tax Year | 2025 |
| Waterfront Features | None |
| Community Features | Curbs,Trail(s) |
| Accessibility | None |
| Assoc Fee Paid Per | Semi-Annually |
| County | Hays |
| New Construction | No |
| Property Type | Residential |
| HOA | Yes |
| Energy Efficient | None |
| Subdivision Name | Rim Rock Ph 1 Sec 1 |
| Facing Direction | South |
| Green Sustainability | None |
| Other Structures | None |
| Full Baths | 3 |
| Status | Active |
| Directions | Continue to TX-360 Loop N. Take TX-1 Loop S/S MoPac Expy and Farm to Market Rd 1826 to Arbor Canyon Pass in Hays County. Take Hawthorne Loop to Sandy Creek Cove. |
| High School | Dripping Springs |
| City | Driftwood |
| Disclosures | Seller Disclosure |
| Association Name | Rim Rock HOA |
| MLS Area | HD |
| Lot Size Square Feet | 71874 |
| Elementary School | Cypress Springs |
| Tax Annual Amount | 15930.69 |
| Middle/Junior High School | Sycamore Springs |
| Property Condition | Resale |
| Additional Parcels Y/N | No |
| Builder Name | Nalle Custom Homes |
| Standard Status | Active |
| Year Built Source | Public Records |
| Tax Assessed Value | 1225339 |
Interior Features
| Interior Amenities | Breakfast Bar,Ceiling Fan(s),Ceiling-High,Chandelier,Quartz Counters,Double Vanity,Eat-in Kitchen,Entrance Foyer,In-Law Floorplan,Multiple Living Areas,No Interior Steps,Open Floorplan,Primary Bedroo |
|---|---|
| Flooring | Tile,Vinyl,Wood |
| Total Fireplaces | 1 |
| Fireplace Features | Family Room |
| Window Features | Double Pane Windows |
| Half Baths | 1 |
| Total Bedrooms | 4 |
| Main Level Bedrooms | 4 |
| LivingAreaSource | Public Records |
| Total Baths | 4 |
Exterior Features
| Exterior Amenities | Private Yard |
|---|---|
| Fencing | Back Yard |
| Parking Features | Driveway,Garage |
| Lot Features | Cul-De-Sac,Level,Trees-Large (Over 40 Ft),Trees-Moderate |
| Water Source | MUD |
| Total Parking | 8 |
| Foundation Details | Slab |
| Lot Size Acres | 1.65 |
| Waterfront Y/N | No |
| Covered Spaces | 3 |
| Horse Y/N | No |
| Horse Amenities | None |
Amenities
- Foreclosure
- Views
- Short Sale
- New Construction
- Adult 55+
- Lease To Own
- No HOA Fees
- Furnished
- Primary On Main
- Air Conditioning
- Seller Finance
- Green
- Fixer Upper
- Horse
- Golf
- Fireplace
- Deck
- Garage
- Basement
- Pool
Property vs Single Family Average in 78619
Price
Taxes
Year Built
Visits
 Austin Board of REALTORS® Copyright ©2026 All rights reserved.
 MLS Technology® Oklahoma; All information deemed reliable but not guaranteed. All properties are subject to prior sale, change or withdrawal. Neither listing broker(s) or information provider(s) shall be responsible for any typographical errors, misinformation, misprints and shall be held totally harmless. Listing(s) information is provided for consumer's personal, non-commercial use and may not be used for any purpose other than to identify prospective properties consumers may be interested
 The data relating to real estate for sale on this website comes in part from the Internet
Data Exchange (IDX) of the Greater Tyler Association of REALTORS Multiple Listing
Service. The IDX logo indicates listings of other real estate firms that are identified in
the detailed listing information. The information being provided is for consumers'
personal, non-commercial use and may not be used for any purpose other than to identify
prospective properties consumers may be interested in purchasing.
The data relating to real estate for sale on this website comes in part from the Internet
Data Exchange (IDX) of the Greater Tyler Association of REALTORS Multiple Listing
Service. The IDX logo indicates listings of other real estate firms that are identified in
the detailed listing information. The information being provided is for consumers'
personal, non-commercial use and may not be used for any purpose other than to identify
prospective properties consumers may be interested in purchasing.
