


Address
2400 Broken Oak Dr, Austin, TX
Price
$ 525,000
Property Attributes
- MLS#4672068
- TypeSingle Family
- Listing Status Active
- CountyTRAVIS
- CityAustin
- Area10S
- NeighborhoodCherry Creek Ph 07 Sec 02
- Zip78745
- StyleSingle Family Residence
- Year Built1979
- Taxes$ 13789
- Price$ 525,000
- Bedrooms3
- Full Bathrooms2
- Half Bathrooms0
- Sqr Footage1459
- Lot Size0.1798 Acres
Data Source:
Austin Board of REALTORS® (ABOR) as distributed by MLS GRID
Property Description
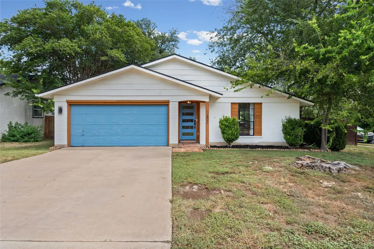
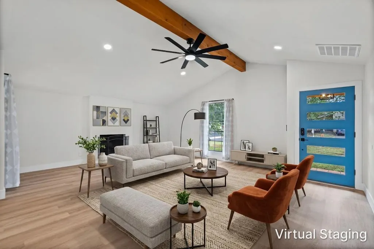
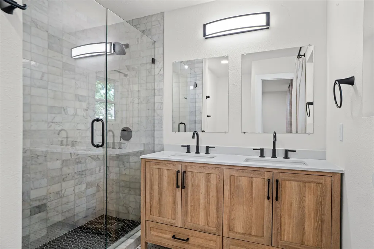
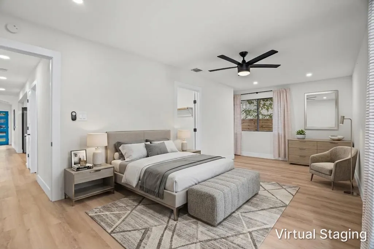
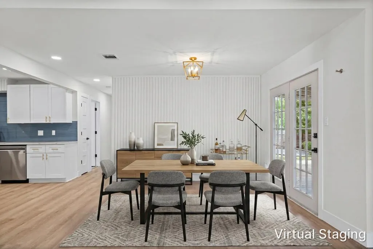
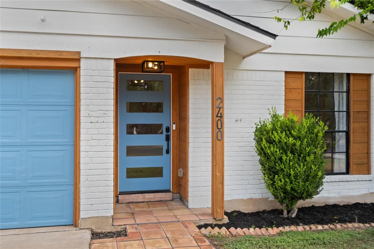
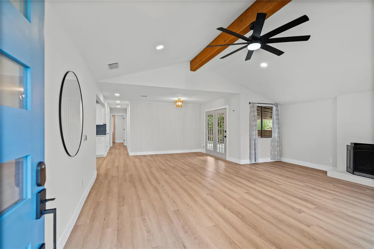
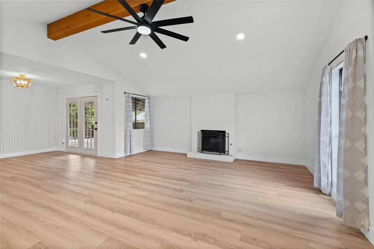
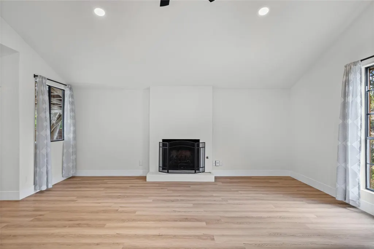
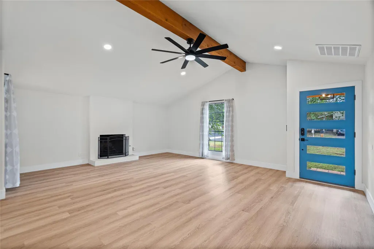
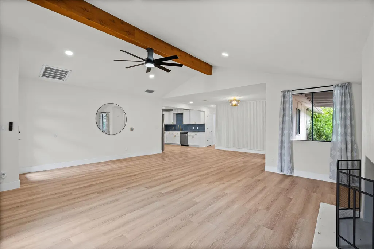
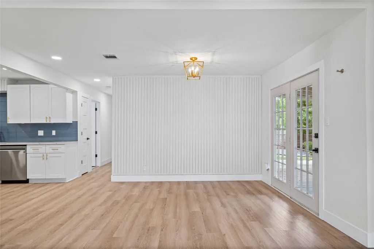
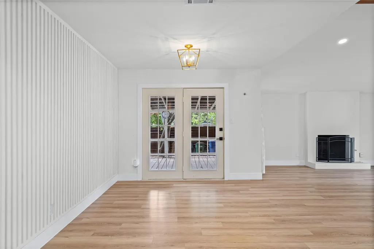
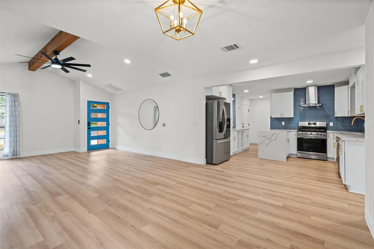
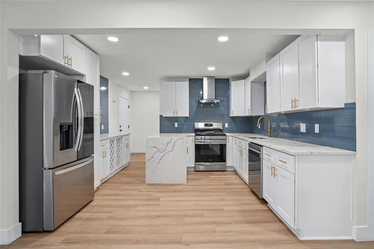
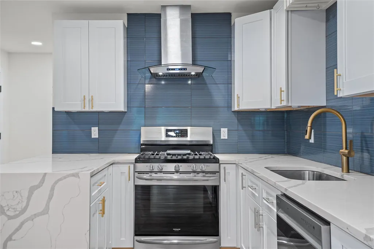
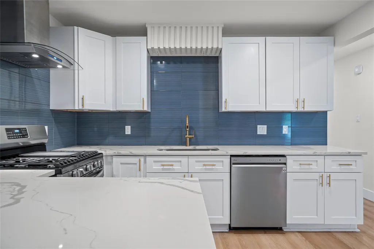
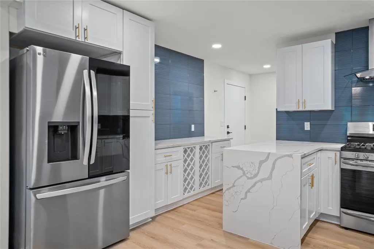
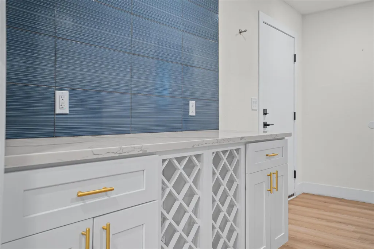
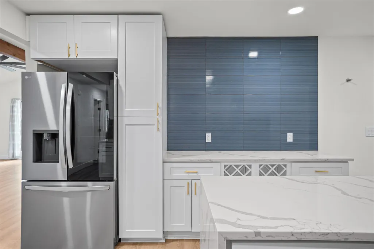
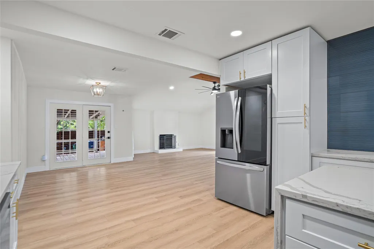
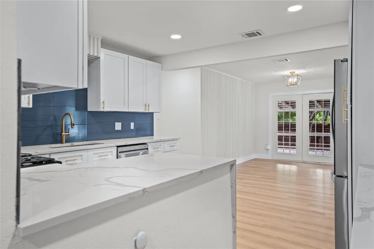
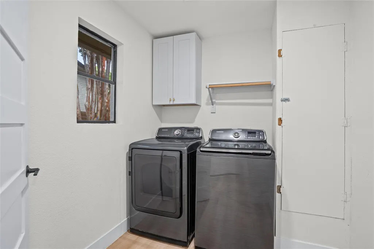
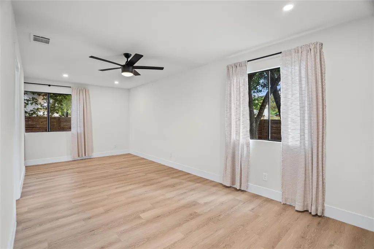
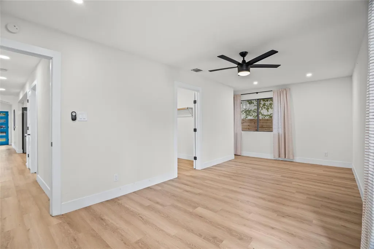
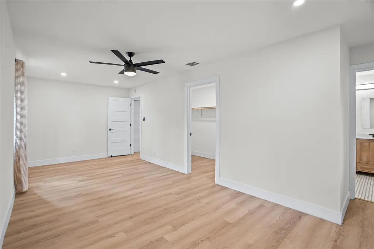
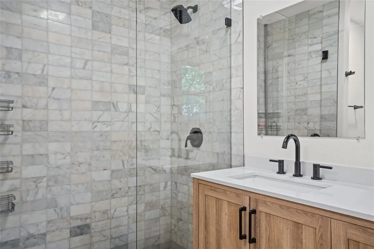
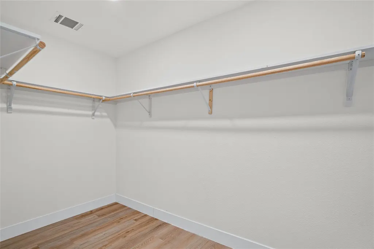
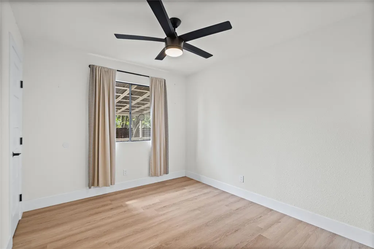
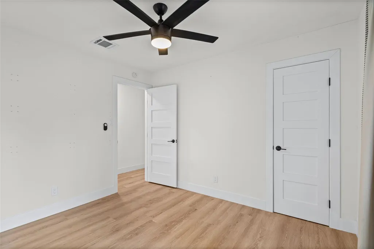
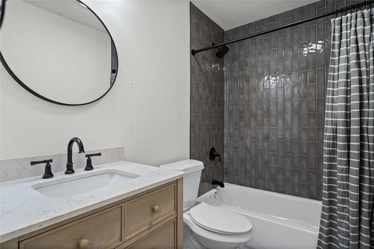
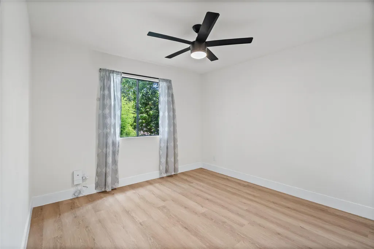
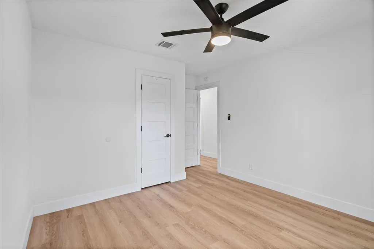
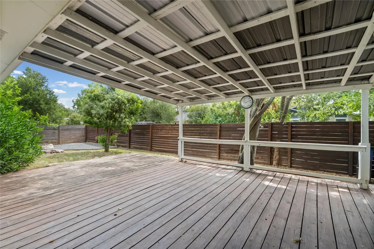
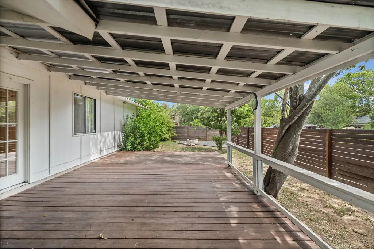
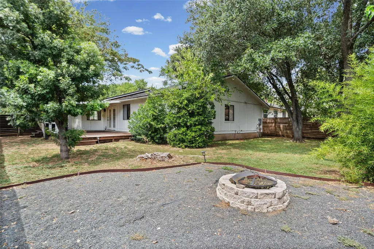
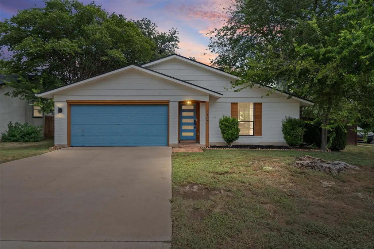
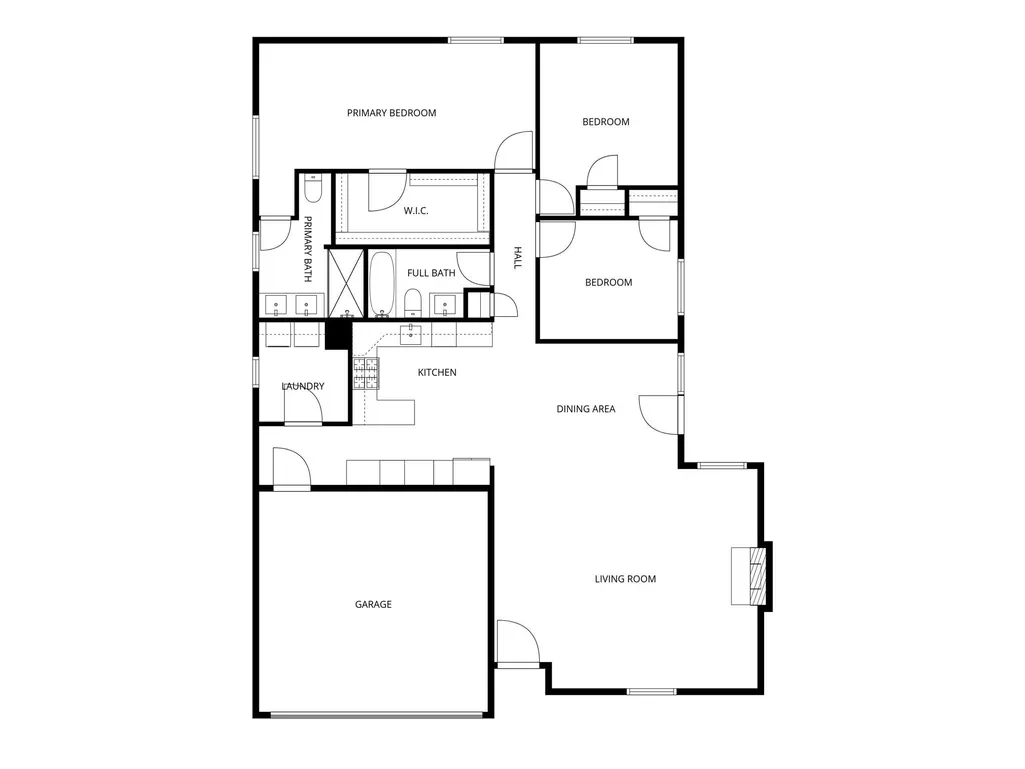
Remodels rarely look THIS good. 2400 Broken Oak is the kind of house that makes you slow down at the curb. Single story, corner lot, mature trees, and a 2022 remodel that went far past cosmetic. Walk in and the living room opens up — vaulted ceilings with exposed beams running overhead, the detail that turns a three-bedroom into something with real character. The kitchen was extended and rebuilt to match: quartz counters with a waterfall edge, a large single-basin farmhouse sink, champagne bronze gooseneck faucet, all new cabinetry and hardware, vent hood, canned lighting, backsplash, stainless appliances, a built-in wine rack, and a coffee and wine bar. The primary bedroom offers a generous walk-in closet and a shower finished floor-to-ceiling in marble tile behind frameless glass. The secondary bath was fully remodeled too. Throughout: new flooring, five-panel interior doors, modern trim, new fixtures and fans. The unglamorous parts got the same budget. New roof, new HVAC, fresh insulation, updated electrical with new outlets and paddle switches, new front door, fresh exterior paint. Outside, the corner lot gives you room to work with — a big back porch, a fire pit area, shade trees, and a street quiet enough that you'll actually use all of it. And you're minutes from dining and shopping, seven from the Menchaca strip — Moontower, Armadillo Den, The Hive, Lustre Pearl South — and fifteen from the airport. Zoned to a highly rated elementary; buyer to verify. Charming on the outside. Rebuilt on the inside. Rare in both.
| Elementary School | Middle School | High School |
|---|---|---|
| Cunningham Elementary School | Covington Middle School | Crockett High School |
| Price History | |
|---|---|
| 8/20/2026 | Listed $574,900 |
| 8/25/2026 | 1$569,900 |
| 9/1/2026 | 1$564,900 |
| 9/7/2026 | 1$559,900 |
| 9/12/2026 | 7$525,000 |
General Features
| Living Area | 1459 |
|---|---|
| Sewer | Public Sewer |
| Heating | Central,Fireplace(s),Natural Gas |
| Cooling | Ceiling Fan(s),Central Air,Electric |
| Utilities | Electricity Connected,High Speed Internet,Natural Gas Connected,Sewer Connected,Water Connected |
| Roof | Composition |
| Appliances | Dishwasher,Disposal,Dryer,Gas Cooktop,Oven,Gas Oven,Plumbed For Ice Maker,RNGHD,Refrigerator,Stainless Steel Appliance(s),Vented Exhaust Fan,Washer,Washer/Dryer |
| Garage Spaces | 2 |
| Patio/Porch Features | Covered,Patio,Rear Porch |
| Pool Features | None |
| Security Features | Carbon Monoxide Detector(s),Fire Alarm,Smoke Detector(s) |
| Construction Materials | Brick,HardiPlank Type |
| Year Built | 1979 |
| View | Neighborhood,Trees/Woods |
| Levels | One |
| Property Subtype | Single Family Residence |
| Tax Year | 2026 |
| Waterfront Features | None |
| Community Features | None |
| Accessibility | None |
| County | Travis |
| New Construction | No |
| Property Type | Residential |
| HOA | No |
| Energy Efficient | None |
| Subdivision Name | Cherry Creek Ph 07 Sec 02 |
| Facing Direction | Southwest |
| Green Sustainability | None |
| Other Structures | None |
| Full Baths | 2 |
| Status | Active |
| Directions | Drive south on West Gate from 290. Take right on Croftwood |
| High School | Crockett |
| City | Austin |
| Disclosures | Seller Disclosure |
| MLS Area | 10S |
| Lot Size Square Feet | 7832.09 |
| Elementary School | Cunningham |
| Tax Annual Amount | 11448.18 |
| Middle/Junior High School | Covington |
| Property Condition | Resale |
| Additional Parcels Y/N | No |
| Virtual Tour | https://www.propertypanorama.com/instaview/aus/4672068 |
| Standard Status | Active |
| Year Built Source | Public Records |
| Tax Assessed Value | 536062 |
Interior Features
| Interior Amenities | Bar,Breakfast Bar,Built-in Features,Ceiling Fan(s),Beamed Ceilings,Ceiling-Vaulted,Chandelier,Quartz Counters,Double Vanity,Natural Woodwork,Open Floorplan,Pantry,Primary Bedroom on Main,Recessed Lig |
|---|---|
| Flooring | Tile,Vinyl |
| Total Fireplaces | 1 |
| Fireplace Features | Family Room,Fire Pit,Gas,Living Room,Wood Burning |
| Window Features | Drapes,Screens |
| Total Bedrooms | 3 |
| Main Level Bedrooms | 3 |
| LivingAreaSource | Public Records |
| Total Baths | 2 |
Exterior Features
| Exterior Amenities | Dog Run,Rain Gutters,Private Yard |
|---|---|
| Fencing | Back Yard,Fenced,Gate,Wood |
| Parking Features | Concrete,Driveway,Garage,Garage Faces Front |
| Lot Features | Back Yard,Corner Lot,Front Yard,Level,Trees-Medium (20 Ft - 40 Ft) |
| Water Source | Public |
| Total Parking | 4 |
| Foundation Details | Slab |
| Lot Size Acres | 0.1798 |
| Waterfront Y/N | No |
| Covered Spaces | 2 |
| Horse Y/N | No |
| Horse Amenities | None |
Amenities
- Foreclosure
- Views
- Short Sale
- New Construction
- Adult 55+
- Lease To Own
- No HOA Fees
- Furnished
- Primary On Main
- Air Conditioning
- Seller Finance
- Green
- Fixer Upper
- Horse
- Golf
- Fireplace
- Deck
- Garage
- Basement
- Pool
Property vs Single Family Average in 78745
Price
Taxes
Year Built
Visits
 Austin Board of REALTORS® Copyright ©2026 All rights reserved.
 MLS Technology® Oklahoma; All information deemed reliable but not guaranteed. All properties are subject to prior sale, change or withdrawal. Neither listing broker(s) or information provider(s) shall be responsible for any typographical errors, misinformation, misprints and shall be held totally harmless. Listing(s) information is provided for consumer's personal, non-commercial use and may not be used for any purpose other than to identify prospective properties consumers may be interested
 The data relating to real estate for sale on this website comes in part from the Internet
Data Exchange (IDX) of the Greater Tyler Association of REALTORS Multiple Listing
Service. The IDX logo indicates listings of other real estate firms that are identified in
the detailed listing information. The information being provided is for consumers'
personal, non-commercial use and may not be used for any purpose other than to identify
prospective properties consumers may be interested in purchasing.
The data relating to real estate for sale on this website comes in part from the Internet
Data Exchange (IDX) of the Greater Tyler Association of REALTORS Multiple Listing
Service. The IDX logo indicates listings of other real estate firms that are identified in
the detailed listing information. The information being provided is for consumers'
personal, non-commercial use and may not be used for any purpose other than to identify
prospective properties consumers may be interested in purchasing.
