
Address
8701 Ambrosia Dr, Austin, TX
Price
$ 1,790,000
Property Attributes
- MLS#4725401
- TypeSingle Family
- Listing Status Active
- CountyTRAVIS
- CityAustin
- AreaLS
- NeighborhoodRocky Creek Ranch Sec 2
- Zip78738
- StyleSingle Family Residence
- Year Built2015
- Taxes$ 22641
- Price$ 1,790,000
- Bedrooms6
- Full Bathrooms6
- Half Bathrooms2
- Sqr Footage5910
- Lot Size0.552 Acres
Data Source:
Austin Board of REALTORS® (ABOR) as distributed by MLS GRID
Property Description
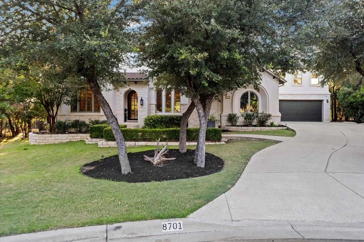
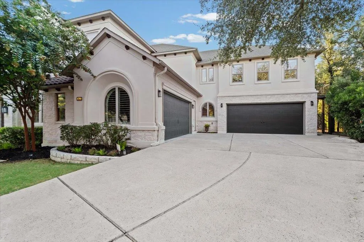
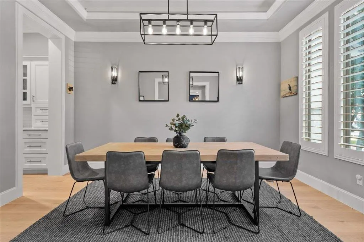
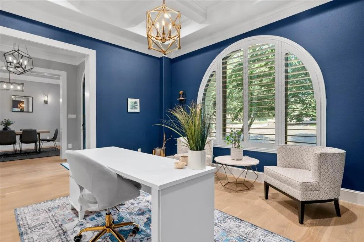
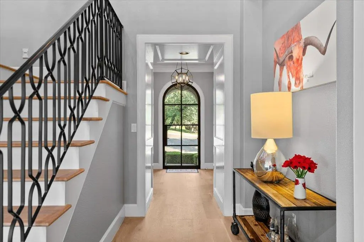
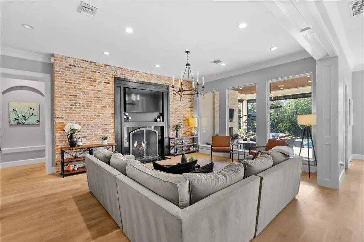
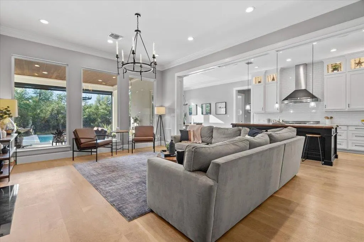
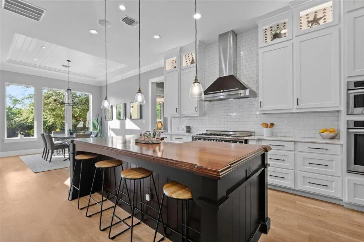
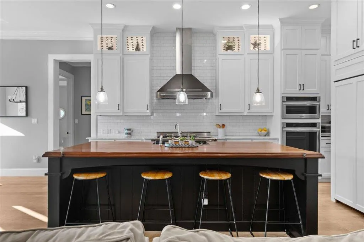
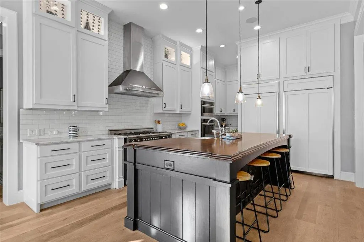
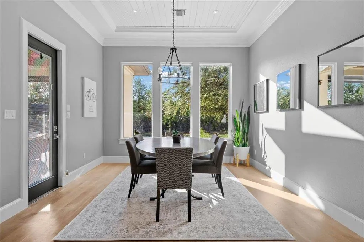
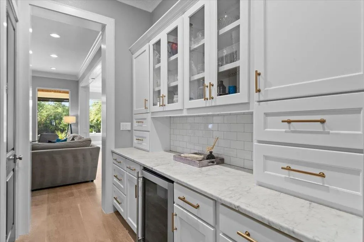
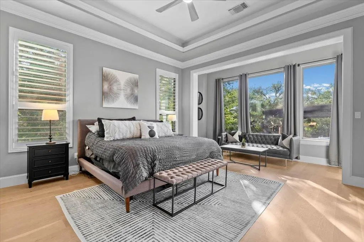
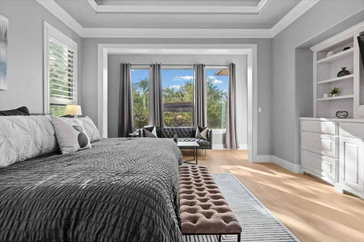
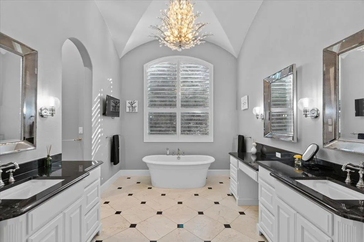
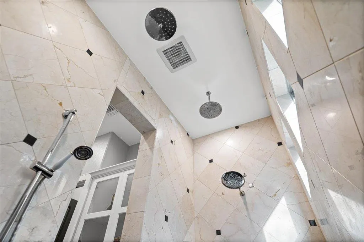
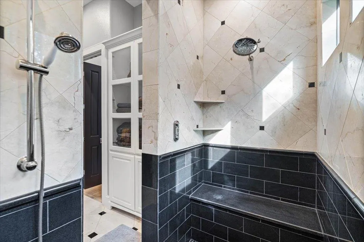
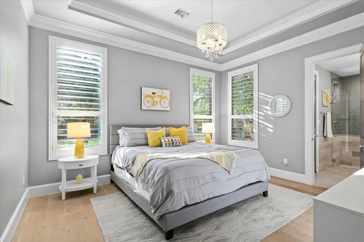
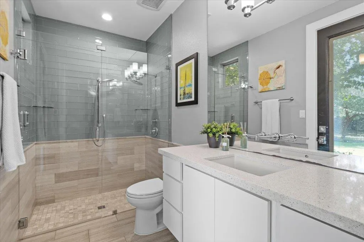
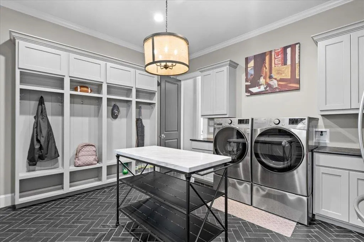
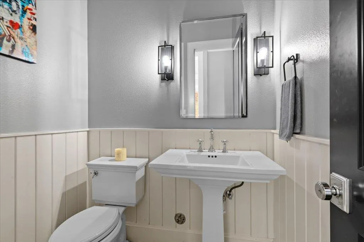
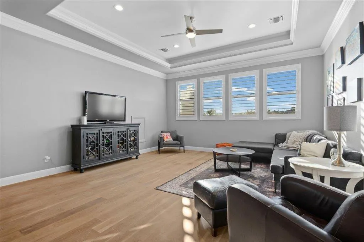
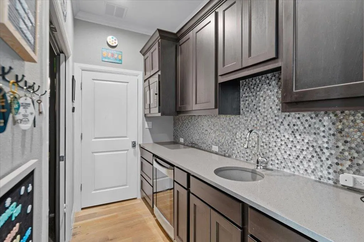
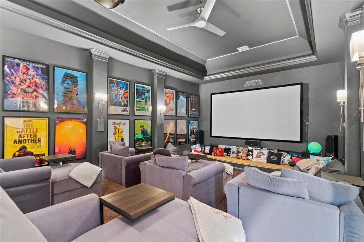
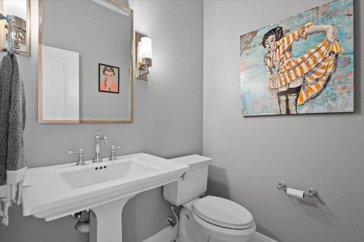
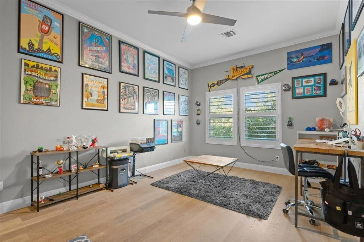
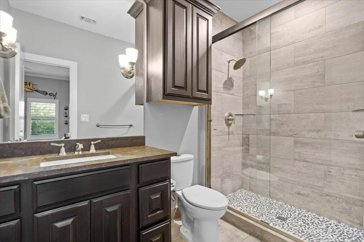
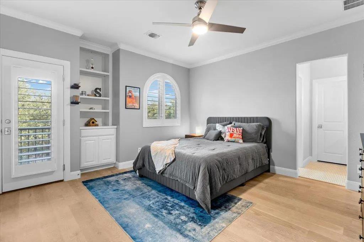
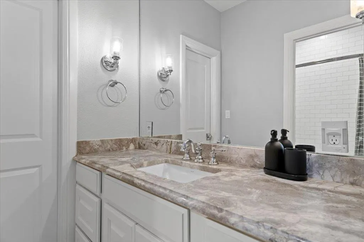
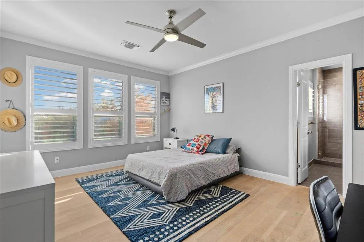
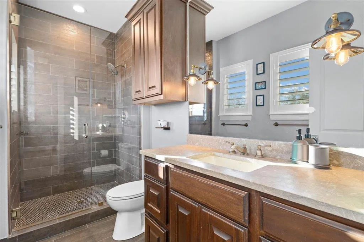
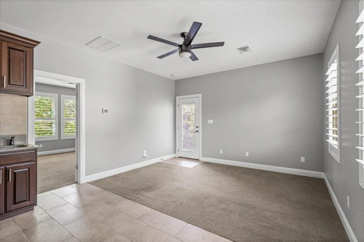
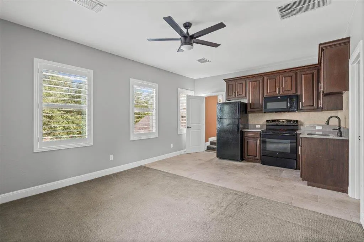
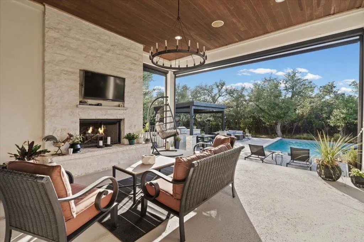
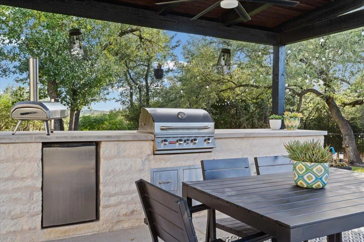
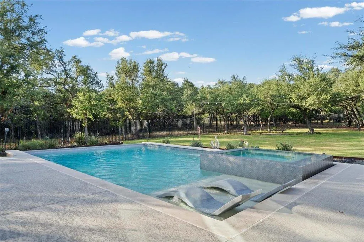
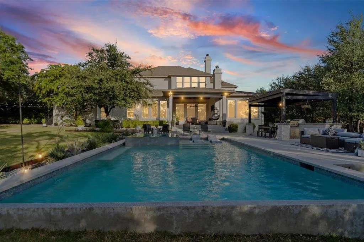
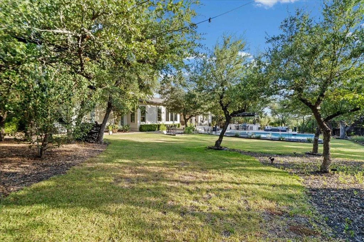
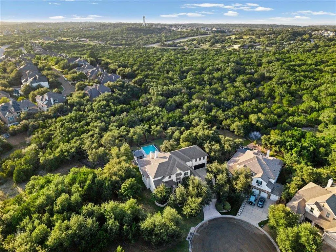
Stunning custom-built home loaded with upgrades in beautiful Rocky Creek Ranch! Spanning 5,910 sq. ft., it features 6 bedrooms, 6 full baths, and 2 half baths. This includes a garage apartment with a full bath and kitchenette, which features a private side entrance as well as inside access to the house. The house sits on a large, 0.55-acre cul-de-sac lot that backs to a green space. The gorgeous pool/spa with an outdoor kitchen/living space was added in 2023. It has several other features—too many to list! A truly unique property you must see!
| Elementary School | Middle School | High School |
|---|---|---|
| Bee Cave Elementary School | Bee Cave Middle School | Lake Travis High School |
| Price History | |
|---|---|
| 8/17/2026 | Listed $1,800,000 |
| 9/11/2026 | 1$1,790,000 |
General Features
| Living Area | 5910 |
|---|---|
| Sewer | MUD |
| Heating | Central,ENERGY STAR Qualified Equipment,ENERGY STAR/ACCA RSI Qualified Installation,Exhaust Fan,Fireplace Insert,Fireplace(s),Forced Air,Heat Pump,Hot Water,Humidity Control,Propane,Propane Stove,Rad |
| Cooling | Ceiling Fan(s),Central Air,ENERGY STAR Qualified Equipment,Exhaust Fan,Heat Pump,Humidity Control,Multi Units,Zoned,See Remarks |
| Utilities | Cable Available,Electricity Connected,High Speed Internet,Natural Gas Not Available,Phone Available,Propane,Sewer Connected,Underground Utilities,Water Connected,See Remarks |
| Roof | Composition,Tile |
| Appliances | Bar Fridge,Built-In Electric Oven,Built-In Oven(s),Built-In Refrigerator,Dishwasher,Disposal,Electric Range,ENERGY STAR Qualified Appliances,ENERGY STAR Qualified Dishwasher,Freezer,Gas Range,Humidif |
| HOA Fee | 150 |
| Garage Spaces | 4 |
| Association Fee Includes | Common Area Maintenance |
| Patio/Porch Features | Covered,Front Porch,Patio,Rear Porch |
| Pool Features | In Ground,Pool/Spa Combo |
| Security Features | Carbon Monoxide Detector(s),Fire Alarm,Prewired,Smoke Detector(s),See Remarks |
| Construction Materials | Masonry – All Sides,Stone,Stucco |
| Year Built | 2015 |
| View | Hill Country,Park/Greenbelt,Trees/Woods |
| Levels | Two |
| Property Subtype | Single Family Residence |
| Tax Year | 2025 |
| Waterfront Features | None |
| Community Features | BBQ Pit/Grill,Cluster Mailbox,Common Grounds,Fishing,High Speed Internet,Playground,Pool,Trail(s) |
| Accessibility | None |
| Assoc Fee Paid Per | Quarterly |
| County | Travis |
| New Construction | No |
| Property Type | Residential |
| HOA | Yes |
| Energy Efficient | Appliances,Construction,HVAC,Insulation,Lighting,Materials,Sustainability,Thermostat,Water Conservation,Water Heater,Windows |
| Subdivision Name | Rocky Creek Ranch Sec 2 |
| Facing Direction | Southeast |
| Green Sustainability | None |
| Other Structures | Outdoor Kitchen |
| Full Baths | 6 |
| Status | Active |
| Directions | Hwy 71 to Hamilton Pool Rd. West on Hamilton Pool Road to Rocky Creek Blvd. Left on Cory Cactus,left on Ambrosia Dr. 8701 is at the end of the cul-de-sac. |
| High School | Lake Travis |
| City | Austin |
| Disclosures | MUD,Seller Disclosure |
| Association Name | Rocky Creek HOA |
| MLS Area | LS |
| Lot Size Square Feet | 24045.12 |
| Elementary School | Bee Cave |
| Tax Annual Amount | 22641 |
| Middle/Junior High School | Bee Cave Middle School |
| Property Condition | Resale |
| Additional Parcels Y/N | No |
| Virtual Tour | https://reddoorpix.hd.pics/8701-Ambrosia-Dr/idx |
| Builder Name | Drees Custom Homes |
| Standard Status | Active |
| Year Built Source | See Remarks |
| Tax Assessed Value | 1272340 |
| Virtual Tour | https://reddoorpix.hd.pics/8701-Ambrosia-Dr |
Interior Features
| Interior Amenities | Two Primary Suties,Bookcases,Breakfast Bar,Built-in Features,Ceiling Fan(s),Coffered Ceiling(s),Ceiling-High,Tray Ceiling(s),Central Vacuum,Chandelier,Granite Counters,Quartz Counters,Stone Counters, |
|---|---|
| Flooring | Carpet,Marble,Stone,Tile,Wood |
| Total Fireplaces | 2 |
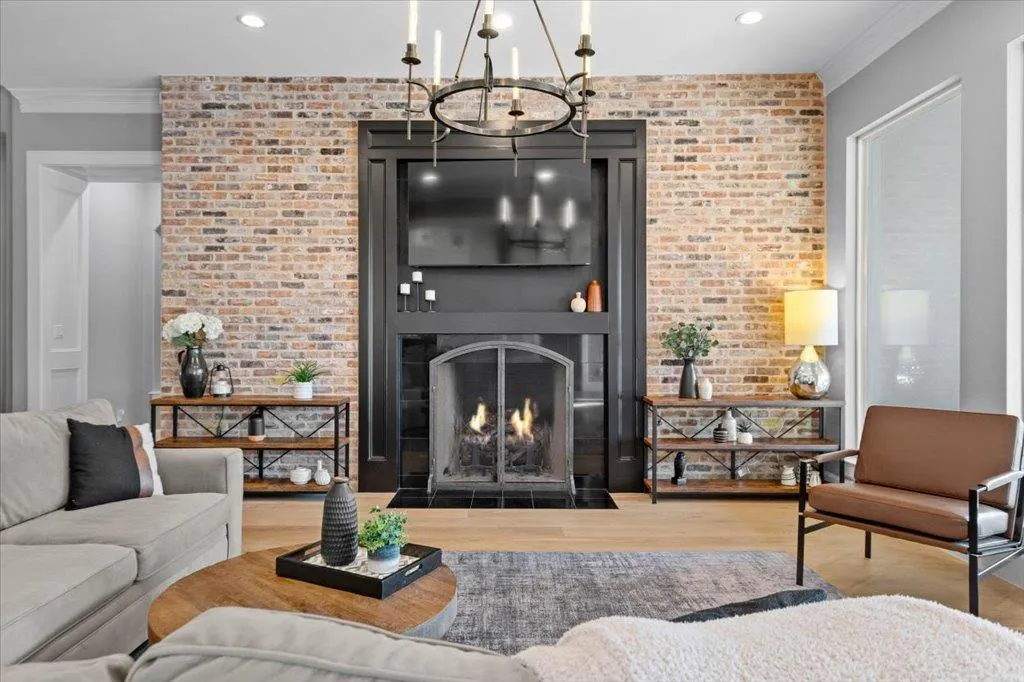
| Fireplace Features | Gas Starter,Great Room,Outside,Raised Hearth,Wood Burning |
| Window Features | ENERGY STAR Qualified Windows,Insulated Windows,Plantation Shutters,Screens,Tinted Windows,Vinyl Windows |
| Half Baths | 2 |
| Total Bedrooms | 6 |
| Main Level Bedrooms | 2 |
| LivingAreaSource | Appraiser |
| Total Baths | 8 |
Exterior Features
| Exterior Amenities | Balcony,Gutters Full,Lighting,Private Yard |
|---|---|
| Fencing | Fenced,Wrought Iron |
| Parking Features | Attached,Concrete,Door-Multi,Garage,Garage Door Opener,Garage Faces Front,Garage Faces Side,Inside Entrance,Oversized |
| Lot Features | Back Yard,Cul-De-Sac,Landscaped,Level,Pie Shaped Lot,Sprinkler - Automatic,Trees-Heavy,Trees-Large (Over 40 Ft),Views |
| Water Source | MUD |
| Total Parking | 10 |
| Foundation Details | Slab |
| Lot Dimensions | 138 x 200 |
| Lot Size Acres | 0.552 |
| Waterfront Y/N | No |
| Covered Spaces | 4 |
| Horse Y/N | No |
| Horse Amenities | None |
Amenities
- Foreclosure
- Views
- Short Sale
- New Construction
- Adult 55+
- Lease To Own
- No HOA Fees
- Furnished
- Primary On Main
- Air Conditioning
- Seller Finance
- Green
- Fixer Upper
- Horse
- Golf
- Fireplace
- Deck
- Garage
- Basement
- Pool
Property vs Single Family Average in 78738
Price
Taxes
Year Built
Visits
 Austin Board of REALTORS® Copyright ©2026 All rights reserved.
 MLS Technology® Oklahoma; All information deemed reliable but not guaranteed. All properties are subject to prior sale, change or withdrawal. Neither listing broker(s) or information provider(s) shall be responsible for any typographical errors, misinformation, misprints and shall be held totally harmless. Listing(s) information is provided for consumer's personal, non-commercial use and may not be used for any purpose other than to identify prospective properties consumers may be interested
 The data relating to real estate for sale on this website comes in part from the Internet
Data Exchange (IDX) of the Greater Tyler Association of REALTORS Multiple Listing
Service. The IDX logo indicates listings of other real estate firms that are identified in
the detailed listing information. The information being provided is for consumers'
personal, non-commercial use and may not be used for any purpose other than to identify
prospective properties consumers may be interested in purchasing.
The data relating to real estate for sale on this website comes in part from the Internet
Data Exchange (IDX) of the Greater Tyler Association of REALTORS Multiple Listing
Service. The IDX logo indicates listings of other real estate firms that are identified in
the detailed listing information. The information being provided is for consumers'
personal, non-commercial use and may not be used for any purpose other than to identify
prospective properties consumers may be interested in purchasing.
