
Just Listed






Address
100 Morgan Cv, Burnet, TX
Price
$ 1,150,000
Property Attributes
- MLS#4776956
- TypeSingle Family
- Listing Status Active
- CountyBURNET
- CityBurnet
- AreaBU
- NeighborhoodWolf Creek Ranch
- Zip78611
- StyleSingle Family Residence
- Year Built2003
- Taxes$ 10841
- Price$ 1,150,000
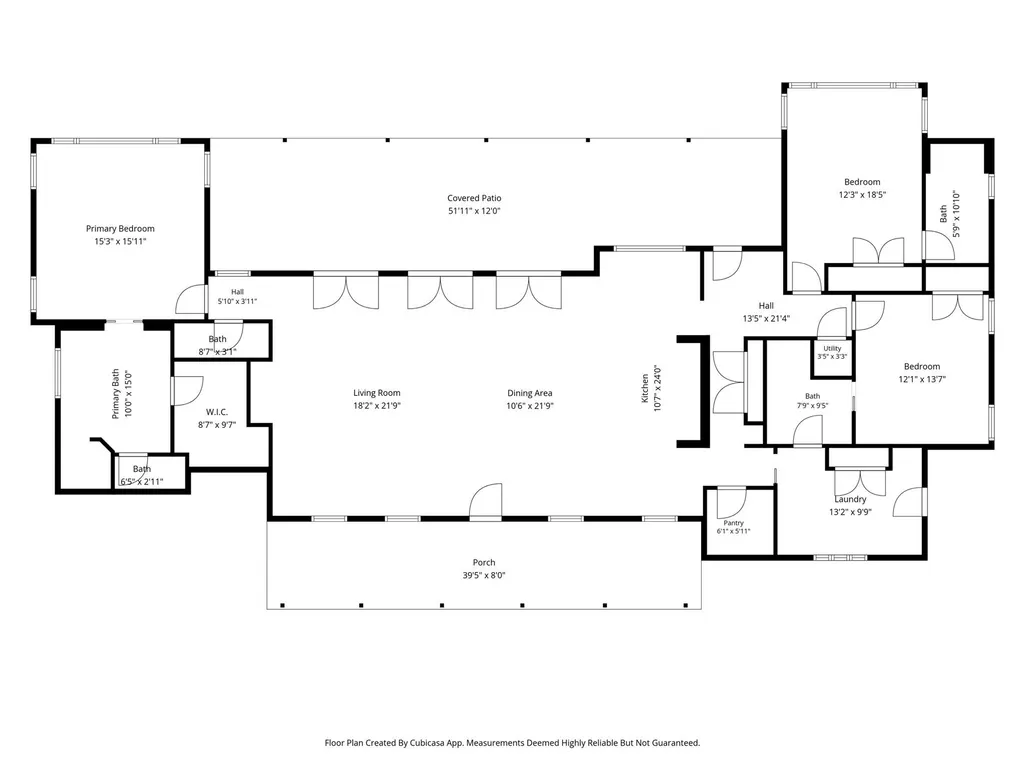
- Bedrooms3
- Full Bathrooms3
- Half Bathrooms1
- Sqr Footage2991
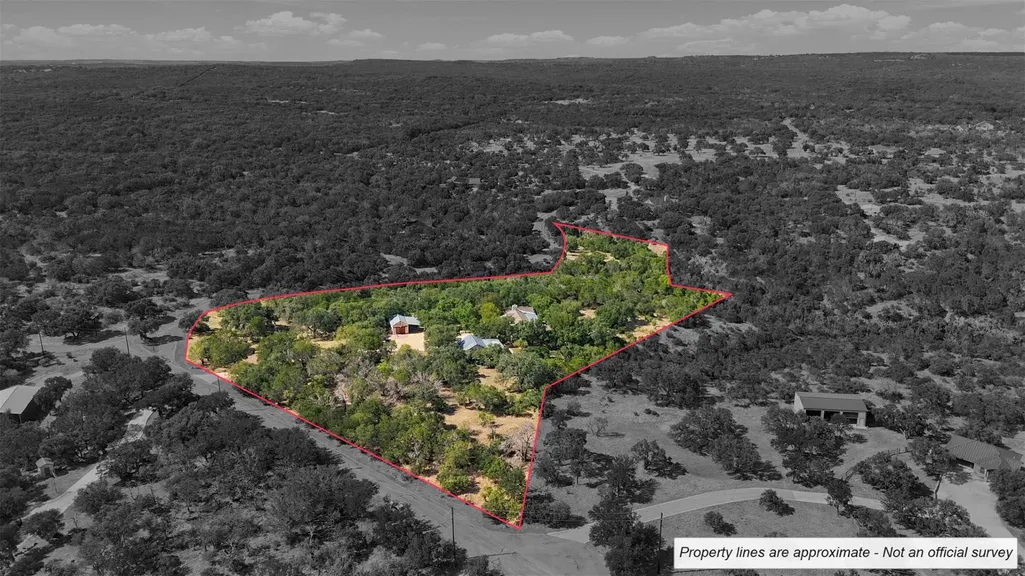
- Lot Size9.5 Acres
Data Source:
Austin Board of REALTORS® (ABOR) as distributed by MLS GRID
Property Description
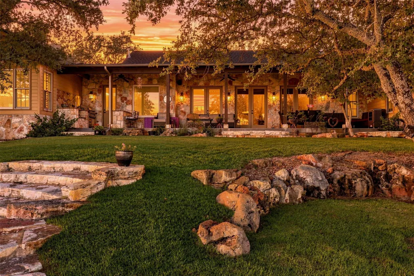
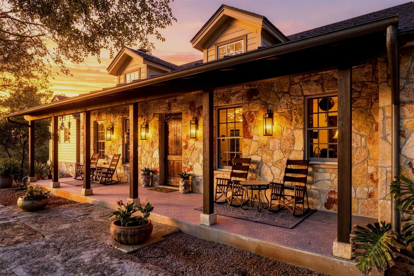
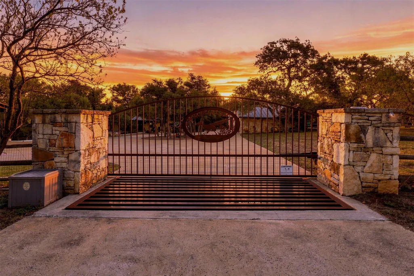
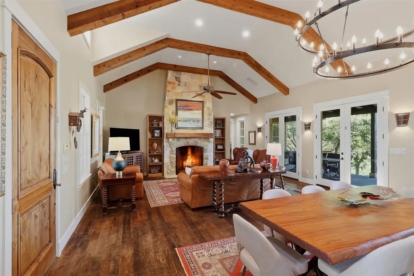
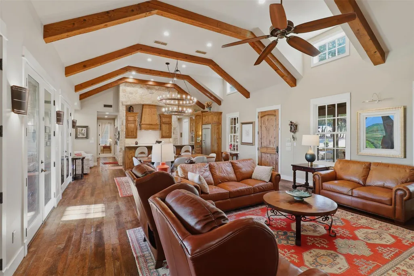
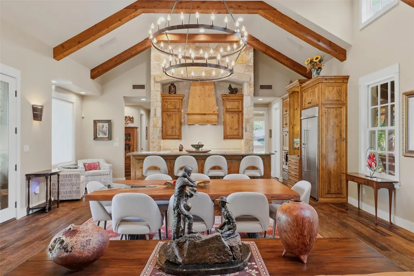
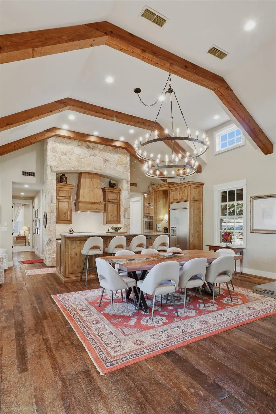
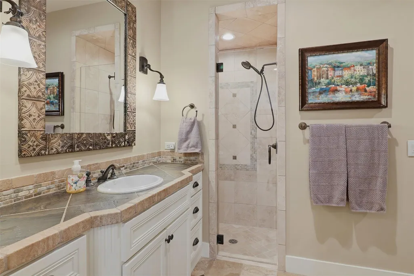
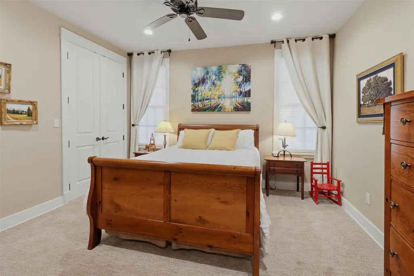
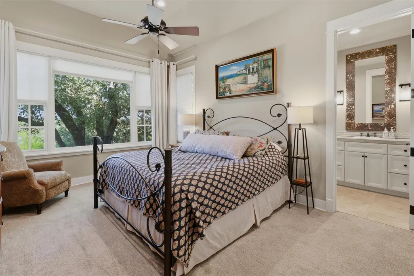
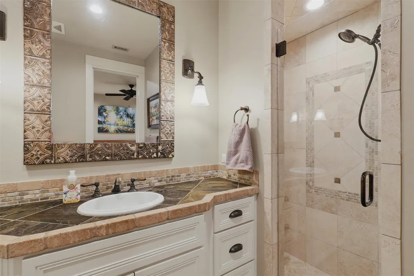
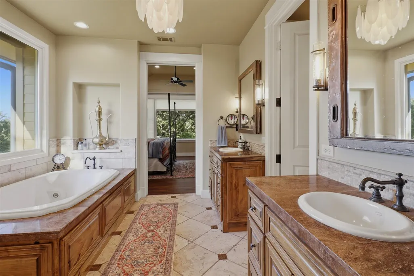
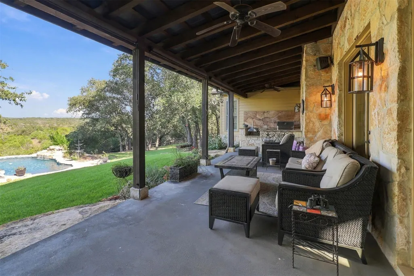
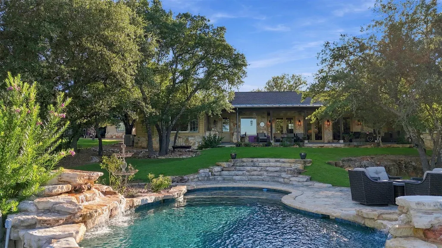
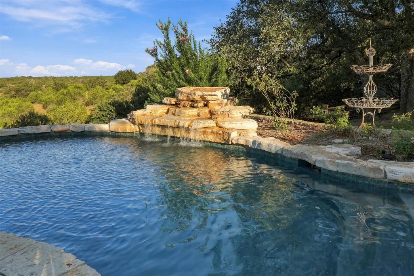
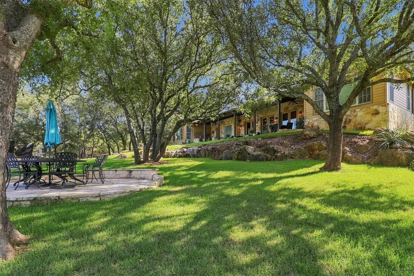
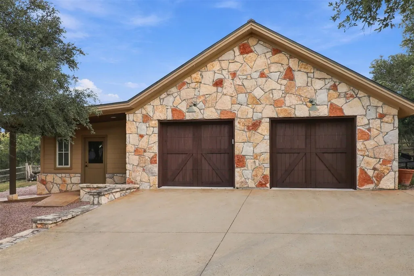
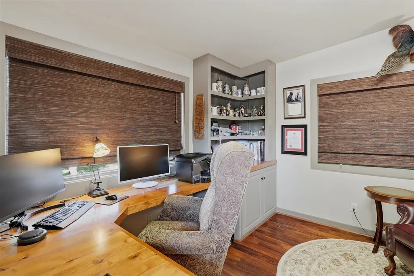
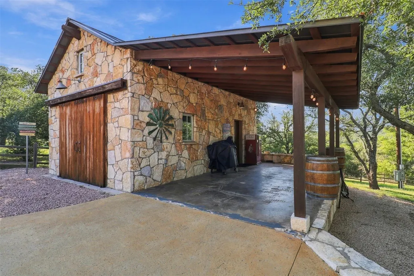
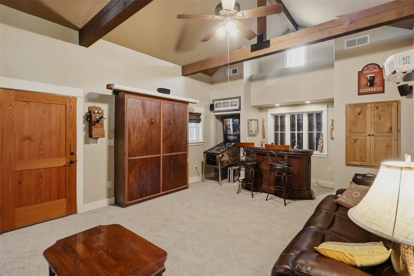
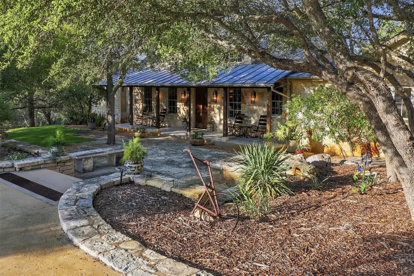
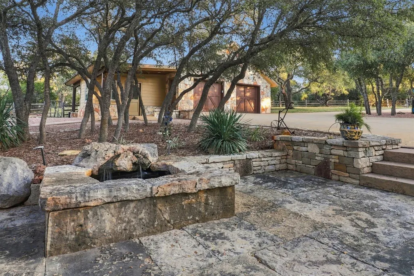
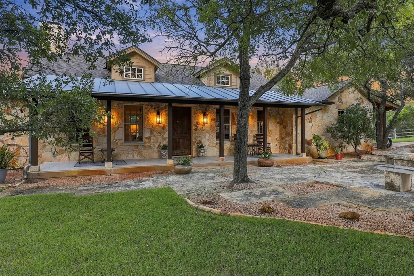
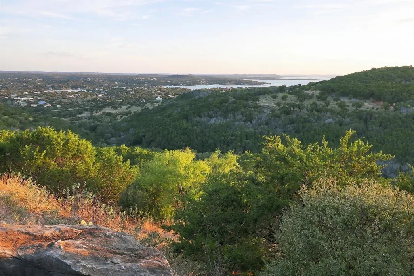
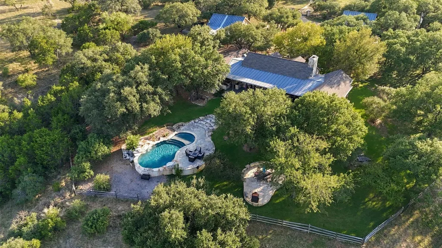
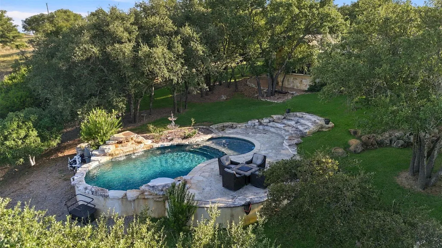
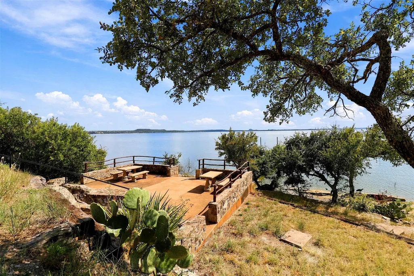
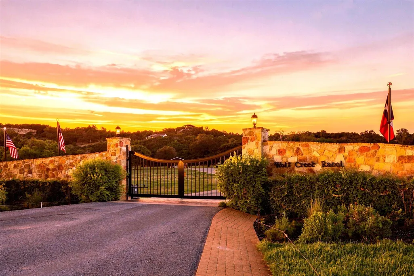
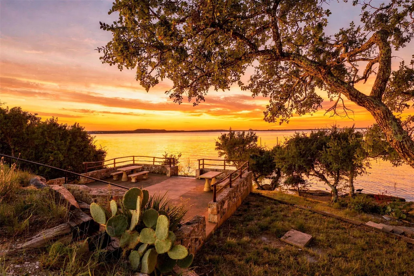
Exceptional Fredericksburg-inspired home on 9.5 acres in gated Wolf Creek Ranch, where timeless Hill Country architecture, exceptional outdoor living and the Lake lifestyle come together. Sweeping covered porches, native stonework and rock sidewalks welcome you to a home filled with warmth and character. Inside, the enormous Great Room makes a dramatic statement with soaring volume and a striking double-tiered chandelier, creating an impressive space for gathering and entertaining. The spacious kitchen flows beautifully into the living areas, while a rock accent wall mirrors the built-in wine cooler, adding a distinctive custom touch. The 3-bedroom, 3.5 bath home is complemented by a detached garage, with adjoining dedicated office and separate flexible building with Murphy bed—ideal as a game room, studio or guest retreat—and its very own hot tub, pergola or covered parking space. Outdoors, multiple lounging and dining areas surround the main pool and hot tub, while an outdoor kitchen and chiminea areas invite year-round entertaining beneath the Texas sky. Wolf Creek Ranch adds even more: a Lake Buchanan waterfront park, creekside pavilion, equestrian center/barn, riding trails, covered mailboxes and free-ranging cattle across the 1324-acre ranch community. A rare combination of architectural character, privacy, recreation and resort-style outdoor living in a remarkable Hill Country setting. Mature trees, native landscaping and 9.5 acres provide privacy and room to breathe, while the community's natural beauty and waterfront amenities complete this exceptional Texas Hill Country retreat. This is a must see for the true Hill Country lover!
| Elementary School | Middle School | High School |
|---|---|---|
| Burnet Elementary School | Burnet (Burnet ISD) Middle School | Burnet High School |
| Price History | |
|---|---|
| 9/19/2026 | Listed $1,150,000 |
General Features
| Living Area | 2991 |
|---|---|
| Sewer | Septic Tank |
| Heating | Central |
| Cooling | Ceiling Fan(s),Central Air |
| Utilities | See Remarks,Electricity Available,Water Available |
| Roof | Composition,Metal |
| Appliances | Built-In Oven(s),Dishwasher,Dryer,Gas Cooktop,Microwave,Double Oven,Refrigerator,Wine Refrigerator |
| HOA Fee | 2700 |
| Garage Spaces | 2 |
| Association Fee Includes | See Remarks |
| Patio/Porch Features | Covered,Front Porch,Patio,Rear Porch |
| Pool Features | Gunite,In Ground,Pool/Spa Combo,Waterfall |
| Security Features | See Remarks,Smoke Detector(s) |
| Construction Materials | Masonry – All Sides,Stone |
| Year Built | 2003 |
| View | Hill Country,Panoramic |
| Levels | One |
| Property Subtype | Single Family Residence |
| Tax Year | 2026 |
| Waterfront Features | None |
| Community Features | Cluster Mailbox,Common Grounds,Equestrian Community,Park,Picnic Area |
| Accessibility | None |
| Assoc Fee Paid Per | Annually |
| County | Burnet |
| New Construction | No |
| Property Type | Residential |
| HOA | Yes |
| Energy Efficient | None |
| Subdivision Name | Wolf Creek Ranch |
| Facing Direction | Northwest |
| Green Sustainability | None |
| Other Structures | Barn(s),Garage(s),Outdoor Kitchen,Pergola |
| Full Baths | 3 |
| Status | Active |
| Directions | From Burnet take Hwy,29 west to RR 2341,right on Wolf Creek Ranch Rd at middle gate turn right and follow to Morgan Creek Cove turn right house is on the left. GATE CODE NEEDED. |
| High School | Burnet |
| City | Burnet |
| Disclosures | See Remarks,Seller Disclosure |
| Association Name | Wolf Creek Ranch |
| MLS Area | BU |
| Lot Size Square Feet | 413820 |
| Elementary School | Burnet |
| Middle/Junior High School | Burnet (Burnet ISD) |
| Property Condition | Resale |
| Additional Parcels Y/N | No |
| Standard Status | Active |
| Year Built Source | Public Records |
| Tax Assessed Value | 680051 |
Interior Features
| Interior Amenities | Two Primary Baths,Two Primary Suties,Breakfast Bar,Ceiling Fan(s),Beamed Ceilings,Ceiling-High,Chandelier,Quartz Counters,Double Vanity,High Speed Internet,Kitchen Island,No Interior Steps,Open Floor |
|---|---|
| Flooring | Carpet,Tile,Wood |
| Total Fireplaces | 1 |
| Fireplace Features | Great Room,Masonry |
| Window Features | Double Pane Windows,Insulated Windows,Window Treatments |
| Half Baths | 1 |
| Total Bedrooms | 3 |
| Main Level Bedrooms | 3 |
| LivingAreaSource | Public Records |
| Total Baths | 4 |
Exterior Features
| Exterior Amenities | Uncovered Courtyard,Rain Gutters,Outdoor Grill,Private Yard |
|---|---|
| Fencing | Livestock |
| Parking Features | Boat,Circular Driveway,Covered,Detached,Electric Gate,Garage Door Opener,Garage Faces Front,Gated,Kitchen Level,Open,Oversized,Workshop in Garage |
| Lot Features | Agricultural,Back Yard,Front Yard,Gentle Sloping,Irregular Lot,Landscaped,Level,Private,Rolling Slope,Trees-Medium (20 Ft - 40 Ft),Views,Waterfall |
| Water Source | Well |
| Total Parking | 10 |
| Foundation Details | Slab |
| Lot Size Acres | 9.5 |
| Waterfront Y/N | No |
| Covered Spaces | 2 |
| Horse Y/N | Yes |
| Horse Amenities | Barn |
Amenities
- Foreclosure
- Views
- Short Sale
- New Construction
- Adult 55+
- Lease To Own
- No HOA Fees
- Furnished
- Primary On Main
- Air Conditioning
- Seller Finance
- Green
- Fixer Upper
- Horse
- Golf
- Fireplace
- Deck
- Garage
- Basement
- Pool
Property vs Single Family Average in 78611
Price
Taxes
Year Built
 Austin Board of REALTORS® Copyright ©2026 All rights reserved.
 MLS Technology® Oklahoma; All information deemed reliable but not guaranteed. All properties are subject to prior sale, change or withdrawal. Neither listing broker(s) or information provider(s) shall be responsible for any typographical errors, misinformation, misprints and shall be held totally harmless. Listing(s) information is provided for consumer's personal, non-commercial use and may not be used for any purpose other than to identify prospective properties consumers may be interested
 The data relating to real estate for sale on this website comes in part from the Internet
Data Exchange (IDX) of the Greater Tyler Association of REALTORS Multiple Listing
Service. The IDX logo indicates listings of other real estate firms that are identified in
the detailed listing information. The information being provided is for consumers'
personal, non-commercial use and may not be used for any purpose other than to identify
prospective properties consumers may be interested in purchasing.
The data relating to real estate for sale on this website comes in part from the Internet
Data Exchange (IDX) of the Greater Tyler Association of REALTORS Multiple Listing
Service. The IDX logo indicates listings of other real estate firms that are identified in
the detailed listing information. The information being provided is for consumers'
personal, non-commercial use and may not be used for any purpose other than to identify
prospective properties consumers may be interested in purchasing.
