

















Address
2605 Friar Tuck Ln, Austin, TX
Price
$ 995,000
Property Attributes
- MLS#5517546
- TypeSingle Family
- Listing Status Active
- CountyTRAVIS
- CityAustin
- Area6
- NeighborhoodSherwood Oaks Sec 04
- Zip78704
- StyleSingle Family Residence
- Year Built1964
- Taxes$ 14000
- Price$ 995,000
- Bedrooms5
- Full Bathrooms4
- Half Bathrooms0
- Sqr Footage2250
- Lot Size0.2019 Acres
Data Source:
Austin Board of REALTORS® (ABOR) as distributed by MLS GRID
Property Description
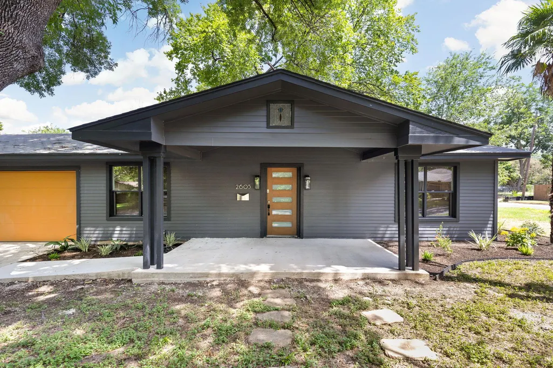
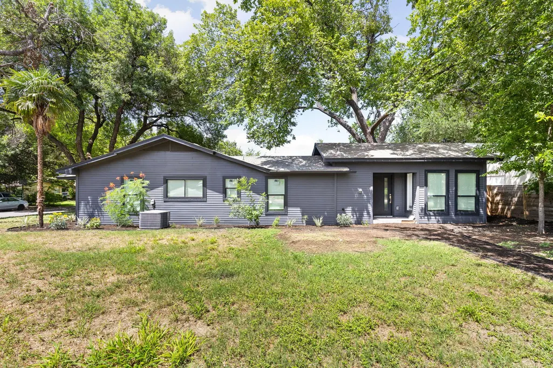
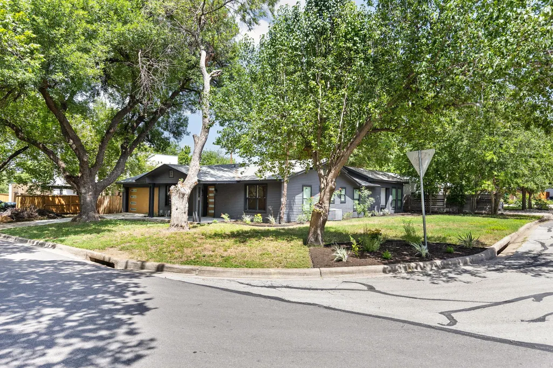
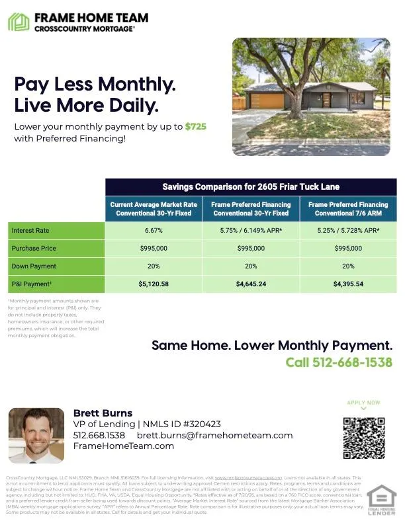
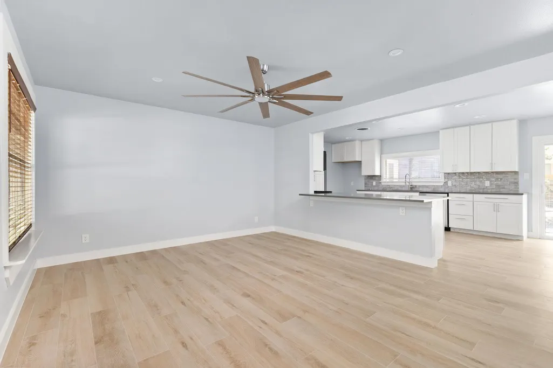
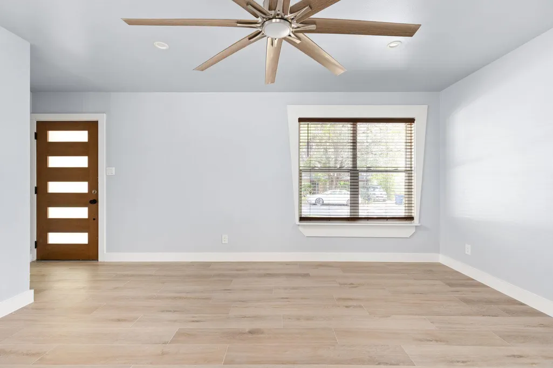
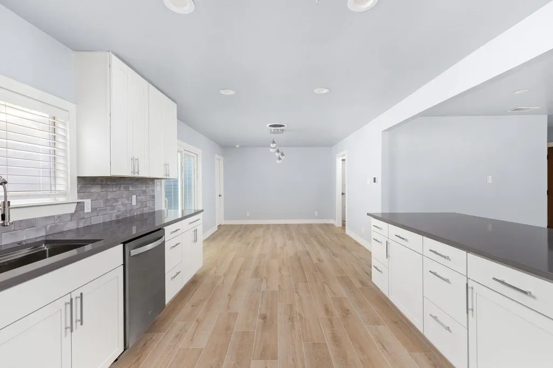
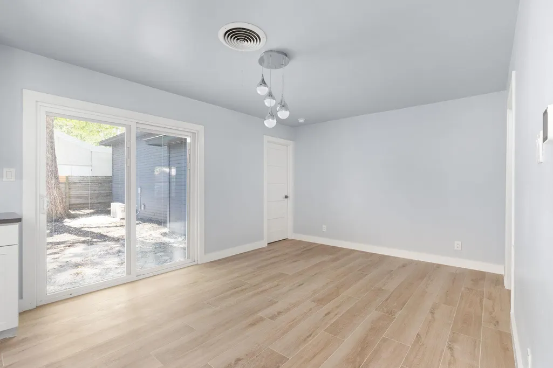
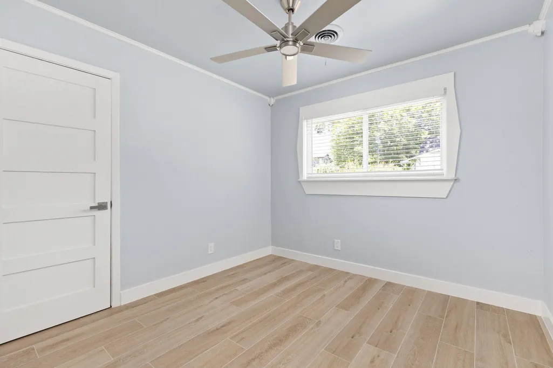
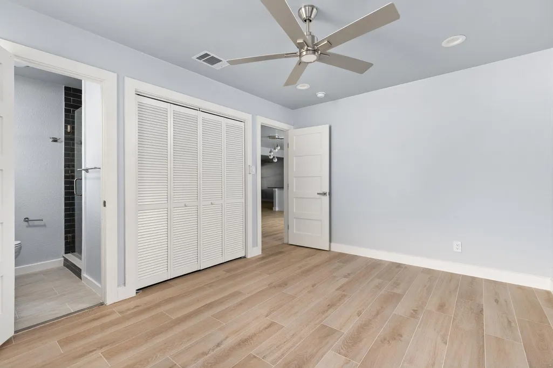
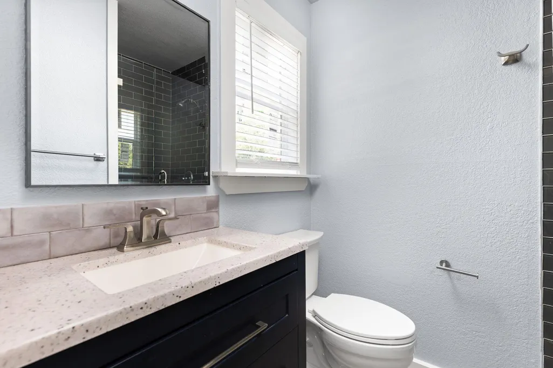
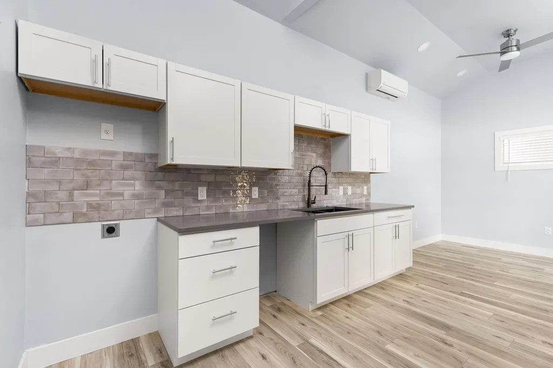
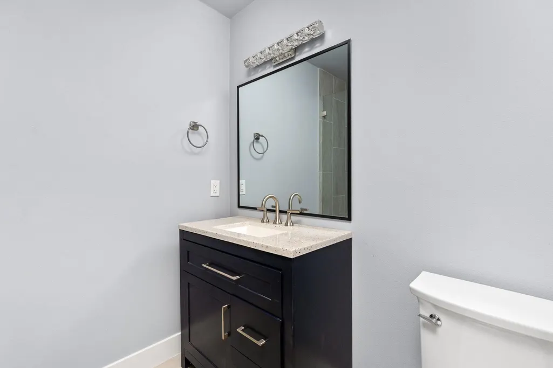
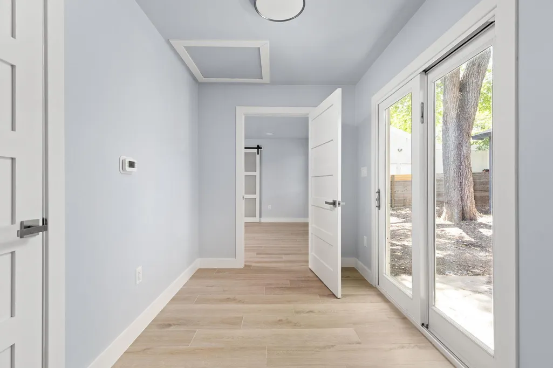
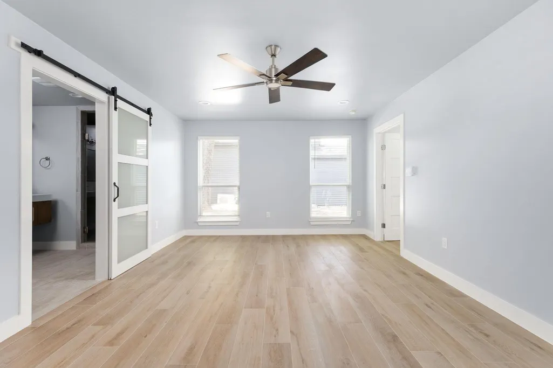
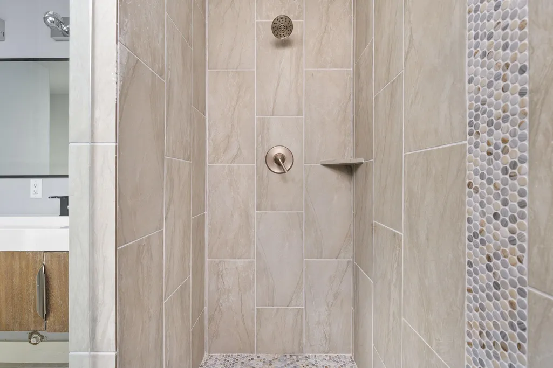
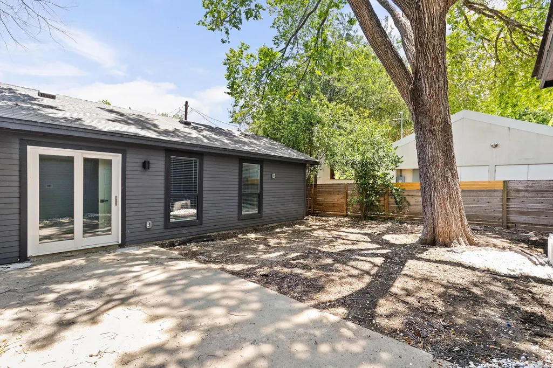
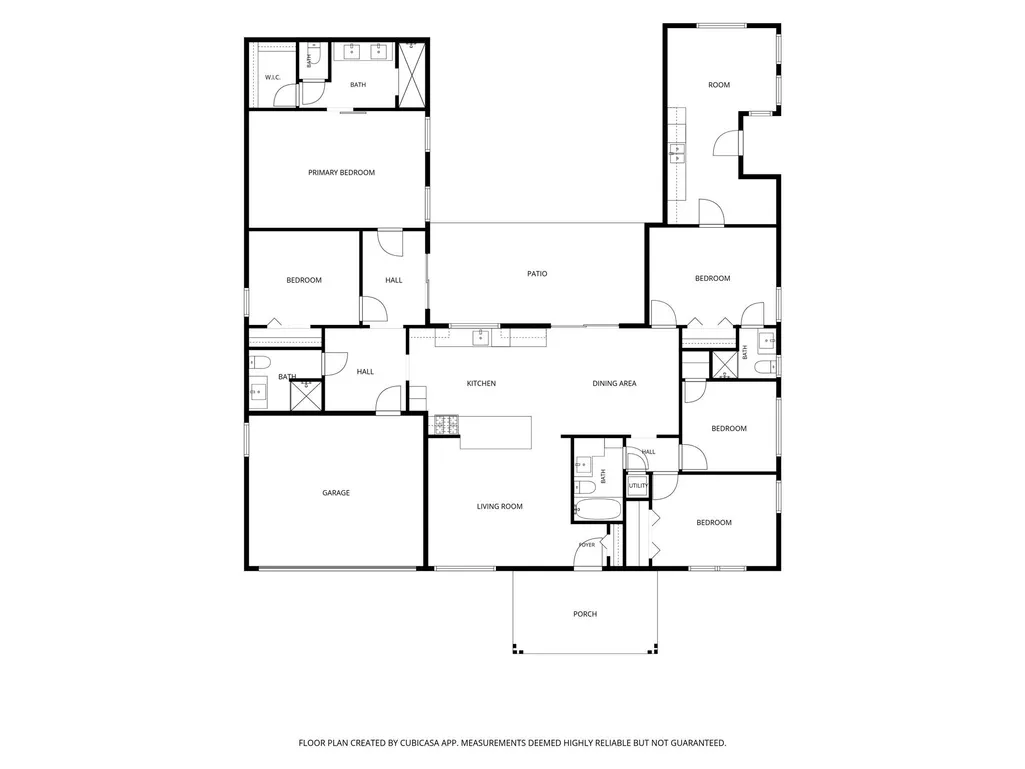
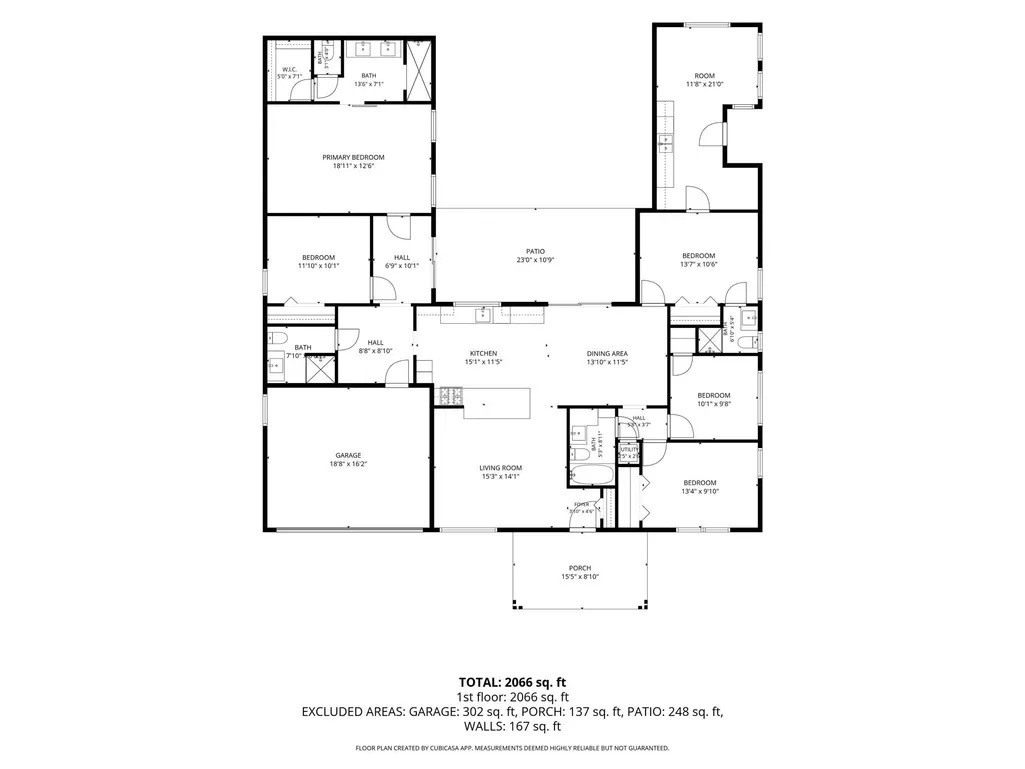
Oversized corner lot. Flexible floor plan. Unbeatable 78704 location. Just steps from St. Edward's University and minutes from South Congress and downtown Austin, this recently remodeled 5-bedroom, 4-bath home combines space, versatility, and one of Austin's most sought-after locations. Brand-new flooring and an expansive open-concept layout create a bright, seamless flow that feels much larger than its 2,066 square feet. Designed to accommodate a variety of lifestyles, the home features five well-appointed bedrooms, including a private attached guest suite with its own separate entrance, bedroom, full bathroom, living area, dining space, and kitchenette. Whether used for multigenerational living, long-term guests, a dedicated home office, or added rental flexibility, the suite offers exceptional versatility. Outside, the oversized corner lot provides an abundance of outdoor space rarely found this close to downtown. Enjoy a sprawling front yard with slight downtown views, a private courtyard-style backyard, and an additional fenced side yard - offering endless possibilities for entertaining, gardening, pets, or play. Combining recent updates, flexible living spaces, and an unbeatable location with easy access to St. Edward's University, South Congress, downtown Austin, and countless local restaurants, shopping, and entertainment, this home is a rare opportunity in the heart of 78704. Ask about the preferred lender financing program offering significantly reduced monthly payments for qualified buyers.
| Elementary School | Middle School | High School |
|---|---|---|
| Travis Hts Elementary School | Lively Middle School | Travis High School |
| Price History | |
|---|---|
| 7/21/2026 | Listed $995,000 |
General Features
| Living Area | 2250 |
|---|---|
| Sewer | Public Sewer |
| Heating | Central,Natural Gas |
| Cooling | Central Air |
| Utilities | Electricity Connected,High Speed Internet,Natural Gas Connected,Underground Utilities,Water Connected |
| Roof | Asphalt |
| Appliances | Gas Range,Free-Standing Gas Oven,Self Cleaning Oven,Stainless Steel Appliance(s),Water Heater,Tankless Water Heater |
| Garage Spaces | 2 |
| Patio/Porch Features | Front Porch,Patio |
| Pool Features | None |
| Security Features | Carbon Monoxide Detector(s),Fire Alarm |
| Construction Materials | Cement Siding |
| Year Built | 1964 |
| View | Neighborhood |
| Levels | One |
| Property Subtype | Single Family Residence |
| Tax Year | 2023 |
| Waterfront Features | None |
| Community Features | Curbs,Google Fiber,Sidewalks,Street Lights |
| Accessibility | None |
| County | Travis |
| New Construction | No |
| Property Type | Residential |
| HOA | No |
| Energy Efficient | Lighting,Water Heater |
| Subdivision Name | Sherwood Oaks Sec 04 |
| Facing Direction | West |
| Green Sustainability | None |
| Other Structures | Garage(s) |
| Full Baths | 4 |
| Status | Active |
| Directions | From downtown Austin,Take South Congress and turn left on Long Bow,then turn right on Friar Tuck. It is the second house to the left on a corner lot. |
| High School | Travis |
| City | Austin |
| Body of Water | Lady Bird Lake |
| Disclosures | None |
| MLS Area | 6 |
| Lot Size Square Feet | 8794.76 |
| Spa Features | None |
| Elementary School | Travis Hts |
| Tax Annual Amount | 15285.08 |
| Middle/Junior High School | Lively |
| Property Condition | Updated/Remodeled |
| Additional Parcels Y/N | No |
| Virtual Tour | https://listings.signaturestyleimagery.com/sites/rjpvbbzq/unbranded |
| Standard Status | Active |
| Year Built Source | Public Records |
| Tax Assessed Value | 771267 |
Interior Features
| Interior Amenities | Bar,Ceiling Fan(s),Quartz Counters,Eat-in Kitchen,In-Law Floorplan,Multiple Dining Areas,Multiple Living Areas,Primary Bedroom on Main,Recessed Lighting,Two Primary Closets,Walk-In Closet(s) |
|---|---|
| Flooring | Laminate,Tile |
| Window Features | Blinds,ENERGY STAR Qualified Windows |
| Total Bedrooms | 5 |
| Main Level Bedrooms | 5 |
| LivingAreaSource | Appraiser |
| Total Baths | 4 |
Exterior Features
| Exterior Amenities | Uncovered Courtyard,Private Yard |
|---|---|
| Fencing | Back Yard,Wood |
| Parking Features | Driveway,Garage,Garage Door Opener,Garage Faces Front,Inside Entrance,Side By Side |
| Lot Features | Back Yard,City Lot,Corner Lot,Front Yard,Near Public Transit,Trees-Medium (20 Ft - 40 Ft) |
| Water Source | Public |
| Total Parking | 4 |
| Foundation Details | Slab |
| Lot Size Acres | 0.2019 |
| Waterfront Y/N | No |
| Covered Spaces | 2 |
| Horse Y/N | No |
| Horse Amenities | None |
Amenities
- Foreclosure
- Views
- Short Sale
- New Construction
- Adult 55+
- Lease To Own
- No HOA Fees
- Furnished
- Primary On Main
- Air Conditioning
- Seller Finance
- Green
- Fixer Upper
- Horse
- Golf
- Fireplace
- Deck
- Garage
- Basement
- Pool
Property vs Single Family Average in 78704
Price
Taxes
Year Built
Visits
 Austin Board of REALTORS® Copyright ©2026 All rights reserved.
 MLS Technology® Oklahoma; All information deemed reliable but not guaranteed. All properties are subject to prior sale, change or withdrawal. Neither listing broker(s) or information provider(s) shall be responsible for any typographical errors, misinformation, misprints and shall be held totally harmless. Listing(s) information is provided for consumer's personal, non-commercial use and may not be used for any purpose other than to identify prospective properties consumers may be interested
 The data relating to real estate for sale on this website comes in part from the Internet
Data Exchange (IDX) of the Greater Tyler Association of REALTORS Multiple Listing
Service. The IDX logo indicates listings of other real estate firms that are identified in
the detailed listing information. The information being provided is for consumers'
personal, non-commercial use and may not be used for any purpose other than to identify
prospective properties consumers may be interested in purchasing.
The data relating to real estate for sale on this website comes in part from the Internet
Data Exchange (IDX) of the Greater Tyler Association of REALTORS Multiple Listing
Service. The IDX logo indicates listings of other real estate firms that are identified in
the detailed listing information. The information being provided is for consumers'
personal, non-commercial use and may not be used for any purpose other than to identify
prospective properties consumers may be interested in purchasing.
