

Address
4813 Bridwell, Austin, TX
Price
$ 575,455
Property Attributes
- MLS#5756478
- TypeSingle Family
- Listing Status Active
- CountyTRAVIS
- CityAustin
- NeighborhoodEvelyn
- Zip78754
- StyleSingle Family Residence
- Year Built2026
- Price$ 575,455
- Bedrooms5
- Full Bathrooms3
- Half Bathrooms1
- Sqr Footage3304
- Lot Size0.1377 Acres
Data Source:
Austin Board of REALTORS® (ABOR) as distributed by MLS GRID
Property Description
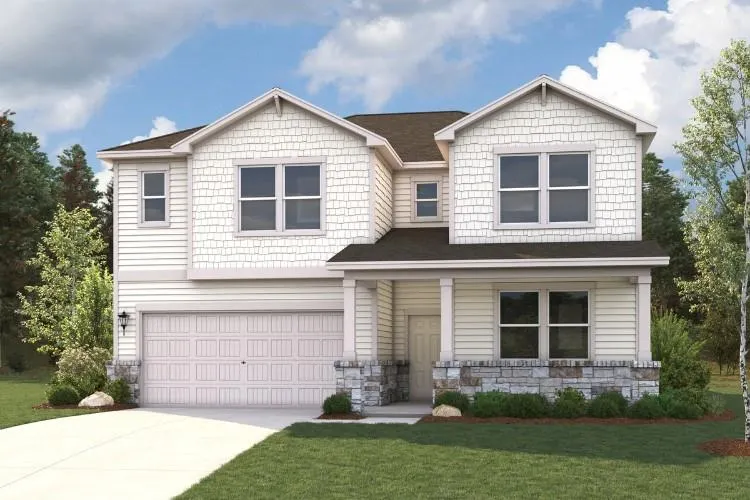
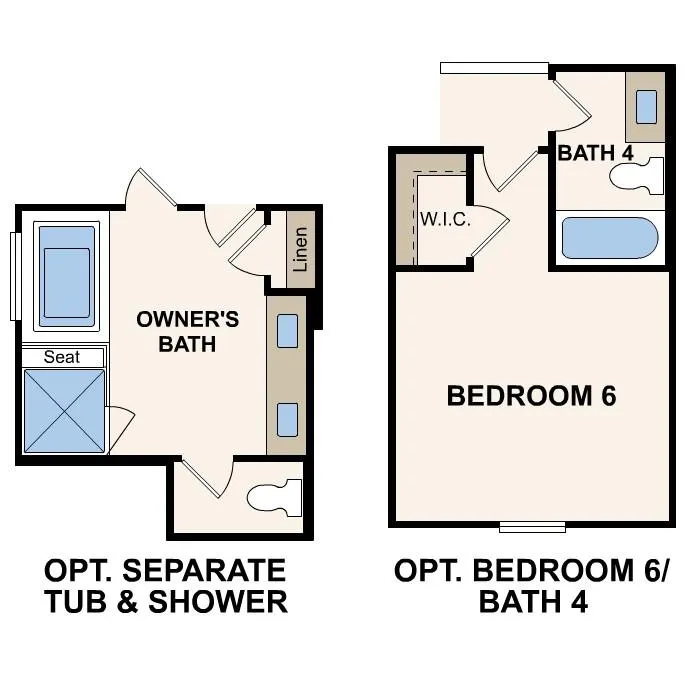
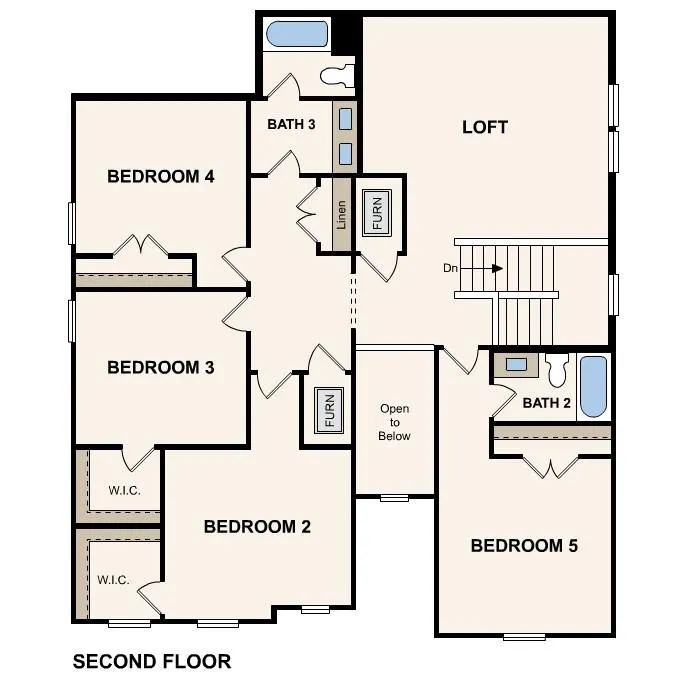
MLS# 5756478 - Built by Century Communities - Jan 2027 completion! ~ The main floor of the attractive Mesa plan is centered around a well-equipped kitchen, complete with a walk-in pantry and a center island. It’s the perfect place for culinary adventures! A dining room and a great room are steps away, creating a welcoming space for everything from entertaining to everyday moments. Adjacent, you’ll find the serene primary suite, featuring an oversized walk-in closet and a private bath with a walk-in shower, separate tub, and dual sinks. There’s also a private study on this level. There are four generous bedrooms upstairs—two with walk-in closets—and two shared baths. A flexible loft space is ideal for an office, home gym, or craft room. Includes a covered patio off the great room!
| Elementary School | Middle School | High School |
|---|---|---|
| Bluebonnet Trail Elementary School | Decker Middle School | Manor High School |
| Price History | |
|---|---|
| 9/3/2026 | Listed $575,455 |
General Features
| Living Area | 3304 |
|---|---|
| Sewer | Public Sewer |
| Heating | Electric,Natural Gas |
| Cooling | Central Air |
| Utilities | Electricity Available,Natural Gas Available,Phone Available,Sewer Connected,Underground Utilities,Water Connected |
| Roof | Shingle |
| Appliances | Cooktop,Dishwasher,Disposal,Microwave,Oven,Range,Water Heater |
| HOA Fee | 225 |
| Garage Spaces | 2 |
| Association Fee Includes | Common Area Maintenance |
| Patio/Porch Features | Covered,Front Porch,Patio |
| Pool Features | None |
| Security Features | Smoke Detector(s) |
| Construction Materials | Brick,Frame,Stone Veneer |
| Year Built | 2026 |
| View | None |
| Levels | Two |
| Property Subtype | Single Family Residence |
| Tax Year | 2026 |
| Waterfront Features | None |
| Community Features | Planned Social Activities,Playground |
| Accessibility | None |
| Assoc Fee Paid Per | Quarterly |
| County | Travis |
| New Construction | No |
| Property Type | Residential |
| HOA | Yes |
| Energy Efficient | None |
| Subdivision Name | Evelyn |
| Facing Direction | Northeast |
| Green Sustainability | None |
| Other Structures | None |
| Full Baths | 3 |
| Status | Active |
| Directions | From I-35 N to US-290. Take the US-290 exit from US-290 E. Continue on US-290. Take Springdale Rd to Blue Goose Rd. The Evelyn community will be on your right. |
| High School | Manor |
| City | Austin |
| Disclosures | Exclusions,Other Disclosures |
| Association Name | Evelyn Residential Communities,Inc. |
| MLS Area | No |
| Lot Size Square Feet | 5998.21 |
| Elementary School | Bluebonnet Trail |
| Middle/Junior High School | Decker |
| Property Condition | Under Construction |
| Additional Parcels Y/N | No |
| Builder Name | Century Communities |
| Standard Status | Active |
| Year Built Source | Builder |
Interior Features
| Interior Amenities | Double Vanity,Kitchen Island,Open Floorplan,Pantry,Primary Bedroom on Main,Recessed Lighting,Smart Thermostat,Walk-In Closet(s),Wired for Data |
|---|---|
| Flooring | Carpet,Tile,Vinyl |
| Total Fireplaces | 1 |
| Fireplace Features | Electric,Living Room |
| Window Features | Screens,Vinyl Windows |
| Half Baths | 1 |
| Total Bedrooms | 5 |
| Main Level Bedrooms | 1 |
| LivingAreaSource | Builder |
| Total Baths | 4 |
Exterior Features
| Exterior Amenities | Private Yard |
|---|---|
| Fencing | Gate,Privacy,Wood,Wrought Iron |
| Parking Features | Attached |
| Lot Features | Back Yard,Curbs,Front Yard,Interior Lot,Level,Public Maintained Road |
| Water Source | Public |
| Total Parking | 2 |
| Foundation Details | Slab |
| Lot Size Acres | 0.1377 |
| Waterfront Y/N | No |
| Covered Spaces | 2 |
| Horse Y/N | No |
| Horse Amenities | None |
Amenities
- Foreclosure
- Views
- Short Sale
- New Construction
- Adult 55+
- Lease To Own
- No HOA Fees
- Furnished
- Primary On Main
- Air Conditioning
- Seller Finance
- Green
- Fixer Upper
- Horse
- Golf
- Fireplace
- Deck
- Garage
- Basement
- Pool
Property vs Single Family Average in 78754
Price
Year Built
Visits
 Austin Board of REALTORS® Copyright ©2026 All rights reserved.
 MLS Technology® Oklahoma; All information deemed reliable but not guaranteed. All properties are subject to prior sale, change or withdrawal. Neither listing broker(s) or information provider(s) shall be responsible for any typographical errors, misinformation, misprints and shall be held totally harmless. Listing(s) information is provided for consumer's personal, non-commercial use and may not be used for any purpose other than to identify prospective properties consumers may be interested
 The data relating to real estate for sale on this website comes in part from the Internet
Data Exchange (IDX) of the Greater Tyler Association of REALTORS Multiple Listing
Service. The IDX logo indicates listings of other real estate firms that are identified in
the detailed listing information. The information being provided is for consumers'
personal, non-commercial use and may not be used for any purpose other than to identify
prospective properties consumers may be interested in purchasing.
The data relating to real estate for sale on this website comes in part from the Internet
Data Exchange (IDX) of the Greater Tyler Association of REALTORS Multiple Listing
Service. The IDX logo indicates listings of other real estate firms that are identified in
the detailed listing information. The information being provided is for consumers'
personal, non-commercial use and may not be used for any purpose other than to identify
prospective properties consumers may be interested in purchasing.
