





Address
7403 Sagira Path, Austin, TX
Price
$ 425,000
Property Attributes
- MLS#6358238
- TypeSingle Family
- Listing Status Active
- CountyTRAVIS
- CityAustin
- Area3E
- NeighborhoodPARKER STATION
- Zip78724
- StyleSingle Family Residence
- Year Built2021
- Taxes$ 7897
- Price$ 425,000
- Bedrooms4
- Full Bathrooms2
- Half Bathrooms0
- Sqr Footage2025
- Lot Size0.1377 Acres
Data Source:
Austin Board of REALTORS® (ABOR) as distributed by MLS GRID
Property Description
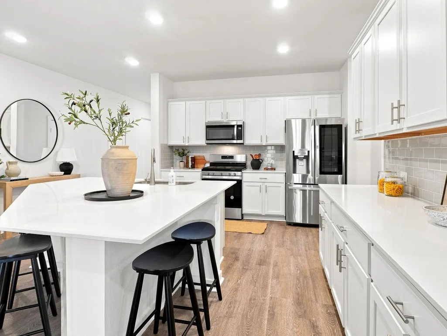
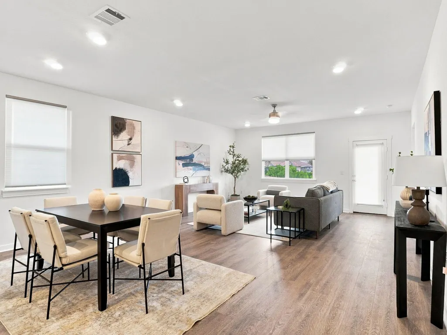
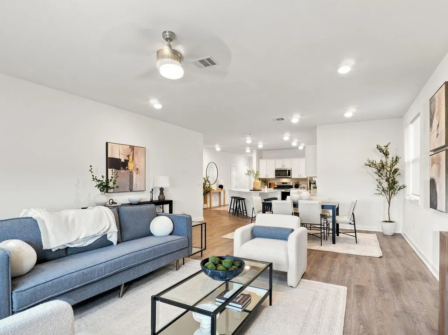
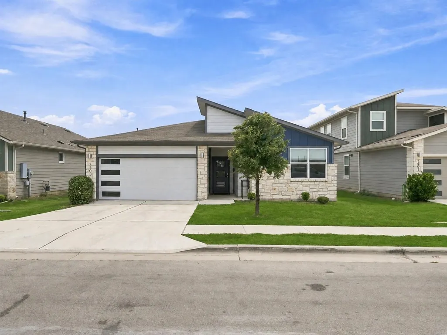
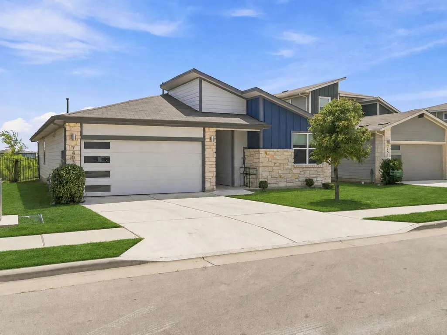
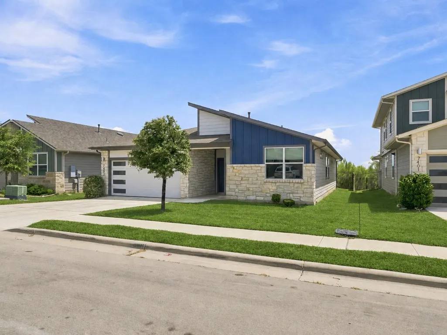
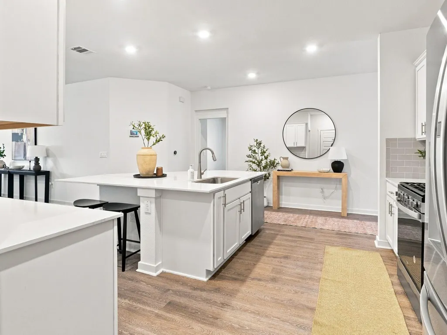
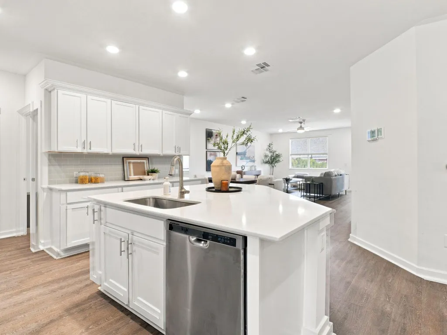
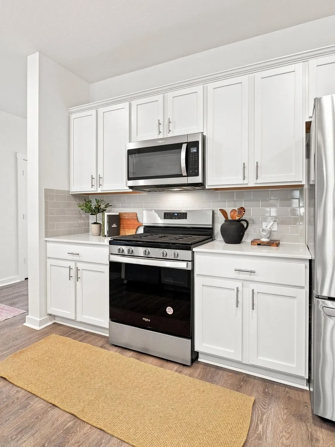
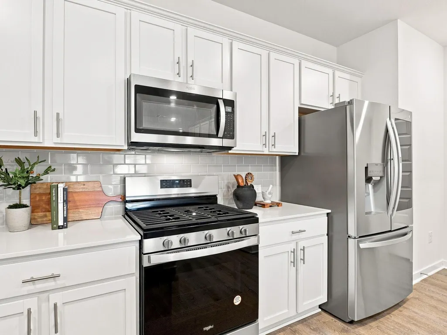
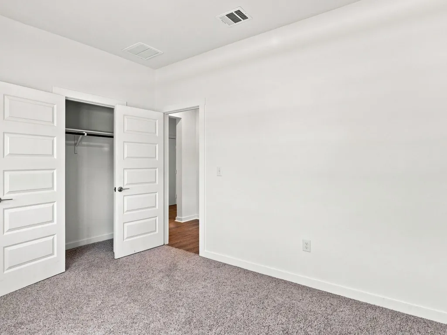
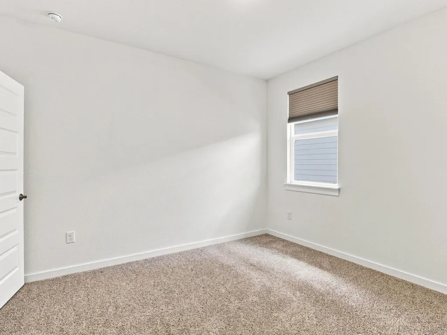
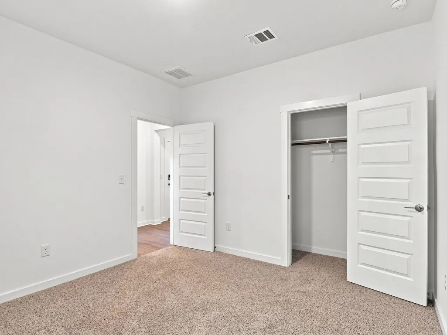
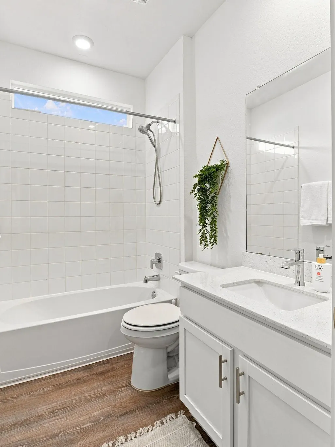
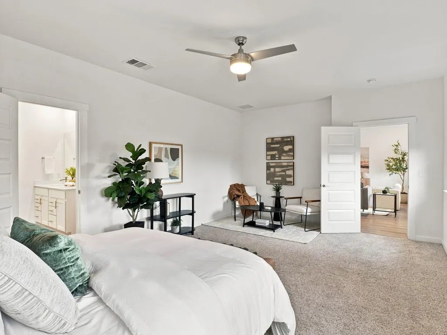
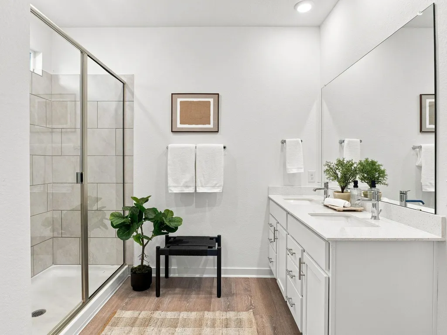
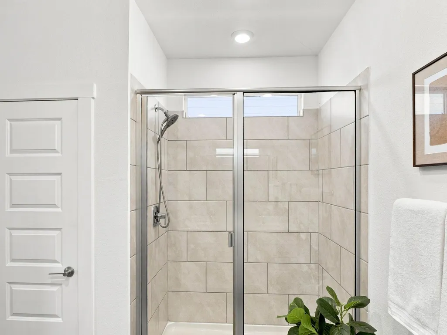
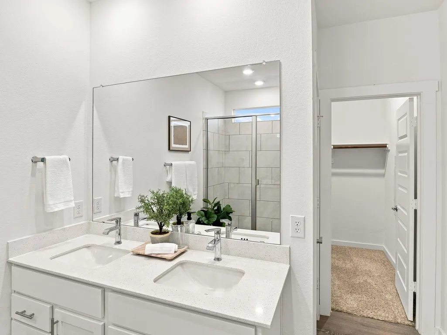
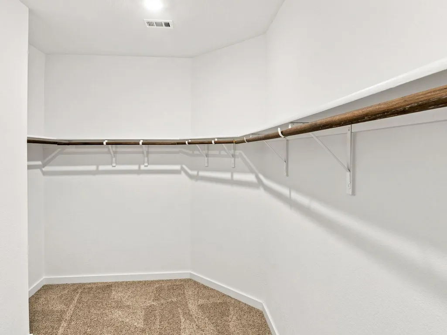
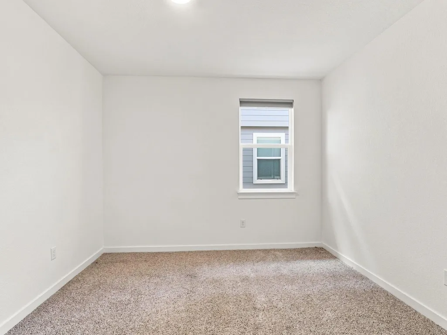
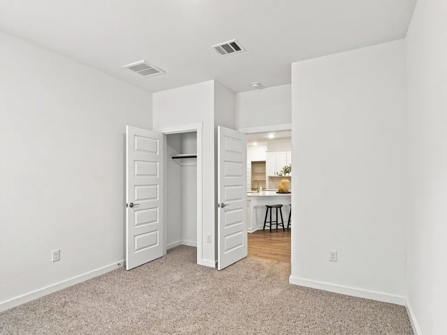
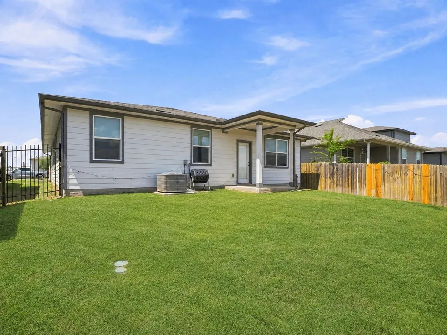
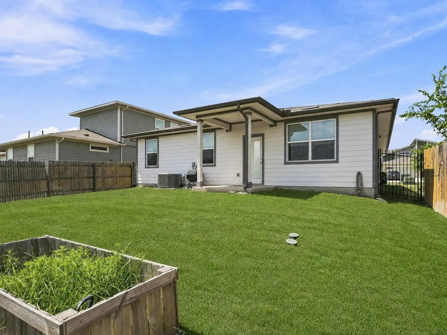
Welcome to 7403 Sagira Path, a comfortable, thoughtfully designed one-story home by D.R. Horton in Austin’s Parker Station community. The Cantarra East Independence plan features four bedrooms, two full bathrooms and 2025 square feet, there is plenty of room to live, work and unwind—all without stairs. The kitchen is truly the heart of this home. It opens to the dining and living areas, making it easy to cook dinner while still being part of the conversation. Sleek countertops, stainless-steel appliances, a decorative backsplash and a large center island create a space that works just as well for everyday meals as it does for hosting friends. The primary bedroom is set apart from the secondary bedrooms, offering a little extra privacy at the end of the day. It includes a walk-in closet and a spacious walk-in shower. The additional bedrooms give you flexibility for guests, a home office, a workout room or whatever best fits your life. Outside, the fenced yard backs to a greenbelt, giving the home a more peaceful setting with no immediate neighbor directly behind it. Smart-home features and an attached two-car garage add everyday convenience. Parker Station also offers a community pool, playground, clubhouse and walking trails. You can enjoy a neighborhood feel while still having convenient access to Downtown Austin, the airport and other parts of the city. If you are looking for a newer home with a practical layout, flexible space and a location that keeps you connected to Austin, 7403 Sagira Path is worth seeing in person.
| Elementary School | Middle School | High School |
|---|---|---|
| Decker Elementary School | Decker Middle School | Manor High School |
| Price History | |
|---|---|
| 9/4/2026 | Listed $425,000 |
General Features
| Living Area | 2025 |
|---|---|
| Sewer | Public Sewer |
| Heating | Central |
| Cooling | Central Air |
| Utilities | Electricity Available |
| Roof | Composition |
| Appliances | Dishwasher,Disposal,Microwave,Free-Standing Range |
| HOA Fee | 60 |
| Garage Spaces | 2 |
| Association Fee Includes | Common Area Maintenance |
| Patio/Porch Features | None |
| Pool Features | None |
| Security Features | Security System,Smoke Detector(s) |
| Construction Materials | Frame,HardiPlank Type |
| Year Built | 2021 |
| View | None |
| Levels | One |
| Property Subtype | Single Family Residence |
| Tax Year | 2025 |
| Waterfront Features | None |
| Community Features | Cluster Mailbox,Common Grounds,Park,Playground,Pool |
| Accessibility | Smart Technology |
| Assoc Fee Paid Per | Monthly |
| County | Travis |
| New Construction | No |
| Property Type | Residential |
| HOA | Yes |
| Energy Efficient | None |
| Subdivision Name | PARKER STATION |
| Facing Direction | Northwest |
| Green Sustainability | None |
| Other Structures | None |
| Full Baths | 2 |
| Status | Active |
| Directions | From Hwy 183,go East on Loyola,Left on Decker Ln. to City Top Blvd. / From Hwy 290 South on Decker Lane to City Top Blvd. |
| High School | Manor |
| City | Austin |
| Disclosures | Seller Disclosure |
| Association Name | PARKER STATION |
| MLS Area | 3E |
| Lot Size Square Feet | 5998.21 |
| Spa Features | None |
| Elementary School | Decker |
| Tax Annual Amount | 7897.35 |
| Middle/Junior High School | Decker |
| Property Condition | Resale |
| Additional Parcels Y/N | No |
| Builder Name | DR HORTON |
| Standard Status | Active |
| Year Built Source | Builder |
| Tax Assessed Value | 412058 |
Interior Features
| Interior Amenities | Granite Counters,Entrance Foyer,Primary Bedroom on Main,Recessed Lighting,Smart Home,Walk-In Closet(s) |
|---|---|
| Flooring | Carpet,Vinyl |
| Fireplace Features | None |
| Window Features | Double Pane Windows |
| Total Bedrooms | 4 |
| Main Level Bedrooms | 4 |
| LivingAreaSource | Builder |
| Total Baths | 2 |
Exterior Features
| Exterior Amenities | Rain Gutters |
|---|---|
| Fencing | Fenced,Wood |
| Parking Features | Attached |
| Lot Features | Greenbelt,Sprinkler - Automatic,Sprinklers In Rear,Sprinklers In Front,Trees-Small (Under 20 Ft) |
| Water Source | Public |
| Total Parking | 2 |
| Foundation Details | Slab |
| Lot Size Acres | 0.1377 |
| Waterfront Y/N | No |
| Covered Spaces | 2 |
| Horse Y/N | No |
| Horse Amenities | None |
Amenities
- Foreclosure
- Views
- Short Sale
- New Construction
- Adult 55+
- Lease To Own
- No HOA Fees
- Furnished
- Primary On Main
- Air Conditioning
- Seller Finance
- Green
- Fixer Upper
- Horse
- Golf
- Fireplace
- Deck
- Garage
- Basement
- Pool
Property vs Single Family Average in 78724
Price
Taxes
Year Built
Visits
 Austin Board of REALTORS® Copyright ©2026 All rights reserved.
 MLS Technology® Oklahoma; All information deemed reliable but not guaranteed. All properties are subject to prior sale, change or withdrawal. Neither listing broker(s) or information provider(s) shall be responsible for any typographical errors, misinformation, misprints and shall be held totally harmless. Listing(s) information is provided for consumer's personal, non-commercial use and may not be used for any purpose other than to identify prospective properties consumers may be interested
 The data relating to real estate for sale on this website comes in part from the Internet
Data Exchange (IDX) of the Greater Tyler Association of REALTORS Multiple Listing
Service. The IDX logo indicates listings of other real estate firms that are identified in
the detailed listing information. The information being provided is for consumers'
personal, non-commercial use and may not be used for any purpose other than to identify
prospective properties consumers may be interested in purchasing.
The data relating to real estate for sale on this website comes in part from the Internet
Data Exchange (IDX) of the Greater Tyler Association of REALTORS Multiple Listing
Service. The IDX logo indicates listings of other real estate firms that are identified in
the detailed listing information. The information being provided is for consumers'
personal, non-commercial use and may not be used for any purpose other than to identify
prospective properties consumers may be interested in purchasing.
