
Address
716 N Commons Ford Rd, Austin, TX
Price
$ 2,850,000
Property Attributes
- MLS#6422243
- TypeSingle Family
- Listing Status Active
- CountyTRAVIS
- CityAustin
- Area8W
- NeighborhoodBruton Spgs
- Zip78733
- StyleSingle Family Residence
- Year Built2000
- Taxes$ 26459
- Price$ 2,850,000
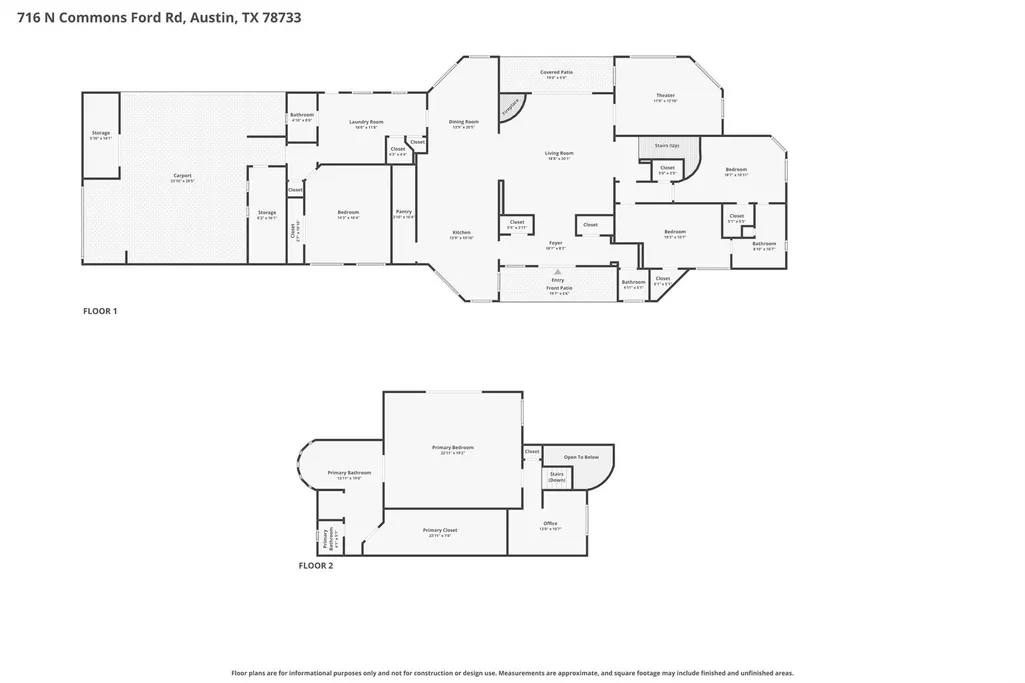
- Bedrooms4
- Full Bathrooms3
- Half Bathrooms1
- Sqr Footage3486
- Lot Size1.047 Acres
Data Source:
Austin Board of REALTORS® (ABOR) as distributed by MLS GRID
Property Description
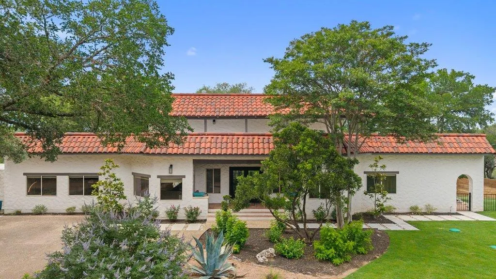
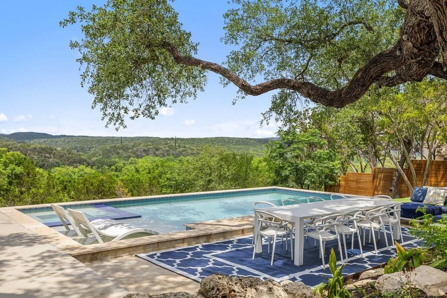
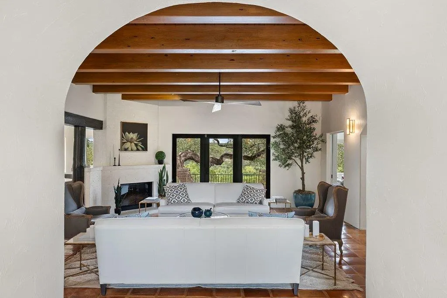
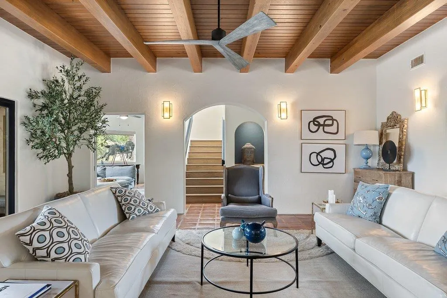
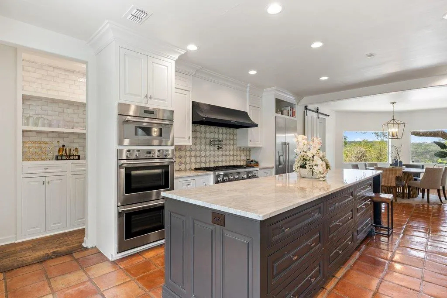
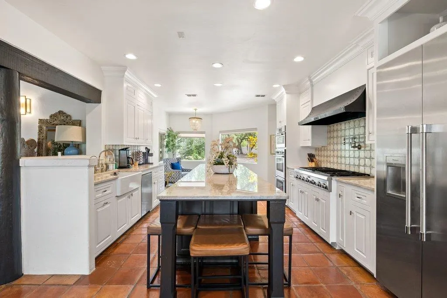
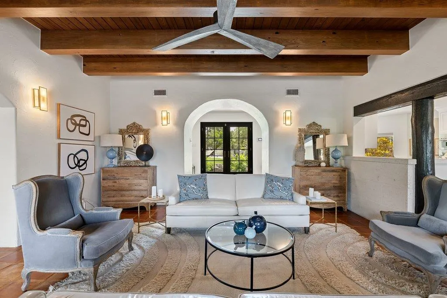
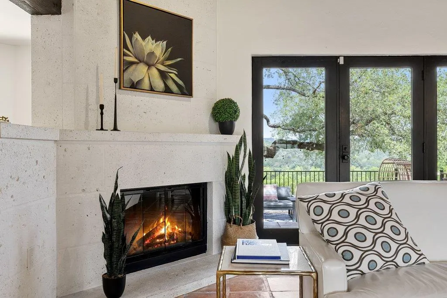
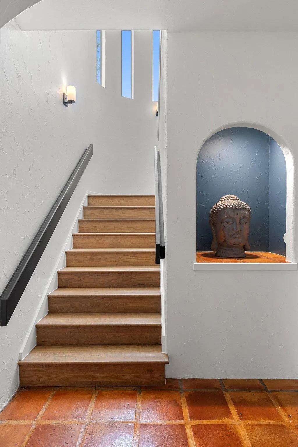
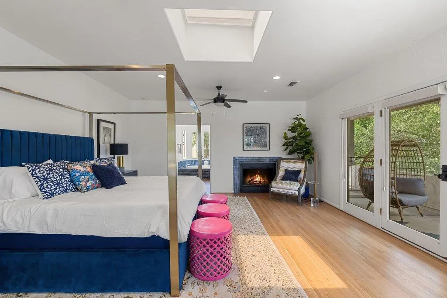
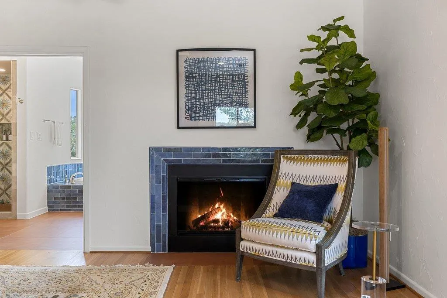
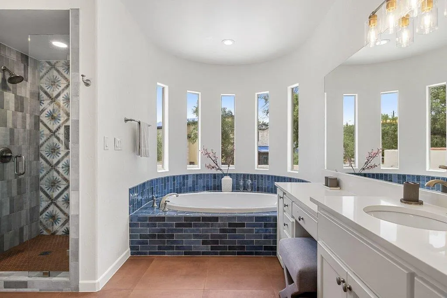
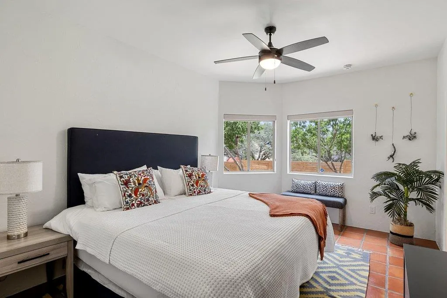
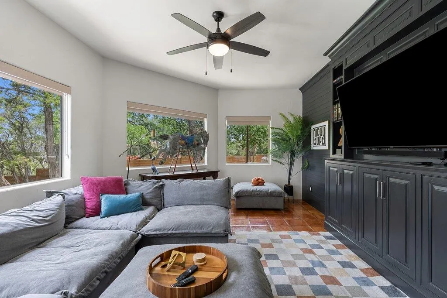
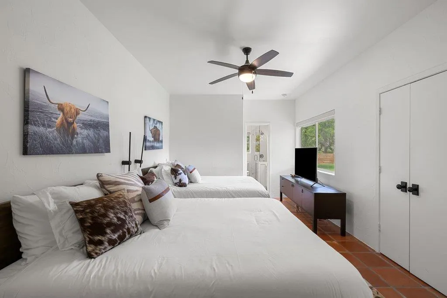
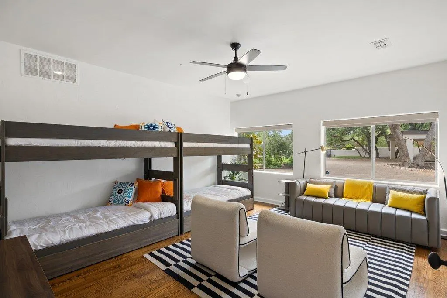
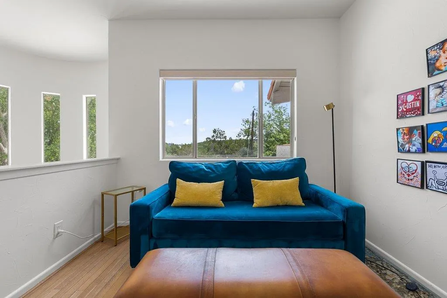
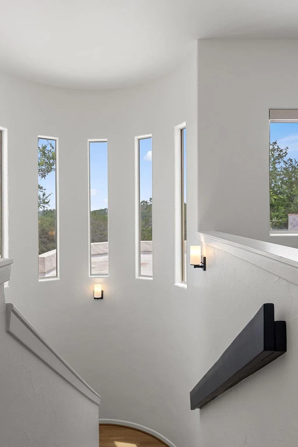
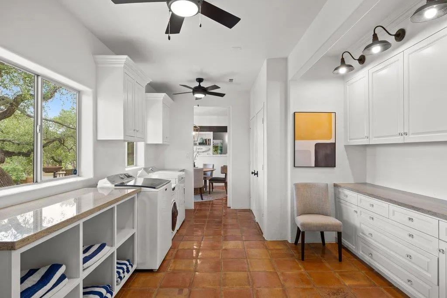
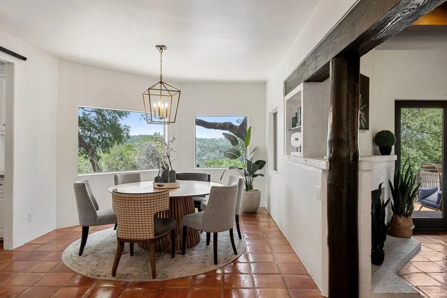
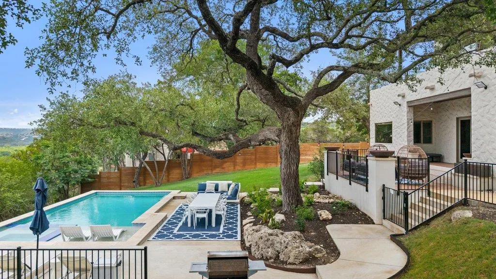
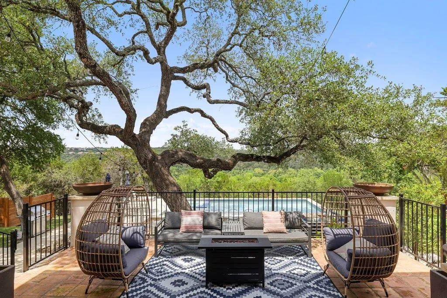
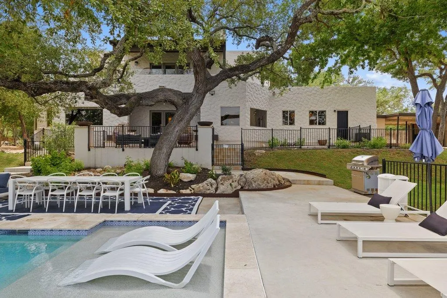
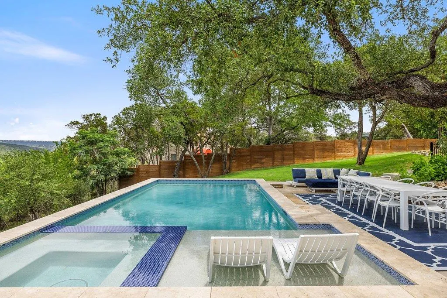
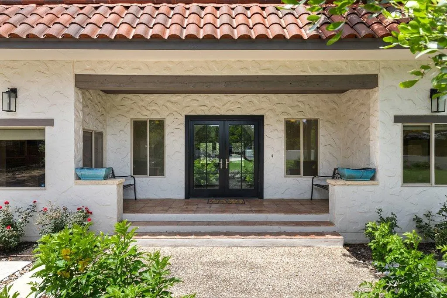
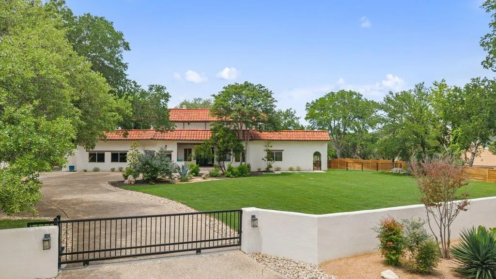
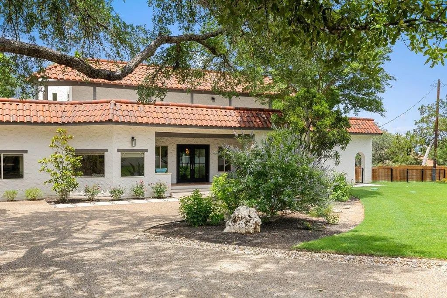
Welcome to the West Austin Mediterranean-inspired estate! Sitting above the hills of West Austin on a private gated acre, this Eanes ISD retreat blends timeless architecture, privacy, and beauty that buyers spend years searching for. With Lake Austin and greenbelt views, this property offers a level of serenity that is becoming increasingly difficult to find. The home has been thoughtfully transformed, while still maintaining warmth and character. The main living space anchors the home with a seamless flow into the kitchen, where an oversized island, premium appliances, and quartz countertops, create the perfect setting for everyday living and effortless entertaining. Whether hosting inside or stepping out to the backyard, the layout was intentionally crafted to create a seamless entertaining experience that truly sets the home apart. Framed by mature oaks and sweeping views, this resort resort-style backyard is both incredibly peaceful and visually unforgettable. Multiple lounging and dining areas were designed for entertaining, slow mornings, sunset evenings, and everything in between. Upstairs, the primary suite feels more like a boutique resort than a traditional bedroom, complete with its own fireplace, workspace, spa-inspired bath, soaking tub, large walk-in closet, and a balcony to one of the most incredible vantage points on the property. Perfectly positioned, this property offers the rare balance of peaceful seclusion and everyday convenience with quick access to top restaurants, shopping, and just 25 minutes to Downtown Austin. Don't miss it!
| Elementary School | Middle School | High School |
|---|---|---|
| Valley View Elementary School | West Ridge Middle School | Westlake High School |
| Price History | |
|---|---|
| 5/19/2026 | Listed $3,100,000 |
| 6/17/2026 | 5$2,950,000 |
| 9/16/2026 | 4$2,850,000 |
General Features
| Living Area | 3486 |
|---|---|
| Sewer | Septic Tank |
| Heating | See Remarks,Central,Fireplace(s),Zoned |
| Cooling | Ceiling Fan(s),Central Air |
| Utilities | See Remarks,Cable Available,Electricity Available,High Speed Internet,Natural Gas Available,Phone Available,Water Available |
| Roof | Elastomeric,Spanish Tile,Tile |
| Appliances | Built-In Gas Range,Built-In Refrigerator,Dishwasher,Disposal,Microwave,Free-Standing Electric Oven,Double Oven,Propane Cooktop,Stainless Steel Appliance(s),Electric Water Heater,Water Softener Owned |
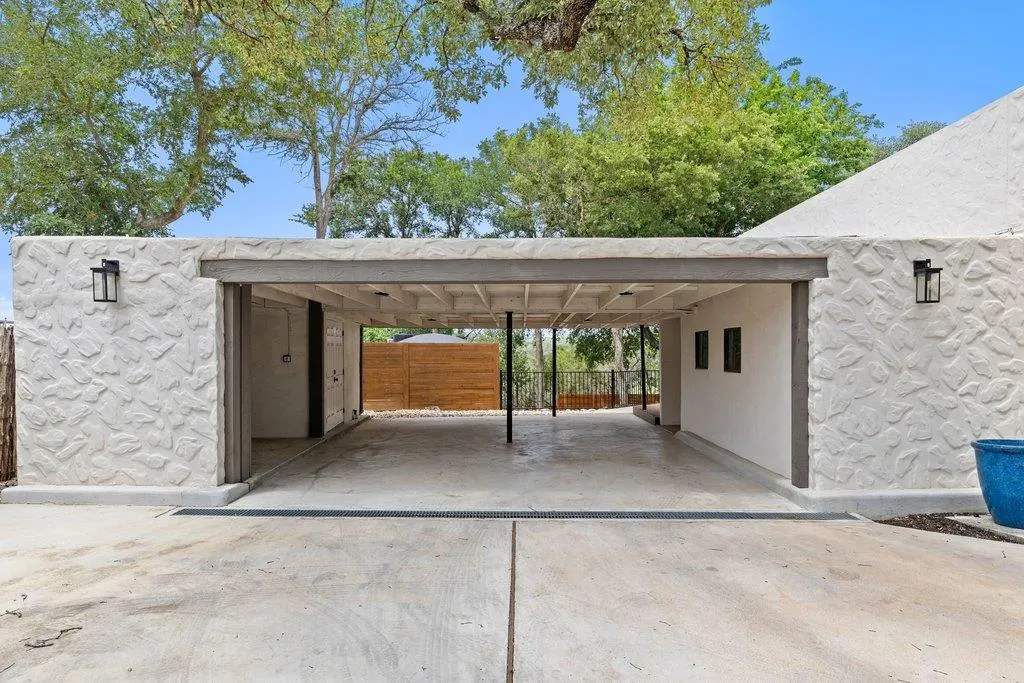
| Garage Spaces | 2 |
| Patio/Porch Features | Front Porch,Patio,Rear Porch |
| Pool Features | Fenced,Filtered,In Ground,Outdoor Pool,Tile |
| Security Features | Carbon Monoxide Detector(s),Fire Alarm,Smoke Detector(s) |
| Construction Materials | Stucco |
| Year Built | 2000 |
| View | Canyon,Hill Country,Lake,Trees/Woods |
| Levels | Two |
| Property Subtype | Single Family Residence |
| Tax Year | 2025 |
| Waterfront Features | None |
| Community Features | None |
| Accessibility | None |
| County | Travis |
| New Construction | No |
| Property Type | Residential |
| HOA | No |
| Energy Efficient | None |
| Subdivision Name | Bruton Spgs |
| Facing Direction | South |
| Green Sustainability | None |
| Other Structures | None |
| Full Baths | 3 |
| Status | Active |
| Directions | From Loop 360 (Capital of Texas Hwy): Head West on RR 2244 (Bee Cave Rd),turn Right (North) on Cuernavaca Dr.,turn Left (West) onto Commons Ford Rd — home will be just past Commons Ford Park on the l |
| High School | Westlake |
| City | Austin |
| Disclosures | See Remarks,Other Disclosures,Seller Disclosure |
| MLS Area | 8W |
| Lot Size Square Feet | 45607.32 |
| Elementary School | Valley View |
| Tax Annual Amount | 26459.57 |
| Middle/Junior High School | West Ridge |
| Property Condition | Resale |
| Standard Status | Active |
| Year Built Source | Public Records |
| Tax Assessed Value | 1855421 |
| Virtual Tour | https://www.zillow.com/view-imx/1f2c18dc-5b12-4350-a8df-e6737faf1feb?setAttribution=mls&wl=true&initialViewType=pano&utm_source=dashboard |
Interior Features
| Interior Amenities | Built-in Features,Ceiling Fan(s),Eat-in Kitchen,Kitchen Island,Recessed Lighting |
|---|---|
| Flooring | Carpet,Tile,Wood |
| Total Fireplaces | 2 |
| Fireplace Features | Bedroom,Living Room,Wood Burning |
| Window Features | See Remarks,Aluminum Frames,Blinds,Double Pane Windows,Tinted Windows,Vinyl Windows |
| Half Baths | 1 |
| Total Bedrooms | 4 |
| Main Level Bedrooms | 3 |
| LivingAreaSource | Public Records |
| Total Baths | 4 |
Exterior Features
| Exterior Amenities | Balcony,Exterior Steps,Private Entrance,Private Yard |
|---|---|
| Fencing | Back Yard,Fenced,Privacy,Wood,Wrought Iron |
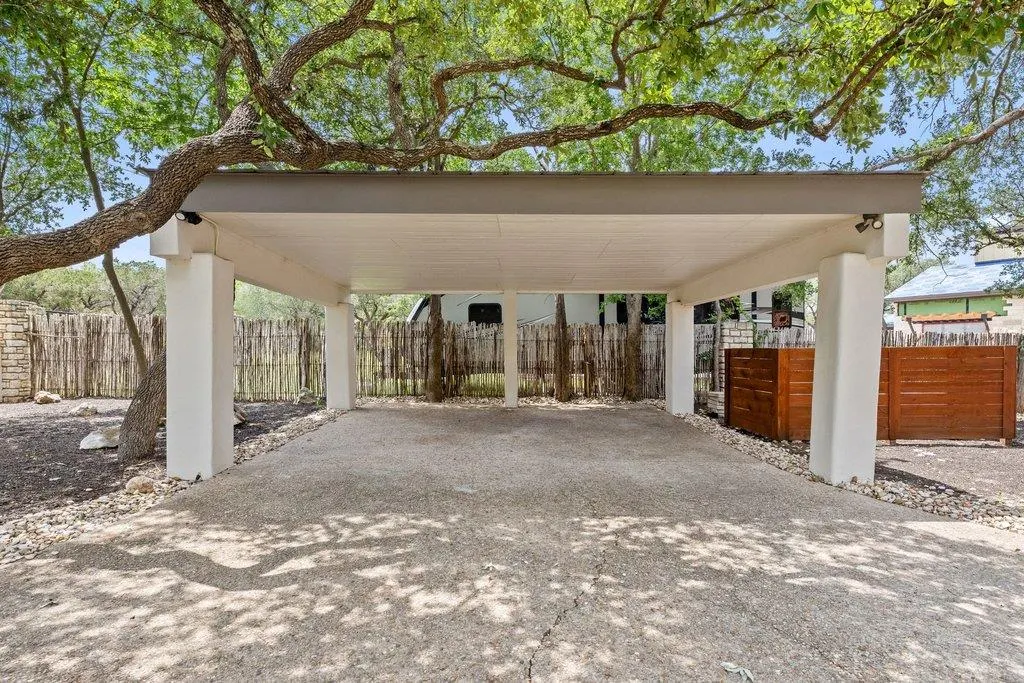
| Parking Features | Additional Parking,Carport,Deck,Driveway,Electric Gate,Lighted,Workshop in Garage |
| Lot Features | Back Yard,Front Yard,Gentle Sloping,Private,Sprinkler - Automatic,Trees-Large (Over 40 Ft),Many Trees |
| Water Source | Shared Well |
| Total Parking | 6 |
| Foundation Details | Slab |
| Lot Size Acres | 1.047 |
| Waterfront Y/N | No |
| Covered Spaces | 2 |
| Horse Y/N | No |
| Horse Amenities | None |
Amenities
- Foreclosure
- Views
- Short Sale
- New Construction
- Adult 55+
- Lease To Own
- No HOA Fees
- Furnished
- Primary On Main
- Air Conditioning
- Seller Finance
- Green
- Fixer Upper
- Horse
- Golf
- Fireplace
- Deck
- Garage
- Basement
- Pool
Property vs Single Family Average in 78733
Price
Taxes
Year Built
Visits
 Austin Board of REALTORS® Copyright ©2026 All rights reserved.
 MLS Technology® Oklahoma; All information deemed reliable but not guaranteed. All properties are subject to prior sale, change or withdrawal. Neither listing broker(s) or information provider(s) shall be responsible for any typographical errors, misinformation, misprints and shall be held totally harmless. Listing(s) information is provided for consumer's personal, non-commercial use and may not be used for any purpose other than to identify prospective properties consumers may be interested
 The data relating to real estate for sale on this website comes in part from the Internet
Data Exchange (IDX) of the Greater Tyler Association of REALTORS Multiple Listing
Service. The IDX logo indicates listings of other real estate firms that are identified in
the detailed listing information. The information being provided is for consumers'
personal, non-commercial use and may not be used for any purpose other than to identify
prospective properties consumers may be interested in purchasing.
The data relating to real estate for sale on this website comes in part from the Internet
Data Exchange (IDX) of the Greater Tyler Association of REALTORS Multiple Listing
Service. The IDX logo indicates listings of other real estate firms that are identified in
the detailed listing information. The information being provided is for consumers'
personal, non-commercial use and may not be used for any purpose other than to identify
prospective properties consumers may be interested in purchasing.
