
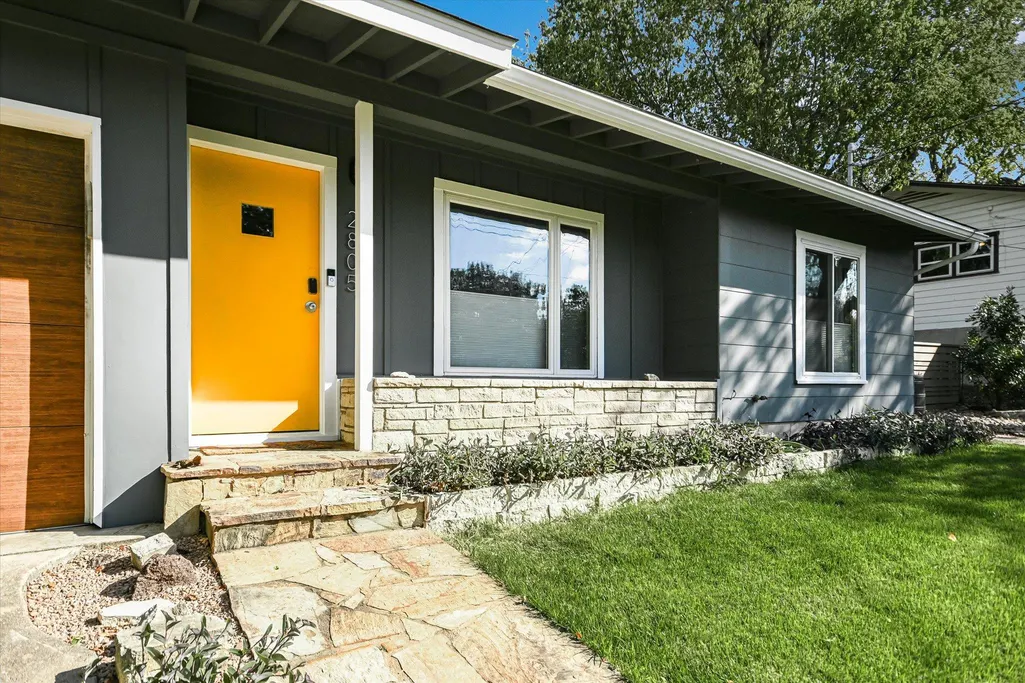
Address
2805 S 5th St, Austin, TX
Price
$ 715,000
Property Attributes
- MLS#6684070
- TypeSingle Family
- Listing Status Active
- CountyTRAVIS
- CityAustin
- Area6
- NeighborhoodOak Ridge Heights Sec 03
- Zip78704
- StyleSingle Family Residence
- Year Built1956
- Taxes$ 12211
- Price$ 715,000
- Bedrooms2
- Full Bathrooms1
- Half Bathrooms0
- Sqr Footage1170
- Lot Size0.1618 Acres
Data Source:
Austin Board of REALTORS® (ABOR) as distributed by MLS GRID
Property Description
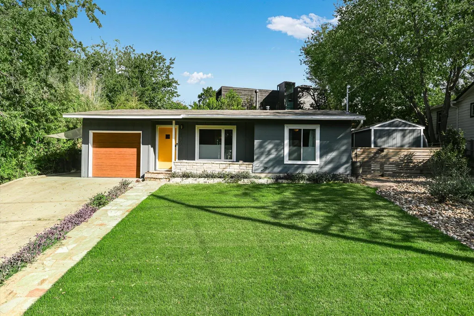
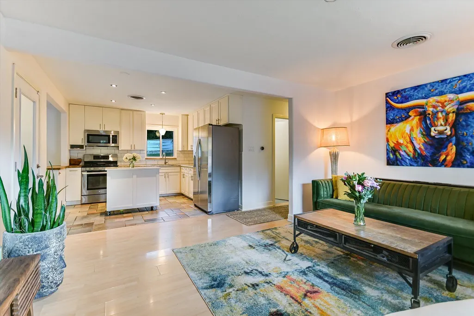
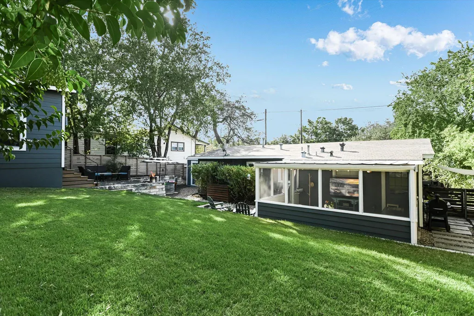
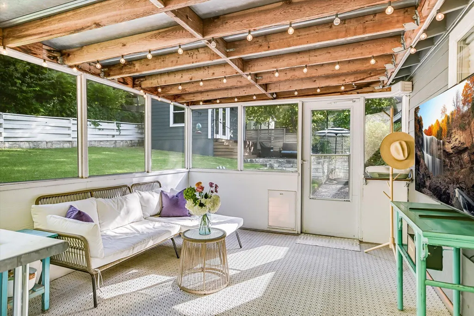
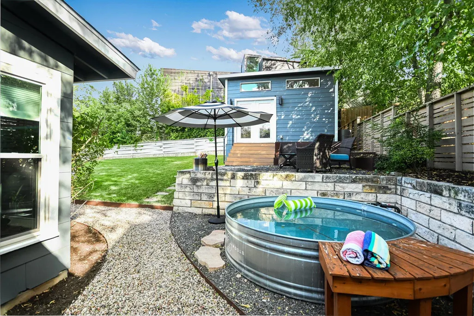
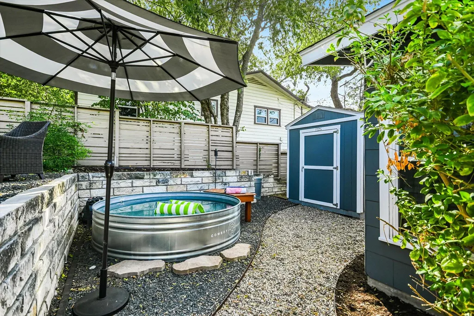
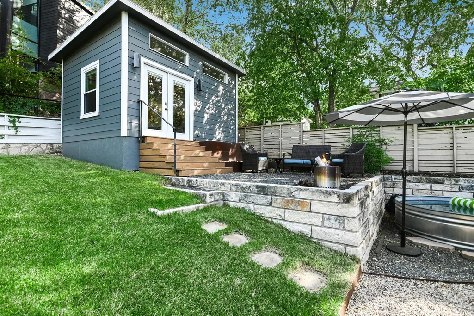
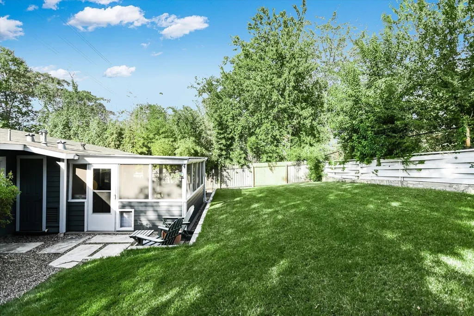
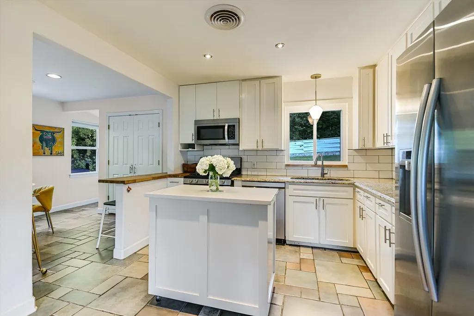
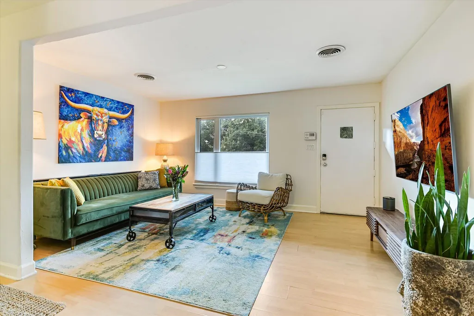
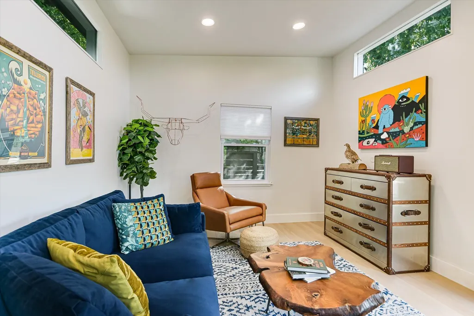
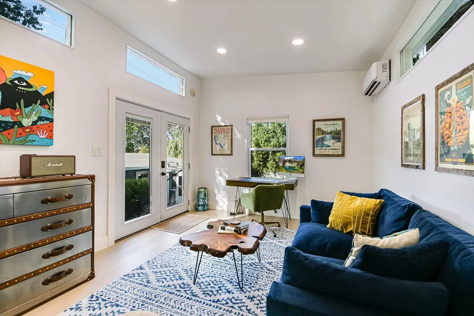
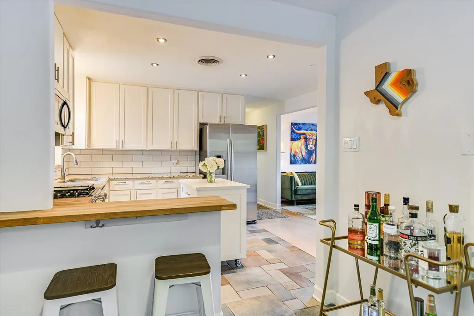
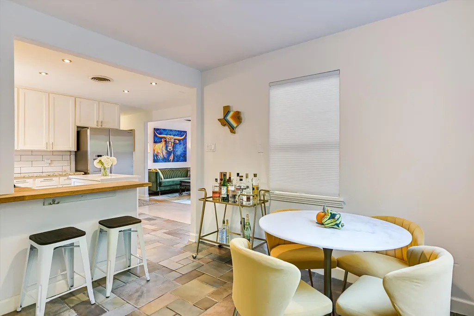
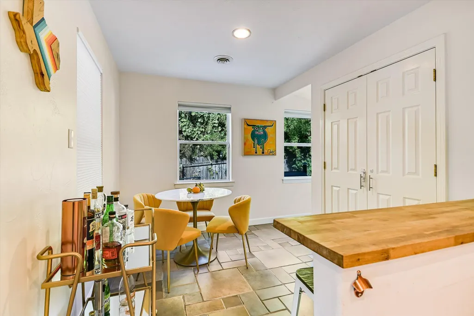
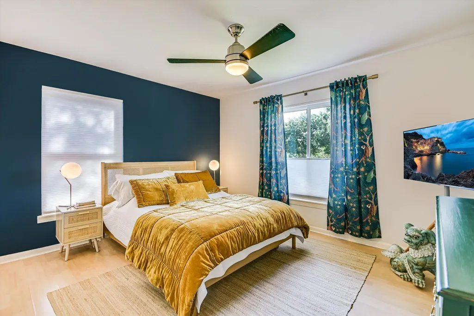
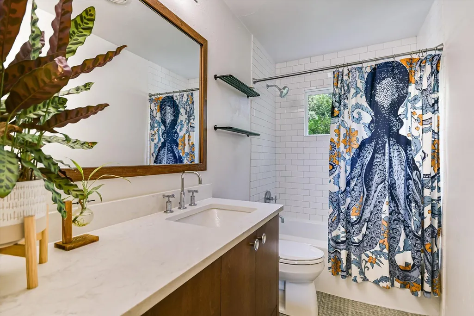
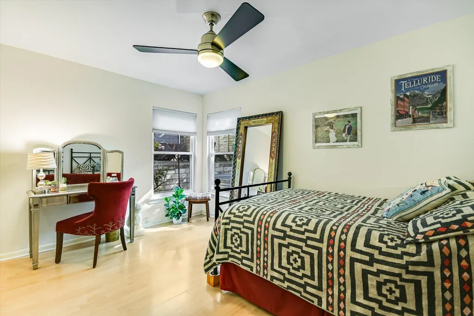
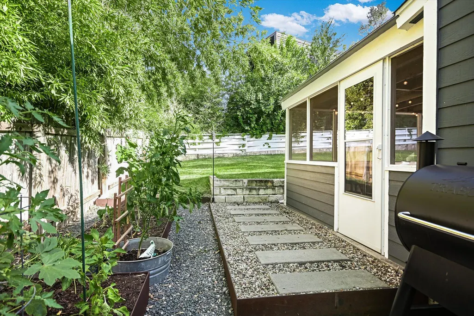
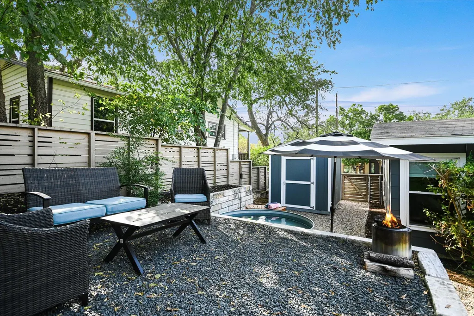
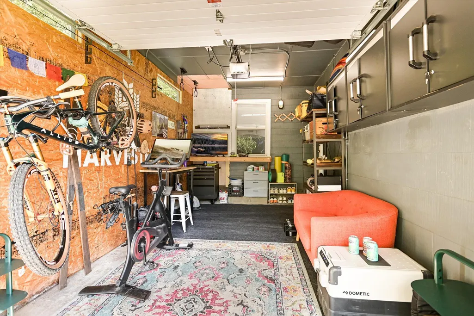
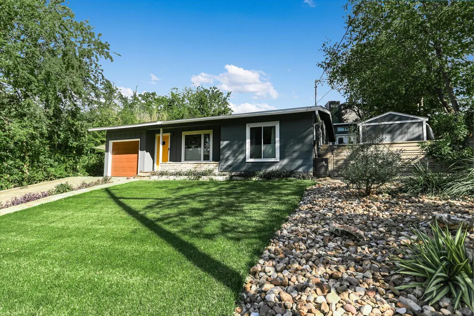
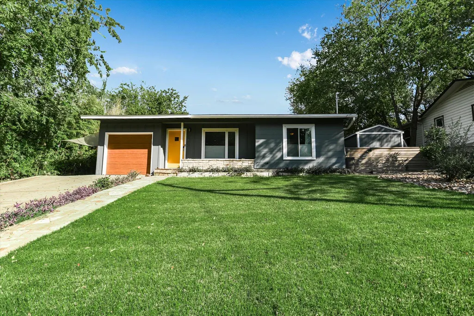
Charming and move-in ready, this 78704 South Austin bungalow perfectly blends vintage Austin character with modern updates. This adorable single-story home offers two bedrooms, one updated full bathroom, and a 192 sq. ft. detached backhouse/office (included in the main home’s square footage). Built in 2019, the detached unit features oak flooring, abundant natural light, and a mini-split system for heating and cooling—perfect for an office, studio, or guest space. Don't miss the incredible fenced backyard that includes an attached screened on porch that is the perfect place for evening dinners or watching your favorite sports game and a Cowboy Pool. Ideally located just minutes from Zilker Park, Barton Springs, the Lady Bird Lake Hike & Bike Trail, and a variety of popular restaurants and shops, including Mattie’s, AGBG Brewery, Loro, Cosmic Coffee, and Toss Pizzeria. Enjoy thoughtful details throughout, including an open floor plan, updated kitchen and bathroom, and a custom-built closet in the primary bedroom. Step outside to the lush, private backyard featuring a screened-in porch, cowboy pool, raised garden beds, and wooden fencing—a serene retreat for morning coffee or evening relaxation. Additional highlights include an attached one-car garage, an additional covered parking space next to the garage for a car, scooter, or bike, and South Austin Neighborhood Park conveniently located just down the street. This South Austin gem offers the perfect combination of urban convenience and peaceful charm—everything you’ve been looking for and more. The main home is 978 square feet and the backhouse/office is 192 square feet.
| Elementary School | Middle School | High School |
|---|---|---|
| Dawson Elementary School | Lively Middle School | Travis High School |
| Price History | |
|---|---|
| 10/10/2025 | Listed $799,000 |
| 11/14/2025 | 4$775,000 |
| 1/8/2026 | 2$765,000 |
| 3/18/2026 | 1$760,000 |
| 4/23/2026 | 1$755,000 |
| 5/21/2026 | 1$750,000 |
| 6/25/2026 | 2$740,000 |
| 7/10/2026 | 3$725,000 |
| 9/4/2026 | 2$715,000 |
General Features
| Living Area | 1170 |
|---|---|
| Sewer | Public Sewer |
| Heating | Central,Electric |
| Cooling | Central Air,Electric |
| Utilities | Cable Available,Electricity Available,Natural Gas Available,Water Available |
| Roof | Composition |
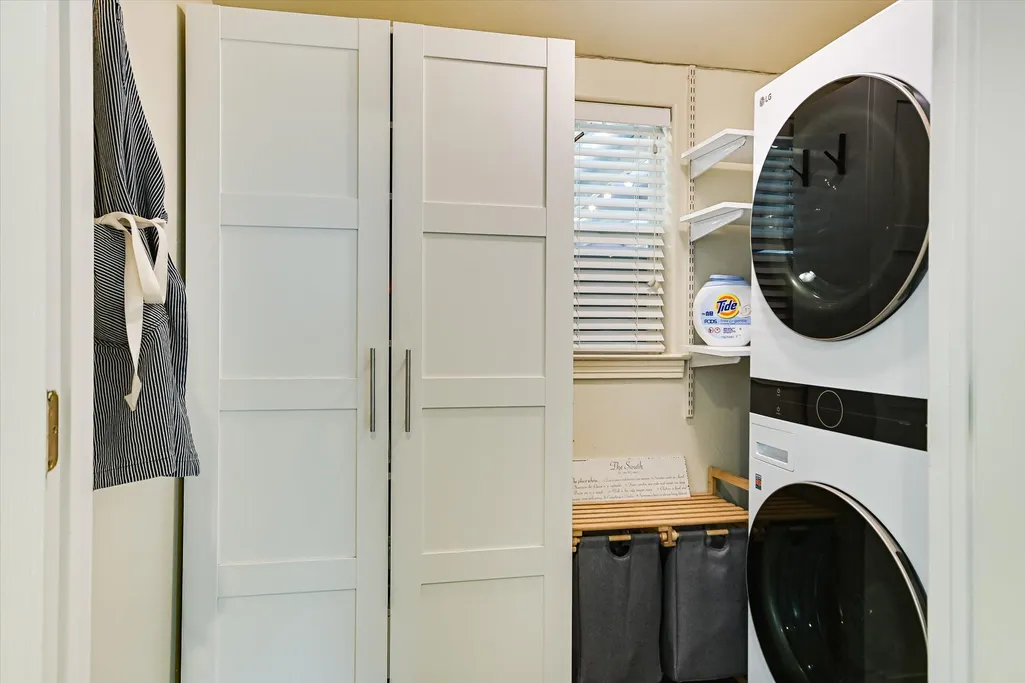
| Appliances | Built-In Oven(s),Dishwasher,Microwave,Range,Refrigerator,Washer/Dryer Stacked |
| Garage Spaces | 1 |
| Patio/Porch Features | Enclosed,Porch,Rear Porch,Screened |
| Pool Features | None |
| Construction Materials | Wood Siding |
| Year Built | 1956 |
| View | None |
| Levels | One |
| Property Subtype | Single Family Residence |
| Tax Year | 2025 |
| Waterfront Features | None |
| Community Features | Curbs,Sidewalks |
| Accessibility | None |
| County | Travis |
| New Construction | No |
| Property Type | Residential |
| HOA | No |
| Energy Efficient | None |
| Subdivision Name | Oak Ridge Heights Sec 03 |
| Facing Direction | Northwest |
| Green Sustainability | None |
| Other Structures | Outbuilding,Shed(s) |
| Full Baths | 1 |
| Status | Active |
| Directions | From Barton Springs,south on Dawson Rd. Dawson turns into S. 5th Street. Stay on S. 5th Street and the home will be on your left. |
| High School | Travis |
| City | Austin |
| Disclosures | Lead Base Paint Addendum,Seller Disclosure |
| MLS Area | 6 |
| Lot Size Square Feet | 7048.01 |
| Elementary School | Dawson |
| Tax Annual Amount | 12211.18 |
| Middle/Junior High School | Lively |
| Property Condition | Resale |
| Virtual Tour | https://shutterbugstudios.hd.pics/2805-S-5th-St/idx |
| Standard Status | Active |
| Year Built Source | Public Records |
| Tax Assessed Value | 616162 |
| Virtual Tour | https://shutterbugstudios.hd.pics/2805-S-5th-St |
Interior Features
| Interior Amenities | Breakfast Bar,Ceiling Fan(s),Recessed Lighting,Primary Bedroom on Main,No Interior Steps,Open Floorplan,Stackable W/D Connections,Study/Home Office |
|---|---|
| Flooring | Laminate,Tile |
| Window Features | Window Coverings,Window Treatments |
| Total Bedrooms | 2 |
| Main Level Bedrooms | 2 |
| LivingAreaSource | Owner |
| Total Baths | 1 |
Exterior Features
| Exterior Amenities | Garden,Private Yard |
|---|---|
| Fencing | Fenced,Privacy,Wood |
| Parking Features | Attached,Door-Single,Garage,Garage Faces Front |
| Lot Features | See Remarks,Back Yard,Front Yard,Garden,Private,Many Trees,Trees-Medium (20 Ft - 40 Ft),Trees-Moderate |
| Water Source | Public |
| Total Parking | 2 |
| Foundation Details | Slab |
| Lot Size Acres | 0.1618 |
| Waterfront Y/N | No |
| Covered Spaces | 1 |
| Horse Y/N | No |
| Horse Amenities | None |
Amenities
- Foreclosure
- Views
- Short Sale
- New Construction
- Adult 55+
- Lease To Own
- No HOA Fees
- Furnished
- Primary On Main
- Air Conditioning
- Seller Finance
- Green
- Fixer Upper
- Horse
- Golf
- Fireplace
- Deck
- Garage
- Basement
- Pool
Property vs Single Family Average in 78704
Price
Taxes
Year Built
Visits
 Austin Board of REALTORS® Copyright ©2026 All rights reserved.
 MLS Technology® Oklahoma; All information deemed reliable but not guaranteed. All properties are subject to prior sale, change or withdrawal. Neither listing broker(s) or information provider(s) shall be responsible for any typographical errors, misinformation, misprints and shall be held totally harmless. Listing(s) information is provided for consumer's personal, non-commercial use and may not be used for any purpose other than to identify prospective properties consumers may be interested
 The data relating to real estate for sale on this website comes in part from the Internet
Data Exchange (IDX) of the Greater Tyler Association of REALTORS Multiple Listing
Service. The IDX logo indicates listings of other real estate firms that are identified in
the detailed listing information. The information being provided is for consumers'
personal, non-commercial use and may not be used for any purpose other than to identify
prospective properties consumers may be interested in purchasing.
The data relating to real estate for sale on this website comes in part from the Internet
Data Exchange (IDX) of the Greater Tyler Association of REALTORS Multiple Listing
Service. The IDX logo indicates listings of other real estate firms that are identified in
the detailed listing information. The information being provided is for consumers'
personal, non-commercial use and may not be used for any purpose other than to identify
prospective properties consumers may be interested in purchasing.
