

Address
10608 Portrush Ct, Austin, TX
Price
$ 699,000
Property Attributes
- MLS#6788422
- TypeSingle Family
- Listing Status Active
- CountyTRAVIS
- CityAustin
- AreaSC
- NeighborhoodOnion Creek Add
- Zip78747
- StyleSingle Family Residence
- Year Built1999
- Taxes$ 12367
- Price$ 699,000
- Bedrooms3
- Full Bathrooms2
- Half Bathrooms1
- Sqr Footage3317
- Lot Size0.2605 Acres
Data Source:
Austin Board of REALTORS® (ABOR) as distributed by MLS GRID
Property Description
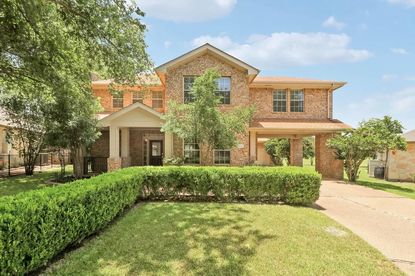
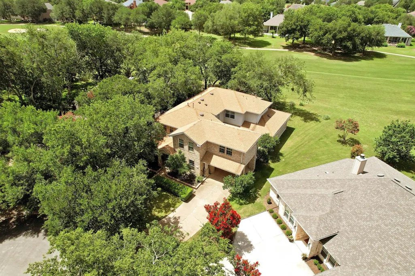
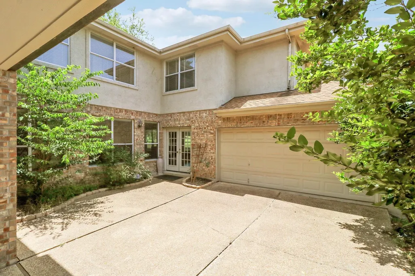
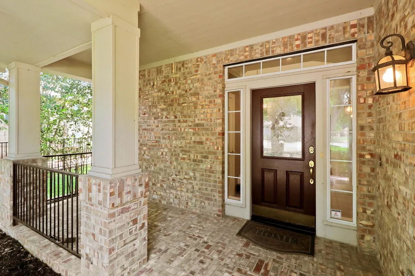
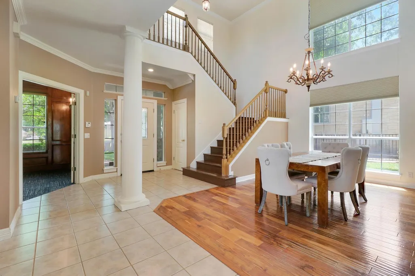
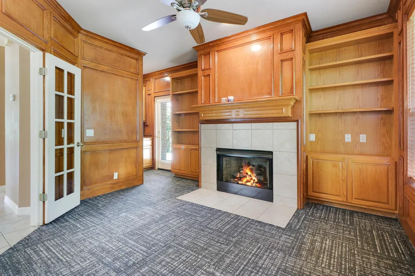
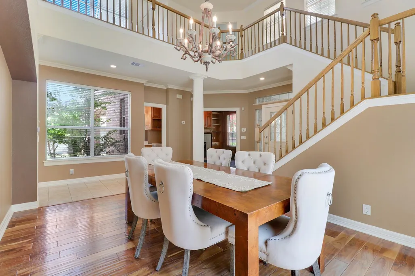
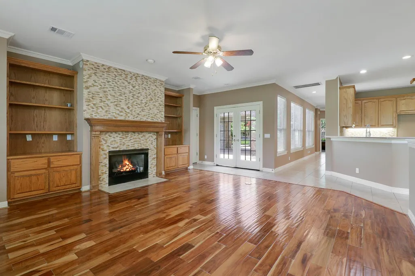
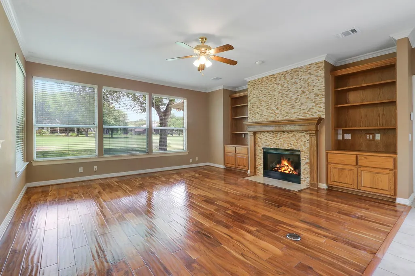
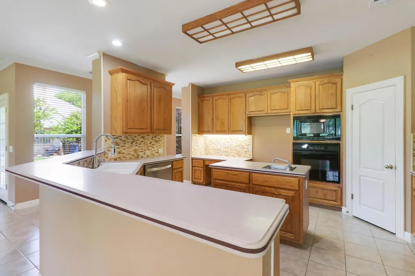
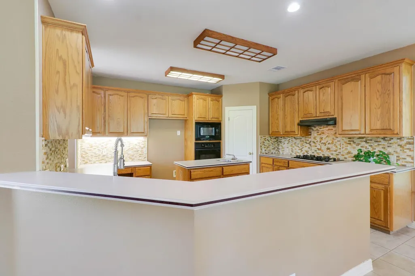
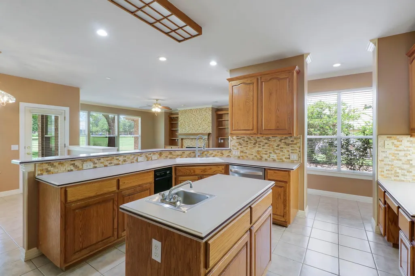
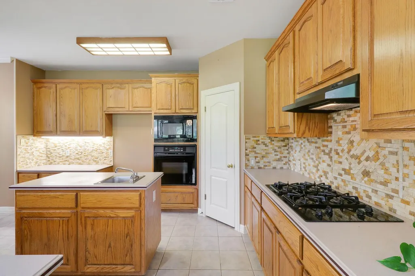
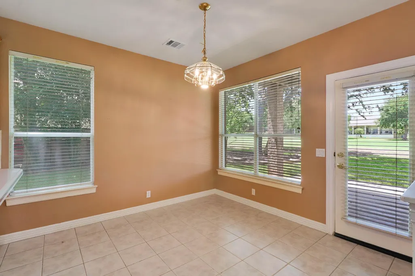
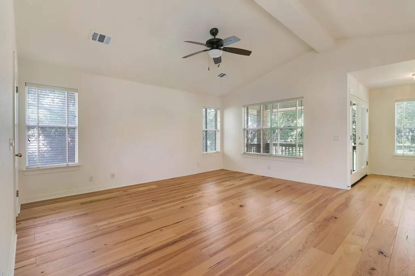
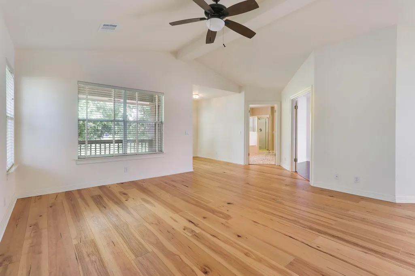
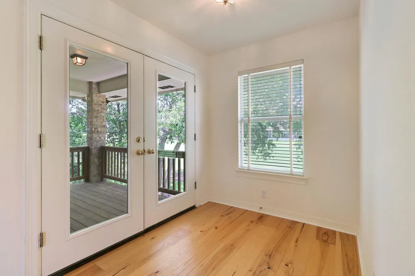
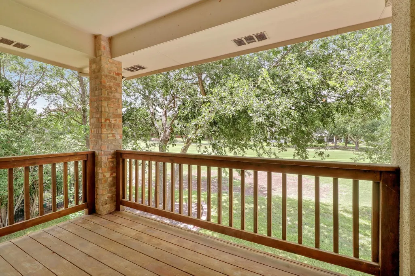
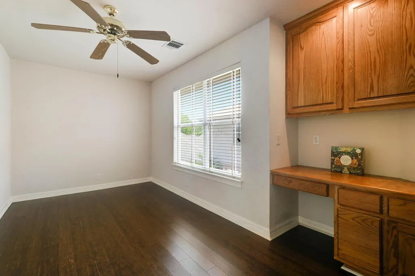
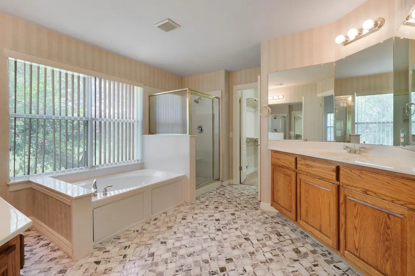
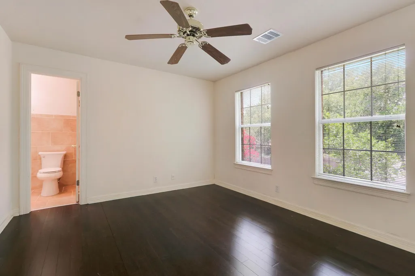
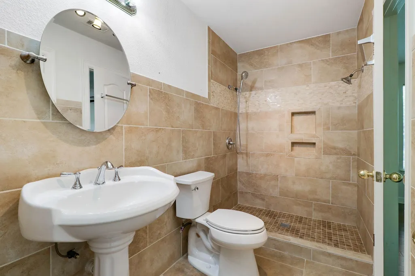
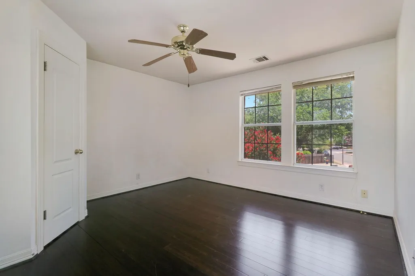
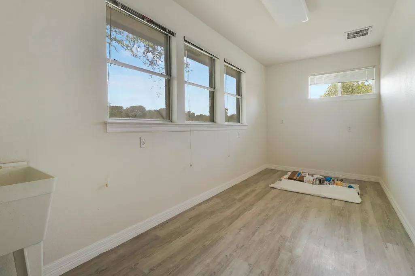
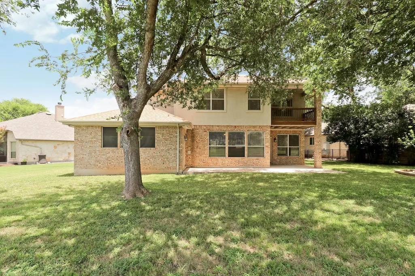
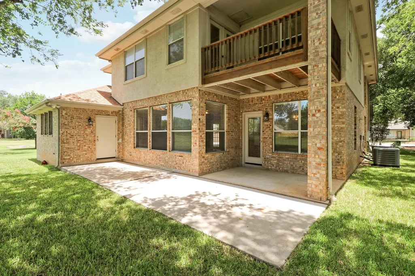
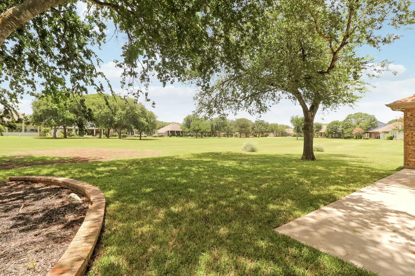
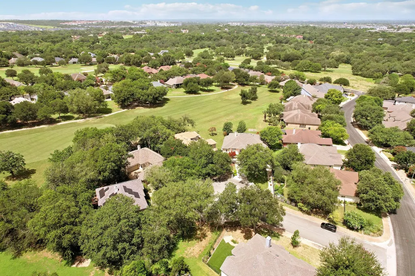
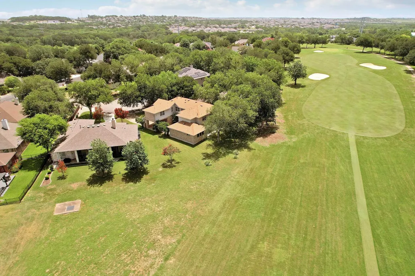
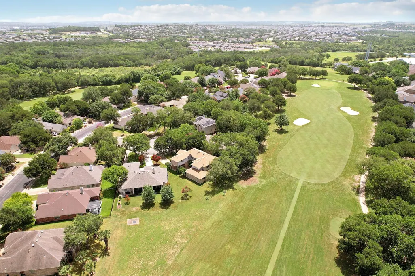
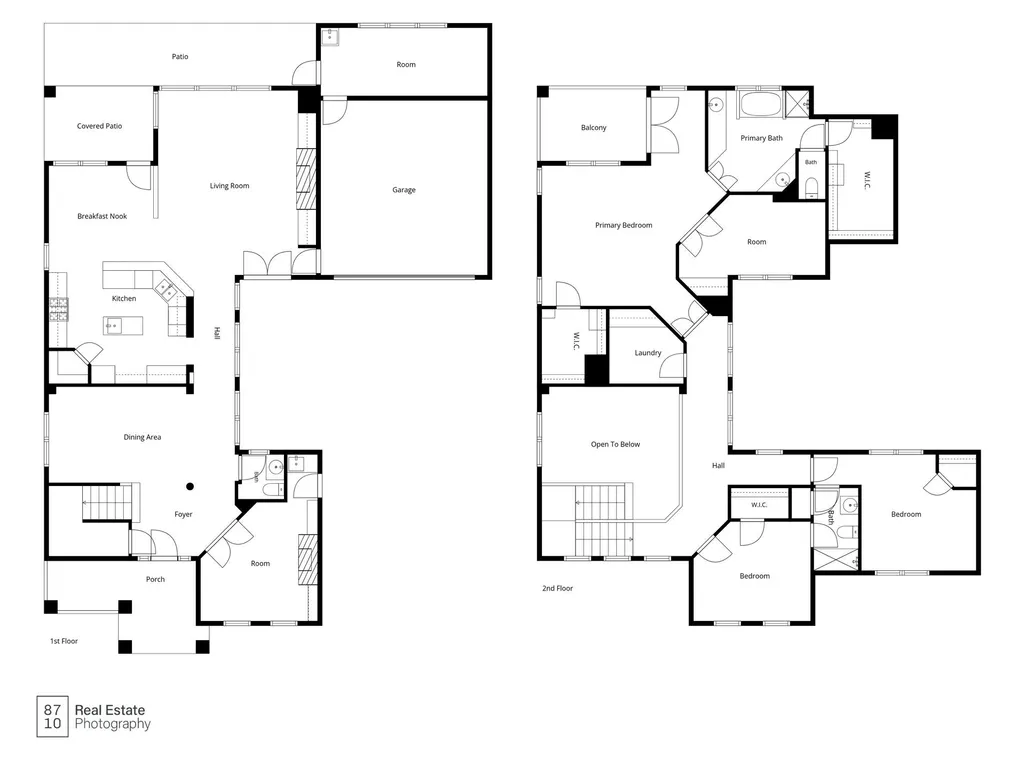
Fairway views, cul-de-sac calm, and the Onion Creek lifestyle all in one South Austin address. Set at the end of a quiet cul-de-sac and backing directly to the 10th fairway of Onion Creek Club’s North Course, this 3-bedroom, 2.5-bath home offers the kind of golf course backdrop that is getting harder and harder to find in Austin under $1M. The split-level layout keeps the main living spaces downstairs, with an open living area that connects easily to the outdoor living space and those wide fairway views. A formal dining room sits at the front of the home, along with a dedicated office featuring rich wood built-ins, a fireplace, wet bar, and its own private exterior entrance, ideal for client meetings, private work sessions, or coming and going without moving through the main house. Upstairs, the private primary suite truly feels like its own retreat with an expansive bedroom, separate sitting room or dressing area, ensuite bath, two walk-in closets, and a private balcony that offers panoramic golf course views. The secondary bedrooms sit in their own wing with another full bathroom, creating a nice sense of separation. The flexibility continues with a 2-car garage plus a climate-controlled flex space with direct access from both the garage and backyard. Use it for extra storage, a workout room, workshop, golf gear, hobby space, or whatever setup makes sense for you. Big-ticket updates are already handled too, with both A/C units, the water heater, and the roof all replaced in 2024. Living in Onion Creek means more than a great backyard view. The community offers neighborhood parks, a playscape, frisbee golf, sports courts, and 24-hour mobile security, all while keeping you minutes from South Austin dining, shopping, and an easy route into downtown. From morning coffee on the balcony to evenings overlooking the fairway, this one brings the golf course lifestyle home in the best way. Buyer to verify all info.
| Elementary School | Middle School | High School |
|---|---|---|
| Blazier Elementary School | Paredes Middle School | Akins High School |
| Price History | |
|---|---|
| 7/8/2026 | Listed $699,000 |
General Features
| Living Area | 3317 |
|---|---|
| Sewer | Public Sewer |
| Heating | Central,Natural Gas |
| Cooling | Central Air,Electric,Multi Units |
| Utilities | Electricity Available,High Speed Internet,Natural Gas Available,Sewer Connected,Water Connected |
| Roof | Composition |
| Appliances | Built-In Oven(s),Dishwasher,Disposal,Exhaust Fan,Gas Cooktop,Microwave,Gas Oven |
| HOA Fee | 211 |
| Garage Spaces | 2 |
| Association Fee Includes | Common Area Maintenance,Security |
| Patio/Porch Features | Covered,Deck,Front Porch,Patio,Porch,Rear Porch |
| Pool Features | None |
| Security Features | Security System,Smoke Detector(s) |
| Construction Materials | Brick Veneer,Frame,HardiPlank Type,Masonry – Partial |
| Year Built | 1999 |
| View | Golf Course |
| Levels | Two |
| Property Subtype | Single Family Residence |
| Tax Year | 2026 |
| Waterfront Features | None |
| Community Features | Common Grounds,Curbs,Playground |
| Accessibility | None |
| Assoc Fee Paid Per | Semi-Annually |
| County | Travis |
| New Construction | No |
| Property Type | Residential |
| HOA | Yes |
| Energy Efficient | None |
| Subdivision Name | Onion Creek Add |
| Facing Direction | Northeast |
| Green Sustainability | None |
| Other Structures | None |
| Full Baths | 2 |
| Status | Active |
| Directions | From downtown head South on I-35. . Take exit 225. Make a u-turn onto onto I-35 N frontage rd.Turn right onto Boca Raton Dr. Turn left onto Pinehurst Dr. Turn right onto River Plantation Dr. Turn lef |
| High School | Akins |
| City | Austin |
| Disclosures | Seller Disclosure |
| Association Name | Onion Creek HOA |
| MLS Area | SC |
| Lot Size Square Feet | 11347.38 |
| Spa Features | None |
| Elementary School | Blazier |
| Tax Annual Amount | 12367.52 |
| Middle/Junior High School | Paredes |
| Property Condition | Resale |
| Virtual Tour | https://www.8710photography.com/properties/12714/non-branded |
| Standard Status | Active |
| Year Built Source | Public Records |
| Tax Assessed Value | 592857 |
| Virtual Tour | https://www.8710photography.com/properties/12714/branded |
Interior Features
| Interior Amenities | Bookcases,Breakfast Bar,Built-in Features,Ceiling Fan(s),Beamed Ceilings,Ceiling-High,Ceiling-Vaulted,Chandelier,Corian Counters,Crown Molding,Double Vanity,Eat-in Kitchen,Entrance Foyer,High Speed I |
|---|---|
| Flooring | Carpet,Tile,Wood |
| Total Fireplaces | 2 |
| Fireplace Features | Gas Log,Living Room |
| Window Features | Blinds,Screens |
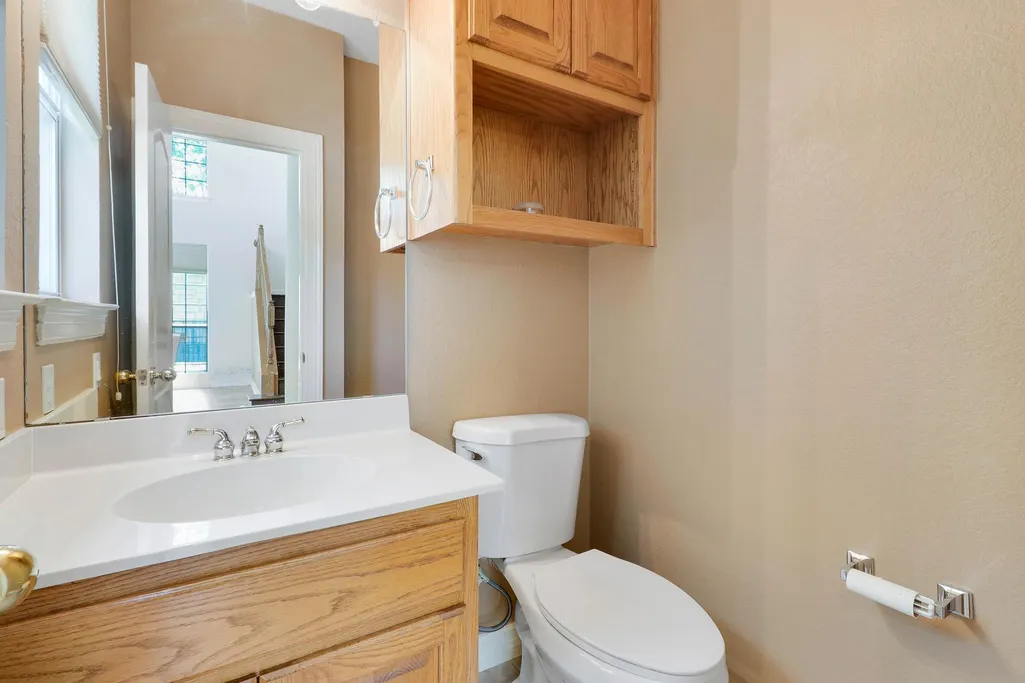
| Half Baths | 1 |
| Total Bedrooms | 3 |
| LivingAreaSource | Public Records |
| Total Baths | 3 |
Exterior Features
| Exterior Amenities | Balcony,Uncovered Courtyard,Rain Gutters,Private Entrance |
|---|---|
| Fencing | None |
| Parking Features | Attached,Carport,Drive Through,Driveway,Garage Door Opener,Garage Faces Front,Inside Entrance,Kitchen Level,Side By Side |
| Lot Features | Cul-De-Sac,Curbs,Front Yard,Level,Backs To Golf Course,Trees-Medium (20 Ft - 40 Ft) |
| Water Source | Public |
| Total Parking | 4 |
| Foundation Details | Slab |
| Lot Size Acres | 0.2605 |
| Waterfront Y/N | No |
| Covered Spaces | 2 |
| Horse Y/N | No |
| Horse Amenities | None |
Amenities
- Foreclosure
- Views
- Short Sale
- New Construction
- Adult 55+
- Lease To Own
- No HOA Fees
- Furnished
- Primary On Main
- Air Conditioning
- Seller Finance
- Green
- Fixer Upper
- Horse
- Golf
- Fireplace
- Deck
- Garage
- Basement
- Pool
Property vs Single Family Average in 78747
Price
Taxes
Year Built
Visits
 Austin Board of REALTORS® Copyright ©2026 All rights reserved.
 MLS Technology® Oklahoma; All information deemed reliable but not guaranteed. All properties are subject to prior sale, change or withdrawal. Neither listing broker(s) or information provider(s) shall be responsible for any typographical errors, misinformation, misprints and shall be held totally harmless. Listing(s) information is provided for consumer's personal, non-commercial use and may not be used for any purpose other than to identify prospective properties consumers may be interested
 The data relating to real estate for sale on this website comes in part from the Internet
Data Exchange (IDX) of the Greater Tyler Association of REALTORS Multiple Listing
Service. The IDX logo indicates listings of other real estate firms that are identified in
the detailed listing information. The information being provided is for consumers'
personal, non-commercial use and may not be used for any purpose other than to identify
prospective properties consumers may be interested in purchasing.
The data relating to real estate for sale on this website comes in part from the Internet
Data Exchange (IDX) of the Greater Tyler Association of REALTORS Multiple Listing
Service. The IDX logo indicates listings of other real estate firms that are identified in
the detailed listing information. The information being provided is for consumers'
personal, non-commercial use and may not be used for any purpose other than to identify
prospective properties consumers may be interested in purchasing.
