

Address
1006 Fauntleroy Trl, Austin, TX
Price
$ 599,900
Property Attributes
- MLS#6879361
- TypeSingle Family
- Listing Status Active
- CountyTRAVIS
- CityAustin
- Area2N
- NeighborhoodWhite Plains Sec 02
- Zip78758
- StyleSingle Family Residence
- Year Built1962
- Taxes$ 10382
- Price$ 599,900
- Bedrooms3
- Full Bathrooms2
- Half Bathrooms0
- Sqr Footage1952
- Lot Size0.346 Acres
Data Source:
Austin Board of REALTORS® (ABOR) as distributed by MLS GRID
Property Description
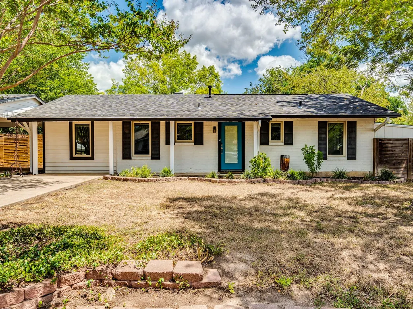
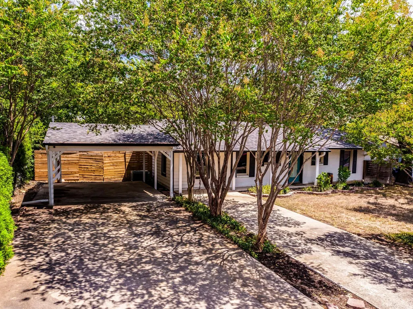
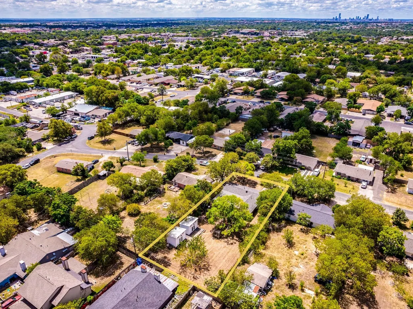
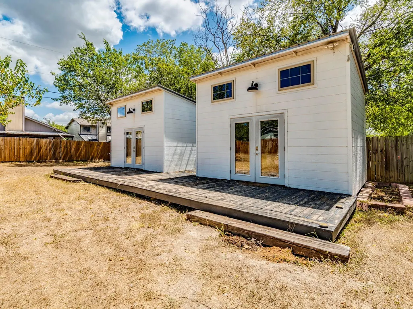
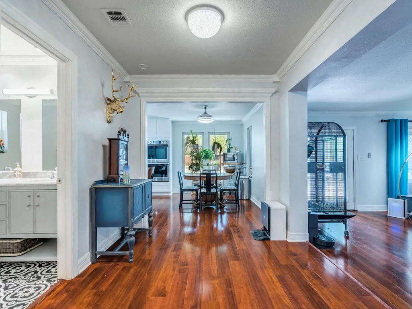
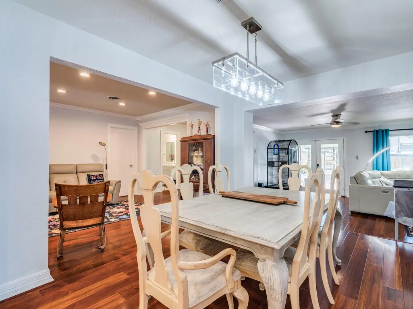
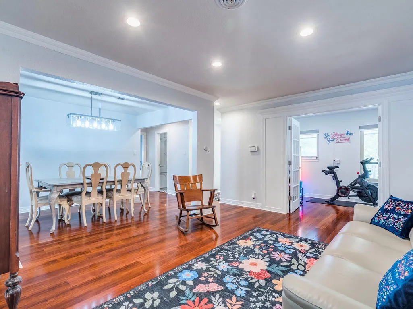
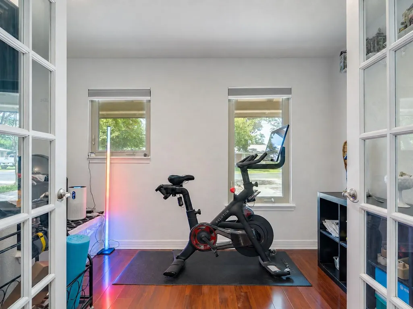
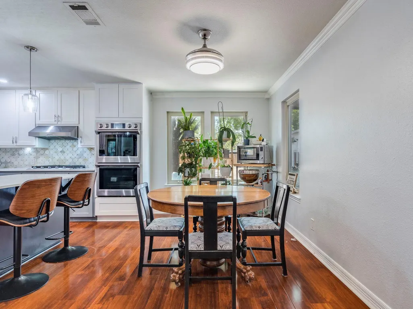
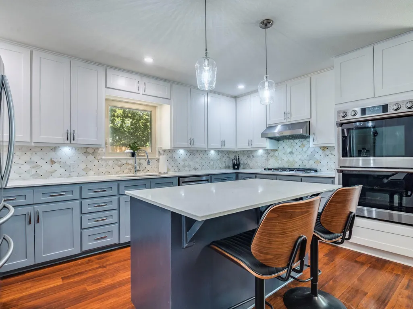
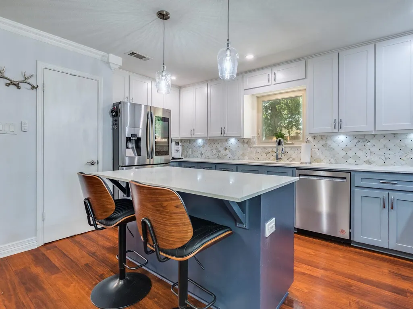
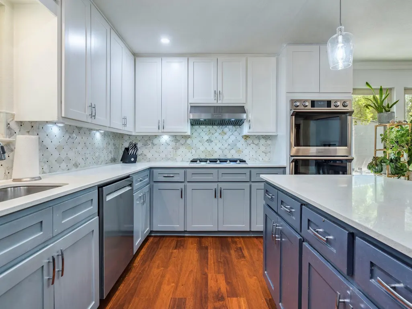
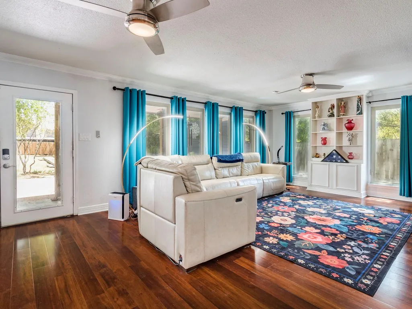
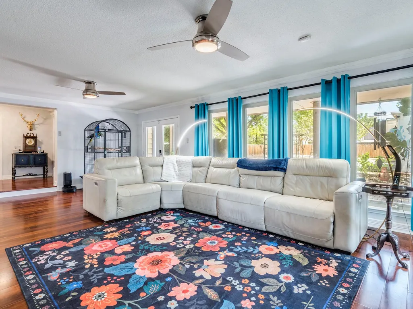
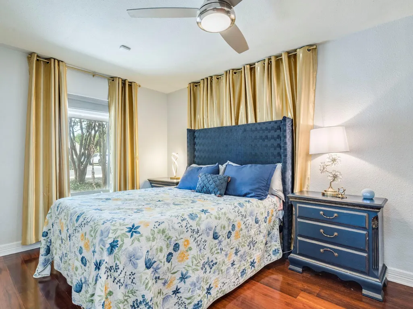
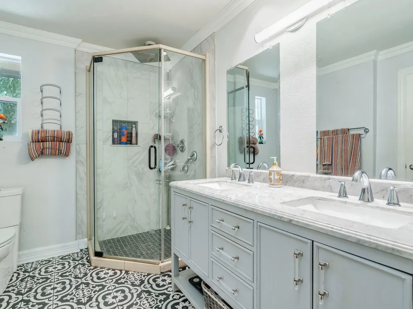
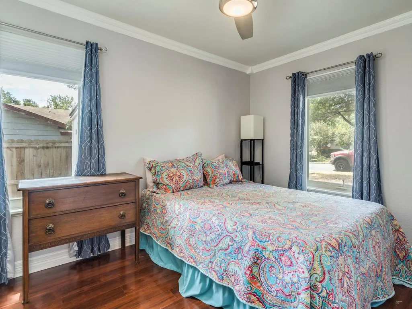
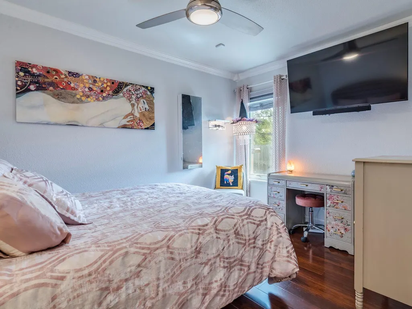
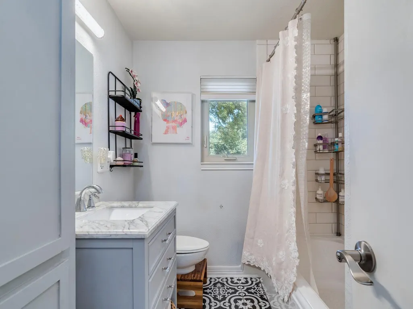
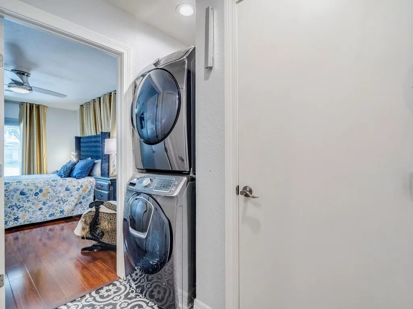
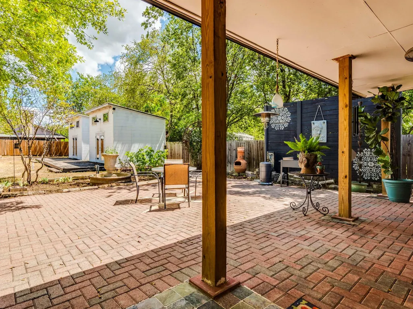
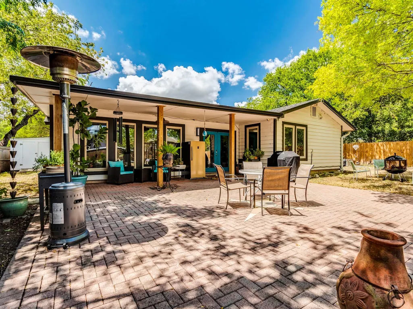
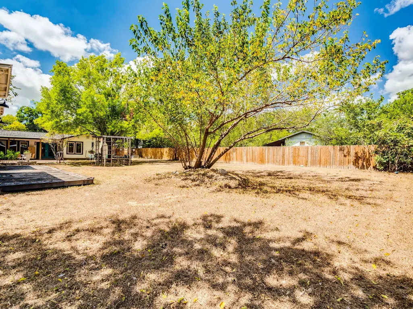
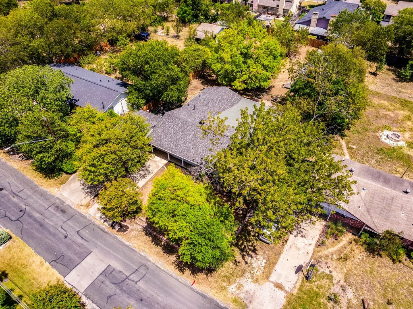
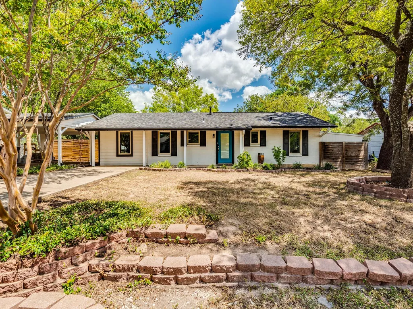
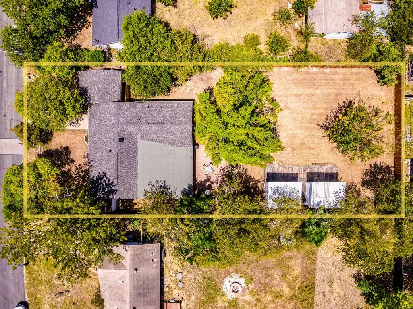
Discover a beautifully updated mid-century modern home offering the space, flexibility, and oversized homesite that are increasingly hard to find in North Austin. Situated on an expansive 0.35-acre lot, this 3-bedroom, 2-bath home combines thoughtful updates with original character and exceptional versatility—plus the freedom of no HOA. Inside, the spacious open layout is designed for comfortable everyday living and entertaining. The updated kitchen features quartz countertops, a large center island, gas cooktop, double ovens, and new appliances. New stain-resistant flooring throughout creates a fresh, cohesive look, while a dedicated office provides valuable space for working from home. The inviting primary suite offers a comfortable and private retreat. Step outside and discover what truly sets this property apart. The expansive fenced backyard provides abundant room for entertaining, pets, gardening, play, or future possibilities. Two detached, insulated, climate-controlled flex spaces with electricity offer exceptional versatility—ideal for private offices, creative studios, hobby rooms, workout spaces, or other flexible uses. An additional storage building provides convenient space for tools, lawn equipment, and outdoor essentials. Major improvements include a new roof installed in 2025, providing added peace of mind for the next owner. New kitchen appliances. New tankless water heater in 2024 With its generous 80 x 180 homesite, updated interior, new appliances, flexible bonus spaces, abundant storage, no HOA, and convenient location near The Domain, Q2 Stadium, major employers, shopping, dining, and Downtown Austin, this property offers a rare combination of space, versatility, and freedom in a prime North Austin location. Modern updates. Mid-century character. Exceptional flexibility. Room to live, work, create, store, and grow.
| Elementary School | Middle School | High School |
|---|---|---|
| McBee Elementary School | Burnet (Austin ISD) Middle School | Navarro Early College High School |
| Price History | |
|---|---|
| 8/12/2026 | Listed $624,900 |
| 9/15/2026 | 5$599,900 |
General Features
| Living Area | 1952 |
|---|---|
| Sewer | Public Sewer |
| Heating | Central,Natural Gas |
| Cooling | Central Air |
| Utilities | Above Ground,Electricity Available,High Speed Internet,Natural Gas Available |
| Roof | Composition |
| Appliances | Built-In Oven(s),Gas Cooktop,Dishwasher,Disposal,Exhaust Fan,Tankless Water Heater,Water Heater |
| Patio/Porch Features | Arbor,Covered,Patio |
| Pool Features | None |
| Security Features | Fire Alarm,Security Lights,Smoke Detector(s) |
| Construction Materials | Brick Veneer,Masonry – Partial,Frame,Vinyl Siding |
| Year Built | 1962 |
| View | None |
| Levels | One |
| Property Subtype | Single Family Residence |
| Tax Year | 2026 |
| Waterfront Features | None |
| Community Features | None |
| Accessibility | None |
| County | Travis |
| New Construction | No |
| Property Type | Residential |
| HOA | No |
| Energy Efficient | Appliances,Thermostat |
| Subdivision Name | White Plains Sec 02 |
| Facing Direction | South |
| Green Sustainability | None |
| Other Structures | See Remarks,Shed(s) |
| Full Baths | 2 |
| Status | Active |
| Directions | From Lamar,west on Kramer Lane,Left on Plains,Left on Fauntleroy. Home is approximately in the middle of the block. Home is near IH35,Lamar Blvd,183,Burnet Rd,the Domain,Kramer Station,shopping,din |
| High School | Navarro Early College |
| City | Austin |
| Disclosures | See Remarks |
| MLS Area | 2N |
| Lot Size Square Feet | 15071.76 |
| Spa Features | None |
| Elementary School | McBee |
| Tax Annual Amount | 10382.37 |
| Middle/Junior High School | Burnet (Austin ISD) |
| Property Condition | Resale |
| Builder Name | NPC |
| Standard Status | Active |
| Year Built Source | Public Records |
| Tax Assessed Value | 532831 |
Interior Features
| Interior Amenities | Crown Molding,Entrance Foyer,Primary Bedroom on Main,Pantry,Interior Steps,Bookcases,Multiple Living Areas,Study/Home Office |
|---|---|
| Flooring | Laminate,Marble,No Carpet,Tile |
| Fireplace Features | None |
| Window Features | Low-Emissivity Windows |
| Total Bedrooms | 3 |
| Main Level Bedrooms | 3 |
| LivingAreaSource | Public Records |
| Total Baths | 2 |
Exterior Features
| Exterior Amenities | Gutters Full,Private Yard,Satellite Dish |
|---|---|
| Fencing | Chain Link,Fenced,Privacy,Wood |
| Parking Features | Carport |
| Lot Features | Level,Trees-Large (Over 40 Ft),Trees-Medium (20 Ft - 40 Ft) |
| Water Source | Public |
| Total Parking | 2 |
| Foundation Details | Slab |
| Lot Dimensions | 80x180 |
| Lot Size Acres | 0.346 |
| Waterfront Y/N | No |
| Horse Y/N | No |
| Horse Amenities | None |
Amenities
- Foreclosure
- Views
- Short Sale
- New Construction
- Adult 55+
- Lease To Own
- No HOA Fees
- Furnished
- Primary On Main
- Air Conditioning
- Seller Finance
- Green
- Fixer Upper
- Horse
- Golf
- Fireplace
- Deck
- Garage
- Basement
- Pool
Property vs Single Family Average in 78758
Price
Taxes
Year Built
Visits
 Austin Board of REALTORS® Copyright ©2026 All rights reserved.
 MLS Technology® Oklahoma; All information deemed reliable but not guaranteed. All properties are subject to prior sale, change or withdrawal. Neither listing broker(s) or information provider(s) shall be responsible for any typographical errors, misinformation, misprints and shall be held totally harmless. Listing(s) information is provided for consumer's personal, non-commercial use and may not be used for any purpose other than to identify prospective properties consumers may be interested
 The data relating to real estate for sale on this website comes in part from the Internet
Data Exchange (IDX) of the Greater Tyler Association of REALTORS Multiple Listing
Service. The IDX logo indicates listings of other real estate firms that are identified in
the detailed listing information. The information being provided is for consumers'
personal, non-commercial use and may not be used for any purpose other than to identify
prospective properties consumers may be interested in purchasing.
The data relating to real estate for sale on this website comes in part from the Internet
Data Exchange (IDX) of the Greater Tyler Association of REALTORS Multiple Listing
Service. The IDX logo indicates listings of other real estate firms that are identified in
the detailed listing information. The information being provided is for consumers'
personal, non-commercial use and may not be used for any purpose other than to identify
prospective properties consumers may be interested in purchasing.
