









Address
154 Sequoia Dr, Kyle, TX
Price
$ 398,000
Property Attributes
- MLS#6975392
- TypeSingle Family
- Listing Status Active
- CountyHAYS
- CityKyle
- AreaHH
- NeighborhoodCypress Forest Ph Four Sec A
- Zip78640
- StyleSingle Family Residence
- Year Built2021
- Taxes$ 9578
- Price$ 398,000
- Bedrooms3
- Full Bathrooms2
- Half Bathrooms0
- Sqr Footage1725
- Lot Size0.15 Acres
Data Source:
Austin Board of REALTORS® (ABOR) as distributed by MLS GRID
Property Description
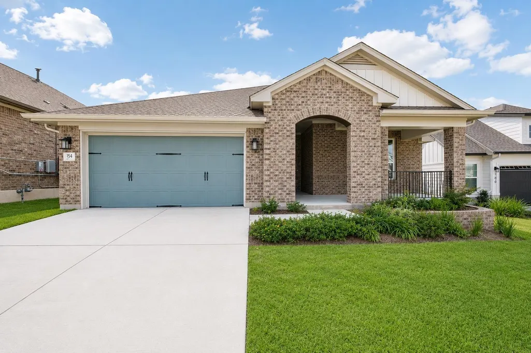
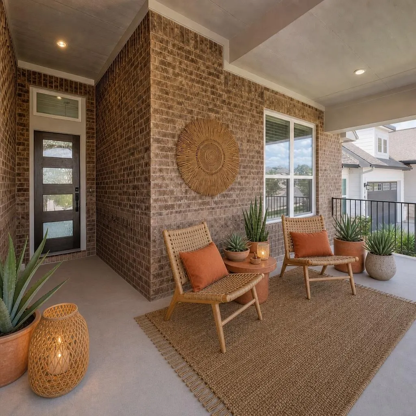
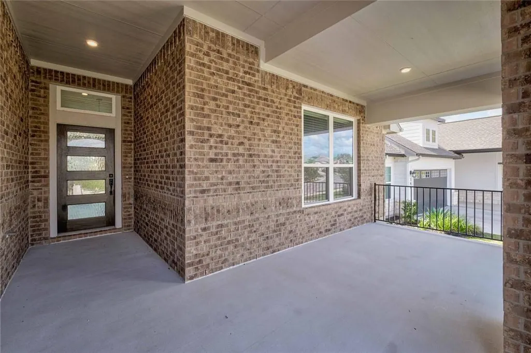
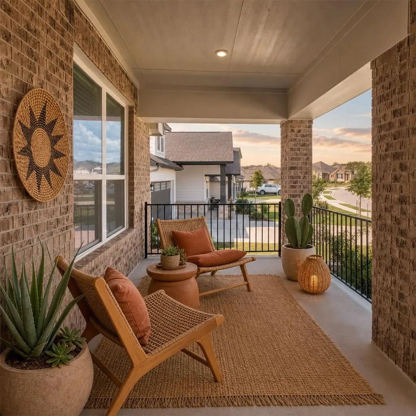
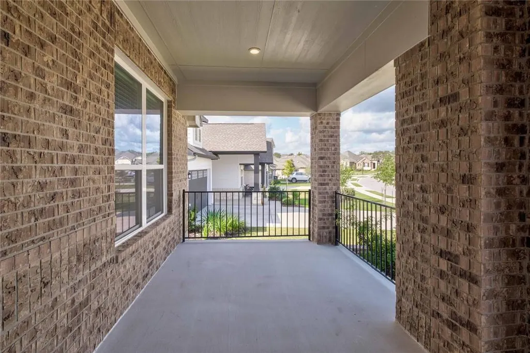
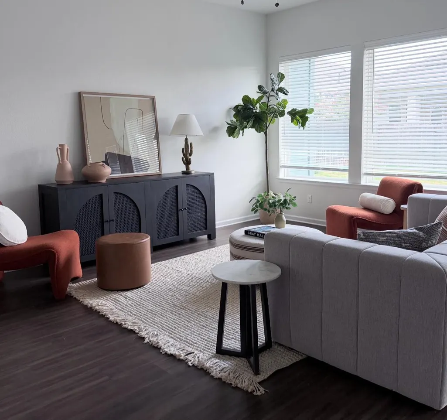
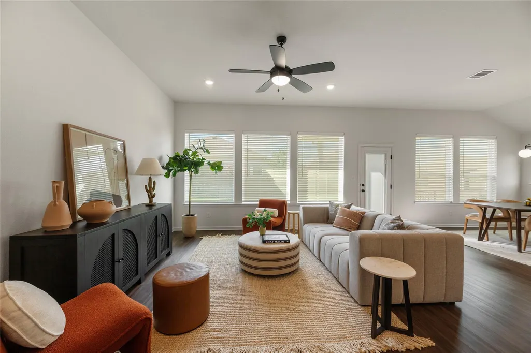
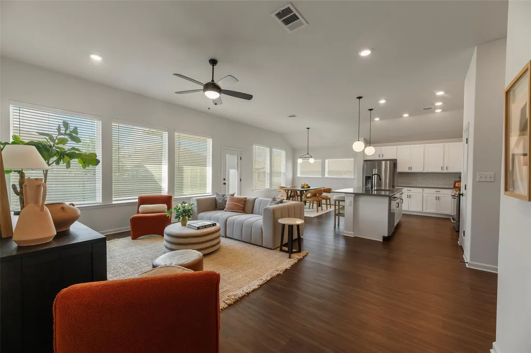
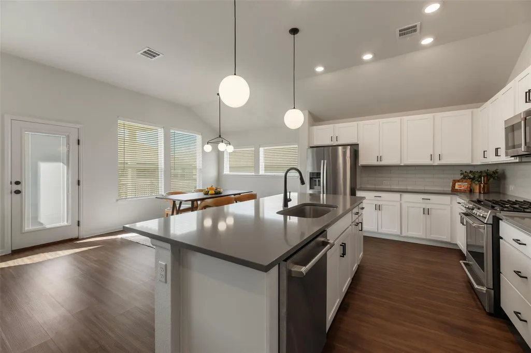
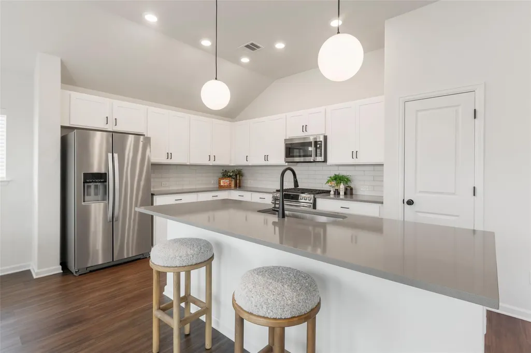
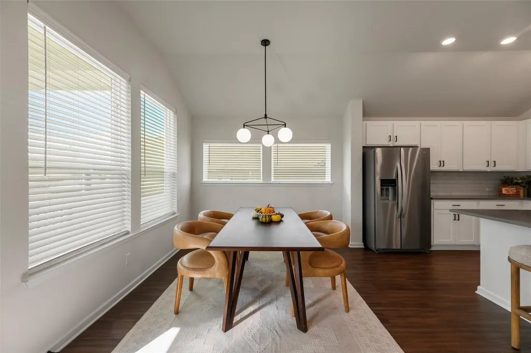
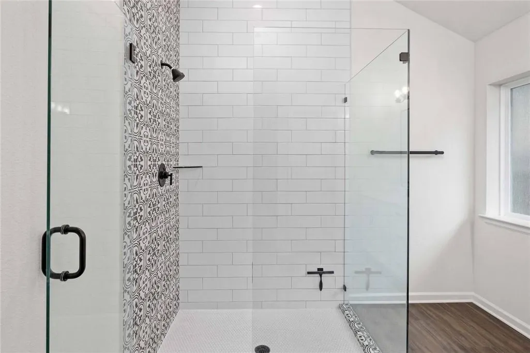
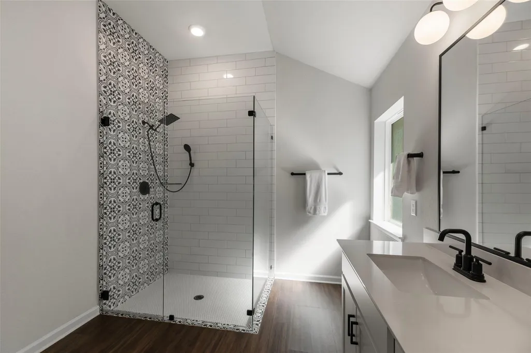
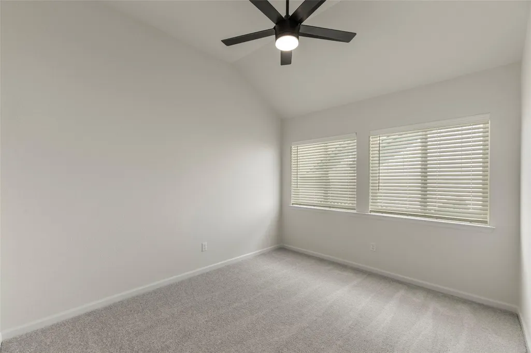
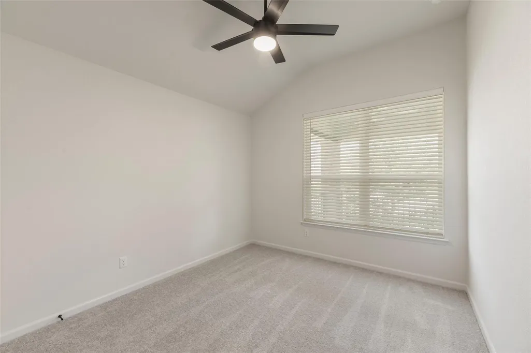
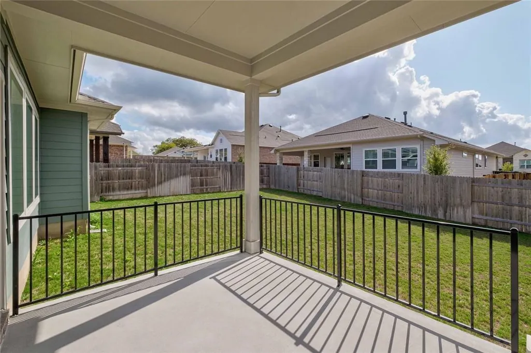
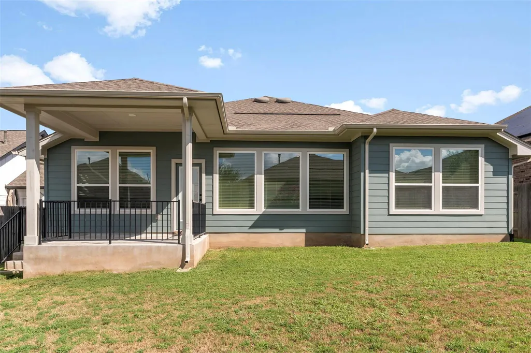
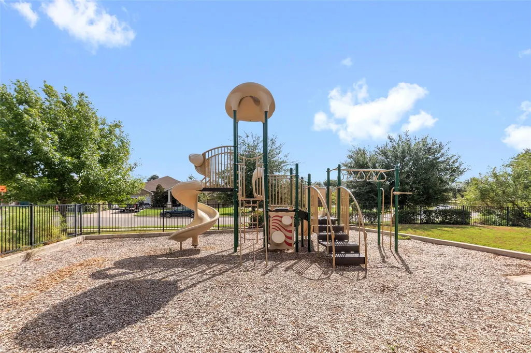
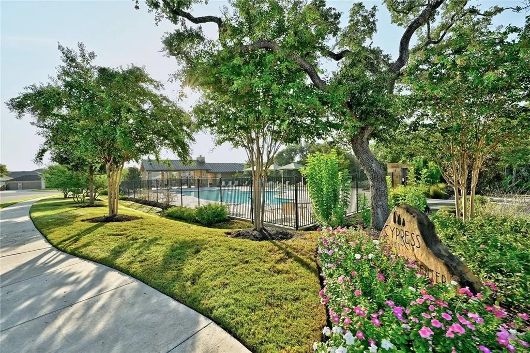
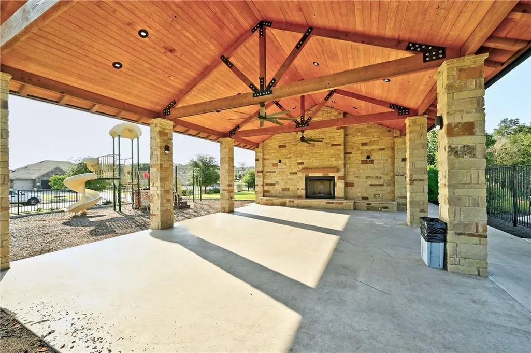
A modern David Weekley home (built 2021, 3 bed, 2 bath) in the sought-after Cypress Forest community, just 5 minutes from downtown Kyle and an easy 30-minute commute to Austin. Set on a low-maintenance 0.15-acre lot, the home offers inviting outdoor living with a front porch large enough for comfortable seating and a fully fenced backyard accessed through expansive rear windows and a glass door. Inside, the open-concept kitchen, dining, and living area features contemporary finishes, smart GE Cafe range and dishwasher, and a generous center island ideal for cooking, gathering, and entertaining. Two front bedrooms share a well-appointed hall bath, while the private primary suite sits at the rear of the home with additional space perfect for a work-space, reading nook, Peloton or treadmill. The primary bath includes dual vanities, modern fixtures and tile, a glass-enclosed walk-in shower, separate water closet, and a spacious walk-in closet. Additional features include a Wi-Fi–enabled Hunter irrigation system, whole-home water softener, smart thermostat, a large laundry room with electric washer/dryer hookups, and a two-car garage with extra storage. Cypress Forest residents enjoy access to a neighborhood park, playscape, and a seasonal swimming pool reserved exclusively for homeowners and their guests. Zoned to Hays ISD. Owner is a Texas REALTOR.
| Elementary School | Middle School | High School |
|---|---|---|
| Laura B Negley Elementary School | R C Barton Middle School | Jack C Hays High School |
| Price History | |
|---|---|
| 9/17/2026 | Listed $405,900 |
| 9/21/2026 | 2$398,000 |
General Features
| Living Area | 1725 |
|---|---|
| Sewer | Public Sewer |
| Heating | Central |
| Cooling | Ceiling Fan(s),Central Air |
| Utilities | Cable Connected,Electricity Connected,High Speed Internet,Natural Gas Connected,Phone Available,Sewer Connected,Water Connected |
| Roof | Composition |
| Appliances | Built-In Gas Range,Dishwasher,Disposal,ENERGY STAR Qualified Appliances,RNGHD,Free-Standing Refrigerator,Stainless Steel Appliance(s),Water Heater,Water Softener Owned |
| HOA Fee | 300 |
| Garage Spaces | 2 |
| Association Fee Includes | Common Area Maintenance |
| Patio/Porch Features | Covered,Front Porch,Patio,Rear Porch |
| Pool Features | None |
| Construction Materials | Brick |
| Year Built | 2021 |
| View | None |
| Levels | One |
| Property Subtype | Single Family Residence |
| Tax Year | 2026 |
| Waterfront Features | None |
| Community Features | BBQ Pit/Grill,Clubhouse,Common Grounds,Dog Park,Park,Pet Amenities,Playground,Pool |
| Accessibility | None |
| Assoc Fee Paid Per | Quarterly |
| County | Hays |
| New Construction | No |
| Property Type | Residential |
| HOA | Yes |
| Energy Efficient | Appliances,HVAC,Materials,Roof,Thermostat |
| Subdivision Name | Cypress Forest Ph Four Sec A |
| Facing Direction | North |
| Green Sustainability | None |
| Other Structures | None |
| Full Baths | 2 |
| Status | Active |
| Directions | From Downtown Kyle,take W. Center St. west to Old Stagecoach Rd.,Turn right onto Old Stagecoach Rd.,Turn Left onto Cypress Forest Dr.,Turn Right onto Sequoia Dr.,house on the right,154 Sequoia Dr. |
| High School | Jack C Hays |
| City | Kyle |
| Disclosures | Owner/Agent,Seller Disclosure |
| Association Name | Cypress Forest |
| MLS Area | HH |
| Lot Size Square Feet | 6534 |
| Elementary School | Laura B Negley |
| Middle/Junior High School | R C Barton |
| Property Condition | Resale |
| Builder Name | David Weekley |
| Standard Status | Active |
| Year Built Source | Appraiser |
| Tax Assessed Value | 396460 |
Interior Features
| Interior Amenities | Ceiling Fan(s),Ceiling-High,Quartz Counters,Double Vanity,Eat-in Kitchen,Kitchen Island,Multiple Dining Areas,No Interior Steps,Open Floorplan,Pantry,Primary Bedroom on Main,Recessed Lighting,Smart T |
|---|---|
| Flooring | Carpet,Laminate,Tile |
| Window Features | Blinds,Double Pane Windows,ENERGY STAR Qualified Windows,Low-Emissivity Windows,Window Treatments |
| Total Bedrooms | 3 |
| Main Level Bedrooms | 3 |
| LivingAreaSource | Appraiser |
| Total Baths | 2 |
Exterior Features
| Exterior Amenities | Private Yard |
|---|---|
| Fencing | Back Yard,Fenced,Gate,Wood |
| Parking Features | Attached,Garage |
| Lot Features | Back Yard,Front Yard,Level,Sprinkler - Automatic |
| Water Source | Public |
| Total Parking | 4 |
| Foundation Details | Slab |
| Lot Size Acres | 0.15 |
| Waterfront Y/N | No |
| Covered Spaces | 2 |
| Horse Y/N | No |
| Horse Amenities | None |
Amenities
- Foreclosure
- Views
- Short Sale
- New Construction
- Adult 55+
- Lease To Own
- No HOA Fees
- Furnished
- Primary On Main
- Air Conditioning
- Seller Finance
- Green
- Fixer Upper
- Horse
- Golf
- Fireplace
- Deck
- Garage
- Basement
- Pool
Property vs Single Family Average in 78640
Price
Taxes
Year Built
Visits
 Austin Board of REALTORS® Copyright ©2026 All rights reserved.
 MLS Technology® Oklahoma; All information deemed reliable but not guaranteed. All properties are subject to prior sale, change or withdrawal. Neither listing broker(s) or information provider(s) shall be responsible for any typographical errors, misinformation, misprints and shall be held totally harmless. Listing(s) information is provided for consumer's personal, non-commercial use and may not be used for any purpose other than to identify prospective properties consumers may be interested
 The data relating to real estate for sale on this website comes in part from the Internet
Data Exchange (IDX) of the Greater Tyler Association of REALTORS Multiple Listing
Service. The IDX logo indicates listings of other real estate firms that are identified in
the detailed listing information. The information being provided is for consumers'
personal, non-commercial use and may not be used for any purpose other than to identify
prospective properties consumers may be interested in purchasing.
The data relating to real estate for sale on this website comes in part from the Internet
Data Exchange (IDX) of the Greater Tyler Association of REALTORS Multiple Listing
Service. The IDX logo indicates listings of other real estate firms that are identified in
the detailed listing information. The information being provided is for consumers'
personal, non-commercial use and may not be used for any purpose other than to identify
prospective properties consumers may be interested in purchasing.
