
Address
12204 Waterton Parke Cir, Austin, TX
Price
$ 629,000
Property Attributes
- MLS#7117960
- TypeSingle Family
- Listing Status Active
- CountyTRAVIS
- CityAustin
- AreaRN
- NeighborhoodParke Sec 05
- Zip78726
- StyleSingle Family Residence
- Year Built1999
- Taxes$ 8079
- Price$ 629,000
- Bedrooms4
- Full Bathrooms2
- Half Bathrooms1
- Sqr Footage2549
- Lot Size0.2615 Acres
Data Source:
Austin Board of REALTORS® (ABOR) as distributed by MLS GRID
Property Description
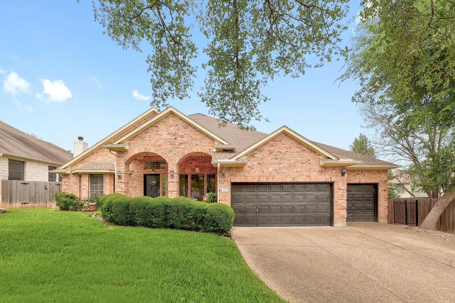
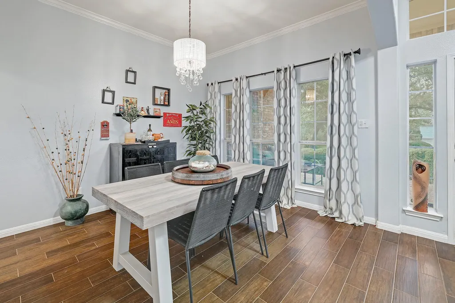
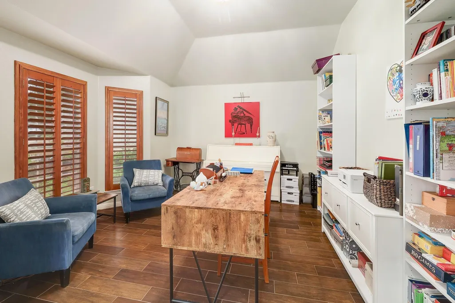
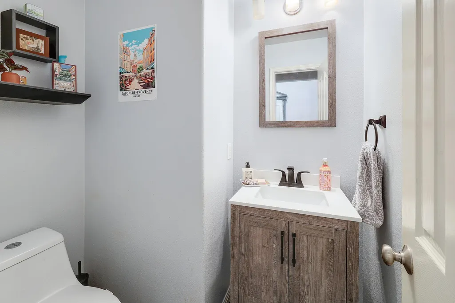
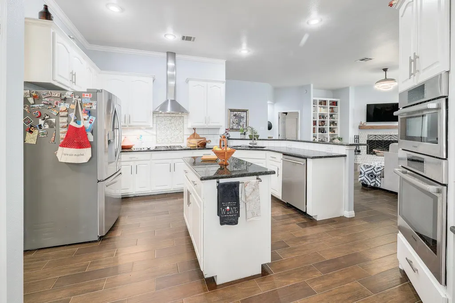
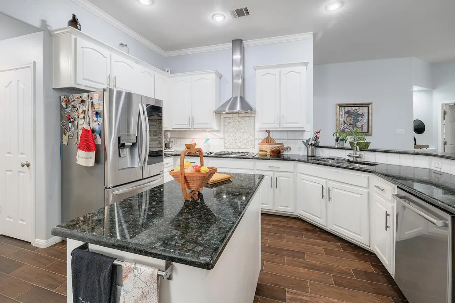
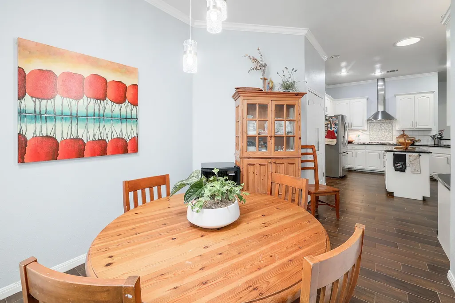
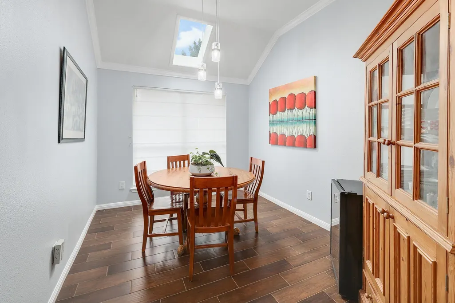
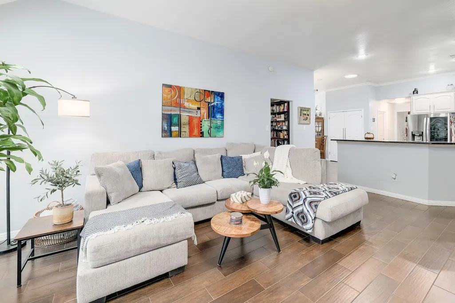
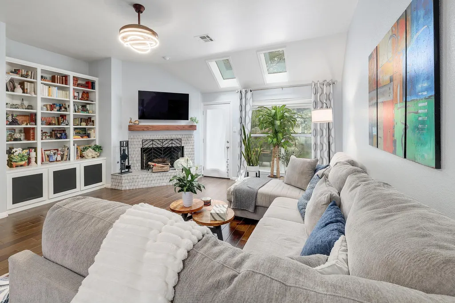
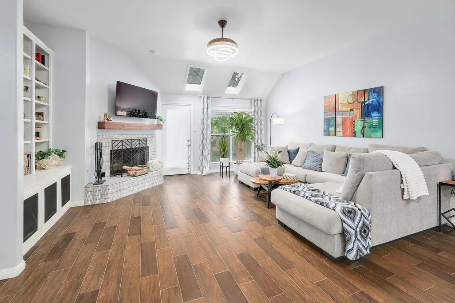
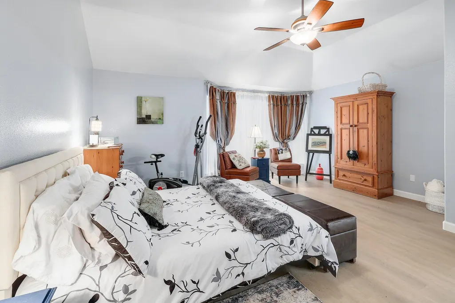
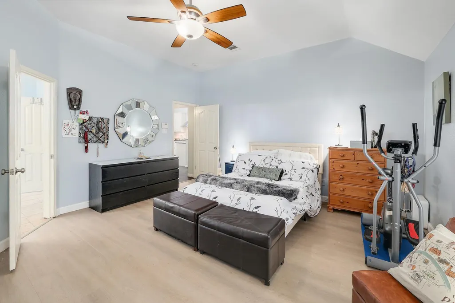
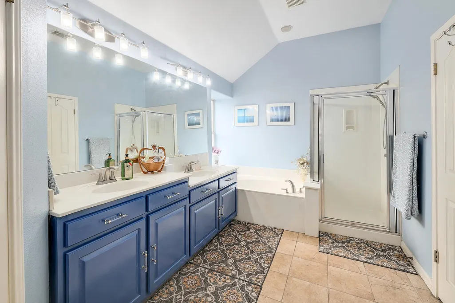
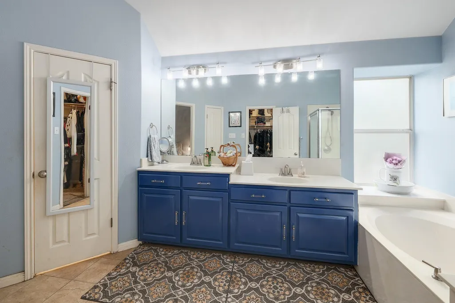
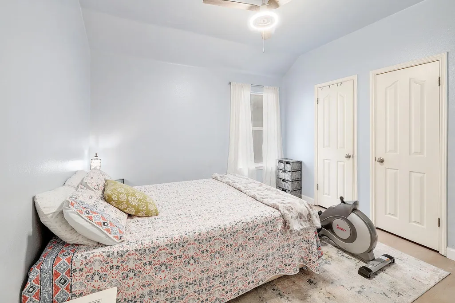
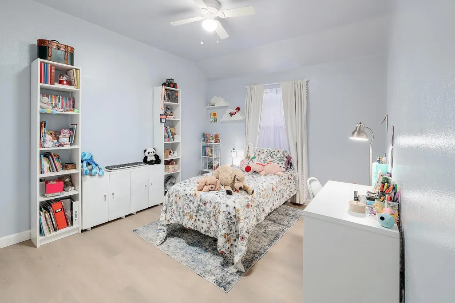
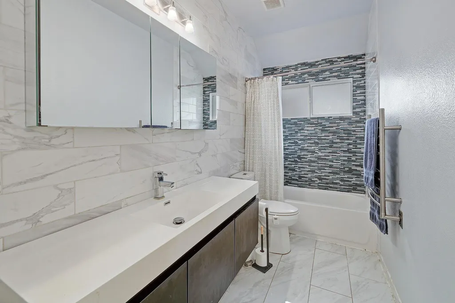
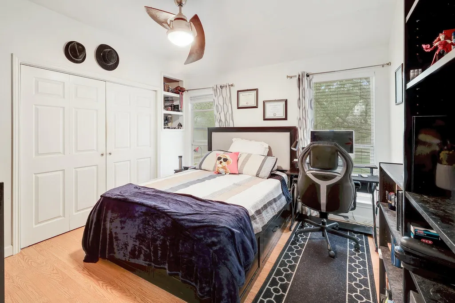
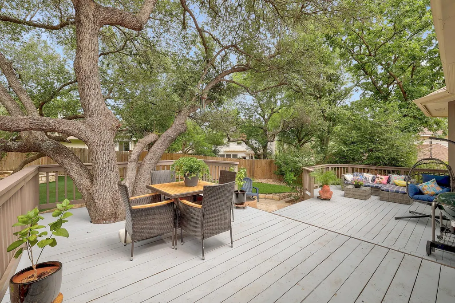
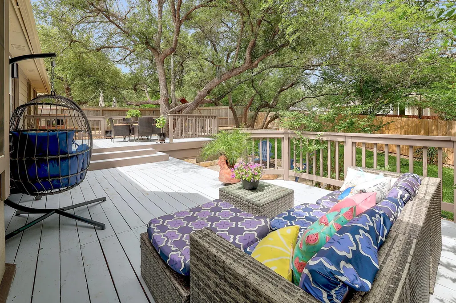
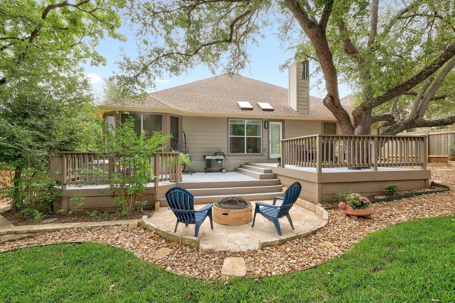
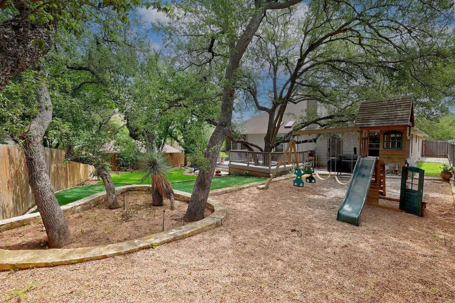
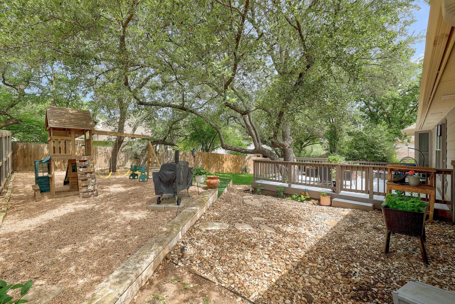
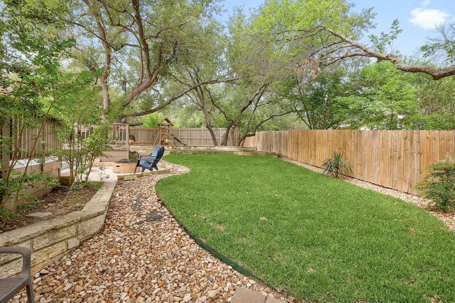
BACK ON MARKET! Recently upgraded with a brand-new HVAC system (July 2026), new cooktop, new garbage disposal, and new touchless kitchen faucet — this stunning single-story residence blends sophistication and comfort in the desirable Waterton Parke community. This exceptional home offers an expansive open floor plan, meticulously designed with elegant tile throughout and vinyl in bedrooms, ensuring a carpet-free environment. The heart of the home is a chef's kitchen, boasting a convenient center island, high-end Bosch appliances installed in 2025, and the brand-new cooktop, disposal, and touchless faucet mentioned above — creating an ideal space for culinary exploration and entertaining. Retreat to the updated bathrooms, featuring new tile, contemporary cabinets, modern fixtures, and a refreshed tub for a spa-like experience. Beyond the interior, a private backyard oasis awaits, complete with a cozy firepit, a spacious deck perfect for outdoor gatherings, a playscape for recreation, and a dedicated putting green for leisure. Automatic sprinklers for both front and back yards simplify maintenance. Enjoy added peace of mind with a Ring doorbell and ADT wiring already in place. Practical features include a three-car garage with built-in storage, the new HVAC system for year-round comfort, and thoughtful touches throughout — plantation shutters, modern fixtures, and ceiling fans in every room. The community offers fantastic amenities including a saltwater pool and scenic trails, while the prime location provides easy access to an elementary school, Lake Travis just ten minutes away, and everyday essentials with HEB, Target, and Home Depot all within a five-minute drive.
| Elementary School | Middle School | High School |
|---|---|---|
| Grandview Hills Elementary School | Four Points Middle School | Vandegrift High School |
| Price History | |
|---|---|
| 9/4/2026 | Listed $629,000 |
General Features
| Living Area | 2549 |
|---|---|
| Sewer | Public Sewer |
| Heating | Central,Natural Gas |
| Cooling | Central Air |
| Utilities | Electricity Available,Natural Gas Available |
| Roof | Shingle |
| Appliances | Built-In Oven(s),Dishwasher,Disposal,Microwave,Vented Exhaust Fan |
| HOA Fee | 47 |
| Garage Spaces | 3 |
| Association Fee Includes | Common Area Maintenance |
| Patio/Porch Features | Deck,Front Porch |
| Pool Features | None |
| Security Features | Fire Alarm,Security System Owned,Smoke Detector(s) |
| Construction Materials | Masonry – Partial,HardiPlank Type |
| Year Built | 1999 |
| View | None |
| Levels | One |
| Property Subtype | Single Family Residence |
| Tax Year | 2025 |
| Waterfront Features | None |
| Community Features | Curbs,Playground,Pool,Sidewalks,Sport Court(s)/Facility,Trail(s) |
| Accessibility | None |
| Assoc Fee Paid Per | Monthly |
| County | Travis |
| New Construction | No |
| Property Type | Residential |
| HOA | Yes |
| Energy Efficient | None |
| Subdivision Name | Parke Sec 05 |
| Facing Direction | East |
| Green Sustainability | None |
| Other Structures | Garage(s) |
| Full Baths | 2 |
| Status | Active |
| Directions | W on 620,Right onto Wilson Parke,right on Forest Parke,Right on Waterton Parke Circle,house is next to the last on the left. |
| High School | Vandegrift |
| City | Austin |
| Disclosures | Seller Disclosure |
| Association Name | The Parke HOA |
| MLS Area | RN |
| Lot Size Square Feet | 11390.94 |
| Spa Features | None |
| Elementary School | Grandview Hills |
| Tax Annual Amount | 13282.12 |
| Middle/Junior High School | Four Points |
| Property Condition | Resale |
| Additional Parcels Y/N | No |
| Builder Name | D.R.HORTON |
| Standard Status | Active |
| Year Built Source | Public Records |
| Tax Assessed Value | 601495 |
Interior Features
| Interior Amenities | Breakfast Bar,Coffered Ceiling(s),Ceiling-Vaulted,Entrance Foyer,Ceiling-High,Primary Bedroom on Main,Pantry,Walk-In Closet(s),Multiple Dining Areas,Study/Home Office |
|---|---|
| Flooring | Tile,Vinyl,Wood |
| Total Fireplaces | 1 |
| Fireplace Features | Family Room |
| Window Features | Screens,Shutters |
| Half Baths | 1 |
| Total Bedrooms | 4 |
| Main Level Bedrooms | 4 |
| LivingAreaSource | Owner |
| Total Baths | 3 |
Exterior Features
| Exterior Amenities | Dog Run,Playground |
|---|---|
| Fencing | Wood |
| Parking Features | Attached,Garage Door Opener,Garage Faces Front |
| Lot Features | Irregular Lot,Trees-Heavy,Trees-Medium (20 Ft - 40 Ft) |
| Water Source | Public |
| Total Parking | 4 |
| Foundation Details | Slab |
| Lot Size Acres | 0.2615 |
| Waterfront Y/N | No |
| Covered Spaces | 3 |
| Horse Y/N | No |
| Horse Amenities | None |
Amenities
- Foreclosure
- Views
- Short Sale
- New Construction
- Adult 55+
- Lease To Own
- No HOA Fees
- Furnished
- Primary On Main
- Air Conditioning
- Seller Finance
- Green
- Fixer Upper
- Horse
- Golf
- Fireplace
- Deck
- Garage
- Basement
- Pool
Property vs Single Family Average in 78726
Price
Taxes
Year Built
Visits
 Austin Board of REALTORS® Copyright ©2026 All rights reserved.
 MLS Technology® Oklahoma; All information deemed reliable but not guaranteed. All properties are subject to prior sale, change or withdrawal. Neither listing broker(s) or information provider(s) shall be responsible for any typographical errors, misinformation, misprints and shall be held totally harmless. Listing(s) information is provided for consumer's personal, non-commercial use and may not be used for any purpose other than to identify prospective properties consumers may be interested
 The data relating to real estate for sale on this website comes in part from the Internet
Data Exchange (IDX) of the Greater Tyler Association of REALTORS Multiple Listing
Service. The IDX logo indicates listings of other real estate firms that are identified in
the detailed listing information. The information being provided is for consumers'
personal, non-commercial use and may not be used for any purpose other than to identify
prospective properties consumers may be interested in purchasing.
The data relating to real estate for sale on this website comes in part from the Internet
Data Exchange (IDX) of the Greater Tyler Association of REALTORS Multiple Listing
Service. The IDX logo indicates listings of other real estate firms that are identified in
the detailed listing information. The information being provided is for consumers'
personal, non-commercial use and may not be used for any purpose other than to identify
prospective properties consumers may be interested in purchasing.
