


Address
15104 Mimebark Way, Austin, TX
Price
$ 246,000
Property Attributes
- MLS#7433227
- TypeSingle Family
- Listing Status Active
- CountyTRAVIS
- CityAustin
- Area3E
- NeighborhoodForest Bluff Sec 04
- Zip78724
- StyleSingle Family Residence
- Year Built2005
- Taxes$ 3938
- Price$ 246,000
- Bedrooms3
- Full Bathrooms2
- Half Bathrooms0
- Sqr Footage1206
- Lot Size0.132 Acres
Data Source:
Austin Board of REALTORS® (ABOR) as distributed by MLS GRID
Property Description
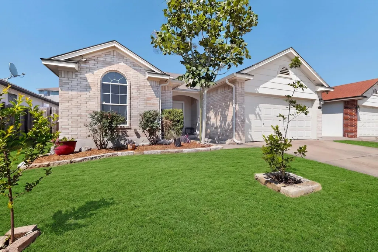
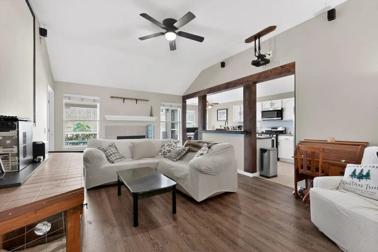
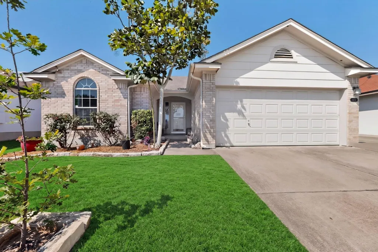
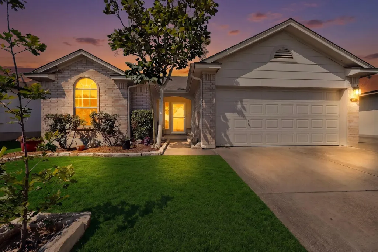
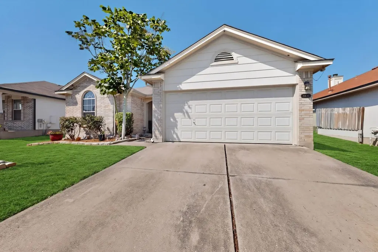
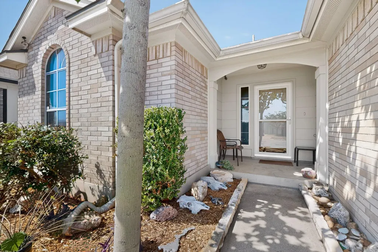
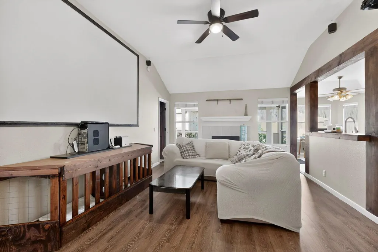
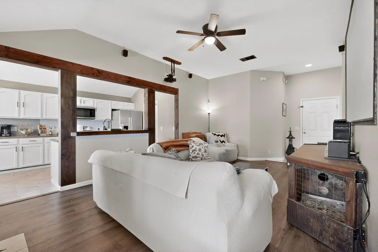
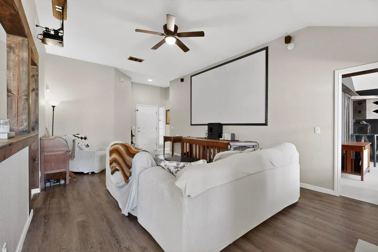
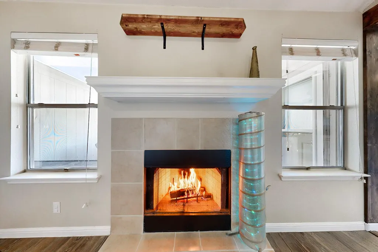
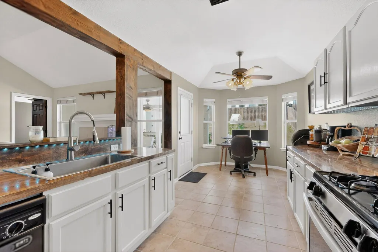
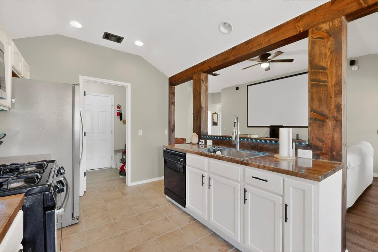
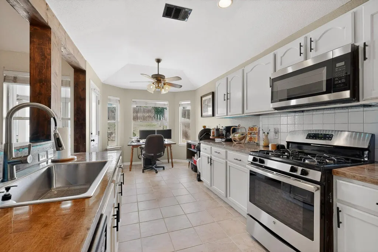
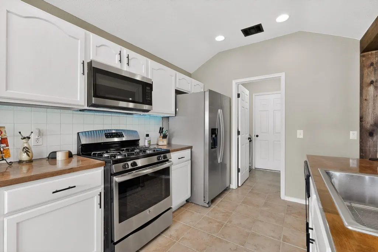
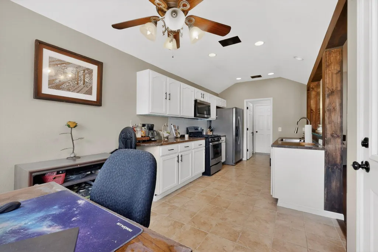
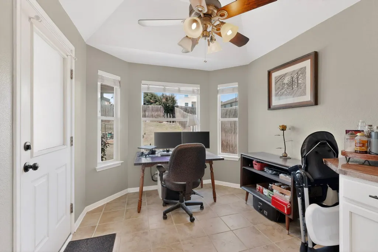
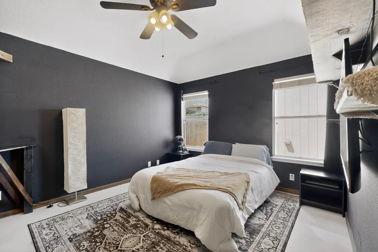
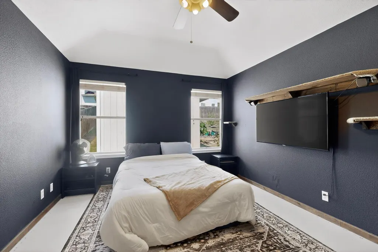
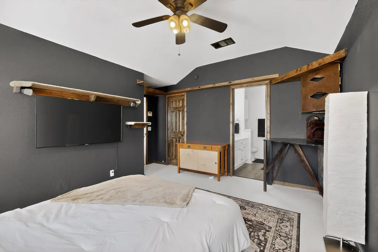
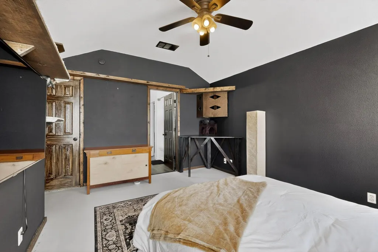
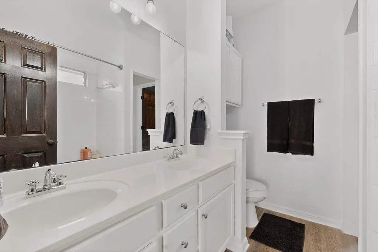
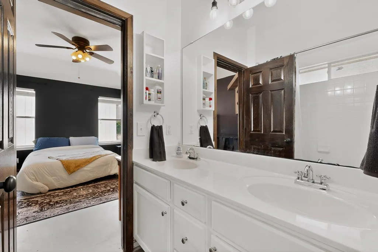
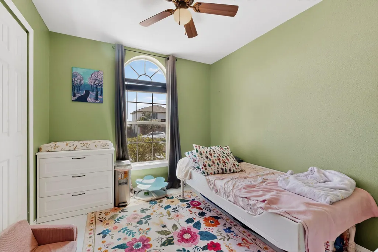
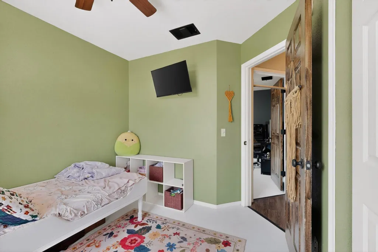
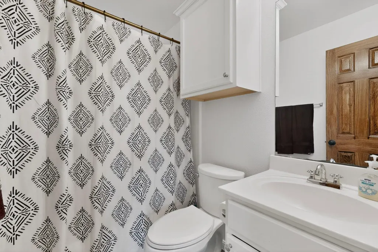
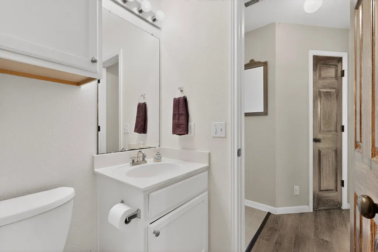
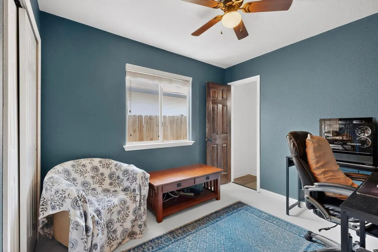
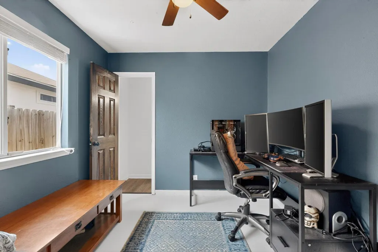
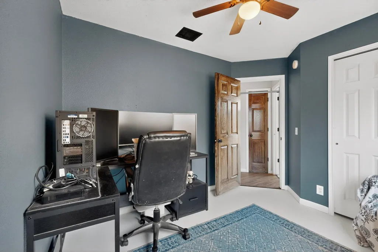
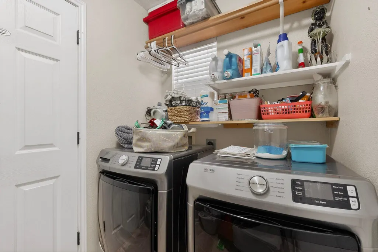
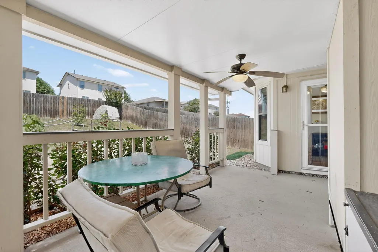
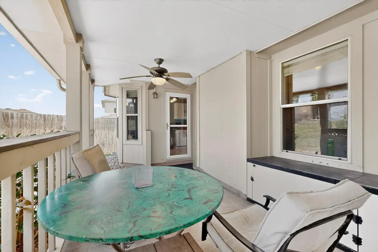
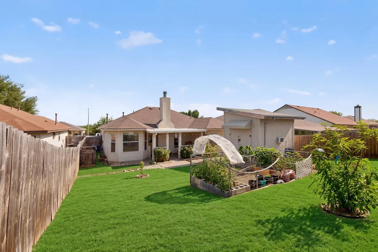
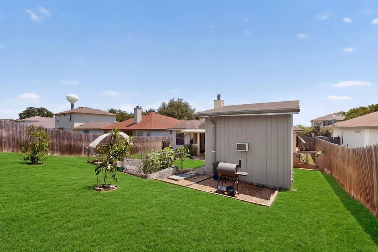
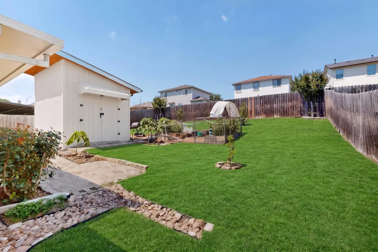
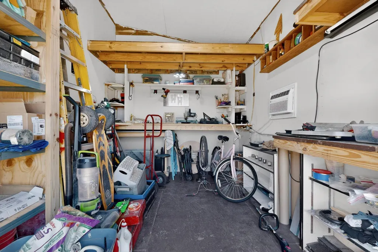
Thoughtfully updated and full of practical upgrades, this single-story Forest Bluff home delivers style, comfort, and standout backyard function in a fast-growing East Austin location. Located at 15104 Mimebark Way in Travis County with an Austin 78724 postal address, this 3-bedroom, 2-bath home features an open layout with improved flow to the living room, creating an inviting space for everyday living and entertaining. The living room features a fireplace, ceiling-mounted surround sound, and a large custom projector screen for movie nights and game days. The refreshed kitchen adds warmth and functionality with repainted cabinets, custom butcher-block countertops, a gourmet sink, new garbage disposal, and a water filtration system. The refrigerator, washer, and dryer all convey, making move-in even easier. Major updates include a full HVAC and heating system replacement in 2021, an upgraded water heater approximately 2 years ago, a roof approximately 10 years old, added gutters, French drains, new ceiling fans, replaced trim, painted bedrooms, updated bathroom tile, replaced toilets, and removal of all carpet. A low 1.65 tax rate adds even more value. Step outside to enjoy a large prefabricated covered patio, garden area, and a 10x12 backyard workshop with electricity, A/C, generous storage, and workspace. Whether you need room for hobbies, projects, tools, or flex space, this workshop offers rare versatility. Located about 1 mile north of the Tesla Gigafactory and approximately 2 miles from a newly planned high school, this home places you near one of East Austin's fastest-growing employment corridors while still offering neighborhood comfort and accessibility. With visible pride of ownership, refreshed finishes, improved drainage, excellent storage, and inviting indoor-outdoor living, this Forest Bluff home stands out in today's Austin real estate market.
| Elementary School | Middle School | High School |
|---|---|---|
| Hornsby-Dunlap Elementary School | Dailey Middle School | Del Valle High School |
| Price History | |
|---|---|
| 5/14/2026 | Listed $280,000 |
| 6/12/2026 | 4$270,000 |
| 6/27/2026 | 5$259,000 |
| 8/19/2026 | 6$246,000 |
General Features
| Living Area | 1206 |
|---|---|
| Sewer | Private Sewer |
| Heating | Central |
| Cooling | Central Air |
| Utilities | Electricity Available,Natural Gas Available |
| Roof | Asphalt,Composition |
| Appliances | Dishwasher,Gas Range,Microwave,Free-Standing Range,Refrigerator,Water Heater |
| HOA Fee | 78 |
| Garage Spaces | 2 |
| Association Fee Includes | Common Area Maintenance |
| Patio/Porch Features | Covered,Patio |
| Pool Features | None |
| Construction Materials | HardiPlank Type,Masonry – Partial |
| Year Built | 2005 |
| View | None |
| Levels | One |
| Property Subtype | Single Family Residence |
| Tax Year | 2025 |
| Waterfront Features | None |
| Community Features | None |
| Accessibility | None |
| Assoc Fee Paid Per | Quarterly |
| County | Travis |
| New Construction | No |
| Property Type | Residential |
| HOA | Yes |
| Energy Efficient | None |
| Subdivision Name | Forest Bluff Sec 04 |
| Facing Direction | Southwest |
| Green Sustainability | None |
| Other Structures | None |
| Full Baths | 2 |
| Status | Active |
| Directions | Toll Road to FM 969 exit. East on 969. Left on Delta Post Dr. Left on Mimebark Way. Home on right handside. |
| High School | Del Valle |
| City | Austin |
| Disclosures | Seller Disclosure |
| Association Name | Forest Bluff |
| MLS Area | 3E |
| Lot Size Square Feet | 5749.92 |
| Spa Features | None |
| Elementary School | Hornsby-Dunlap |
| Tax Annual Amount | 3938 |
| Middle/Junior High School | Dailey |
| Property Condition | Updated/Remodeled |
| Standard Status | Active |
| Year Built Source | Public Records |
| Tax Assessed Value | 246280 |
Interior Features
| Interior Amenities | Breakfast Bar,Coffered Ceiling(s),Ceiling-Vaulted,Double Vanity,Kitchen Island,Open Floorplan,Pantry,Primary Bedroom on Main,Recessed Lighting |
|---|---|
| Flooring | Laminate,No Carpet,Tile |
| Total Fireplaces | 1 |
| Fireplace Features | Family Room |
| Window Features | None |
| Total Bedrooms | 3 |
| Main Level Bedrooms | 3 |
| LivingAreaSource | Public Records |
| Total Baths | 2 |
Exterior Features
| Exterior Amenities | Rain Gutters,No Exterior Steps,Private Yard |
|---|---|
| Fencing | Fenced,Wood |
| Parking Features | Garage,Garage Door Opener,Garage Faces Front |
| Lot Features | Back Yard,Cleared,Interior Lot,Public Maintained Road,Trees-Medium (20 Ft - 40 Ft) |
| Water Source | Public |
| Total Parking | 2 |
| Foundation Details | Slab |
| Lot Size Acres | 0.132 |
| Waterfront Y/N | No |
| Covered Spaces | 2 |
| Horse Y/N | No |
| Horse Amenities | None |
Amenities
- Foreclosure
- Views
- Short Sale
- New Construction
- Adult 55+
- Lease To Own
- No HOA Fees
- Furnished
- Primary On Main
- Air Conditioning
- Seller Finance
- Green
- Fixer Upper
- Horse
- Golf
- Fireplace
- Deck
- Garage
- Basement
- Pool
Property vs Single Family Average in 78724
Price
Taxes
Year Built
Visits
 Austin Board of REALTORS® Copyright ©2026 All rights reserved.
 MLS Technology® Oklahoma; All information deemed reliable but not guaranteed. All properties are subject to prior sale, change or withdrawal. Neither listing broker(s) or information provider(s) shall be responsible for any typographical errors, misinformation, misprints and shall be held totally harmless. Listing(s) information is provided for consumer's personal, non-commercial use and may not be used for any purpose other than to identify prospective properties consumers may be interested
 The data relating to real estate for sale on this website comes in part from the Internet
Data Exchange (IDX) of the Greater Tyler Association of REALTORS Multiple Listing
Service. The IDX logo indicates listings of other real estate firms that are identified in
the detailed listing information. The information being provided is for consumers'
personal, non-commercial use and may not be used for any purpose other than to identify
prospective properties consumers may be interested in purchasing.
The data relating to real estate for sale on this website comes in part from the Internet
Data Exchange (IDX) of the Greater Tyler Association of REALTORS Multiple Listing
Service. The IDX logo indicates listings of other real estate firms that are identified in
the detailed listing information. The information being provided is for consumers'
personal, non-commercial use and may not be used for any purpose other than to identify
prospective properties consumers may be interested in purchasing.
