




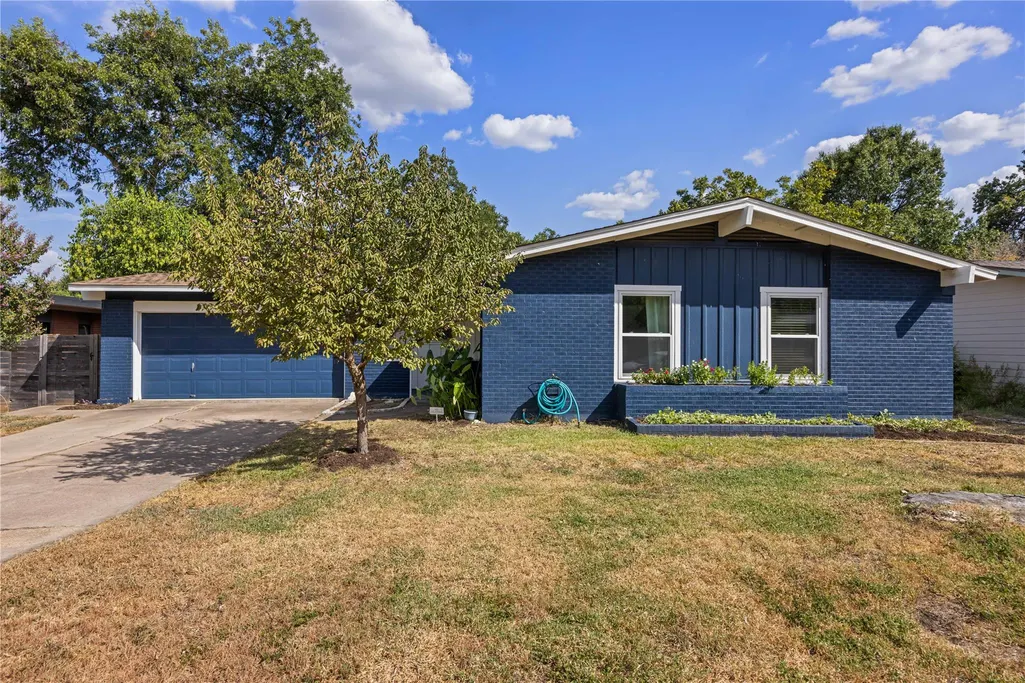
Address
7607 Meadowview Ln, Austin, TX
Price
$ 605,000
Property Attributes
- MLS#7542148
- TypeSingle Family
- Listing Status Active
- CountyTRAVIS
- CityAustin
- Area2
- NeighborhoodNorthway Crest Sec 03
- Zip78752
- StyleSingle Family Residence
- Year Built1958
- Taxes$ 8711
- Price$ 605,000
- Bedrooms3
- Full Bathrooms2
- Half Bathrooms0
- Sqr Footage1451
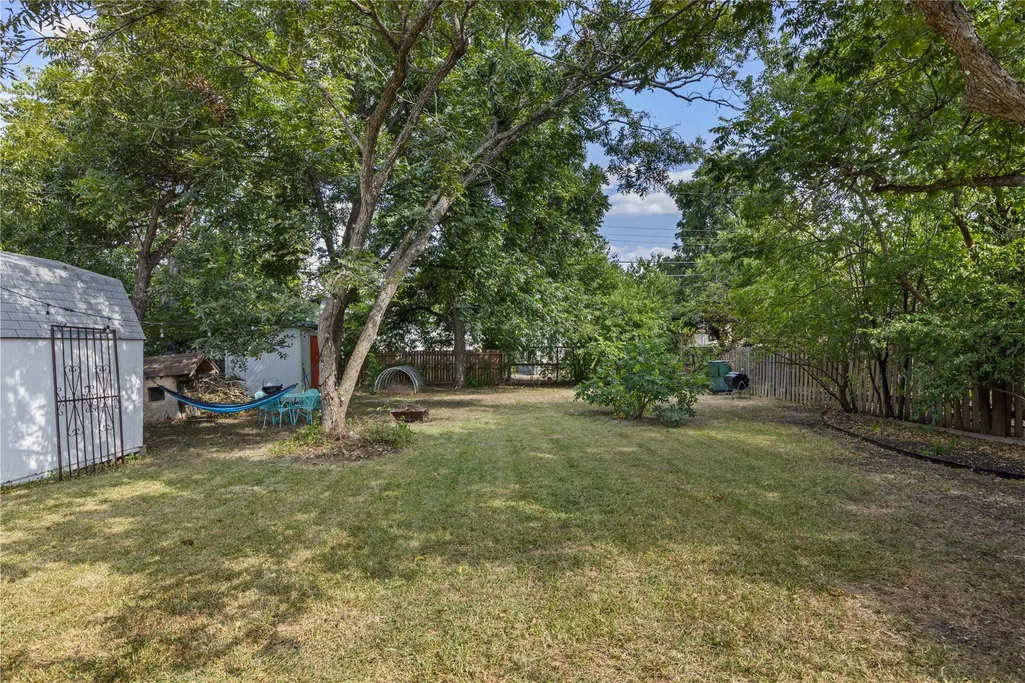
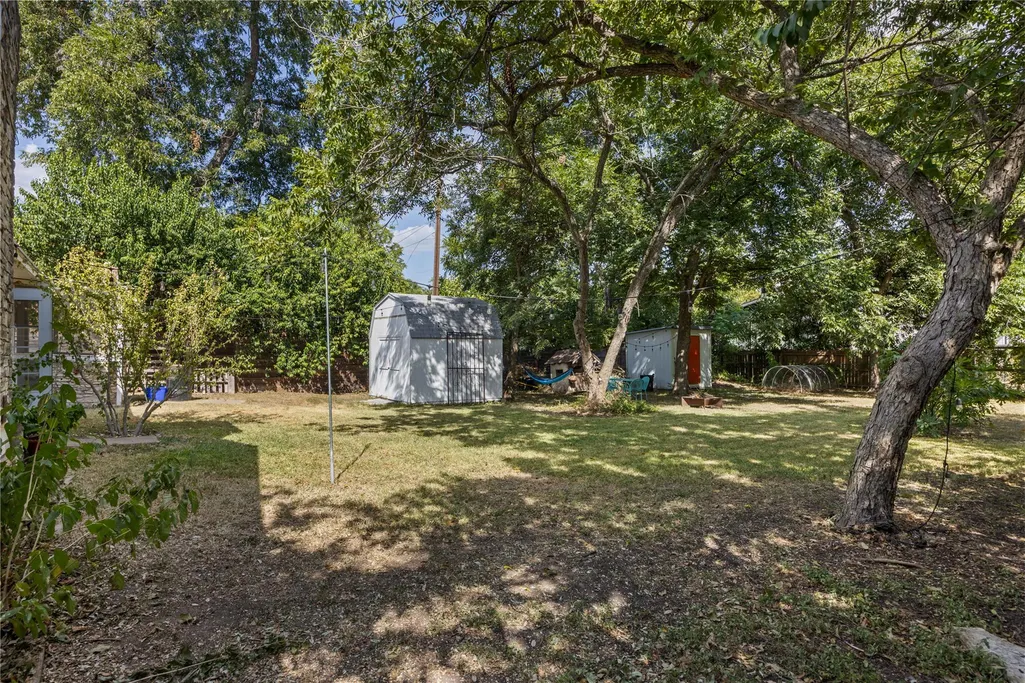
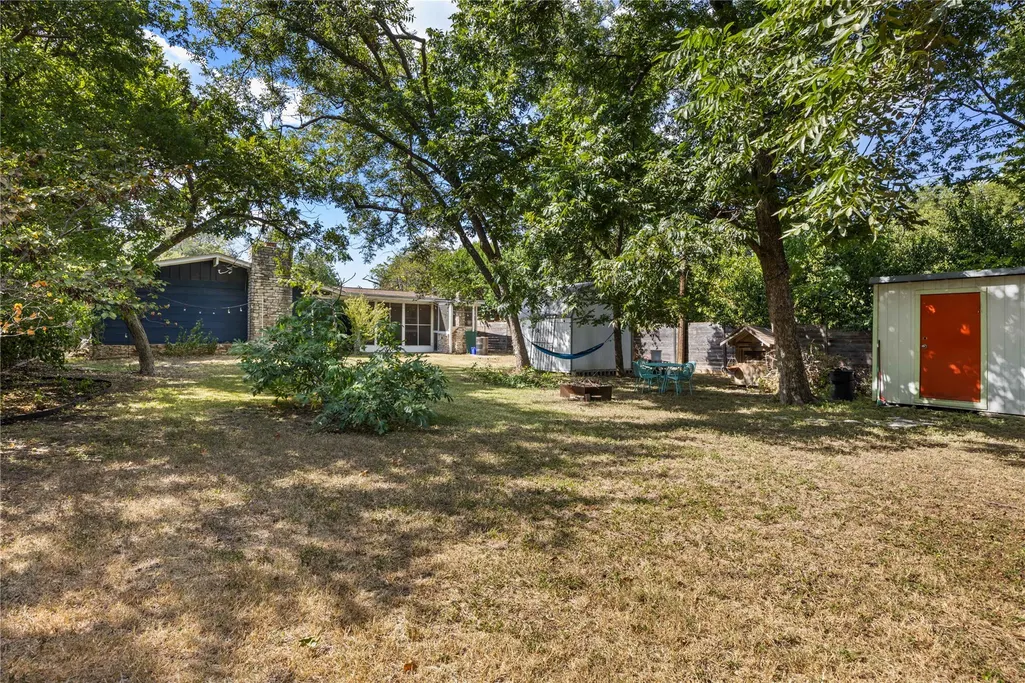
- Lot Size0.278 Acres
Data Source:
Austin Board of REALTORS® (ABOR) as distributed by MLS GRID
Property Description
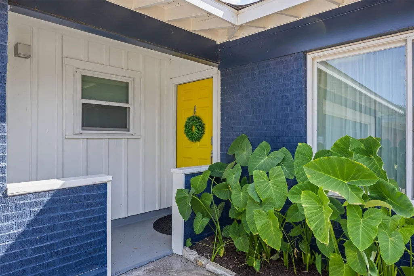
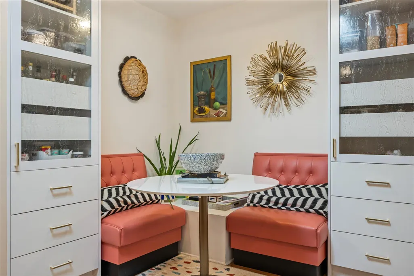
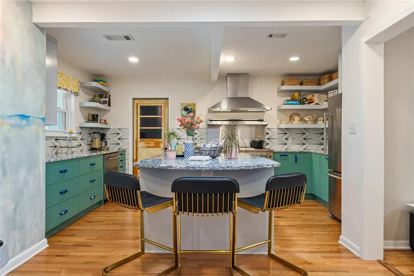
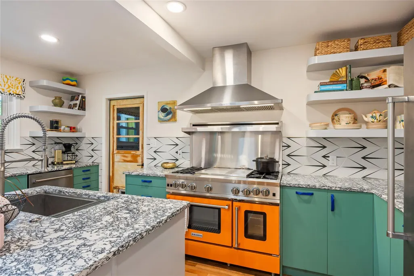
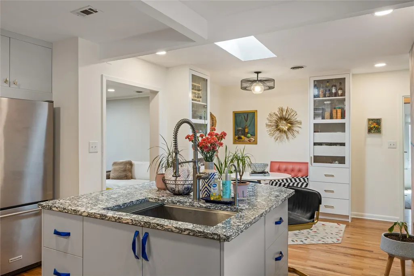
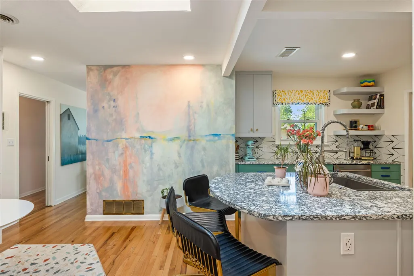
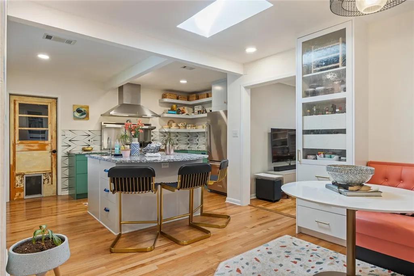
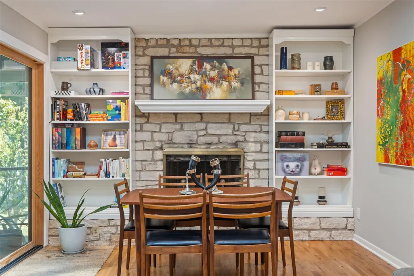
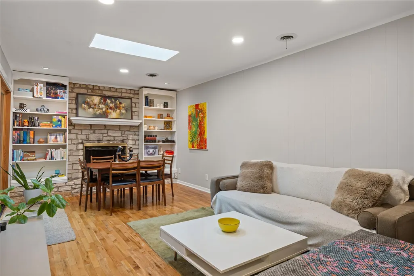
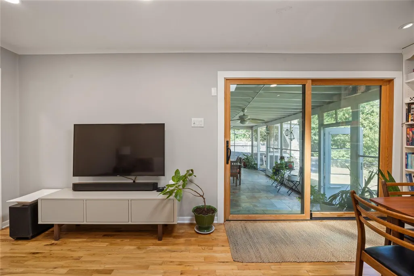
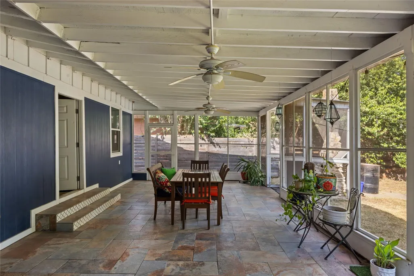
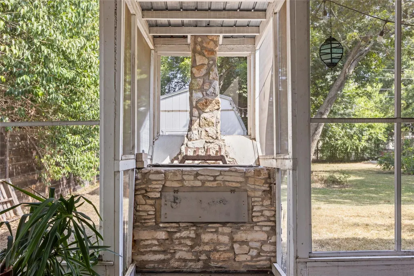
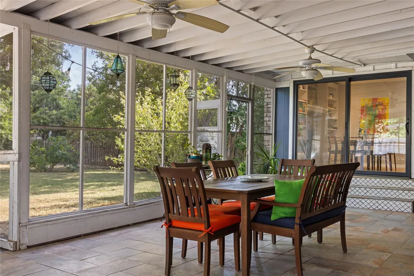
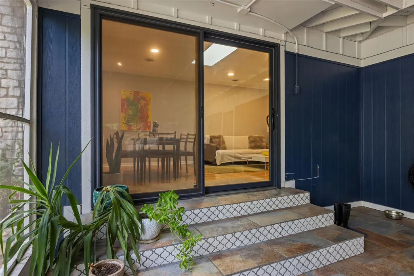
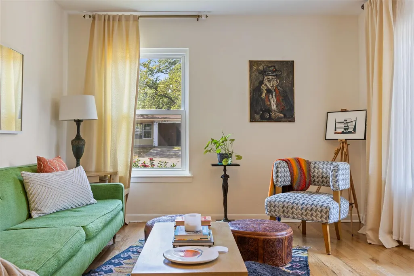
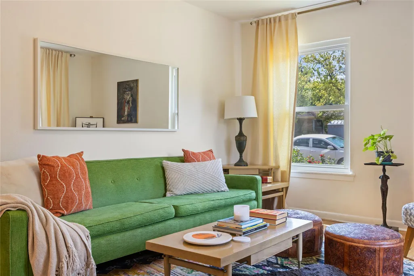
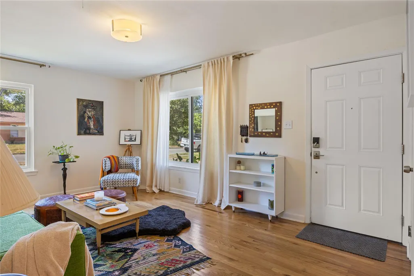
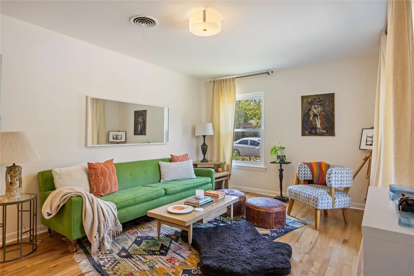
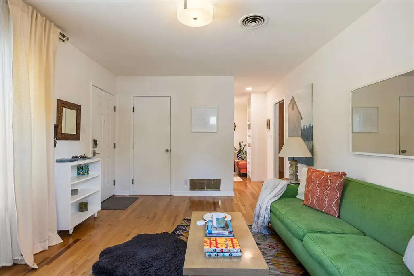
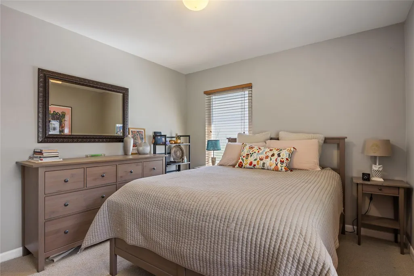
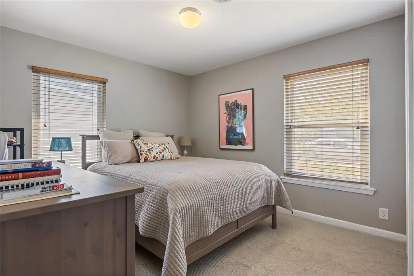
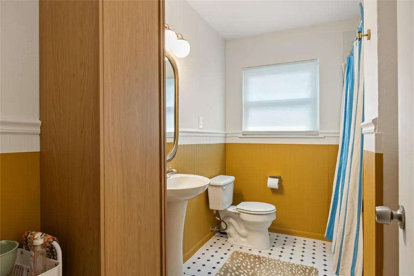
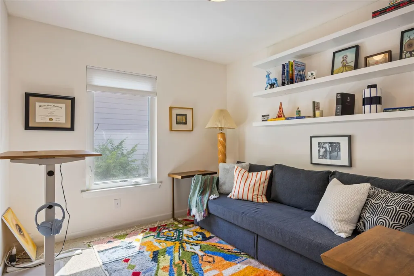
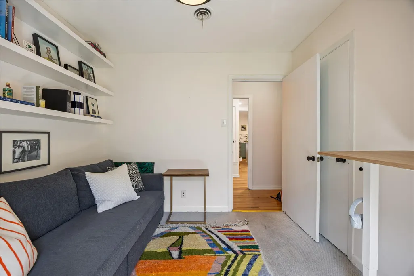
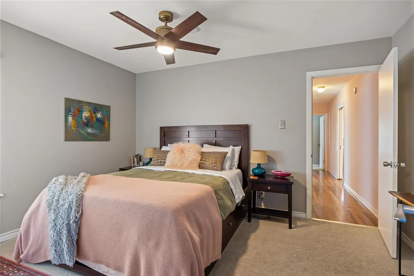
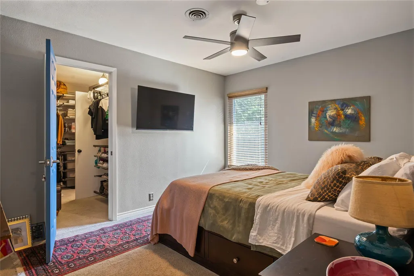
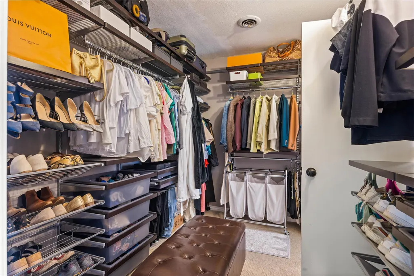
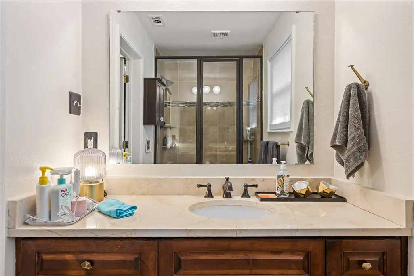
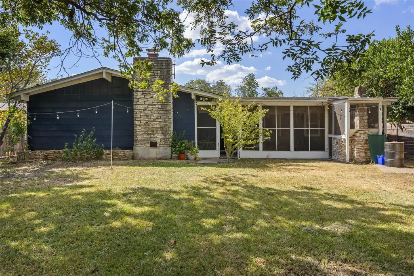
A true love letter to Mid-Century Modern design, color, and individuality, 7607 Meadowview is a home that rewards a closer look. Tucked into Austin’s beloved Highland neighborhood, this beautifully preserved and thoughtfully updated three-bedroom, two-bath home blends original character with bold, highly personal design. At the heart of the home is the striking kitchen, remodeled in 2020 by renowned designer Lieve Saether of Turnstyle Designs, where color, craftsmanship, and artistry take center stage. Throughout the house, playful details and unexpected “easter eggs” reveal themselves at every turn—from the original, interior garage door, carefully refinished to showcase its layers of paint from decades past, to hand-shaped brass cabinet pulls and other one-of-a-kind design moments. The home offers two distinct living areas, including a second living room anchored by a wood-burning fireplace set within the original Austin limestone masonry. A large screened-in porch extends the living space outdoors and retains the home’s original smoker—a rare and wonderfully quirky piece of Austin history. Thoughtful updates continue in the details, including Elfa closet systems from The Container Store throughout. Set on a generous 0.278-acre lot, the property offers an uncommon combination of space, architectural character, originality, and design sensibility. This is more than an MCM house—it is a home with a point of view. For those who appreciate great design, original details, and the joy of discovering something unexpected around every corner, 7607 Meadowview is truly one of a kind.
| Elementary School | Middle School | High School |
|---|---|---|
| Brown Elementary School | Webb Middle School | Navarro Early College High School |
| Price History | |
|---|---|
| 8/25/2026 | Listed $605,000 |
General Features
| Living Area | 1451 |
|---|---|
| Sewer | Public Sewer |
| Heating | Central |
| Cooling | Central Air |
| Utilities | Electricity Available |
| Roof | Composition |
| Appliances | Dishwasher,Disposal,Dryer,Gas Cooktop,Gas Range,Microwave,Free-Standing Range,Free-Standing Gas Range,RNGHD,Refrigerator,Stainless Steel Appliance(s),Vented Exhaust Fan,Washer,Washer/Dryer,Water Heat |
| Garage Spaces | 2 |
| Patio/Porch Features | Covered,Enclosed,Front Porch,Patio,Porch,Screened |
| Pool Features | None |
| Construction Materials | Masonry – Partial |
| Year Built | 1958 |
| View | None |
| Levels | One |
| Property Subtype | Single Family Residence |
| Tax Year | 2026 |
| Waterfront Features | None |
| Community Features | Curbs,Street Lights |
| Accessibility | None |
| County | Travis |
| New Construction | No |
| Property Type | Residential |
| HOA | No |
| Energy Efficient | None |
| Subdivision Name | Northway Crest Sec 03 |
| Facing Direction | West |
| Green Sustainability | None |
| Other Structures | Poultry Coop,Shed(s),Storage |
| Full Baths | 2 |
| Status | Active |
| Directions | From N. Lamar & St Johns Ave,east on St Johns,north on Guadalupe,right onto Crestland,left onto Meadowview. |
| High School | Navarro Early College |
| City | Austin |
| Disclosures | Seller Disclosure |
| MLS Area | 2 |
| Lot Size Square Feet | 12109.68 |
| Spa Features | Above Ground,Hot Tub |
| Elementary School | Brown |
| Tax Annual Amount | 8711.07 |
| Middle/Junior High School | Webb |
| Property Condition | Resale |
| Additional Parcels Y/N | No |
| Standard Status | Active |
| Year Built Source | Public Records |
| Tax Assessed Value | 555741 |
Interior Features
| Interior Amenities | Breakfast Bar,Built-in Features,Granite Counters,Eat-in Kitchen,Kitchen Island,Multiple Living Areas,Primary Bedroom on Main,Storage,Walk-In Closet(s) |
|---|---|
| Flooring | Carpet,Tile,Wood |
| Total Fireplaces | 1 |
| Fireplace Features | Den,Family Room,Masonry,Stone,Wood Burning |
| Window Features | Screens |
| Total Bedrooms | 3 |
| Main Level Bedrooms | 3 |
| LivingAreaSource | Public Records |
| Total Baths | 2 |
Exterior Features
| Exterior Amenities | Exterior Steps,Garden,Outdoor Grill,Private Yard |
|---|---|
| Fencing | Chain Link,Privacy,Wood |
| Parking Features | Attached,Driveway,Garage,Garage Door Opener,Garage Faces Front,Off Street |
| Lot Features | Back Yard,City Lot,Curbs,Front Yard,Garden,Interior Lot,Level,Near Public Transit,Private,Public Maintained Road,Trees-Large (Over 40 Ft),Trees-Medium (20 Ft - 40 Ft),Trees-Moderate |
| Water Source | Public |
| Total Parking | 4 |
| Foundation Details | Slab |
| Lot Dimensions | 69x171 |
| Lot Size Acres | 0.278 |
| Waterfront Y/N | No |
| Covered Spaces | 2 |
| Horse Y/N | No |
| Horse Amenities | None |
Amenities
- Foreclosure
- Views
- Short Sale
- New Construction
- Adult 55+
- Lease To Own
- No HOA Fees
- Furnished
- Primary On Main
- Air Conditioning
- Seller Finance
- Green
- Fixer Upper
- Horse
- Golf
- Fireplace
- Deck
- Garage
- Basement
- Pool
Property vs Single Family Average in 78752
Price
Taxes
Year Built
Visits
 Austin Board of REALTORS® Copyright ©2026 All rights reserved.
 MLS Technology® Oklahoma; All information deemed reliable but not guaranteed. All properties are subject to prior sale, change or withdrawal. Neither listing broker(s) or information provider(s) shall be responsible for any typographical errors, misinformation, misprints and shall be held totally harmless. Listing(s) information is provided for consumer's personal, non-commercial use and may not be used for any purpose other than to identify prospective properties consumers may be interested
 The data relating to real estate for sale on this website comes in part from the Internet
Data Exchange (IDX) of the Greater Tyler Association of REALTORS Multiple Listing
Service. The IDX logo indicates listings of other real estate firms that are identified in
the detailed listing information. The information being provided is for consumers'
personal, non-commercial use and may not be used for any purpose other than to identify
prospective properties consumers may be interested in purchasing.
The data relating to real estate for sale on this website comes in part from the Internet
Data Exchange (IDX) of the Greater Tyler Association of REALTORS Multiple Listing
Service. The IDX logo indicates listings of other real estate firms that are identified in
the detailed listing information. The information being provided is for consumers'
personal, non-commercial use and may not be used for any purpose other than to identify
prospective properties consumers may be interested in purchasing.
