
Address
1201 Ridgehaven Dr, Austin, TX
Price
$ 590,000
Property Attributes
- MLS#7808831
- TypeSingle Family
- Listing Status Active
- CountyTRAVIS
- CityAustin
- Area3
- NeighborhoodDelwood Heights
- Zip78723
- StyleSingle Family Residence
- Year Built1956
- Taxes$ 8728
- Price$ 590,000
- Bedrooms3
- Full Bathrooms2
- Half Bathrooms0
- Sqr Footage1799
- Lot Size0.2114 Acres
Data Source:
Austin Board of REALTORS® (ABOR) as distributed by MLS GRID
Property Description
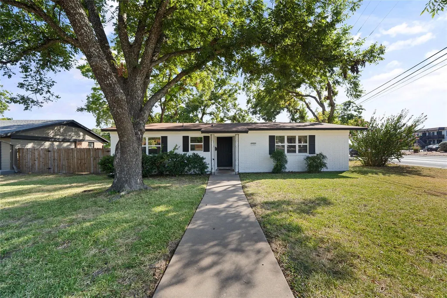
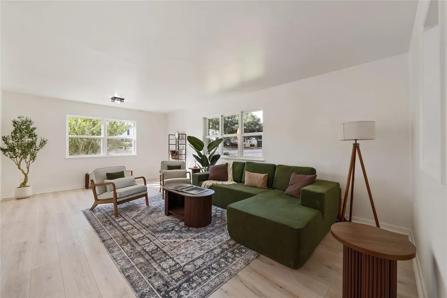
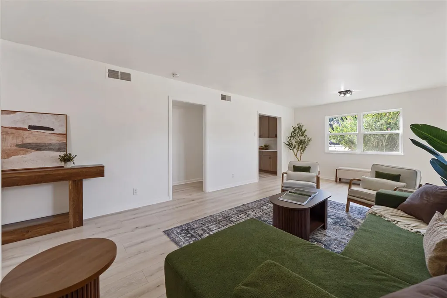
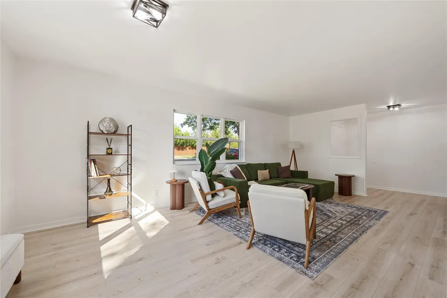
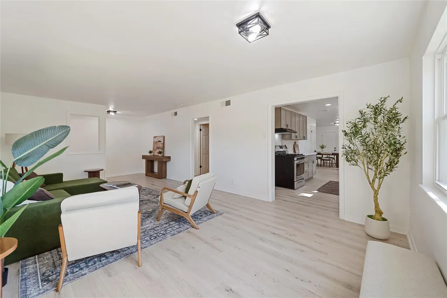
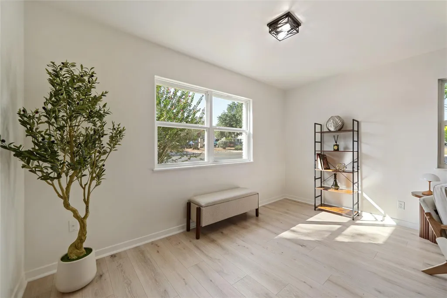
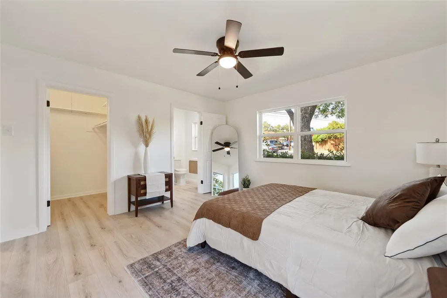
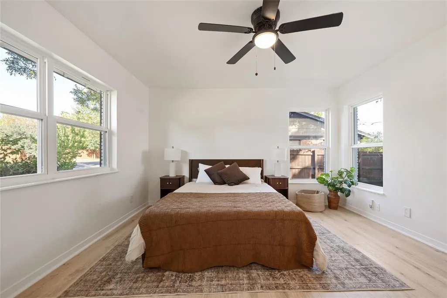
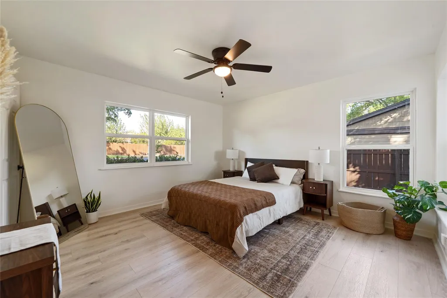
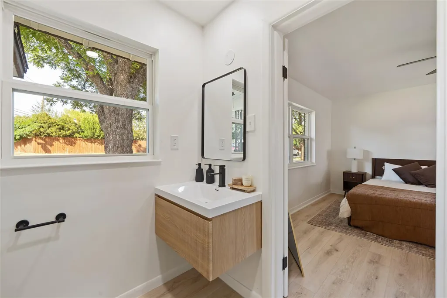
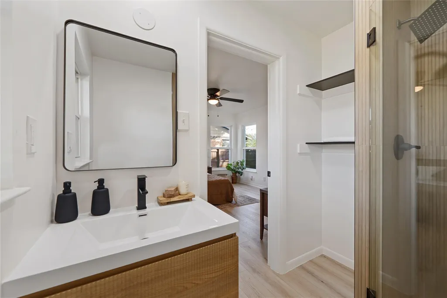
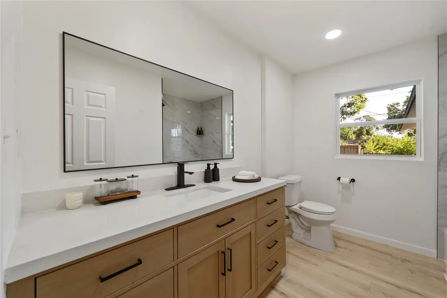
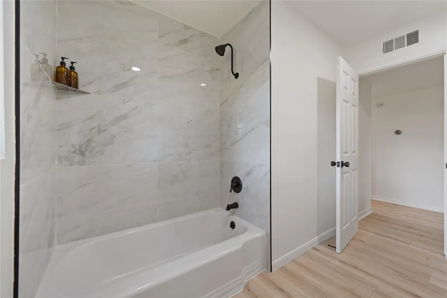
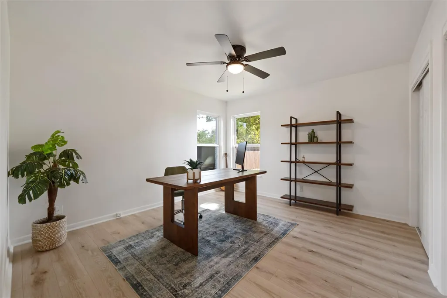
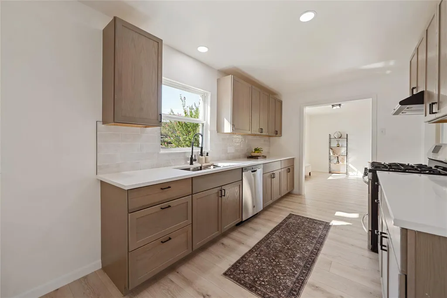
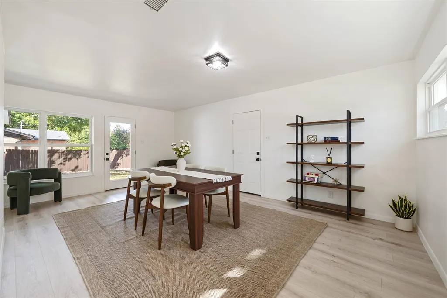
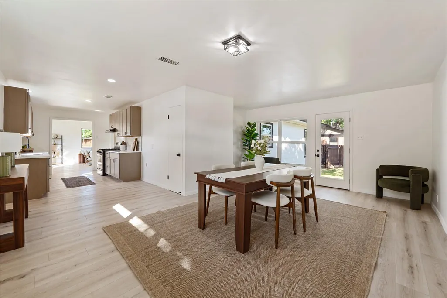
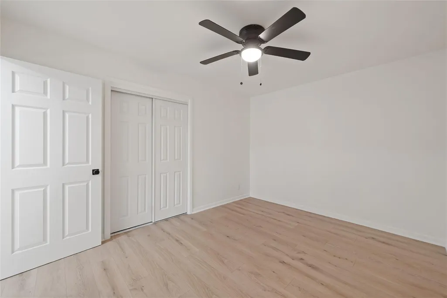
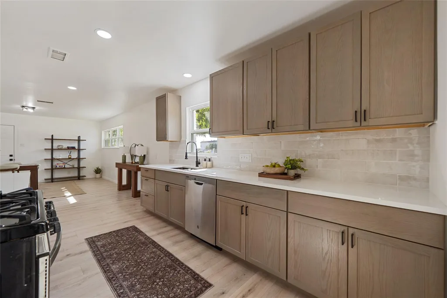
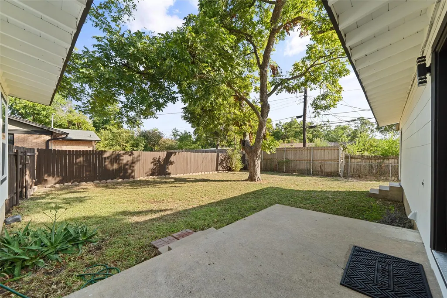
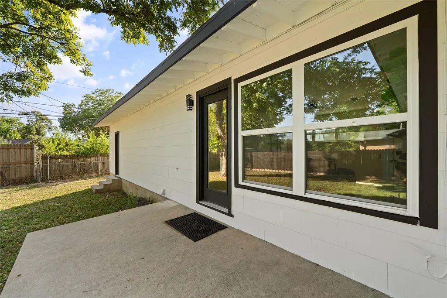
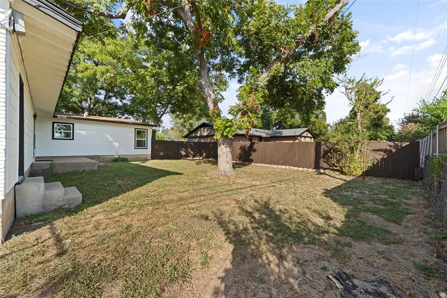
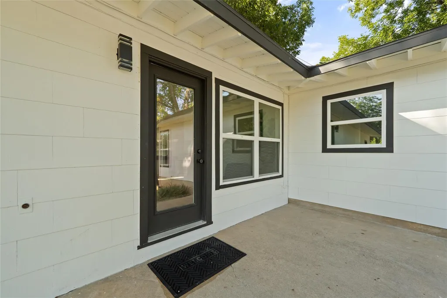
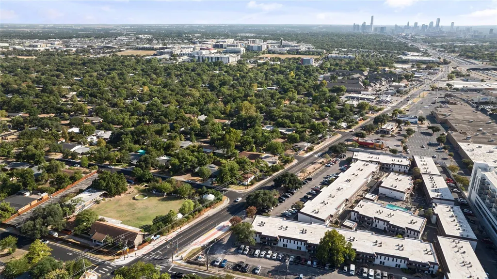
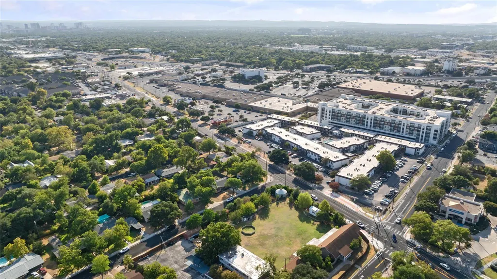
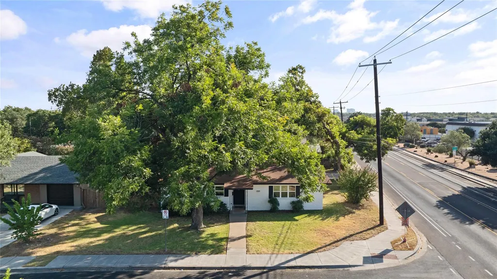
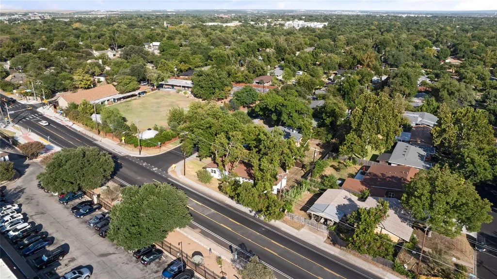
Freshly renovated and move-in ready, this 1,799 square foot single story sits on a corner lot in Windsor Park, one of Central Austin's most sought after and fastest changing pockets.The updates run deep: new drywall, fresh paint inside and out, energy efficient windows, an all new kitchen, fully rebuilt bathrooms, and so much more. Durable vinyl plank flooring runs throughout, with recessed lighting, ceiling fans, and an open floor plan that pulls natural light into every room. The new eat-in kitchen features new cabinetry, quartz counters, and stainless steel appliances including a gas range, dishwasher, and microwave, and it flows directly into the living and dining areas. Three bedrooms and two brand new baths give you room for a home office, guest space, or studio alongside the private primary. Both bathrooms feature modern vanities, new fixtures, and clean contemporary tile. Out back, one massive heritage tree anchors the yard and turns the whole space into a serene retreat, shaded and private behind a full wood fence. The large corner lot leaves plenty of room to garden, entertain, or expand down the road, with an open patio ready for a table and chairs. The oversized side-loading two-car garage is a rare find at this price point. Deeper and wider than standard, it handles full-size trucks, a workshop, storage, or a project car, and the side entry keeps the curb view clean. The driveway parks up to five vehicles total. No HOA. This corridor is in the middle of real investment. Austin ISD's 2022 bond delivered a $150m+ in new schools in the neighborhood. Mueller's retail and restaurant district continues to expand just minutes away, with more commercial development moving up the Cameron Road and 51st Street corridors. This home is close to everything; Mueller, Bartholomew District Park, I-35, 183, and 290 all within 3 minutes driving!
| Elementary School | Middle School | High School |
|---|---|---|
| Blanton Elementary School | Lamar (Austin ISD) Middle School | Eastside Early College High School |
| Price History | |
|---|---|
| 8/26/2026 | Listed $625,000 |
| 9/10/2026 | 6$590,000 |
General Features
| Living Area | 1799 |
|---|---|
| Sewer | See Remarks |
| Heating | None |
| Cooling | Ceiling Fan(s),Central Air |
| Utilities | See Remarks |
| Roof | Composition,Shingle |
| Appliances | Dishwasher,Gas Range,Microwave,Stainless Steel Appliance(s) |
| Garage Spaces | 2 |
| Patio/Porch Features | See Remarks |
| Pool Features | None |
| Construction Materials | Concrete,HardiPlank Type |
| Year Built | 1956 |
| View | None |
| Levels | One |
| Property Subtype | Single Family Residence |
| Tax Year | 2025 |
| Waterfront Features | None |
| Community Features | Sidewalks,Street Lights |
| Accessibility | Accessible Doors |
| County | Travis |
| New Construction | No |
| Property Type | Residential |
| HOA | No |
| Energy Efficient | None |
| Subdivision Name | Delwood Heights |
| Facing Direction | Northeast |
| Green Sustainability | None |
| Other Structures | Garage(s) |
| Full Baths | 2 |
| Status | Active |
| Directions | From I-35 N or S,take Exit 237B toward 51st St/Cameron Rd. Head east on Cameron Rd,then turn left onto Ridgehaven Dr. Continue on Ridgehaven Dr and the property will be on the right near the 1200 blo |
| High School | Eastside Early College |
| City | Austin |
| Disclosures | None |
| MLS Area | 3 |
| Lot Size Square Feet | 9208.58 |
| Elementary School | Blanton |
| Tax Annual Amount | 8728.44 |
| Middle/Junior High School | Lamar (Austin ISD) |
| Property Condition | Updated/Remodeled |
| Standard Status | Active |
| Year Built Source | Public Records |
| Tax Assessed Value | 440427 |
Interior Features
| Interior Amenities | Ceiling Fan(s),Stone Counters,Eat-in Kitchen,Open Floorplan,Recessed Lighting,Walk-In Closet(s) |
|---|---|
| Flooring | Vinyl |
| Window Features | ENERGY STAR Qualified Windows |
| Total Bedrooms | 3 |
| Main Level Bedrooms | 3 |
| LivingAreaSource | Public Records |
| Total Baths | 2 |
Exterior Features
| Exterior Amenities | Exterior Steps,Rain Gutters,Lighting,Private Yard |
|---|---|
| Fencing | Back Yard,Fenced,Wood |
| Parking Features | Driveway,Garage |
| Lot Features | None |
| Water Source | Public |
| Total Parking | 5 |
| Foundation Details | Slab |
| Lot Size Acres | 0.2114 |
| Waterfront Y/N | No |
| Covered Spaces | 2 |
| Horse Y/N | No |
| Horse Amenities | None |
Amenities
- Foreclosure
- Views
- Short Sale
- New Construction
- Adult 55+
- Lease To Own
- No HOA Fees
- Furnished
- Primary On Main
- Air Conditioning
- Seller Finance
- Green
- Fixer Upper
- Horse
- Golf
- Fireplace
- Deck
- Garage
- Basement
- Pool
Property vs Single Family Average in 78723
Price
Taxes
Year Built
Visits
 Austin Board of REALTORS® Copyright ©2026 All rights reserved.
 MLS Technology® Oklahoma; All information deemed reliable but not guaranteed. All properties are subject to prior sale, change or withdrawal. Neither listing broker(s) or information provider(s) shall be responsible for any typographical errors, misinformation, misprints and shall be held totally harmless. Listing(s) information is provided for consumer's personal, non-commercial use and may not be used for any purpose other than to identify prospective properties consumers may be interested
 The data relating to real estate for sale on this website comes in part from the Internet
Data Exchange (IDX) of the Greater Tyler Association of REALTORS Multiple Listing
Service. The IDX logo indicates listings of other real estate firms that are identified in
the detailed listing information. The information being provided is for consumers'
personal, non-commercial use and may not be used for any purpose other than to identify
prospective properties consumers may be interested in purchasing.
The data relating to real estate for sale on this website comes in part from the Internet
Data Exchange (IDX) of the Greater Tyler Association of REALTORS Multiple Listing
Service. The IDX logo indicates listings of other real estate firms that are identified in
the detailed listing information. The information being provided is for consumers'
personal, non-commercial use and may not be used for any purpose other than to identify
prospective properties consumers may be interested in purchasing.
