
Address
12400 Waterton Parke Cir, Austin, TX
Price
$ 899,000
Property Attributes
- MLS#7952543
- TypeSingle Family
- Listing Status Active
- CountyTRAVIS
- CityAustin
- AreaRN
- NeighborhoodParke Sec 01 - Grandview Hills
- Zip78726
- StyleSingle Family Residence
- Year Built1989
- Taxes$ 12707
- Price$ 899,000
- Bedrooms4
- Full Bathrooms4
- Half Bathrooms1
- Sqr Footage4256
- Lot Size0.271 Acres
Data Source:
Austin Board of REALTORS® (ABOR) as distributed by MLS GRID
Property Description
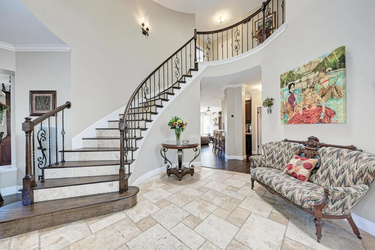
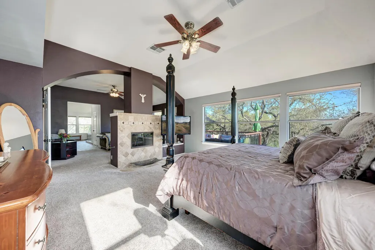
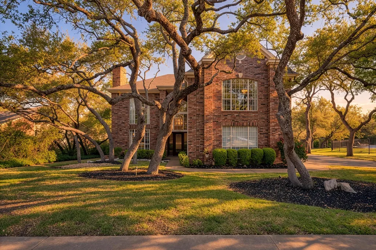
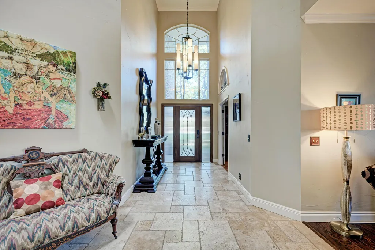
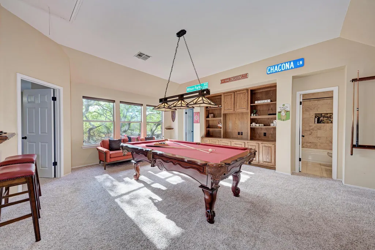
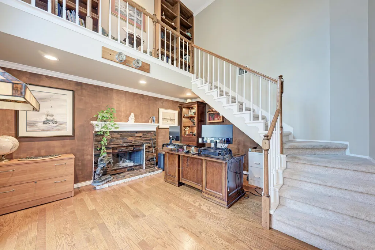
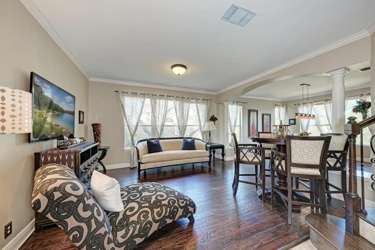
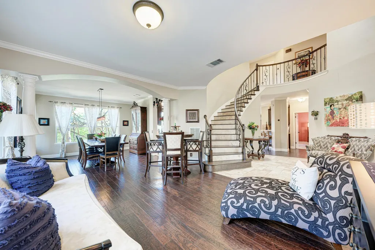
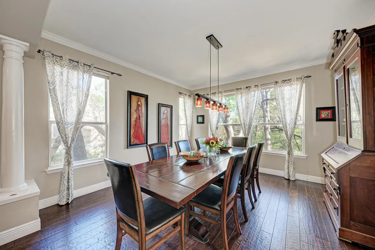
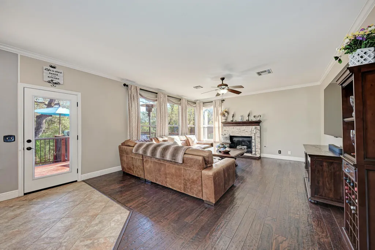
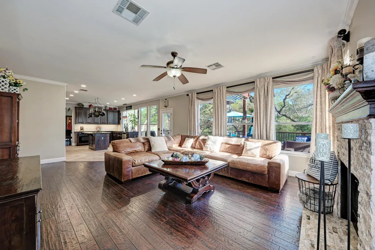
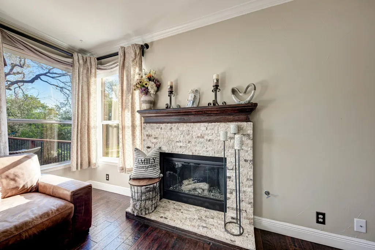
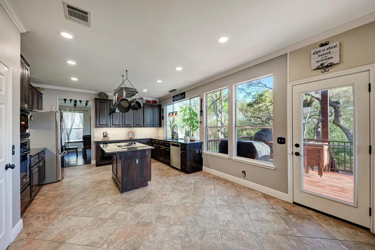
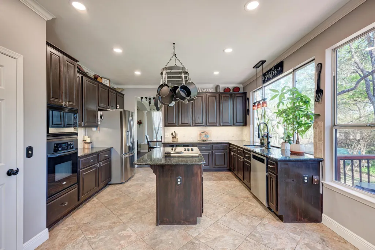
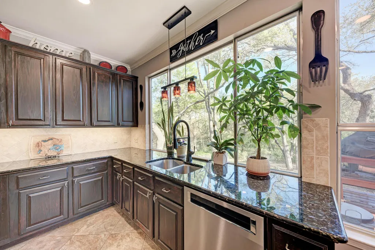
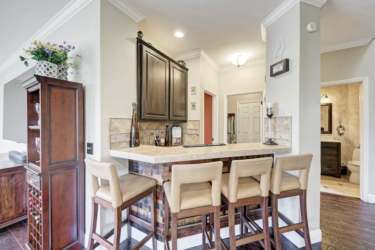
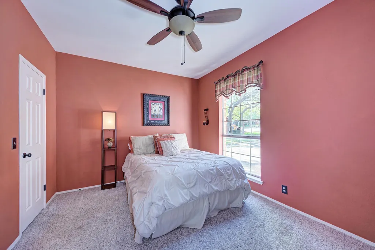
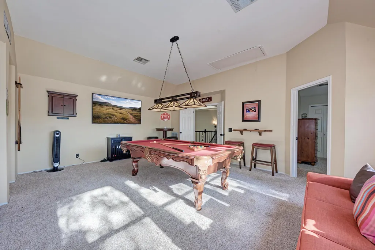
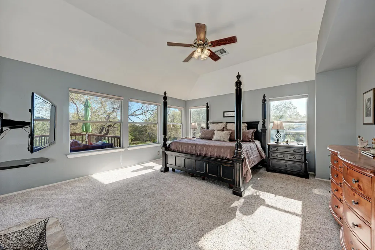
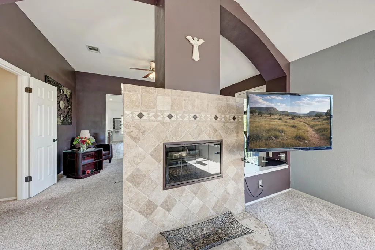
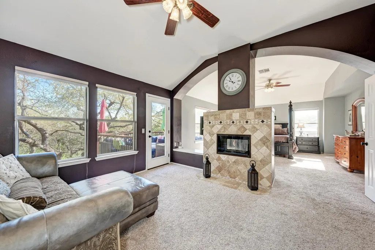
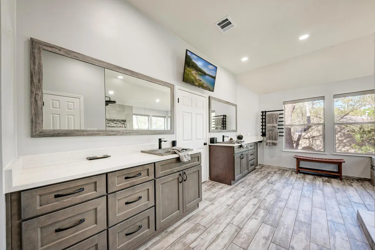
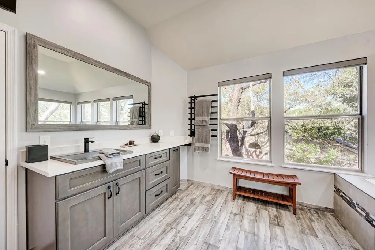
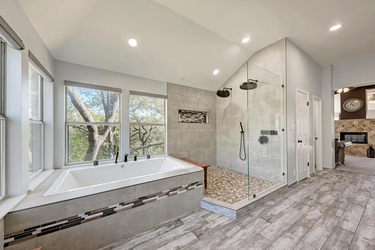
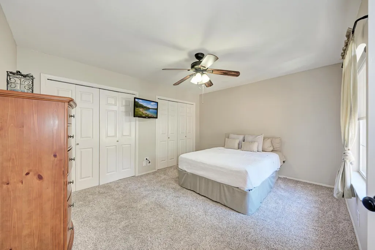
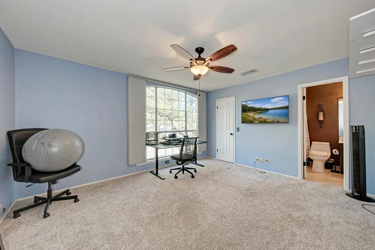
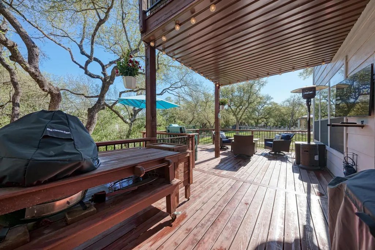
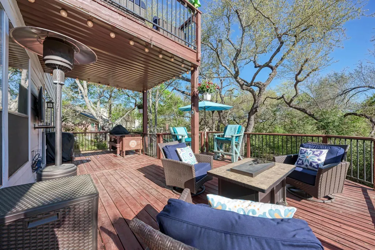
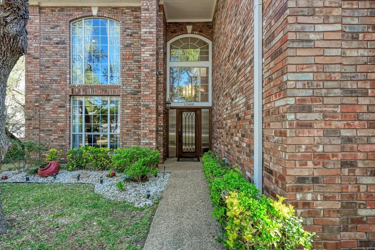
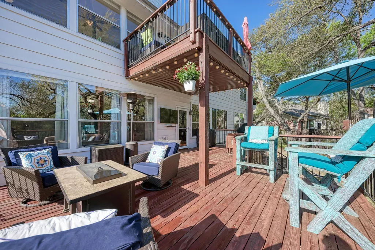
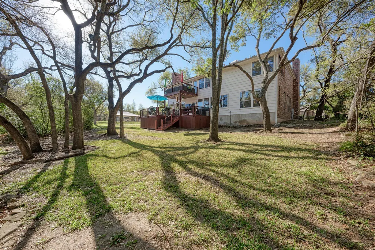
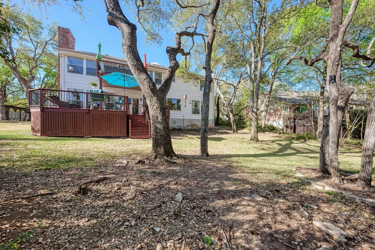
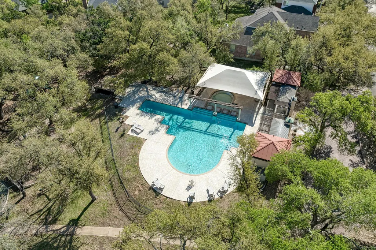
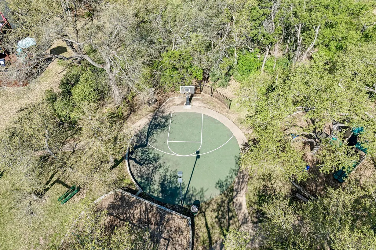
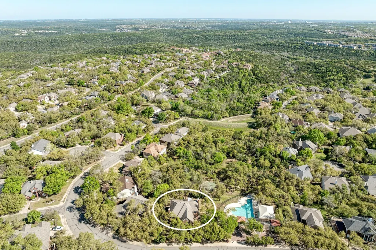
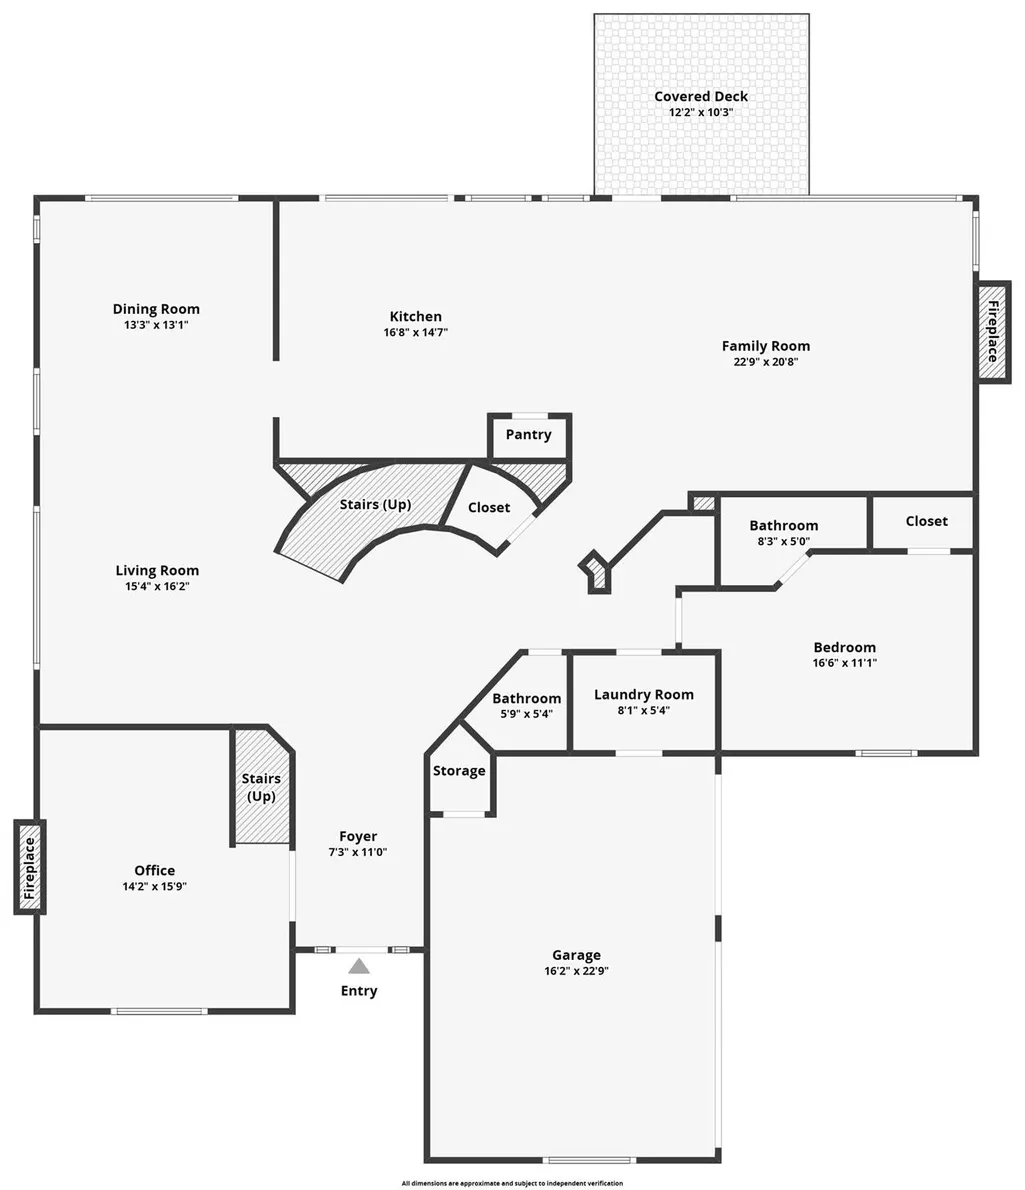
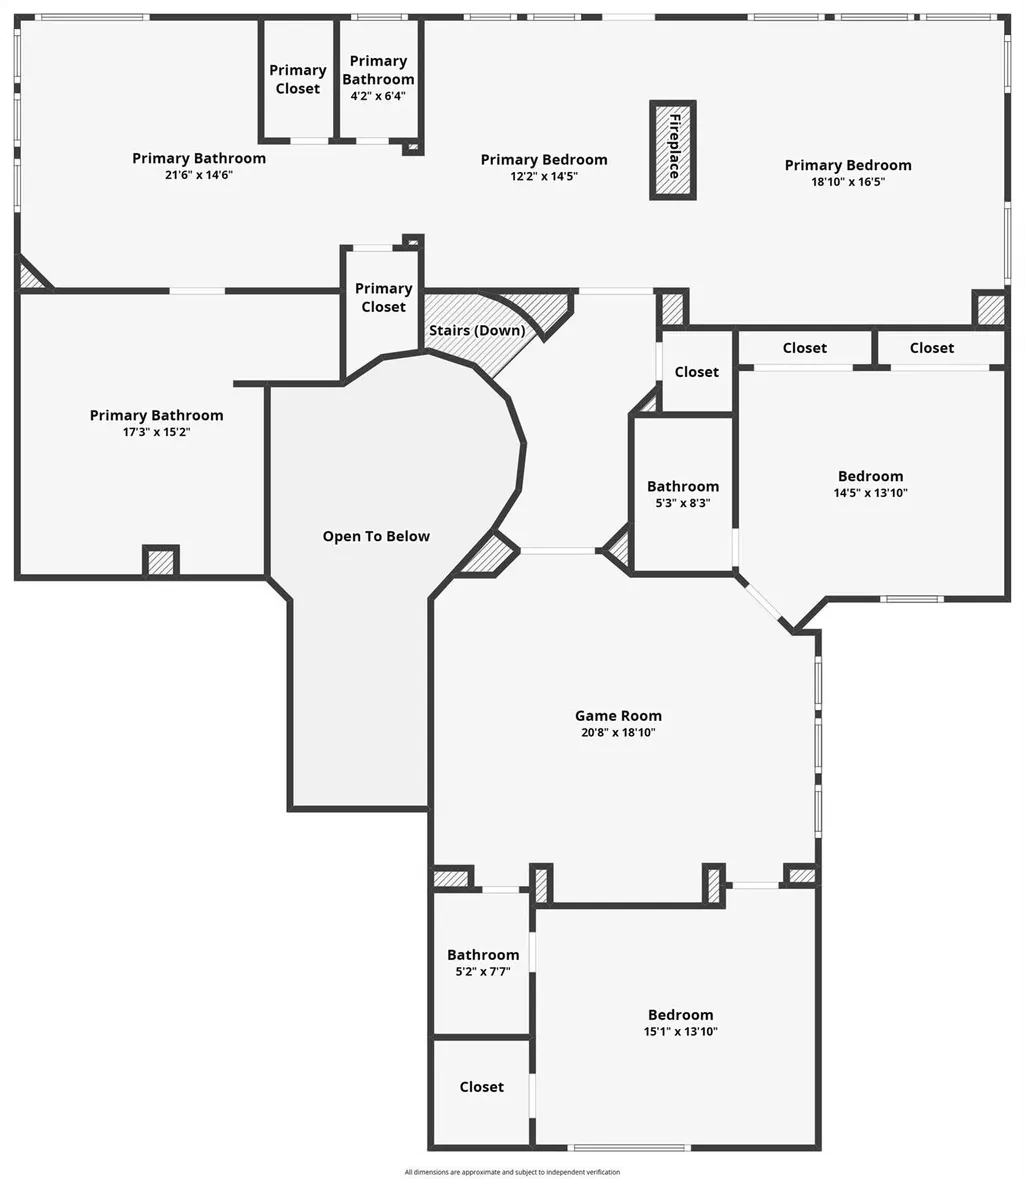
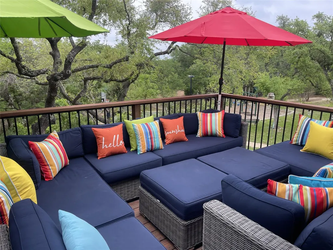
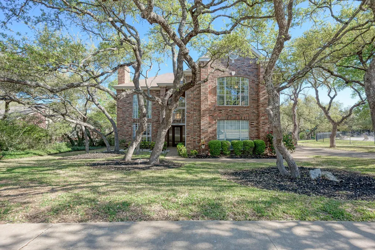
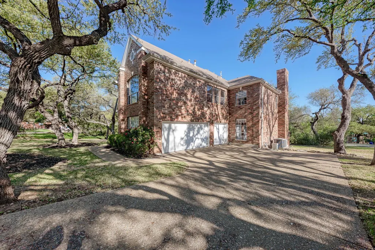
Relaxing greenbelt views, exceptional outdoor living, and a spa-inspired primary retreat define this stunning Grandview Hills residence. Nestled among mature oak trees, the home welcomes you with a dramatic entry and sweeping curved staircase with iron balusters. A striking two-story library/office with floor-to-ceiling windows, custom built-ins, and a fireplace offers both elegance and functionality. The spacious kitchen features granite countertops, a center island, abundant cabinetry, and seamless flow into the breakfast area and family room—perfectly positioned to capture natural light and serene greenbelt views. Designed for indoor-outdoor living, enjoy multiple outdoor spaces including a covered deck with a wood-paneled ceiling and an upper-level deck—ideal for entertaining or unwinding in a peaceful setting. The expansive primary suite offers vaulted ceilings, a double-sided fireplace, sitting area, and private balcony. The fully remodeled spa-inspired primary bath (2025) features dual vanities, a soaking tub with scenic views, and an oversized walk-in shower with dual rainfall heads. Upstairs, a large game room provides flexible space for media or recreation. Two generously sized bedrooms each include en-suite baths, while a private main-level guest suite adds versatility. Additional highlights include mounted TVs that convey and a rare three-car garage with ample storage or workshop space. Backing to a greenbelt and located near the community pool, park, and trails, this home is zoned to highly acclaimed Vandegrift High School and offers easy access to shopping, dining, and Lake Travis. A rare combination of privacy, functionality, and elevated living—this is one you don’t want to miss.
| Elementary School | Middle School | High School |
|---|---|---|
| Grandview Hills Elementary School | Four Points Middle School | Vandegrift High School |
| Price History | |
|---|---|
| 3/25/2026 | Listed $949,000 |
| 4/14/2026 | 2$939,000 |
| 8/9/2026 | 5$899,000 |
General Features
| Living Area | 4256 |
|---|---|
| Sewer | Public Sewer |
| Heating | Central |
| Cooling | Central Air |
| Utilities | Underground Utilities |
| Roof | Composition |
| Appliances | Built-In Electric Oven,Built-In Oven(s),Cooktop,Dishwasher,Electric Cooktop,Refrigerator,Free-Standing Refrigerator |
| HOA Fee | 66 |
| Garage Spaces | 3 |
| Association Fee Includes | Common Area Maintenance,See Remarks |
| Patio/Porch Features | Covered,Deck |
| Pool Features | None |
| Construction Materials | Brick Veneer |
| Year Built | 1989 |
| View | Park/Greenbelt |
| Levels | Two |
| Property Subtype | Single Family Residence |
| Tax Year | 2025 |
| Waterfront Features | None |
| Community Features | None |
| Accessibility | None |
| Assoc Fee Paid Per | Monthly |
| County | Travis |
| New Construction | No |
| Property Type | Residential |
| HOA | Yes |
| Energy Efficient | None |
| Subdivision Name | Parke Sec 01,Grandview Hills |
| Facing Direction | Southwest |
| Green Sustainability | None |
| Other Structures | None |
| Full Baths | 4 |
| Status | Active |
| Directions | 620 to Wilson Parke,Right on Forest Parke,Left on Waterton Parke Circle. |
| High School | Vandegrift |
| City | Austin |
| Disclosures | Seller Disclosure |
| Association Name | The Parke HOA |
| MLS Area | RN |
| Lot Size Square Feet | 11804.76 |
| Spa Features | None |
| Elementary School | Grandview Hills |
| Tax Annual Amount | 12707.9 |
| Middle/Junior High School | Four Points |
| Property Condition | Resale |
| Virtual Tour | https://tours.vtourstudiosaustin.com/e/Sfxyn66 |
| Builder Name | Doyle Wilson |
| Standard Status | Active |
| Year Built Source | Public Records |
| Tax Assessed Value | 752751 |
| Virtual Tour | https://tours.vtourstudiosaustin.com/e/Sfxyn66 |
Interior Features
| Interior Amenities | Bar,Breakfast Bar,Ceiling-High,Granite Counters,Double Vanity,Multiple Dining Areas,Multiple Living Areas,Study/Home Office |
|---|---|
| Flooring | Carpet,Marble,Stone,Tile |
| Total Fireplaces | 3 |
| Fireplace Features | Family Room,Library,Primary Bedroom |
| Window Features | Aluminum Frames,Blinds,Drapes,Skylight(s),Window Coverings,Window Treatments |
| Half Baths | 1 |
| Total Bedrooms | 4 |
| Main Level Bedrooms | 1 |
| LivingAreaSource | Public Records |
| Total Baths | 5 |
Exterior Features
| Exterior Amenities | None |
|---|---|
| Fencing | None |
| Parking Features | Garage Faces Side |
| Lot Features | Greenbelt,Sprinkler - Automatic,Trees-Large (Over 40 Ft) |
| Water Source | Public |
| Total Parking | 4 |
| Foundation Details | Slab |
| Lot Size Acres | 0.271 |
| Waterfront Y/N | No |
| Covered Spaces | 3 |
| Horse Y/N | No |
| Horse Amenities | None |
Amenities
- Foreclosure
- Views
- Short Sale
- New Construction
- Adult 55+
- Lease To Own
- No HOA Fees
- Furnished
- Primary On Main
- Air Conditioning
- Seller Finance
- Green
- Fixer Upper
- Horse
- Golf
- Fireplace
- Deck
- Garage
- Basement
- Pool
Property vs Single Family Average in 78726
Price
Taxes
Year Built
Visits
 Austin Board of REALTORS® Copyright ©2026 All rights reserved.
 MLS Technology® Oklahoma; All information deemed reliable but not guaranteed. All properties are subject to prior sale, change or withdrawal. Neither listing broker(s) or information provider(s) shall be responsible for any typographical errors, misinformation, misprints and shall be held totally harmless. Listing(s) information is provided for consumer's personal, non-commercial use and may not be used for any purpose other than to identify prospective properties consumers may be interested
 The data relating to real estate for sale on this website comes in part from the Internet
Data Exchange (IDX) of the Greater Tyler Association of REALTORS Multiple Listing
Service. The IDX logo indicates listings of other real estate firms that are identified in
the detailed listing information. The information being provided is for consumers'
personal, non-commercial use and may not be used for any purpose other than to identify
prospective properties consumers may be interested in purchasing.
The data relating to real estate for sale on this website comes in part from the Internet
Data Exchange (IDX) of the Greater Tyler Association of REALTORS Multiple Listing
Service. The IDX logo indicates listings of other real estate firms that are identified in
the detailed listing information. The information being provided is for consumers'
personal, non-commercial use and may not be used for any purpose other than to identify
prospective properties consumers may be interested in purchasing.
