














Address
2144 Senora Rdg, Canyon Lake, TX
Price
$ 1,595,000
Property Attributes
- MLS#8029012
- TypeSingle Family
- Listing Status Active
- CountyCOMAL
- CityCanyon Lake
- AreaCM
- NeighborhoodCordova Bend Canyon Lake 1
- Zip78133
- StyleSingle Family Residence
- Year Built2020
- Taxes$ 19487
- Price$ 1,595,000
- Bedrooms4
- Full Bathrooms3
- Half Bathrooms0
- Sqr Footage4219
- Lot Size2 Acres
Data Source:
Austin Board of REALTORS® (ABOR) as distributed by MLS GRID
Property Description
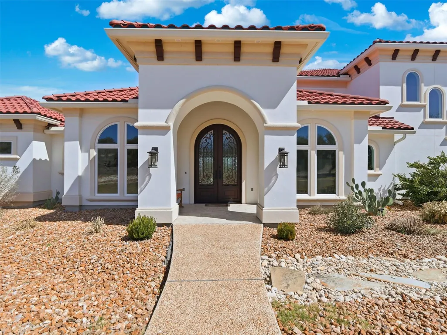
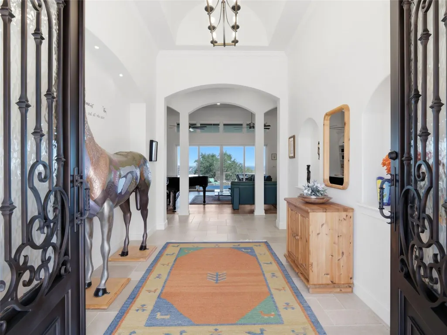
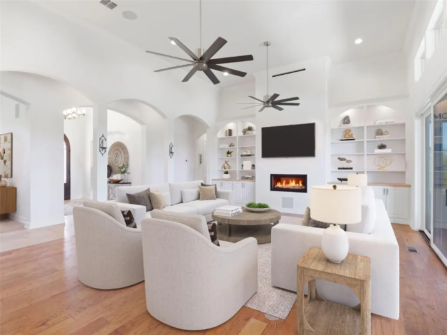
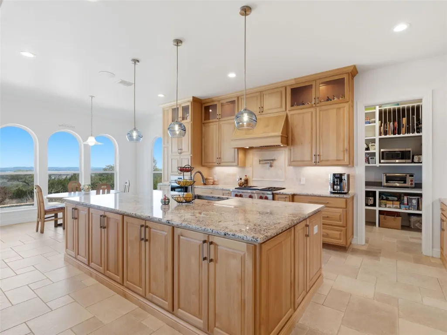
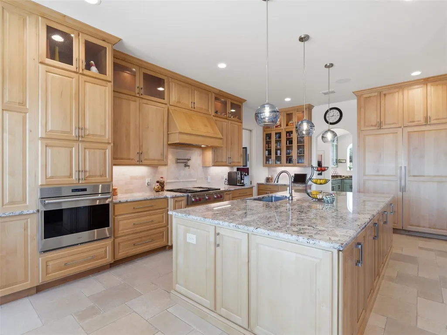
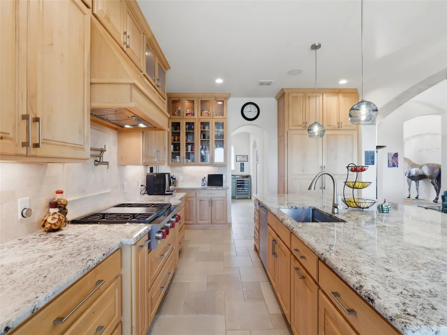
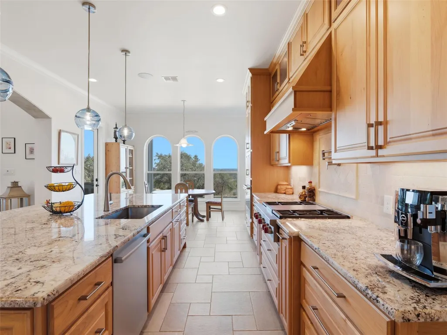
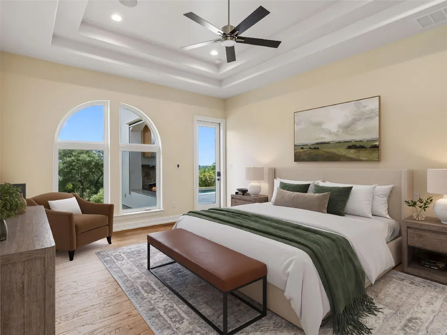
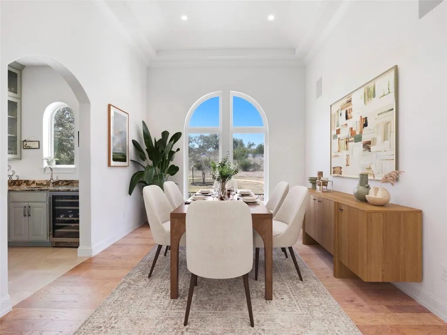
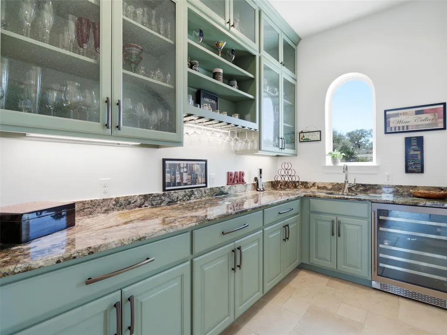
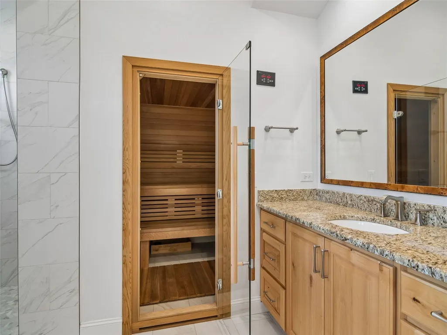
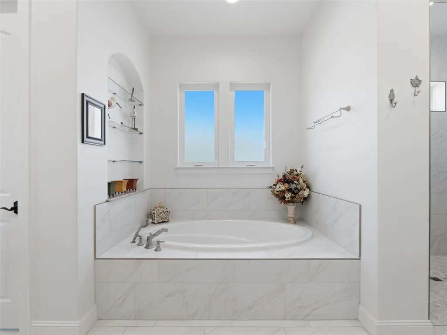
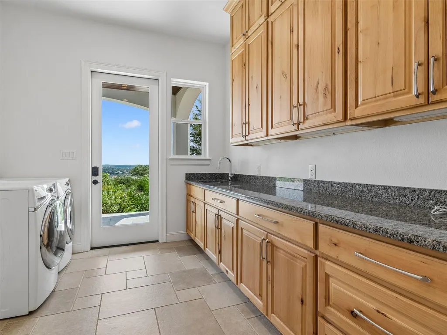
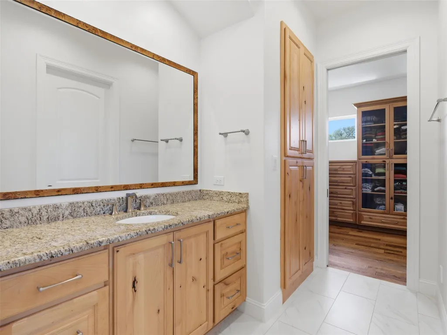
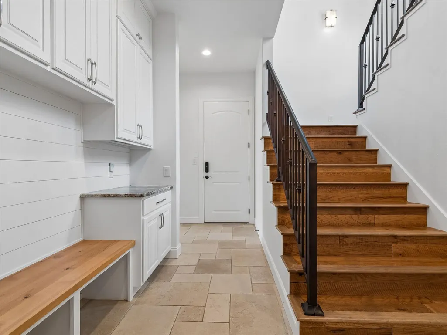
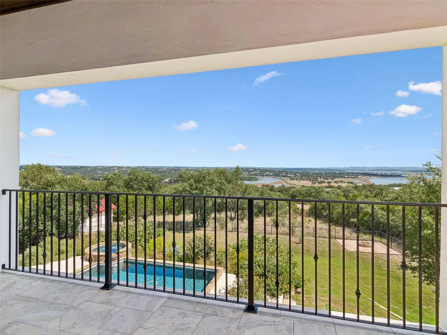
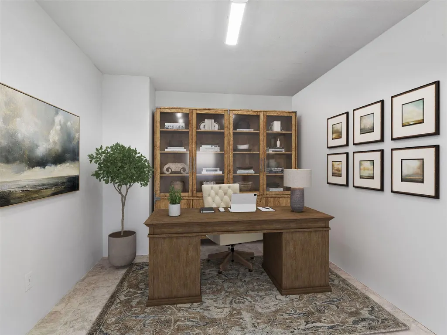
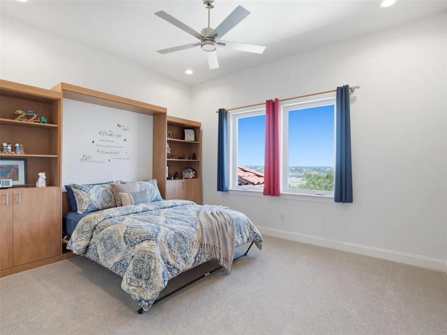
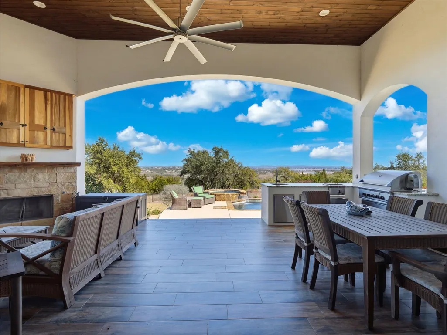
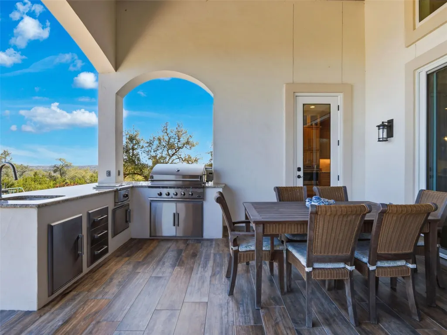
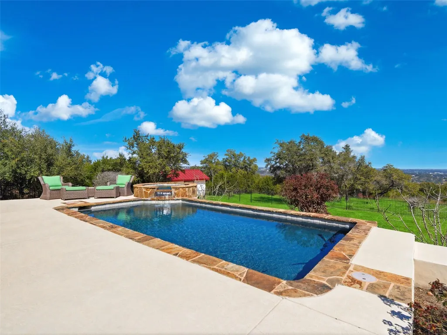
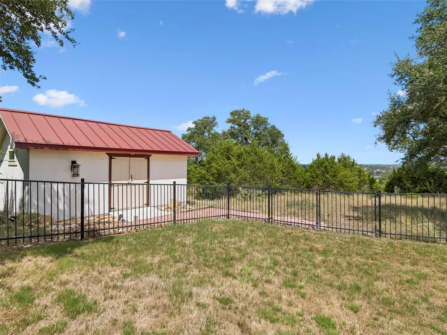
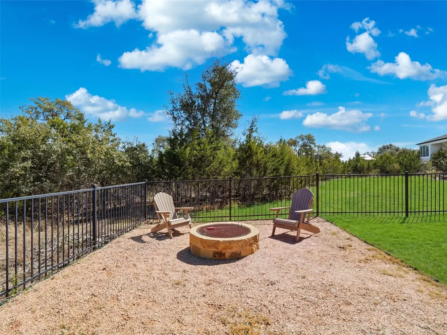
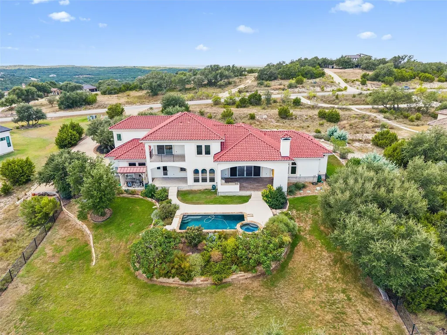
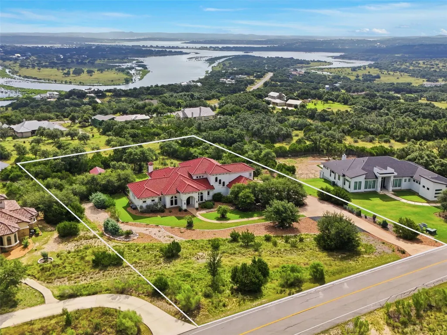
Set above sweeping views of Canyon Lake, the Guadalupe River and the Hill Country, this exceptional two-acre retreat on a quiet cul-de-sac in Cordova Bend was designed for the way you want to live in Texas — mornings with the view, afternoons at the pool, evenings gathered beneath the covered patio. A metal-and-glass entry door opens to a vaulted foyer with Italian tile, drawing the eye straight through to the lake. Inside, 14-foot ceilings, custom built-ins, a gas fireplace and oversized windows keep the view in frame throughout. The kitchen is built for serious cooking and entertaining: Sub-Zero and Wolf appliances, a pot filler, knot-free alder cabinetry and a one-piece granite island. A butler's pantry with granite counters and sink adds prep space, and a wet bar sits off the formal dining room for effortless entertaining. The primary suite is a destination of its own — spacious bath, generous closet and its own private sauna. Throughout, the craftsmanship is hard to replicate today, including a Class 3 concrete tile roof and a reinforced guest bath with added cinder block storm protection. Outside, a pool and spa, outdoor kitchen, fireplace and fire pit make multiple spaces to gather. A detached stucco garden house adds rare flexibility — studio, gym, hobby space or shop. A three-car epoxy garage with WiFi-enabled LiftMaster openers, insulated doors and workshop space, plus surround sound, irrigation and professional landscaping, complete the property — with HEB and local delivery keeping Hill Country privacy effortless. A rare opportunity to own a beautifully built custom home combining lake views, privacy, craftsmanship and true luxury — in one of Canyon Lake's most desirable settings.
| Elementary School | Middle School | High School |
|---|---|---|
| Bill Brown Elementary School | Smithson Valley Middle School | Smithson Valley High School |
| Price History | |
|---|---|
| 3/18/2026 | Listed $1,675,000 |
| 6/30/2026 | 5$1,595,000 |
General Features
| Living Area | 4219 |
|---|---|
| Sewer | Aerobic Septic |
| Heating | Central,Electric,Fireplace(s) |
| Cooling | Ceiling Fan(s),Central Air,Electric,Multi Units |
| Utilities | Cable Available,Electricity Connected,High Speed Internet,Sewer Connected,Underground Utilities,Water Connected |
| Roof | Concrete,Tile |
| Appliances | Built-In Oven(s),Built-In Refrigerator,Dishwasher,Gas Range,Microwave,Plumbed For Ice Maker,RNGHD,Stainless Steel Appliance(s),Electric Water Heater,Tankless Water Heater,Water Softener,Wine Refriger |
| HOA Fee | 1414.11 |
| Garage Spaces | 3 |
| Association Fee Includes | Common Area Maintenance |
| Patio/Porch Features | See Remarks,Covered,Patio |
| Pool Features | In Ground,Outdoor Pool,Pool/Spa Combo |
| Security Features | Prewired,Smoke Detector(s) |
| Construction Materials | Masonry – All Sides,Stucco |
| Year Built | 2020 |
| View | Hill Country,Lake,Panoramic,River,Trees/Woods |
| Levels | Two |
| Property Subtype | Single Family Residence |
| Tax Year | 2025 |
| Waterfront Features | None |
| Community Features | Controlled Access,Gated,Picnic Area,Trail(s) |
| Accessibility | None |
| Assoc Fee Paid Per | Annually |
| County | Comal |
| New Construction | No |
| Property Type | Residential |
| HOA | Yes |
| Energy Efficient | None |
| Subdivision Name | Cordova Bend Canyon Lake 1 |
| Facing Direction | Southwest |
| Green Sustainability | None |
| Other Structures | Outdoor Kitchen,Workshop |
| Full Baths | 3 |
| Status | Active |
| Directions | From S.A.- Take IH-35 N,Exit 175,Take Left on FM-3009 N,Take Left on W TX-46,Take Right on FM-311,Take Right on Rebecca Creek Rd,Take Right on Demi John Bnd,Take Right on Cordova Bnd,Take Left on Sen |
| High School | Smithson Valley |
| City | Canyon Lake |
| Disclosures | Other Disclosures,Seller Disclosure |
| Association Name | HOA Cordova Bend |
| MLS Area | CM |
| Lot Size Square Feet | 87120 |
| Spa Features | Heated,Hot Tub,In Ground |
| Elementary School | Bill Brown |
| Tax Annual Amount | 19486.9 |
| Middle/Junior High School | Smithson Valley |
| Property Condition | Resale |
| Additional Parcels Y/N | No |
| Virtual Tour | https://live.kuperrealty.com/2144senorardg |
| Builder Name | Brad Moore |
| Standard Status | Active |
| Year Built Source | Public Records |
| Tax Assessed Value | 1276160 |
| Virtual Tour | https://live.kuperrealty.com/2144senorardg |
Interior Features
| Interior Amenities | Bar,Bidet,Bookcases,Built-in Features,Ceiling Fan(s),Ceiling-High,Central Vacuum,Chandelier,Stone Counters,Crown Molding,Double Vanity,Eat-in Kitchen,Entrance Foyer,High Speed Internet,Interior Steps |
|---|---|
| Flooring | Carpet,Tile,Wood |
| Total Fireplaces | 2 |
| Fireplace Features | Electric,Living Room,Outside,Stone,Wood Burning |
| Window Features | Blinds,Double Pane Windows |
| Total Bedrooms | 4 |
| Main Level Bedrooms | 2 |
| LivingAreaSource | Builder |
| Total Baths | 3 |
Exterior Features
| Exterior Amenities | Balcony,Gas Grill,Gutters Full,Outdoor Grill,Private Yard |
|---|---|
| Fencing | Back Yard,Wrought Iron |
| Parking Features | Attached,Concrete,Door-Multi,Driveway,Garage,Garage Door Opener,Garage Faces Side,Open,Private |
| Lot Features | Back Yard,Cul-De-Sac,Front Yard,Gentle Sloping,Landscaped,Native Plants,Private Maintained Road,Rolling Slope,Sloped Down,Trees-Moderate,Views,Xeriscape |
| Water Source | Public |
| Total Parking | 3 |
| Foundation Details | Slab |
| Lot Size Acres | 2 |
| Waterfront Y/N | No |
| Covered Spaces | 3 |
| Horse Y/N | No |
| Horse Amenities | None |
Amenities
- Foreclosure
- Views
- Short Sale
- New Construction
- Adult 55+
- Lease To Own
- No HOA Fees
- Furnished
- Primary On Main
- Air Conditioning
- Seller Finance
- Green
- Fixer Upper
- Horse
- Golf
- Fireplace
- Deck
- Garage
- Basement
- Pool
Property vs Single Family Average in 78133
Price
Taxes
Year Built
Visits
 Austin Board of REALTORS® Copyright ©2026 All rights reserved.
 MLS Technology® Oklahoma; All information deemed reliable but not guaranteed. All properties are subject to prior sale, change or withdrawal. Neither listing broker(s) or information provider(s) shall be responsible for any typographical errors, misinformation, misprints and shall be held totally harmless. Listing(s) information is provided for consumer's personal, non-commercial use and may not be used for any purpose other than to identify prospective properties consumers may be interested
 The data relating to real estate for sale on this website comes in part from the Internet
Data Exchange (IDX) of the Greater Tyler Association of REALTORS Multiple Listing
Service. The IDX logo indicates listings of other real estate firms that are identified in
the detailed listing information. The information being provided is for consumers'
personal, non-commercial use and may not be used for any purpose other than to identify
prospective properties consumers may be interested in purchasing.
The data relating to real estate for sale on this website comes in part from the Internet
Data Exchange (IDX) of the Greater Tyler Association of REALTORS Multiple Listing
Service. The IDX logo indicates listings of other real estate firms that are identified in
the detailed listing information. The information being provided is for consumers'
personal, non-commercial use and may not be used for any purpose other than to identify
prospective properties consumers may be interested in purchasing.
