





Address
531 Goldenrod St, Kyle, TX
Price
$ 285,000
Property Attributes
- MLS#8046719
- TypeSingle Family
- Listing Status Active
- CountyHAYS
- CityKyle
- AreaHH
- NeighborhoodPrairie On Creek Sec 3b
- Zip78640
- StyleSingle Family Residence
- Year Built2004
- Taxes$ 7746
- Price$ 285,000
- Bedrooms4
- Full Bathrooms2
- Half Bathrooms0
- Sqr Footage1870
- Lot Size0.2728 Acres
Data Source:
Austin Board of REALTORS® (ABOR) as distributed by MLS GRID
Property Description
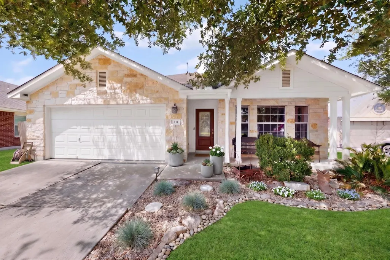
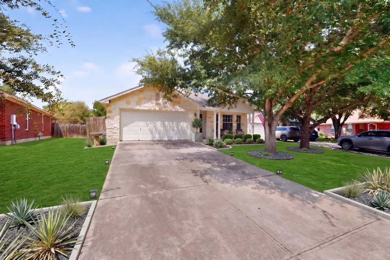
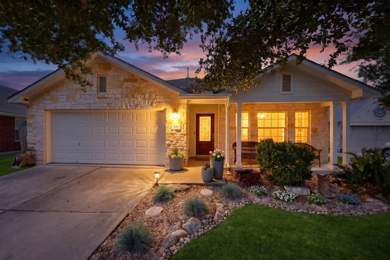
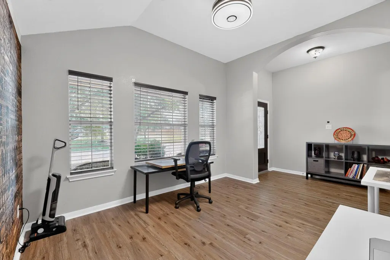
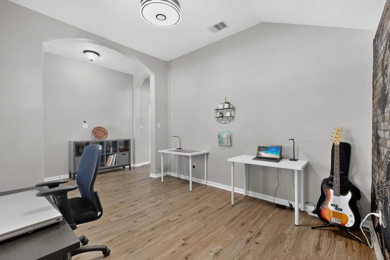
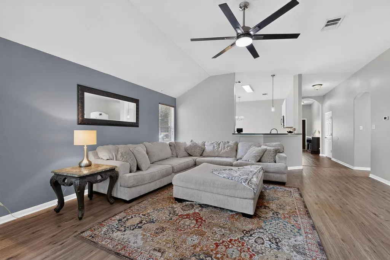
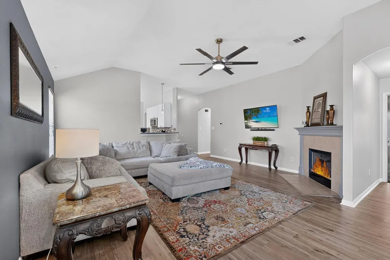
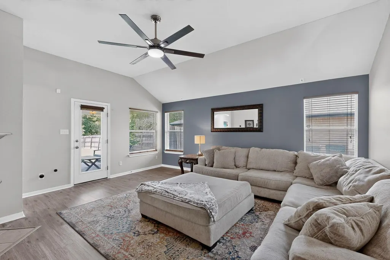
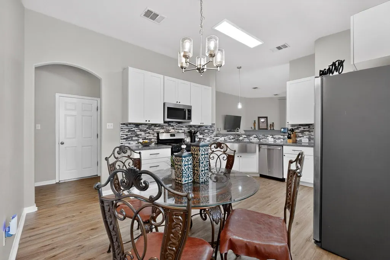
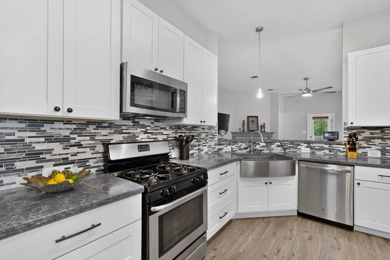
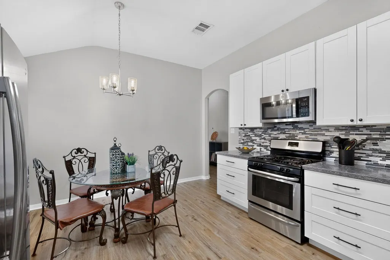
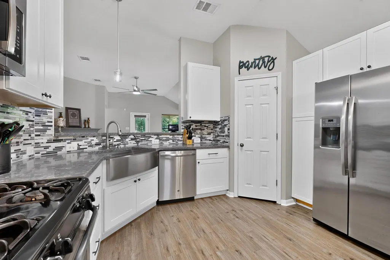
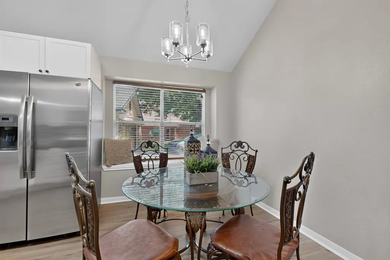
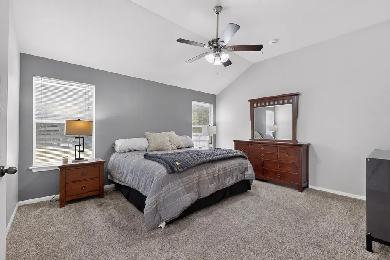
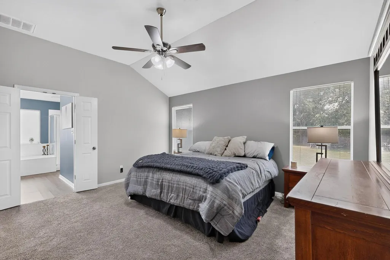
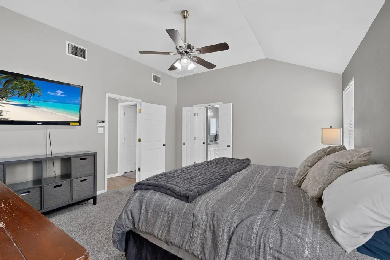
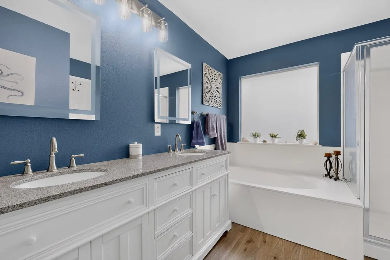
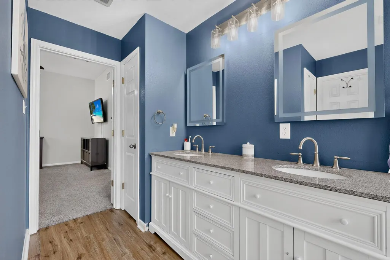
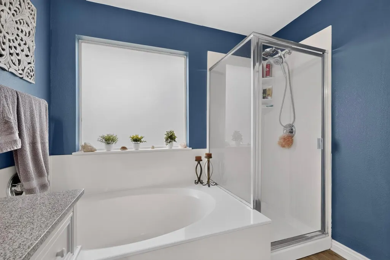
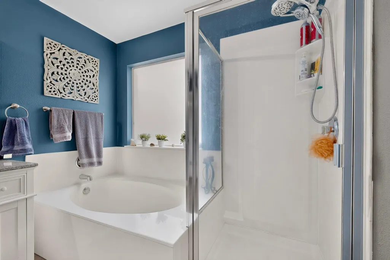
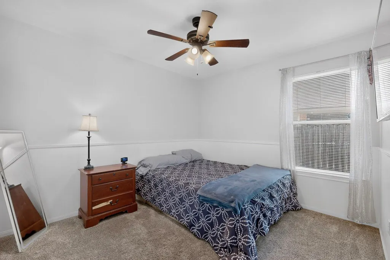
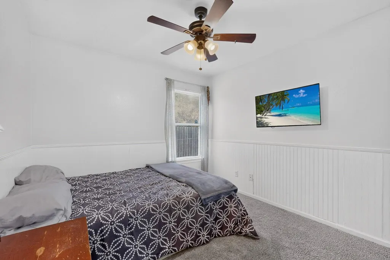
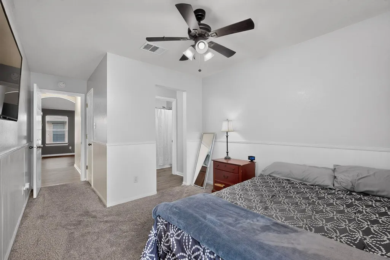
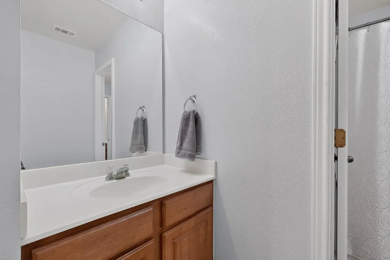
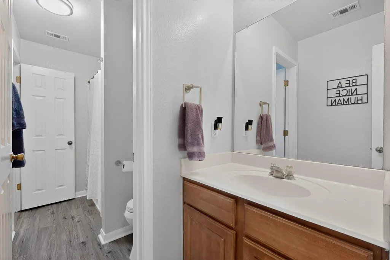
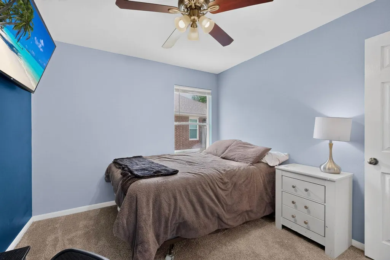
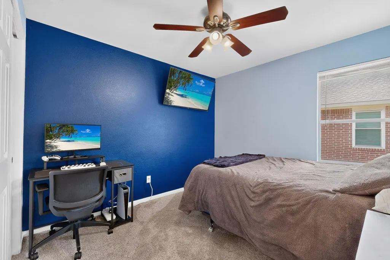
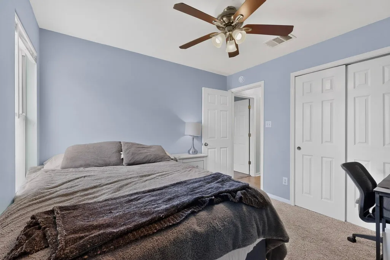
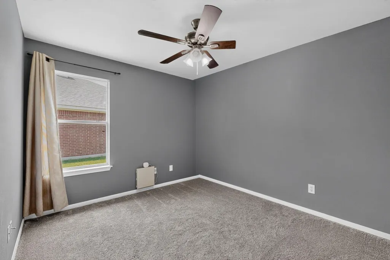
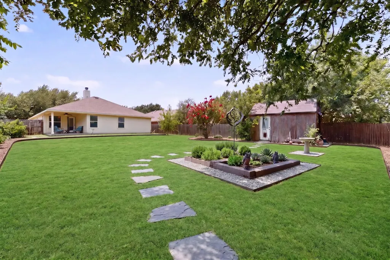
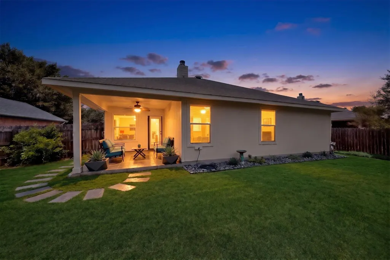
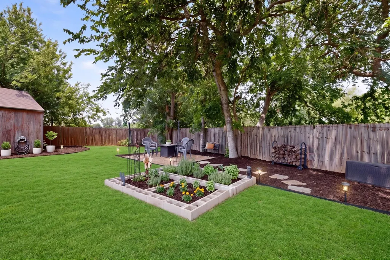
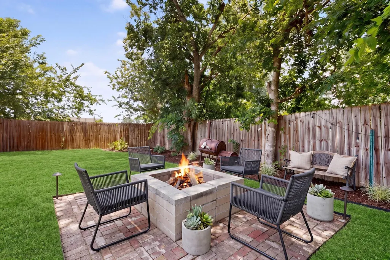
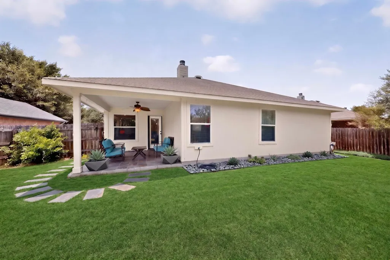
Set in Kyle’s Prairie on the Creek neighborhood, 531 Goldenrod Street offers 4 bedrooms, 2 full baths, 1,870 sq ft, and a generous 0.27-acre lot with a wide-open backyard that backs directly to Steeplechase Park—providing green-space views and no rear neighbors. The park features a splash pad, basketball courts, a playground, and soccer and baseball fields, putting recreation just beyond your backyard. The home features fresh exterior paint, newer vinyl wood flooring throughout the living areas, formal dining room or second living space, and primary bedroom, plus updated kitchen cabinets and quartz countertops for a clean, refreshed feel. The open kitchen connects to the breakfast area and family room, creating a comfortable central layout with sightlines across the main living space and a gas fireplace as a warm focal point. The primary suite includes a large walk-in closet and a well-planned bath with a separate shower, oversized garden tub, dual granite vanity, updated mirrors, and updated lighting. Secondary bedrooms share a full Jack-and-Jill bath, offering flexibility for everyday living, guests, hobbies, or home-office space. Outdoor living is a major highlight, with a covered patio, expansive lawn, separate seating area near the back of the property, and a large storage shed. A water softener adds everyday convenience. Nearby shopping, dining, and entertainment include EVO Entertainment and the Dry River District, with Starbucks, Torchy’s Tacos, P. Terry’s, Target, H-E-B, Lowe’s, Walmart, Academy, and more. With convenient access to I-35 and the greater Austin area, this home brings together space, thoughtful updates, backyard recreation, and commuter-friendly convenience.
| Elementary School | Middle School | High School |
|---|---|---|
| Susie Fuentes Elementary School | Armando Chapa Middle School | Lehman High School |
| Price History | |
|---|---|
| 6/25/2026 | Listed $295,000 |
| 7/16/2026 | 4$285,000 |
General Features
| Living Area | 1870 |
|---|---|
| Sewer | Public Sewer |
| Heating | Central,Natural Gas |
| Cooling | Ceiling Fan(s),Central Air |
| Utilities | Electricity Available,Natural Gas Available |
| Roof | Asphalt,Composition |
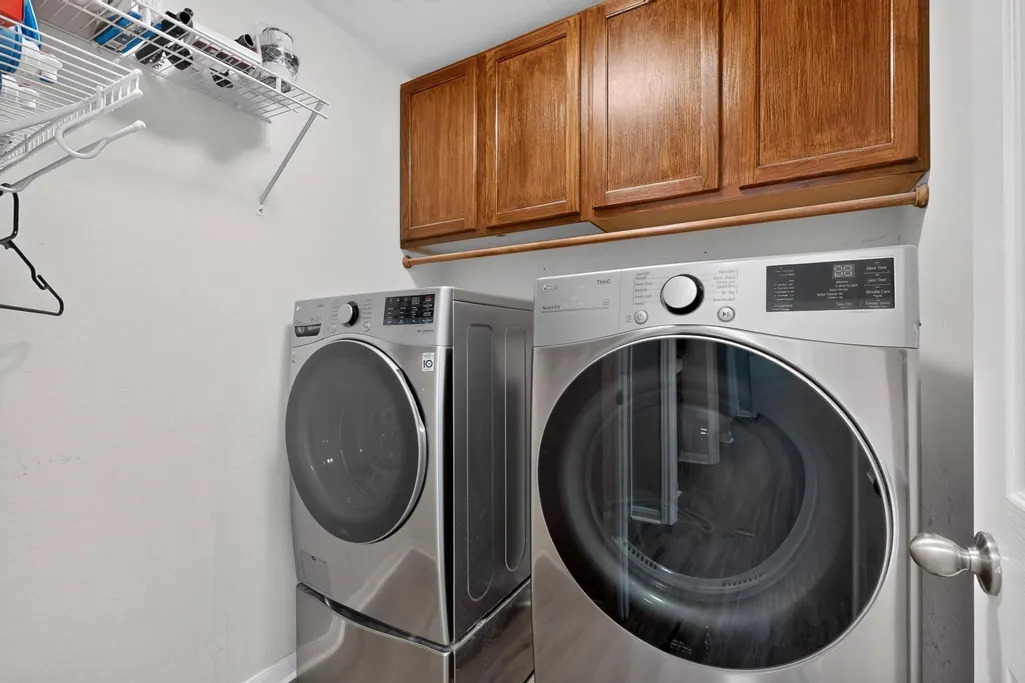
| Appliances | Dishwasher,Disposal,Dryer,Gas Range,Microwave,Free-Standing Gas Range,Refrigerator,Self Cleaning Oven,Stainless Steel Appliance(s),Washer,Washer/Dryer,Water Heater,Water Softener Owned |
| HOA Fee | 30 |
| Garage Spaces | 2 |
| Association Fee Includes | Common Area Maintenance |
| Patio/Porch Features | Covered,Front Porch,Patio |
| Pool Features | None |
| Security Features | Fire Alarm,Security System Owned,Smoke Detector(s) |
| Construction Materials | HardiPlank Type,Stone |
| Year Built | 2004 |
| View | Park/Greenbelt |
| Levels | One |
| Property Subtype | Single Family Residence |
| Tax Year | 2025 |
| Waterfront Features | None |
| Community Features | BBQ Pit/Grill,Park,Picnic Area,Playground,Sport Court(s)/Facility,Trail(s) |
| Accessibility | None |
| Assoc Fee Paid Per | Quarterly |
| County | Hays |
| New Construction | No |
| Property Type | Residential |
| HOA | Yes |
| Energy Efficient | None |
| Subdivision Name | Prairie On Creek Sec 3b |
| Facing Direction | Southwest |
| Green Sustainability | None |
| Other Structures | None |
| Full Baths | 2 |
| Status | Active |
| Directions | S on I-35 to exit 215(Kyle Pkwy),L over bridge,S on east access rd,L County Rd 130(Bunton Rd),R on Goforth L on Bluestem,L on Goldenrod,hse on left |
| High School | Lehman |
| City | Kyle |
| Disclosures | Seller Disclosure |
| Association Name | Praire on the Creek HOA |
| MLS Area | HH |
| Lot Size Square Feet | 11883.17 |
| Spa Features | None |
| Elementary School | Susie Fuentes |
| Middle/Junior High School | Armando Chapa |
| Property Condition | Resale |
| Standard Status | Active |
| Year Built Source | Public Records |
| Tax Assessed Value | 315580 |
Interior Features
| Interior Amenities | Breakfast Bar,Ceiling Fan(s),Ceiling-High,Quartz Counters,Double Vanity,In-Law Floorplan,Multiple Dining Areas,Multiple Living Areas,Open Floorplan,Pantry,Primary Bedroom on Main,Soaking Tub,Walk-In |
|---|---|
| Flooring | Carpet,Tile,Vinyl |
| Total Fireplaces | 1 |
| Fireplace Features | Gas,Living Room |
| Window Features | Blinds,Window Treatments |
| Total Bedrooms | 4 |
| Main Level Bedrooms | 4 |
| LivingAreaSource | Public Records |
| Total Baths | 2 |
Exterior Features
| Exterior Amenities | Private Yard |
|---|---|
| Fencing | Privacy,Wood |
| Parking Features | Attached,Garage Door Opener,Garage Faces Front |
| Lot Features | Greenbelt,Level,Open Lot,Trees-Large (Over 40 Ft) |
| Water Source | Public |
| Total Parking | 4 |
| Foundation Details | Slab |
| Lot Size Acres | 0.2728 |
| Waterfront Y/N | No |
| Covered Spaces | 2 |
| Horse Y/N | No |
| Horse Amenities | None |
Amenities
- Foreclosure
- Views
- Short Sale
- New Construction
- Adult 55+
- Lease To Own
- No HOA Fees
- Furnished
- Primary On Main
- Air Conditioning
- Seller Finance
- Green
- Fixer Upper
- Horse
- Golf
- Fireplace
- Deck
- Garage
- Basement
- Pool
Property vs Single Family Average in 78640
Price
Taxes
Year Built
Visits
 Austin Board of REALTORS® Copyright ©2026 All rights reserved.
 MLS Technology® Oklahoma; All information deemed reliable but not guaranteed. All properties are subject to prior sale, change or withdrawal. Neither listing broker(s) or information provider(s) shall be responsible for any typographical errors, misinformation, misprints and shall be held totally harmless. Listing(s) information is provided for consumer's personal, non-commercial use and may not be used for any purpose other than to identify prospective properties consumers may be interested
 The data relating to real estate for sale on this website comes in part from the Internet
Data Exchange (IDX) of the Greater Tyler Association of REALTORS Multiple Listing
Service. The IDX logo indicates listings of other real estate firms that are identified in
the detailed listing information. The information being provided is for consumers'
personal, non-commercial use and may not be used for any purpose other than to identify
prospective properties consumers may be interested in purchasing.
The data relating to real estate for sale on this website comes in part from the Internet
Data Exchange (IDX) of the Greater Tyler Association of REALTORS Multiple Listing
Service. The IDX logo indicates listings of other real estate firms that are identified in
the detailed listing information. The information being provided is for consumers'
personal, non-commercial use and may not be used for any purpose other than to identify
prospective properties consumers may be interested in purchasing.
