


Address
6716 Skynook Dr, Austin, TX
Price
$ 439,000
Property Attributes
- MLS#8472074
- TypeSingle Family
- Listing Status Active
- CountyTRAVIS
- CityAustin
- Area10S
- NeighborhoodBuckingham Ridge Sec 05
- Zip78745
- StyleSingle Family Residence
- Year Built1979
- Taxes$ 8028
- Price$ 439,000
- Bedrooms3
- Full Bathrooms2
- Half Bathrooms0
- Sqr Footage1380
- Lot Size0.2541 Acres
Data Source:
Austin Board of REALTORS® (ABOR) as distributed by MLS GRID
Property Description
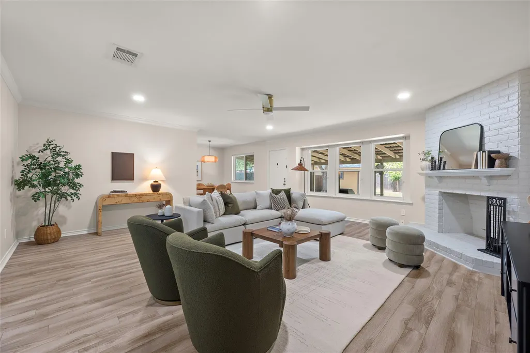
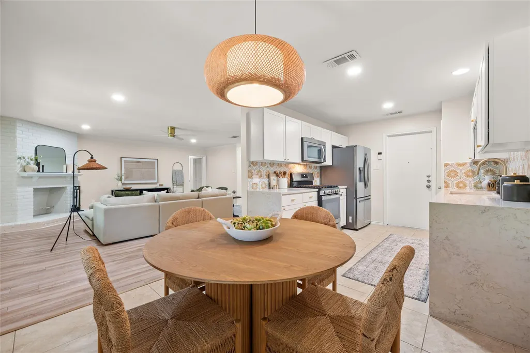
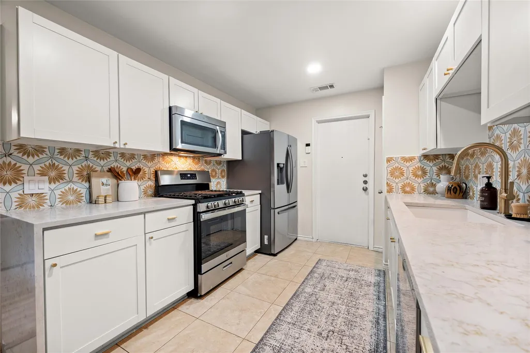
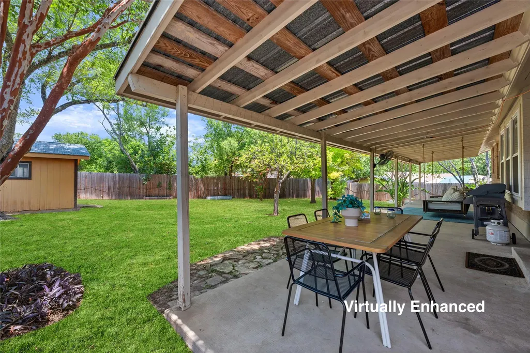
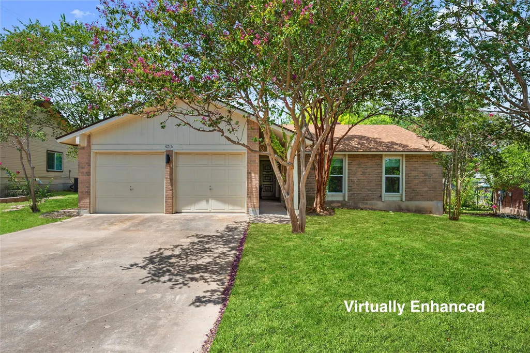
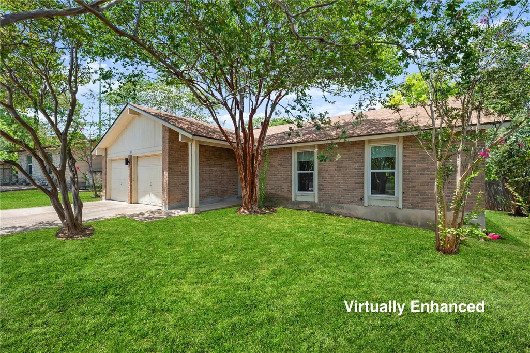
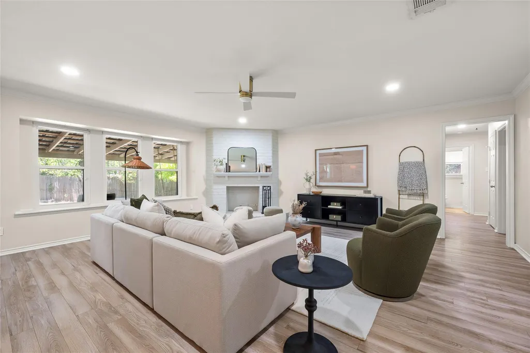
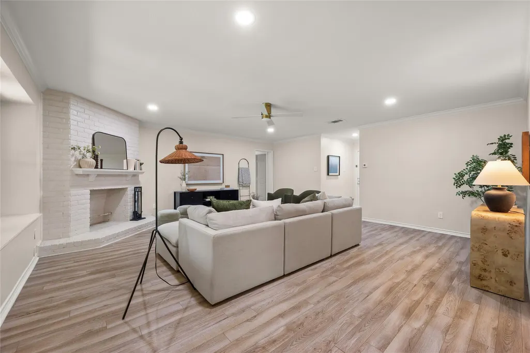
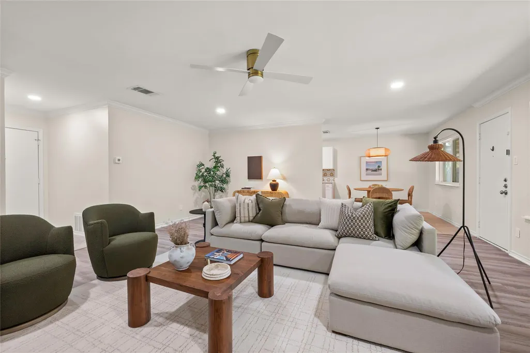
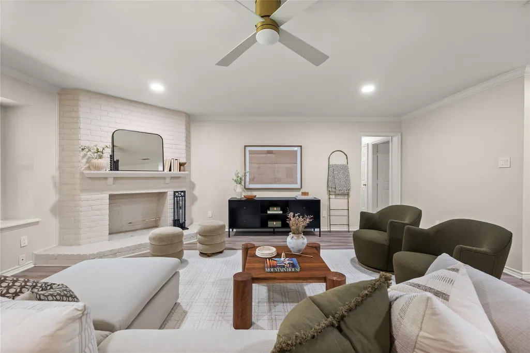
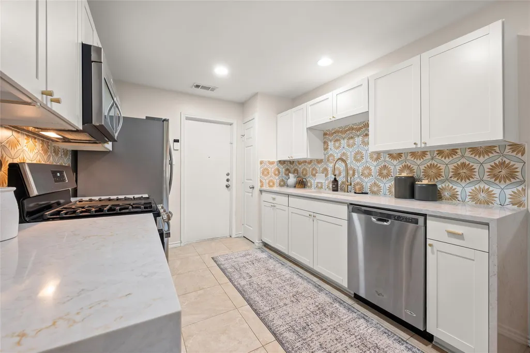
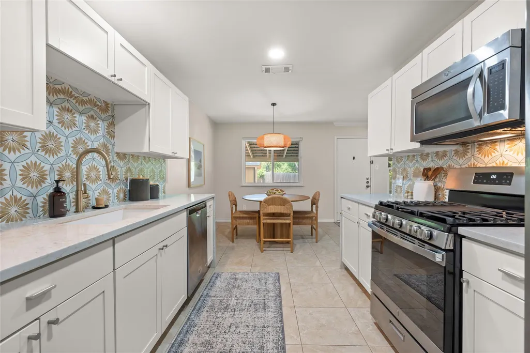
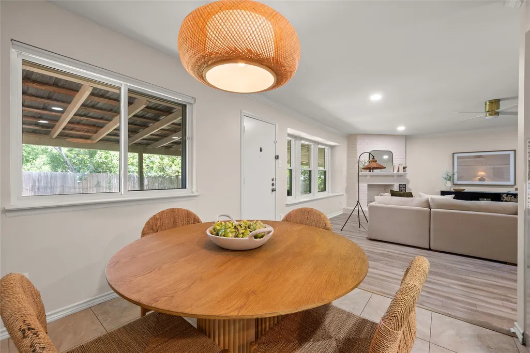
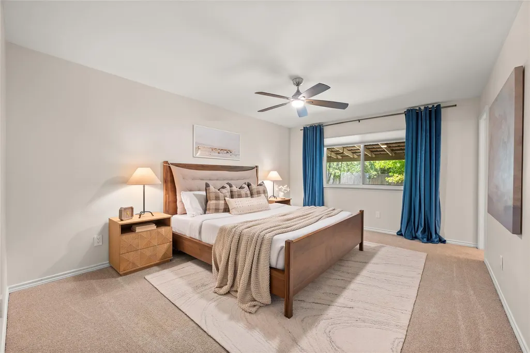
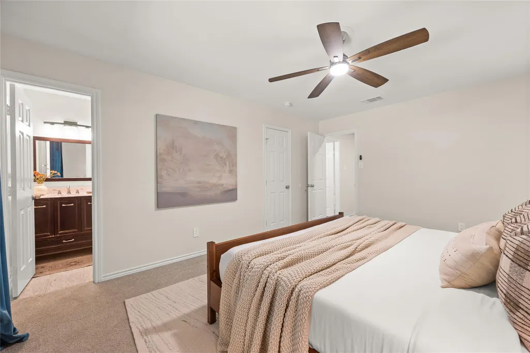
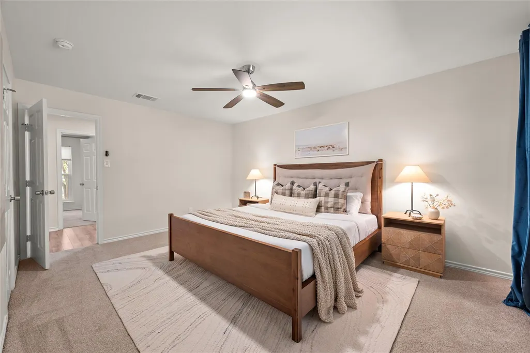
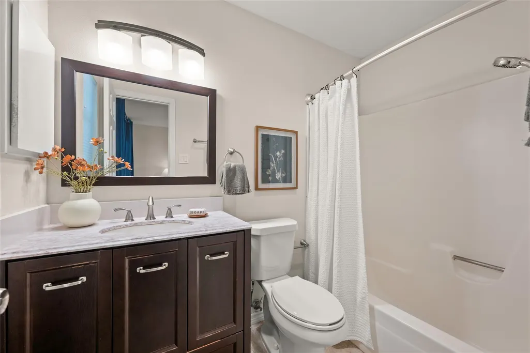
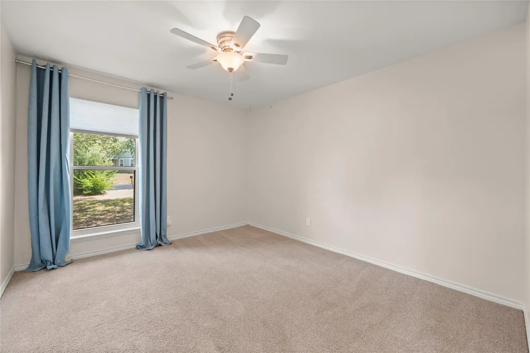
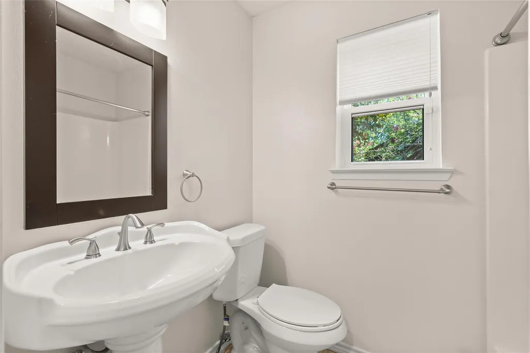
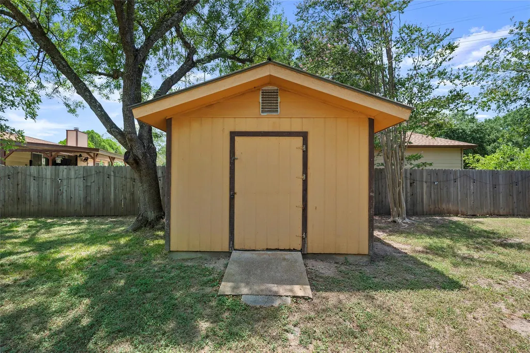
Charming one-level home in the heart of 78745, situated on a spacious 0.254-acre lot with a new roof installed in 2025. Thoughtful updates and major improvements—including new windows (2023), cedar privacy fence (2023), water heater (2024), and HVAC system (2018)—provide peace of mind for years to come. The bright, open floor plan offers seamless flow between the living, dining, and kitchen areas, creating an inviting space for everyday living and entertaining. A charming brick fireplace anchors the living room, while recessed lighting, updated fixtures, and neutral finishes add a fresh, modern feel. The kitchen combines style and functionality with quartz countertops, a decorative tile backsplash, abundant cabinetry, stainless steel appliances, a spacious pantry, and a refrigerator that conveys with the home. The adjoining breakfast area overlooks the backyard and connects effortlessly to the main living spaces. Outside, enjoy an expansive covered patio complete with string lights, an outdoor ceiling fan, and a porch swing. The fully fenced backyard offers plenty of space to relax, entertain, or play, while a detached storage shed adds valuable functionality. The private primary suite overlooks the backyard and features an ensuite bath and generous closet. Two additional bedrooms and a full secondary bath provide flexibility for family, guests, or a home office. Ideally located in sought-after South Austin, this home offers quick access to William Cannon Drive, IH-35, and Highway 290, with parks, shopping, dining, and entertainment just minutes away. With major system updates already completed, a generous backyard, and an unbeatable location, this move-in-ready home is one you won't want to miss. Schedule your showing today!
| Elementary School | Middle School | High School |
|---|---|---|
| Pleasant Hill Elementary School | Covington Middle School | Crockett High School |
| Price History | |
|---|---|
| 8/7/2026 | Listed $450,000 |
| 8/19/2026 | 3$440,000 |
| 9/10/2026 | 1$439,000 |
General Features
| Living Area | 1380 |
|---|---|
| Sewer | Public Sewer |
| Heating | Central |
| Cooling | Central Air |
| Utilities | Electricity Available,Phone Connected,Propane |
| Roof | Composition,Shingle |
| Appliances | Dishwasher,Dryer,Gas Range,Microwave,Refrigerator,Washer |
| Garage Spaces | 2 |
| Patio/Porch Features | Covered,Patio,Porch |
| Pool Features | None |
| Security Features | Security System,Smoke Detector(s) |
| Construction Materials | HardiPlank Type,Masonry – Partial |
| Year Built | 1979 |
| View | Neighborhood |
| Levels | One |
| Property Subtype | Single Family Residence |
| Tax Year | 2025 |
| Waterfront Features | None |
| Community Features | None |
| Accessibility | None |
| County | Travis |
| New Construction | No |
| Property Type | Residential |
| HOA | No |
| Energy Efficient | None |
| Subdivision Name | Buckingham Ridge Sec 05 |
| Facing Direction | Southeast |
| Green Sustainability | None |
| Other Structures | Outbuilding,Shed(s) |
| Full Baths | 2 |
| Status | Active |
| Directions | exit William cannon westbound,left on skynook |
| High School | Crockett |
| City | Austin |
| Disclosures | Seller Disclosure |
| MLS Area | 10S |
| Lot Size Square Feet | 11068.6 |
| Spa Features | None |
| Elementary School | Pleasant Hill |
| Middle/Junior High School | Covington |
| Property Condition | Resale |
| Additional Parcels Y/N | No |
| Standard Status | Active |
| Year Built Source | Public Records |
| Tax Assessed Value | 422244 |
Interior Features
| Interior Amenities | Ceiling Fan(s),Quartz Counters,Open Floorplan,Pantry,Primary Bedroom on Main,Walk-In Closet(s) |
|---|---|
| Flooring | Carpet,Laminate,Tile |
| Total Fireplaces | 1 |
| Fireplace Features | Living Room |
| Window Features | Blinds,Drapes,Screens |
| Total Bedrooms | 3 |
| Main Level Bedrooms | 3 |
| LivingAreaSource | Public Records |
| Total Baths | 2 |
Exterior Features
| Exterior Amenities | Private Yard |
|---|---|
| Fencing | Back Yard,Wood |
| Parking Features | Attached,Door-Multi,Driveway,Garage Faces Front,Inside Entrance |
| Lot Features | Back Yard,Front Yard,Trees-Medium (20 Ft - 40 Ft) |
| Water Source | Public |
| Total Parking | 4 |
| Foundation Details | Slab |
| Lot Size Acres | 0.2541 |
| Waterfront Y/N | No |
| Covered Spaces | 2 |
| Horse Y/N | No |
| Horse Amenities | None |
Amenities
- Foreclosure
- Views
- Short Sale
- New Construction
- Adult 55+
- Lease To Own
- No HOA Fees
- Furnished
- Primary On Main
- Air Conditioning
- Seller Finance
- Green
- Fixer Upper
- Horse
- Golf
- Fireplace
- Deck
- Garage
- Basement
- Pool
Property vs Single Family Average in 78745
Price
Taxes
Year Built
Visits
 Austin Board of REALTORS® Copyright ©2026 All rights reserved.
 MLS Technology® Oklahoma; All information deemed reliable but not guaranteed. All properties are subject to prior sale, change or withdrawal. Neither listing broker(s) or information provider(s) shall be responsible for any typographical errors, misinformation, misprints and shall be held totally harmless. Listing(s) information is provided for consumer's personal, non-commercial use and may not be used for any purpose other than to identify prospective properties consumers may be interested
 The data relating to real estate for sale on this website comes in part from the Internet
Data Exchange (IDX) of the Greater Tyler Association of REALTORS Multiple Listing
Service. The IDX logo indicates listings of other real estate firms that are identified in
the detailed listing information. The information being provided is for consumers'
personal, non-commercial use and may not be used for any purpose other than to identify
prospective properties consumers may be interested in purchasing.
The data relating to real estate for sale on this website comes in part from the Internet
Data Exchange (IDX) of the Greater Tyler Association of REALTORS Multiple Listing
Service. The IDX logo indicates listings of other real estate firms that are identified in
the detailed listing information. The information being provided is for consumers'
personal, non-commercial use and may not be used for any purpose other than to identify
prospective properties consumers may be interested in purchasing.
