
Open House Sun, Sep 20th 01:00 PM - 03:00 PM
Address
3901 Prentice Ln, Austin, TX
Price
$ 2,195,000
Property Attributes
- MLS#8633013
- TypeSingle Family
- Listing Status Active
- CountyTRAVIS
- CityAustin
- Area8E
- NeighborhoodWest Rim
- Zip78746
- StyleSingle Family Residence
- Year Built1982
- Taxes$ 22896
- Price$ 2,195,000
- Bedrooms4
- Full Bathrooms3
- Half Bathrooms1
- Sqr Footage3820
- Lot Size0.7878 Acres
Data Source:
Austin Board of REALTORS® (ABOR) as distributed by MLS GRID
Property Description
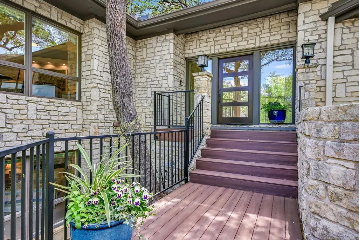
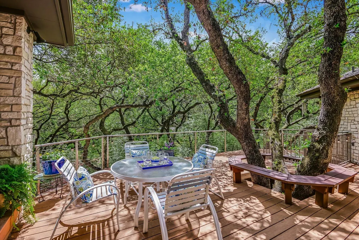
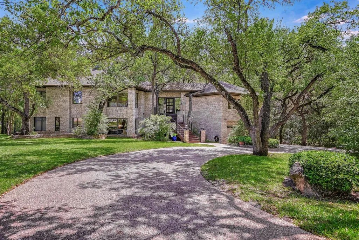
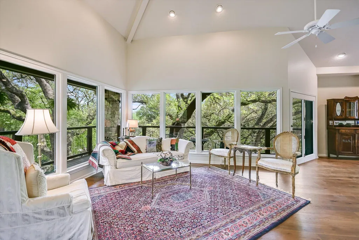
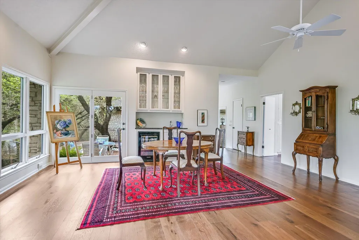
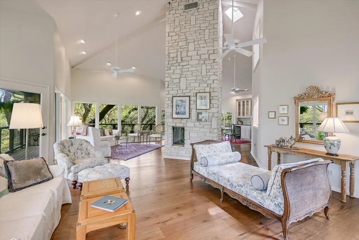
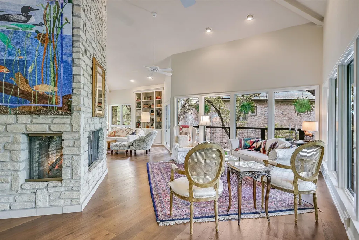
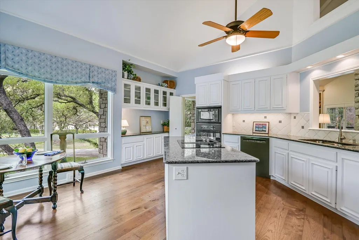
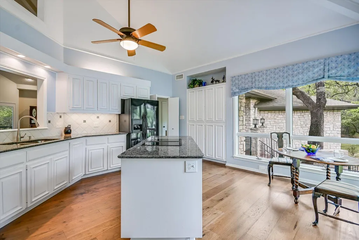
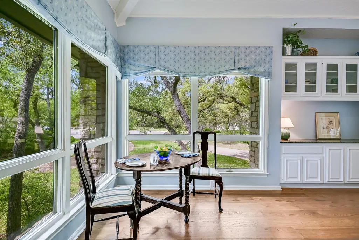
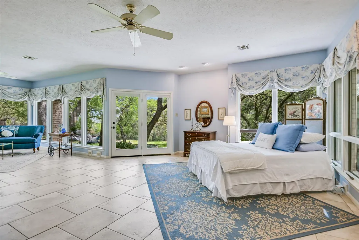
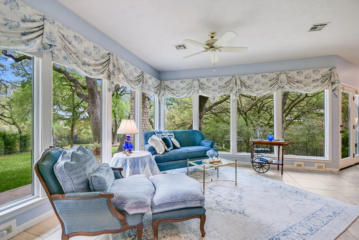
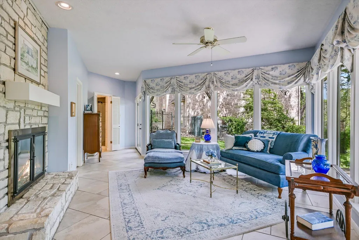
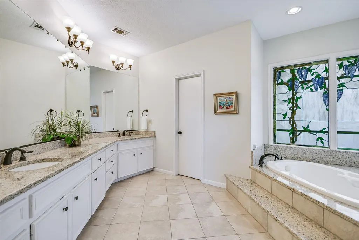
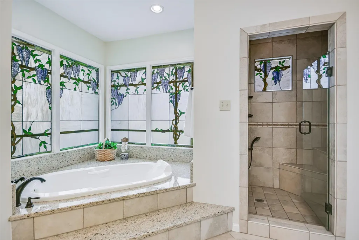
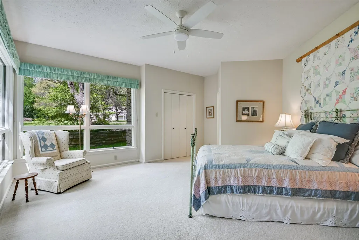
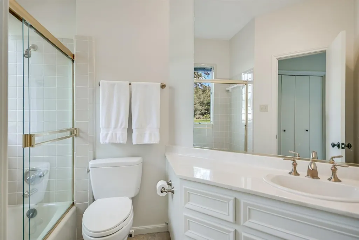
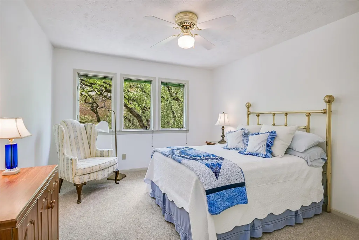
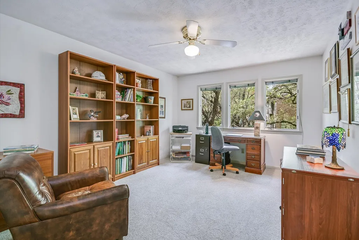
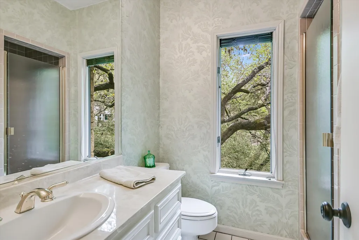
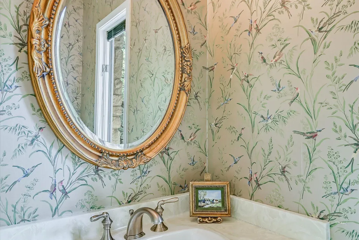
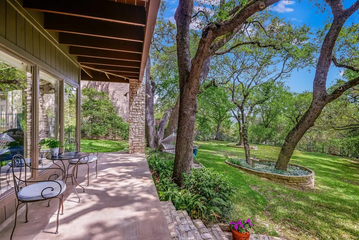
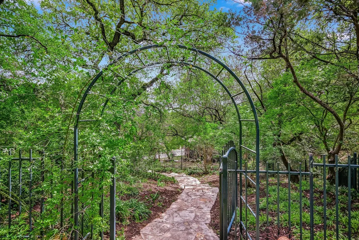
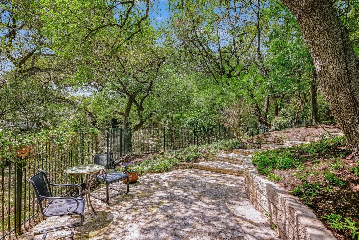
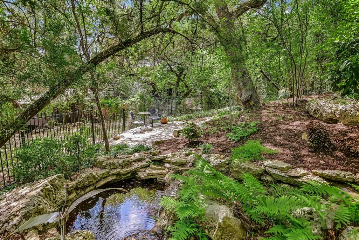
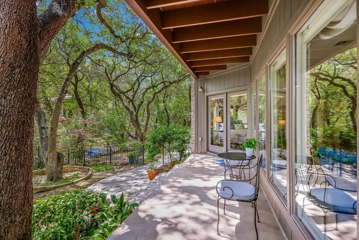
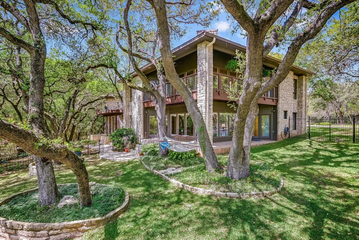
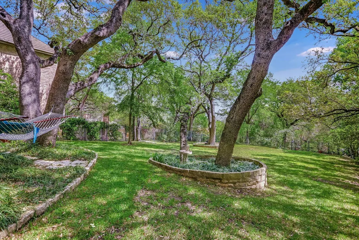
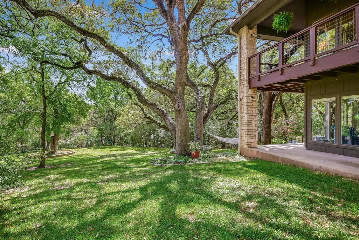
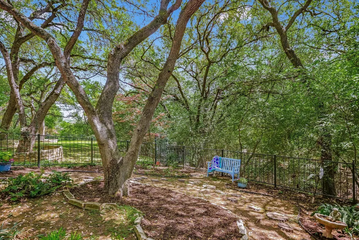
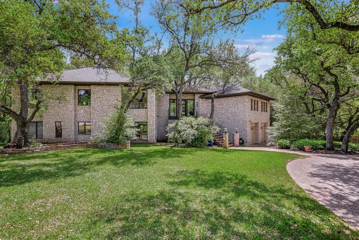
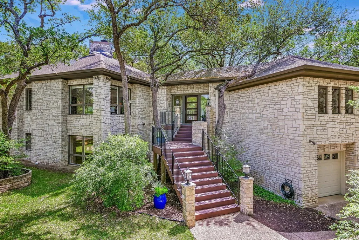
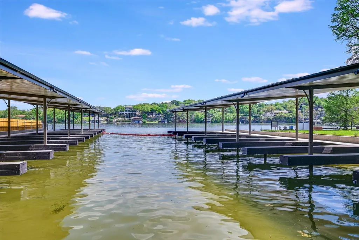
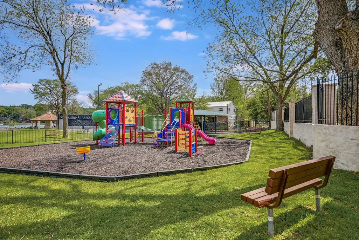
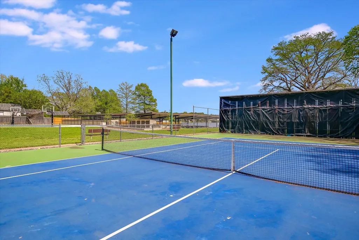
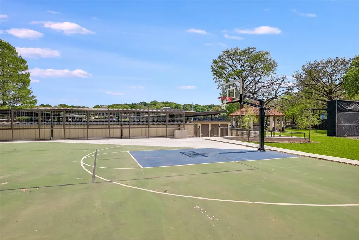
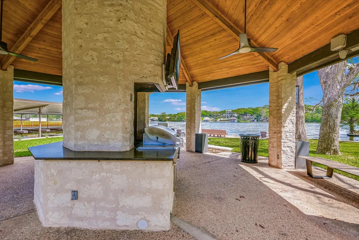
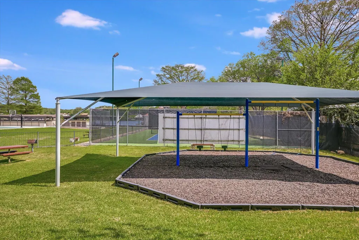
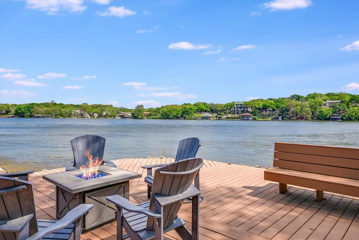
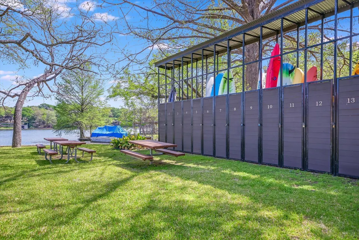
Live in peaceful privacy, at the end of a quiet cul-de-sac, among the trees, on .788 acres in Westlake's stunning West Rim neighborhood, where walls of windows and multiple outdoor spaces let you decide how to experience the surrounding nature. Explore your own wet weather creek, enjoy dusk by your flowing water feature and pond, or simply unwind on one of several decks overlooking the greenery. Lots of room for a pool. Perched among mature live oaks, the bright and open main floor flows seamlessly from kitchen to dining room to living room and sitting room - all surrounding a beautiful central fireplace. Soaring vaulted ceilings create a warm treehouse feel and a sense of calm in every space. The large, light-filled primary bedroom suite offers its own sitting area and spacious closet, with direct access to a quiet patio overlooking the backyard. Meticulously maintained with recent updates including new hardwood floors, HVAC, exterior paint, and refreshed decking. The mature live oaks have received professional arborist care. Artists, crafts people, and hobbyists will find several spaces in the house and on the property that inspire creativity and allow them to pursue their passion. The private, gated neighborhood waterfront park sits just across the street - with a recently modernized marina, day dock, tennis and sport courts, volleyball area, gazebo with BBQ and picnic tables, covered swings and gated playground. All in an ideal location in the Eanes ISD, close to schools and Downtown Austin.
| Elementary School | Middle School | High School |
|---|---|---|
| Bridge Point Elementary School | Hill Country Middle School | Westlake High School |
| Price History | |
|---|---|
| 4/16/2026 | Listed $2,250,000 |
| 8/13/2026 | 3$2,195,000 |
General Features
| Living Area | 3820 |
|---|---|
| Sewer | Public Sewer |
| Heating | Central,Fireplace(s) |
| Cooling | Ceiling Fan(s),Central Air |
| Utilities | Cable Available,Electricity Connected,High Speed Internet,Sewer Connected,Water Connected |
| Roof | Composition |
| Appliances | Bar Fridge,Built-In Electric Oven,Dishwasher,Disposal,Down Draft,Electric Cooktop,Microwave,Electric Oven,Electric Water Heater,Wine Refrigerator |
| HOA Fee | 2016 |
| Garage Spaces | 2 |
| Association Fee Includes | Common Area Maintenance |
| Patio/Porch Features | Covered,Deck |
| Pool Features | None |
| Security Features | Smoke Detector(s) |
| Construction Materials | Stone |
| Year Built | 1982 |
| View | Trees/Woods |
| Levels | Two |
| Property Subtype | Single Family Residence |
| Tax Year | 2025 |
| Waterfront Features | None |
| Community Features | Cluster Mailbox,Common Grounds,Fishing,Picnic Area,Planned Social Activities,Playground,Tennis Court(s),Trash Pickup - Door to Door |
| Accessibility | None |
| Assoc Fee Paid Per | Annually |
| County | Travis |
| New Construction | No |
| Property Type | Residential |
| HOA | Yes |
| Energy Efficient | None |
| Subdivision Name | West Rim |
| Facing Direction | Northwest |
| Green Sustainability | None |
| Other Structures | None |
| Full Baths | 3 |
| Status | Active |
| Directions | From Bee Caves Rd,turn on Westlake Dr. Follow Westlake Dr about 3 miles,turn right on Prentice Lane. House at end of cul-de-sac. From Loop 360,turn east on Westlake Dr. Follow Westlake Dr about 3 mi |
| High School | Westlake |
| City | Austin |
| Disclosures | Other Disclosures |
| Association Name | West Rim HOA |
| MLS Area | 8E |
| Lot Size Square Feet | 34316.57 |
| Elementary School | Bridge Point |
| Tax Annual Amount | 22896.07 |
| Middle/Junior High School | Hill Country |
| Property Condition | Resale |
| Additional Parcels Y/N | No |
| Virtual Tour | https://shutterbugstudios.hd.pics/3901-Prentice-Ln-2/idx |
| Standard Status | Active |
| Year Built Source | Public Records |
| Tax Assessed Value | 1172063 |
| Virtual Tour | https://shutterbugstudios.hd.pics/3901-Prentice-Ln-2 |
Interior Features
| Interior Amenities | Cedar Closet(s),Ceiling Fan(s),Cathedral Ceiling(s),Granite Counters,Kitchen Island,Wet Bar |
|---|---|
| Flooring | Carpet,Tile,Wood |
| Total Fireplaces | 2 |
| Fireplace Features | Family Room,Primary Bedroom,Wood Burning |
| Window Features | Double Pane Windows,Window Coverings,Wood Frames |
| Half Baths | 1 |
| Total Bedrooms | 4 |
| Main Level Bedrooms | 2 |
| LivingAreaSource | Public Records |
| Total Baths | 4 |
Exterior Features
| Exterior Amenities | Balcony,Exterior Steps,Garden,Gutters Full |
|---|---|
| Fencing | Back Yard,Cross Fenced,Wrought Iron |
| Parking Features | Attached,Door-Multi,Driveway,Garage |
| Lot Features | Cul-De-Sac,Gentle Sloping,Landscaped,Sprinkler - Automatic,Trees-Large (Over 40 Ft),Many Trees |
| Water Source | Public |
| Total Parking | 2 |
| Foundation Details | Slab |
| Lot Size Acres | 0.7878 |
| Waterfront Y/N | No |
| Covered Spaces | 2 |
| Horse Y/N | No |
| Horse Amenities | None |
Amenities
- Foreclosure
- Views
- Short Sale
- New Construction
- Adult 55+
- Lease To Own
- No HOA Fees
- Furnished
- Primary On Main
- Air Conditioning
- Seller Finance
- Green
- Fixer Upper
- Horse
- Golf
- Fireplace
- Deck
- Garage
- Basement
- Pool
Property vs Single Family Average in 78746
Price
Taxes
Year Built
Visits
 Austin Board of REALTORS® Copyright ©2026 All rights reserved.
 MLS Technology® Oklahoma; All information deemed reliable but not guaranteed. All properties are subject to prior sale, change or withdrawal. Neither listing broker(s) or information provider(s) shall be responsible for any typographical errors, misinformation, misprints and shall be held totally harmless. Listing(s) information is provided for consumer's personal, non-commercial use and may not be used for any purpose other than to identify prospective properties consumers may be interested
 The data relating to real estate for sale on this website comes in part from the Internet
Data Exchange (IDX) of the Greater Tyler Association of REALTORS Multiple Listing
Service. The IDX logo indicates listings of other real estate firms that are identified in
the detailed listing information. The information being provided is for consumers'
personal, non-commercial use and may not be used for any purpose other than to identify
prospective properties consumers may be interested in purchasing.
The data relating to real estate for sale on this website comes in part from the Internet
Data Exchange (IDX) of the Greater Tyler Association of REALTORS Multiple Listing
Service. The IDX logo indicates listings of other real estate firms that are identified in
the detailed listing information. The information being provided is for consumers'
personal, non-commercial use and may not be used for any purpose other than to identify
prospective properties consumers may be interested in purchasing.
