
Address
305 Willow Oak Dr, Goldthwaite, TX
Price
$ 849,900
Property Attributes
- MLS#8706912
- TypeSingle Family
- Listing Status Active
- CountyMILLS
- CityGoldthwaite
- NeighborhoodRolling Oaks
- Zip76844
- StyleSingle Family Residence
- Year Built2024
- Taxes$ 3879
- Price$ 849,900
- Bedrooms4
- Full Bathrooms2
- Half Bathrooms1
- Sqr Footage2293
- Lot Size15.25 Acres
Data Source:
Austin Board of REALTORS® (ABOR) as distributed by MLS GRID
Property Description
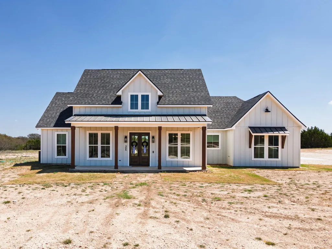
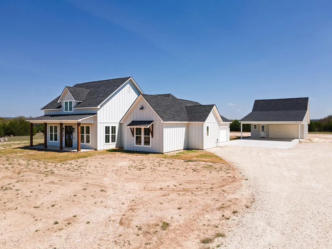
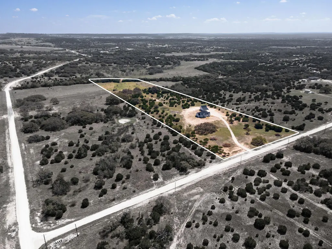
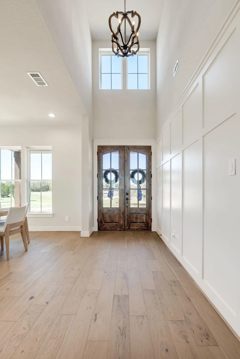
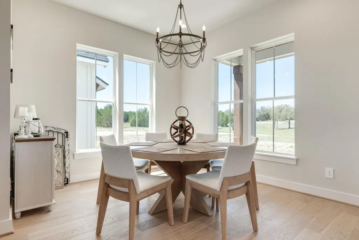
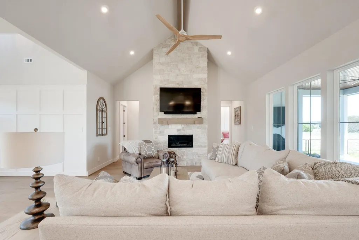
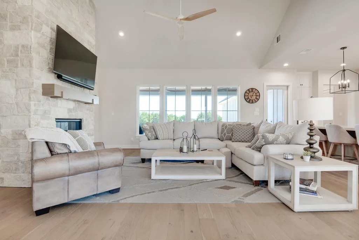
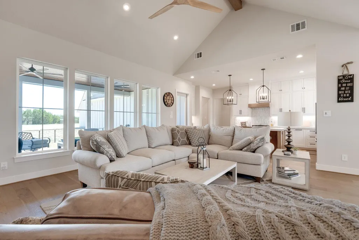
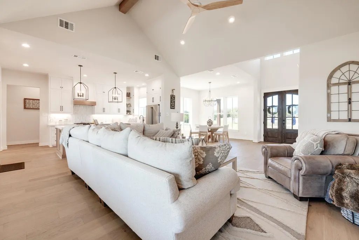
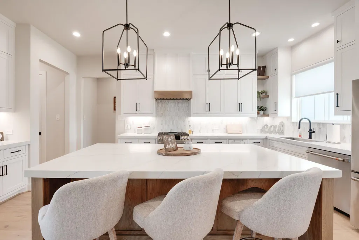
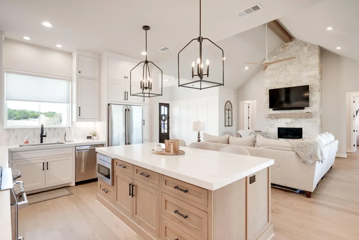
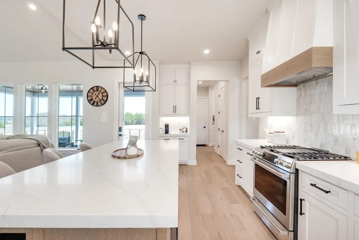
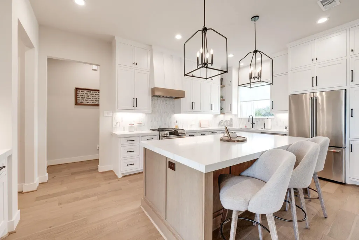
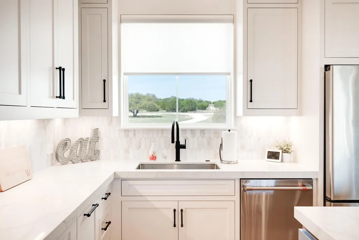
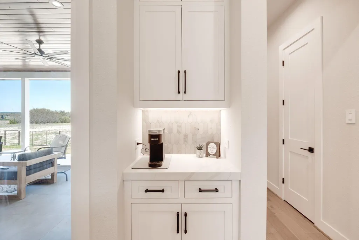
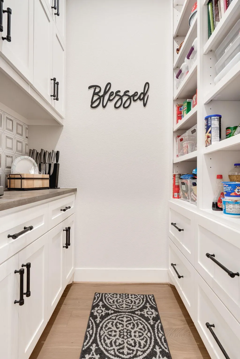
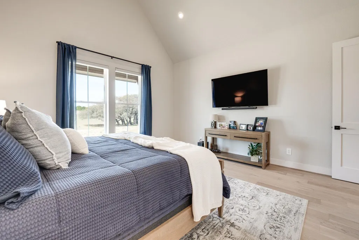
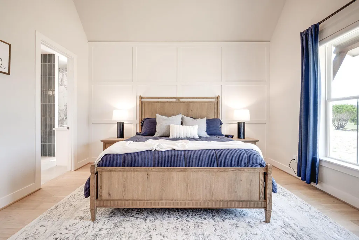
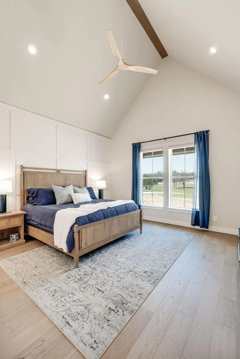
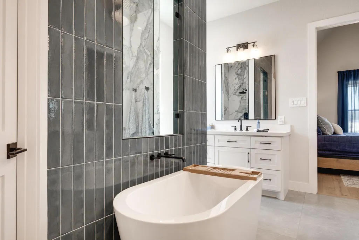
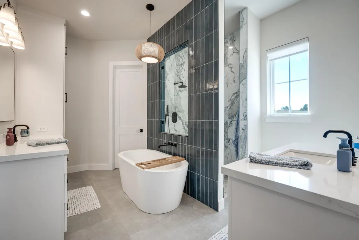
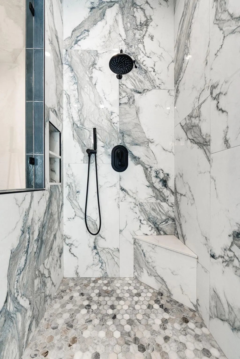
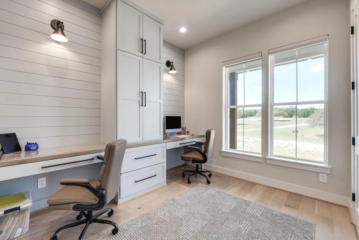
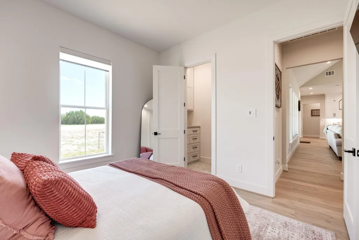
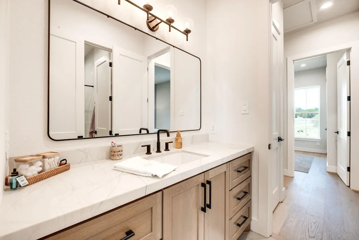
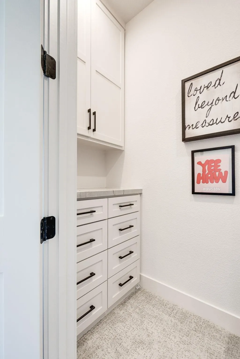
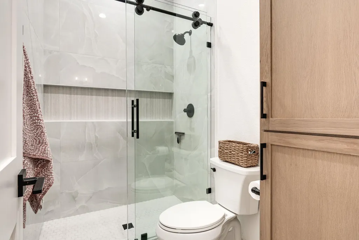
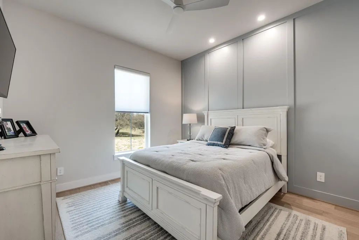
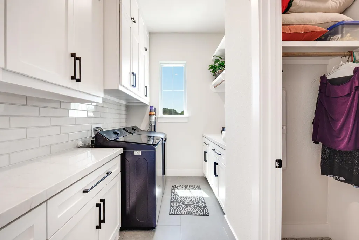
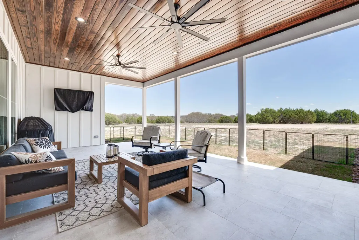
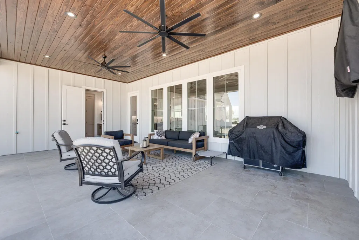
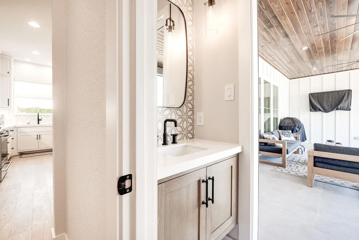
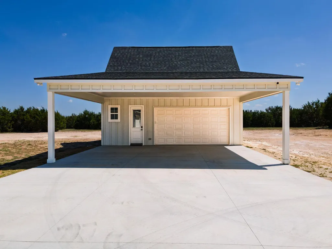
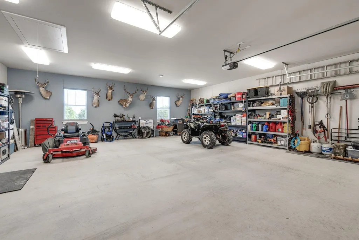
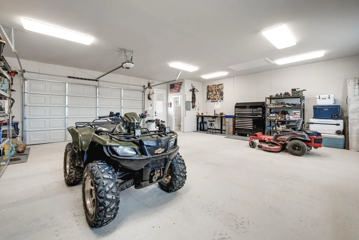
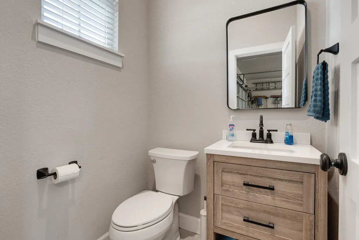
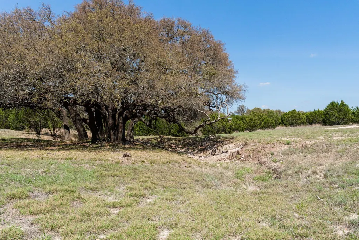
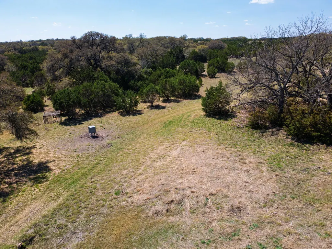
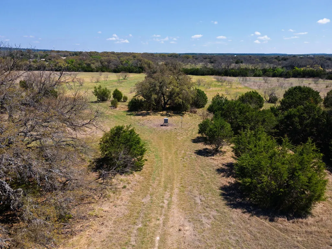
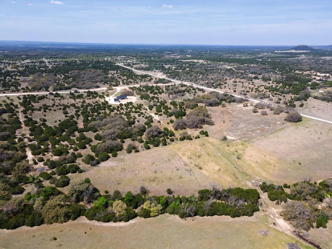
This stunning 4-bedroom, 3-bath home, built in 2024, blends modern luxury with peaceful country living on 15.250 acres. Step inside to soaring 17-foot ceilings and an open, light-filled layout anchored by a cozy gas log fireplace and elegant built-ins throughout. The chef’s kitchen is designed to impress, featuring quartz countertops, large center island with bar seating, high-end finishes, and a spacious walk-in pantry—perfect for both everyday living and entertaining. Rich hardwood floors flow through the main living areas, while a large utility room and mudroom add both convenience and functionality. No features have been left out. From the stylish ceiling fans throughout the house, built in closet cabinets, coffee bar and feature walls. The gorgeous primary suite offers a private retreat with ample space and thoughtful design. Every detail in this home has been carefully considered, including structured wiring and an energy-efficient tankless water heater. Outside, enjoy a lovely back patio finished with ceramic tile—ideal for relaxing or hosting guests. The property also includes a 900-square-foot detached shop with 1/2 bath, with an attached 22 x 30 carport, providing plenty of space for projects, storage, or equipment. Fresh new sod surrounds the home, while the expansive acreage offers privacy, beauty, and a seasonal creek that enhances the natural landscape. With a wildlife exemption in place for low taxes, this property is as practical as it is picturesque. This property is the whole package!
| Elementary School | Middle School | High School |
|---|---|---|
| Goldthwaite Elementary School | Goldthwaite Middle School | Goldthwaite High School |
| Price History | |
|---|---|
| 4/1/2026 | Listed $849,900 |
General Features
| Living Area | 2293 |
|---|---|
| Sewer | Private Sewer |
| Heating | Central,Propane |
| Cooling | Ceiling Fan(s),Central Air,Multi Units |
| Utilities | Above Ground,Electricity Available,Electricity Connected,High Speed Internet,Propane,Sewer Available,Sewer Connected,Water Connected |
| Roof | Composition,Shingle |
| Appliances | Dishwasher,Free-Standing Gas Oven,Plumbed For Ice Maker,Stainless Steel Appliance(s) |
| HOA Fee | 300 |
| Garage Spaces | 4 |
| Association Fee Includes | See Remarks,Trash |
| Patio/Porch Features | Porch,Rear Porch |
| Pool Features | None |
| Security Features | Prewired,Security Guard |
| Construction Materials | Frame,Attic/Crawl Hatchway(s) Insulated,Board & Batten Siding,Wood Siding |
| Year Built | 2024 |
| View | Creek/Stream,Trees/Woods |
| Levels | One |
| Property Subtype | Single Family Residence |
| Tax Year | 2025 |
| Waterfront Features | Creek |
| Community Features | Cluster Mailbox |
| Accessibility | None |
| Assoc Fee Paid Per | Annually |
| County | Mills |
| New Construction | No |
| Property Type | Residential |
| HOA | Yes |
| Energy Efficient | None |
| Subdivision Name | Rolling Oaks |
| Facing Direction | West |
| Green Sustainability | None |
| Other Structures | Barn(s),Bathroom |
| Full Baths | 2 |
| Status | Active |
| Directions | North on 183 from Lometa. Head about 7 miles and entrance will be on the left side of Highway. Gated community that says Rolling Oaks Ranch on the Gate by the cluster mailboxes |
| High School | Goldthwaite |
| City | Goldthwaite |
| Disclosures | Seller Disclosure |
| Association Name | Rolling Oaks POA |
| MLS Area | Out of Area |
| Lot Size Square Feet | 664290 |
| Elementary School | Goldthwaite |
| Tax Annual Amount | 3879.45 |
| Middle/Junior High School | Goldthwaite |
| Property Condition | Resale |
| Standard Status | Active |
| Year Built Source | Public Records |
| Tax Assessed Value | 279580 |
Interior Features
| Interior Amenities | Bar,Bookcases,Breakfast Bar,Built-in Features,Ceiling Fan(s),Beamed Ceilings,High Speed Internet,Kitchen Island |
|---|---|
| Flooring | Carpet,Tile,Wood |
| Total Fireplaces | 1 |
| Fireplace Features | Blower Fan,Insert,Living Room |
| Window Features | Blinds,Screens,Vinyl Windows |
| Half Baths | 1 |
| Total Bedrooms | 4 |
| Main Level Bedrooms | 4 |
| LivingAreaSource | Plans |
| Total Baths | 3 |
Exterior Features
| Exterior Amenities | CCTYD,Electric Car Plug-in |
|---|---|
| Fencing | None |
| Parking Features | See Remarks |
| Lot Features | Cul-De-Sac,Gentle Sloping,Trees-Heavy |
| Water Source | Public |
| Total Parking | 10 |
| Foundation Details | Slab |
| Lot Size Acres | 15.25 |
| Waterfront Y/N | No |
| Covered Spaces | 4 |
| Horse Y/N | No |
| Horse Amenities | None |
Amenities
- Foreclosure
- Views
- Short Sale
- New Construction
- Adult 55+
- Lease To Own
- No HOA Fees
- Furnished
- Primary On Main
- Air Conditioning
- Seller Finance
- Green
- Fixer Upper
- Horse
- Golf
- Fireplace
- Deck
- Garage
- Basement
- Pool
Property vs Single Family Average in 76844
Price
Taxes
Year Built
Visits
 Austin Board of REALTORS® Copyright ©2026 All rights reserved.
 MLS Technology® Oklahoma; All information deemed reliable but not guaranteed. All properties are subject to prior sale, change or withdrawal. Neither listing broker(s) or information provider(s) shall be responsible for any typographical errors, misinformation, misprints and shall be held totally harmless. Listing(s) information is provided for consumer's personal, non-commercial use and may not be used for any purpose other than to identify prospective properties consumers may be interested
 The data relating to real estate for sale on this website comes in part from the Internet
Data Exchange (IDX) of the Greater Tyler Association of REALTORS Multiple Listing
Service. The IDX logo indicates listings of other real estate firms that are identified in
the detailed listing information. The information being provided is for consumers'
personal, non-commercial use and may not be used for any purpose other than to identify
prospective properties consumers may be interested in purchasing.
The data relating to real estate for sale on this website comes in part from the Internet
Data Exchange (IDX) of the Greater Tyler Association of REALTORS Multiple Listing
Service. The IDX logo indicates listings of other real estate firms that are identified in
the detailed listing information. The information being provided is for consumers'
personal, non-commercial use and may not be used for any purpose other than to identify
prospective properties consumers may be interested in purchasing.
