










Address
239 Crimson Ln, Kyle, TX
Price
$ 415,000
Property Attributes
- MLS#9147559
- TypeSingle Family
- Listing Status Active
- CountyHAYS
- CityKyle
- AreaHH
- NeighborhoodSunset Hills Ph Two
- Zip78640
- StyleSingle Family Residence
- Year Built2021
- Taxes$ 9095
- Price$ 415,000
- Bedrooms5
- Full Bathrooms3
- Half Bathrooms1
- Sqr Footage2527
- Lot Size0.1489 Acres
Data Source:
Austin Board of REALTORS® (ABOR) as distributed by MLS GRID
Property Description
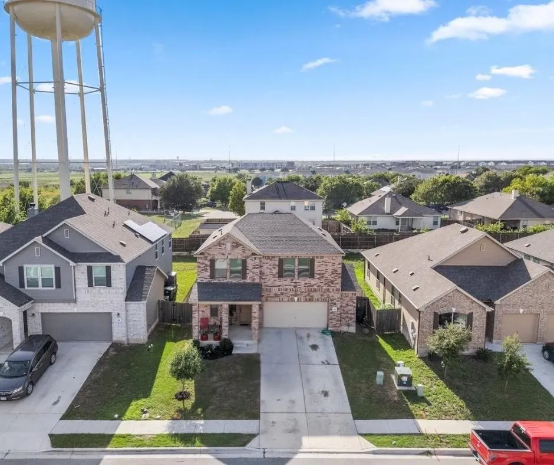
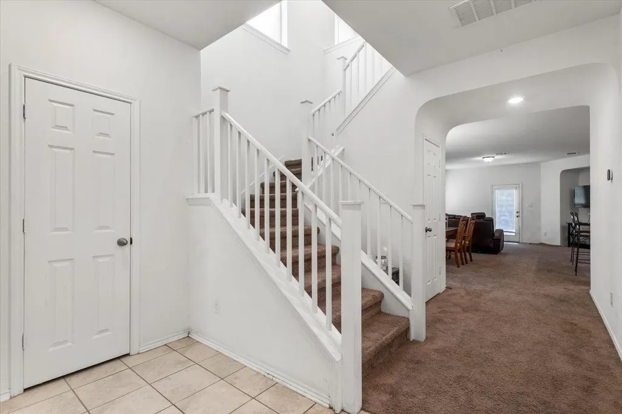
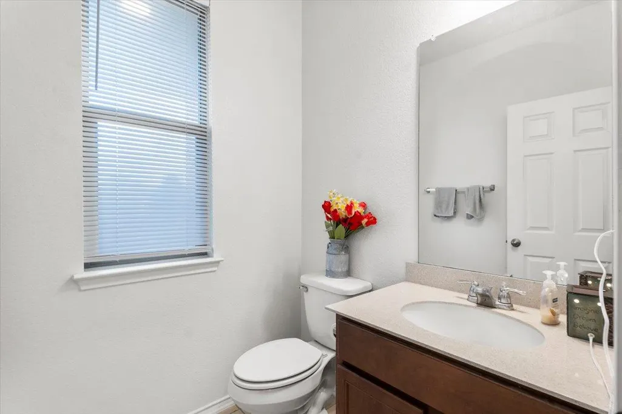
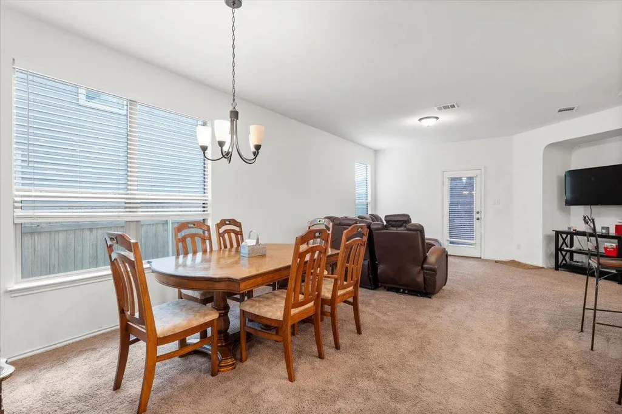
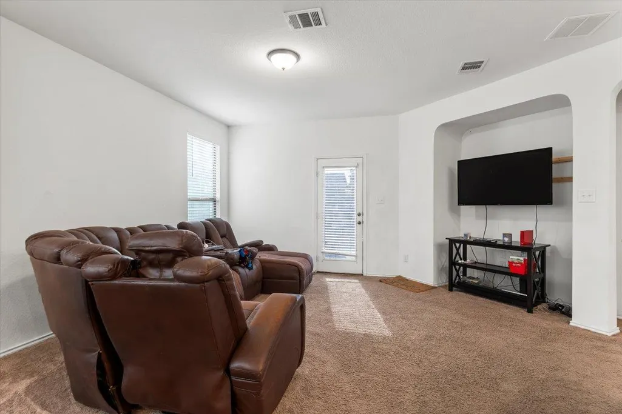
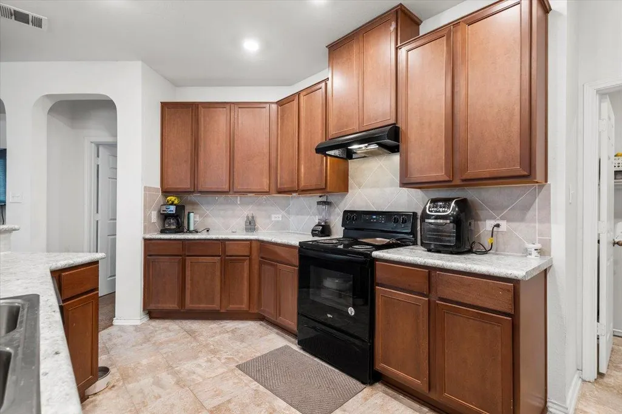
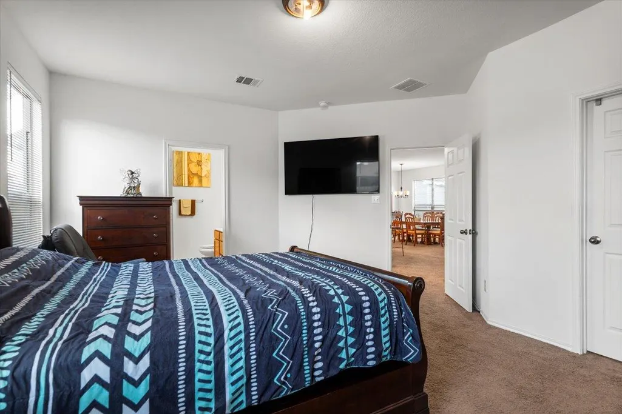
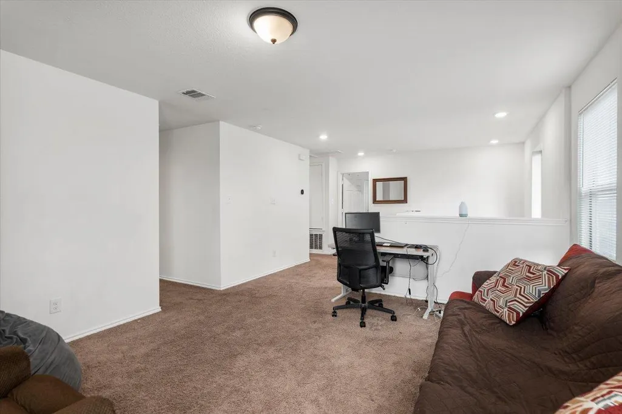
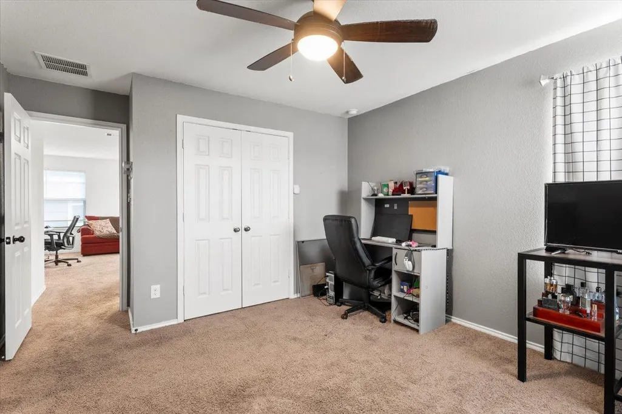
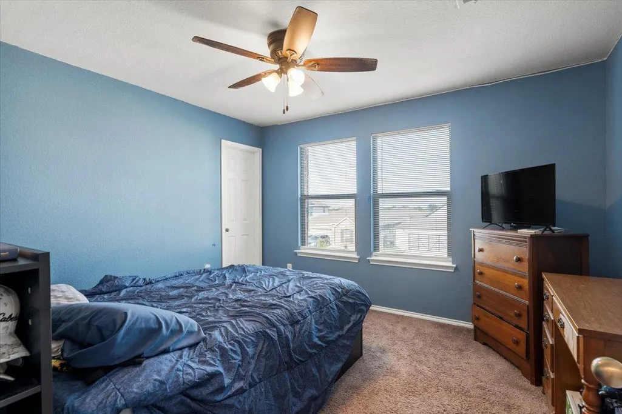
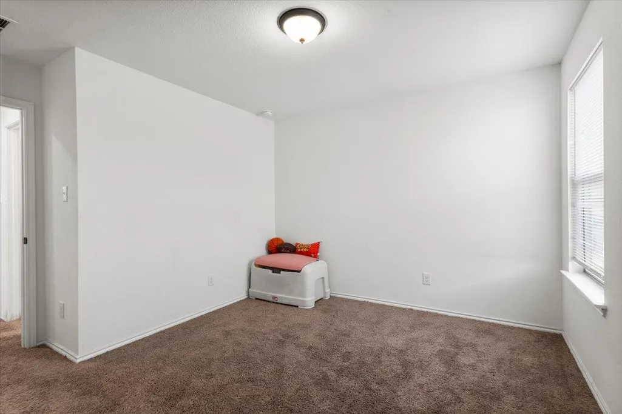
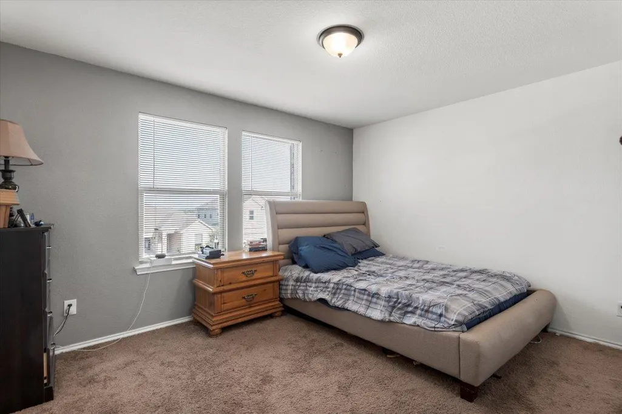
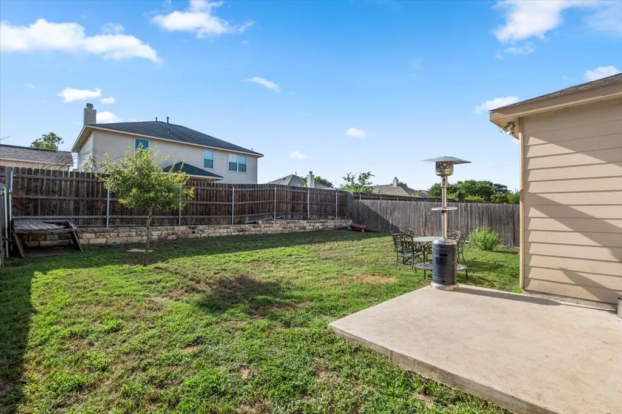
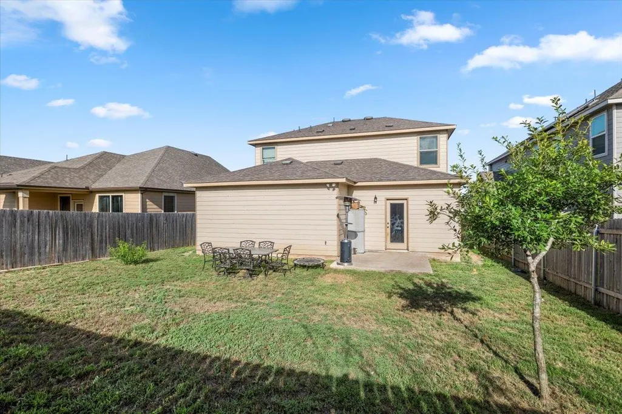
Discover this beautifully designed 5-bedroom, 3.5-bath home for sale in the highly sought-after Sunset Hills community in Kyle. Offering a spacious open-concept layout and modern functionality, this move-in ready home is perfect for growing families, remote workers, or anyone looking for more space near Austin. Step inside to a bright and welcoming foyer that opens into an expansive living, dining, and kitchen area—ideal for entertaining guests, hosting family gatherings, or enjoying everyday comfort. The private primary suite is conveniently located on the main floor and features a full en-suite bathroom for added privacy and relaxation. The thoughtfully designed floor plan includes a convenient laundry room located between the kitchen and attached two-car garage, while a stylish half bath and staircase near the entry lead to a large upstairs loft—perfect for a game room, media room, second living area, or home office. Upstairs, you'll find a flexible layout with a private bedroom and full bath tucked away at the back of the home, plus three additional spacious bedrooms and another full bathroom at the front of the second level. Whether you need guest rooms, space for a large family, or dedicated work-from-home areas, this home offers versatility for today’s lifestyle. Enjoy outdoor living in the cozy backyard with a covered patio ready for BBQs, entertaining, or relaxing while taking in the beautiful Texas sunsets. Conveniently located near shopping, dining, parks, and entertainment, this home also offers quick access to IH-35, just 22 miles from Austin and 13 miles from San Marcos. If you’re searching for a spacious home in Kyle, TX with easy access to Austin, modern living spaces, and a family-friendly community, this Sunset Hills gem is a must-see. Schedule your private showing today before it’s gone!
| Elementary School | Middle School | High School |
|---|---|---|
| Science Hall Elementary School | Armando Chapa Middle School | Lehman High School |
| Price History | |
|---|---|
| 6/19/2025 | Listed $440,000 |
| 1/9/2026 | 4$425,000 |
| 5/30/2026 | 3$415,000 |
General Features
| Living Area | 2527 |
|---|---|
| Sewer | Public Sewer |
| Heating | Central |
| Cooling | Central Air |
| Utilities | Electricity Available,Sewer Available,Water Available |
| Roof | Composition,Shingle |
| Appliances | Dishwasher,Free-Standing Electric Oven |
| HOA Fee | 450 |
| Garage Spaces | 2 |
| Association Fee Includes | Common Area Maintenance |
| Patio/Porch Features | Covered,Front Porch |
| Pool Features | None |
| Construction Materials | Brick Veneer,HardiPlank Type |
| Year Built | 2021 |
| View | None |
| Levels | Two |
| Property Subtype | Single Family Residence |
| Tax Year | 2024 |
| Waterfront Features | None |
| Community Features | Park,Playground |
| Accessibility | None |
| Assoc Fee Paid Per | Annually |
| County | Hays |
| New Construction | No |
| Property Type | Residential |
| HOA | Yes |
| Energy Efficient | None |
| Subdivision Name | Sunset Hills Ph Two |
| Facing Direction | East |
| Green Sustainability | None |
| Other Structures | None |
| Full Baths | 3 |
| Status | Active |
| Directions | From Bebee Rd. turn onto Sunlight Blvd,then turn left on Mauve Ln. go down to cul de sac and turn right,pass Cerise Way and the house will be 3rd on your left side. |
| High School | Lehman |
| City | Kyle |
| Disclosures | Seller Disclosure |
| Association Name | Sunset Hills HOA |
| MLS Area | HH |
| Lot Size Square Feet | 6486.08 |
| Elementary School | Science Hall |
| Tax Annual Amount | 9095.29 |
| Middle/Junior High School | Armando Chapa |
| Property Condition | Resale |
| Additional Parcels Y/N | No |
| Standard Status | Active |
| Year Built Source | Public Records |
| Tax Assessed Value | 403260 |
Interior Features
| Interior Amenities | Breakfast Bar,Primary Bedroom on Main |
|---|---|
| Flooring | Carpet,Tile |
| Window Features | Double Pane Windows |
| Half Baths | 1 |
| Total Bedrooms | 5 |
| Main Level Bedrooms | 1 |
| LivingAreaSource | Public Records |
| Total Baths | 4 |
Exterior Features
| Exterior Amenities | None |
|---|---|
| Fencing | Wood |
| Parking Features | Attached,Garage |
| Lot Features | Interior Lot |
| Water Source | Public |
| Total Parking | 4 |
| Foundation Details | Slab |
| Lot Size Acres | 0.1489 |
| Waterfront Y/N | No |
| Covered Spaces | 2 |
| Horse Y/N | No |
| Horse Amenities | None |
Amenities
- Foreclosure
- Views
- Short Sale
- New Construction
- Adult 55+
- Lease To Own
- No HOA Fees
- Furnished
- Primary On Main
- Air Conditioning
- Seller Finance
- Green
- Fixer Upper
- Horse
- Golf
- Fireplace
- Deck
- Garage
- Basement
- Pool
Property vs Single Family Average in 78640
Price
Taxes
Year Built
Visits
 Austin Board of REALTORS® Copyright ©2026 All rights reserved.
 MLS Technology® Oklahoma; All information deemed reliable but not guaranteed. All properties are subject to prior sale, change or withdrawal. Neither listing broker(s) or information provider(s) shall be responsible for any typographical errors, misinformation, misprints and shall be held totally harmless. Listing(s) information is provided for consumer's personal, non-commercial use and may not be used for any purpose other than to identify prospective properties consumers may be interested
 The data relating to real estate for sale on this website comes in part from the Internet
Data Exchange (IDX) of the Greater Tyler Association of REALTORS Multiple Listing
Service. The IDX logo indicates listings of other real estate firms that are identified in
the detailed listing information. The information being provided is for consumers'
personal, non-commercial use and may not be used for any purpose other than to identify
prospective properties consumers may be interested in purchasing.
The data relating to real estate for sale on this website comes in part from the Internet
Data Exchange (IDX) of the Greater Tyler Association of REALTORS Multiple Listing
Service. The IDX logo indicates listings of other real estate firms that are identified in
the detailed listing information. The information being provided is for consumers'
personal, non-commercial use and may not be used for any purpose other than to identify
prospective properties consumers may be interested in purchasing.
