










Address
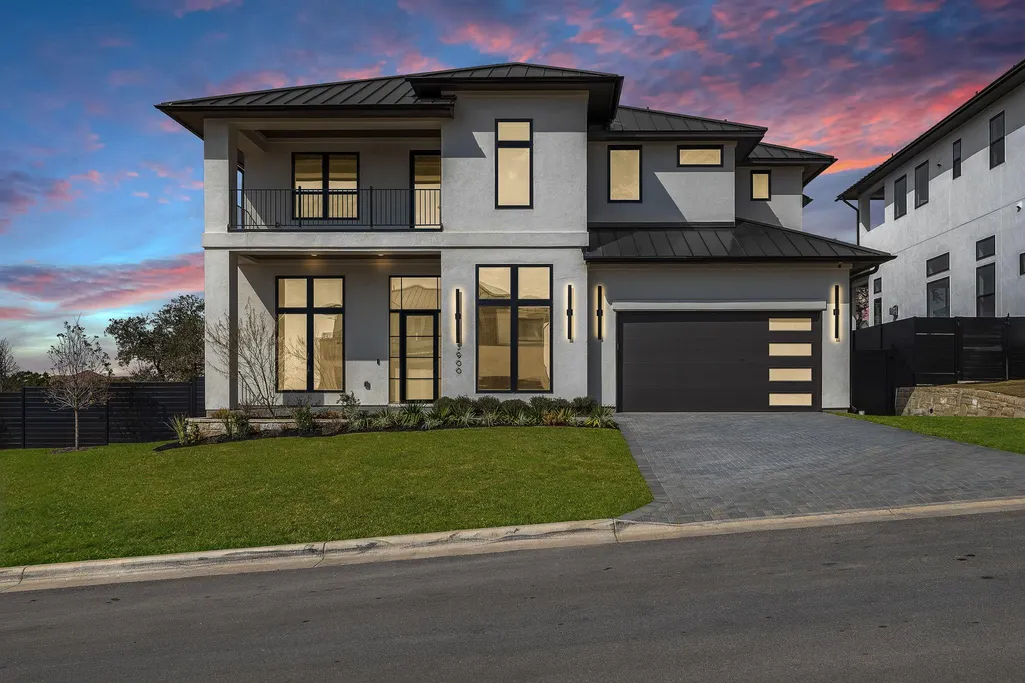
5900 Moondust Ln, Austin, TX
Price
$ 1,999,999
Property Attributes
- MLS#9667056
- TypeSingle Family
- Listing Status Active
- CountyTRAVIS
- CityAustin
- AreaRN
- NeighborhoodMilky Way-River Place Condos
- Zip78730
- StyleSingle Family Residence
- Year Built2025
- Taxes$ 52974
- Price$ 1,999,999
- Bedrooms5
- Full Bathrooms5
- Half Bathrooms2
- Sqr Footage4455
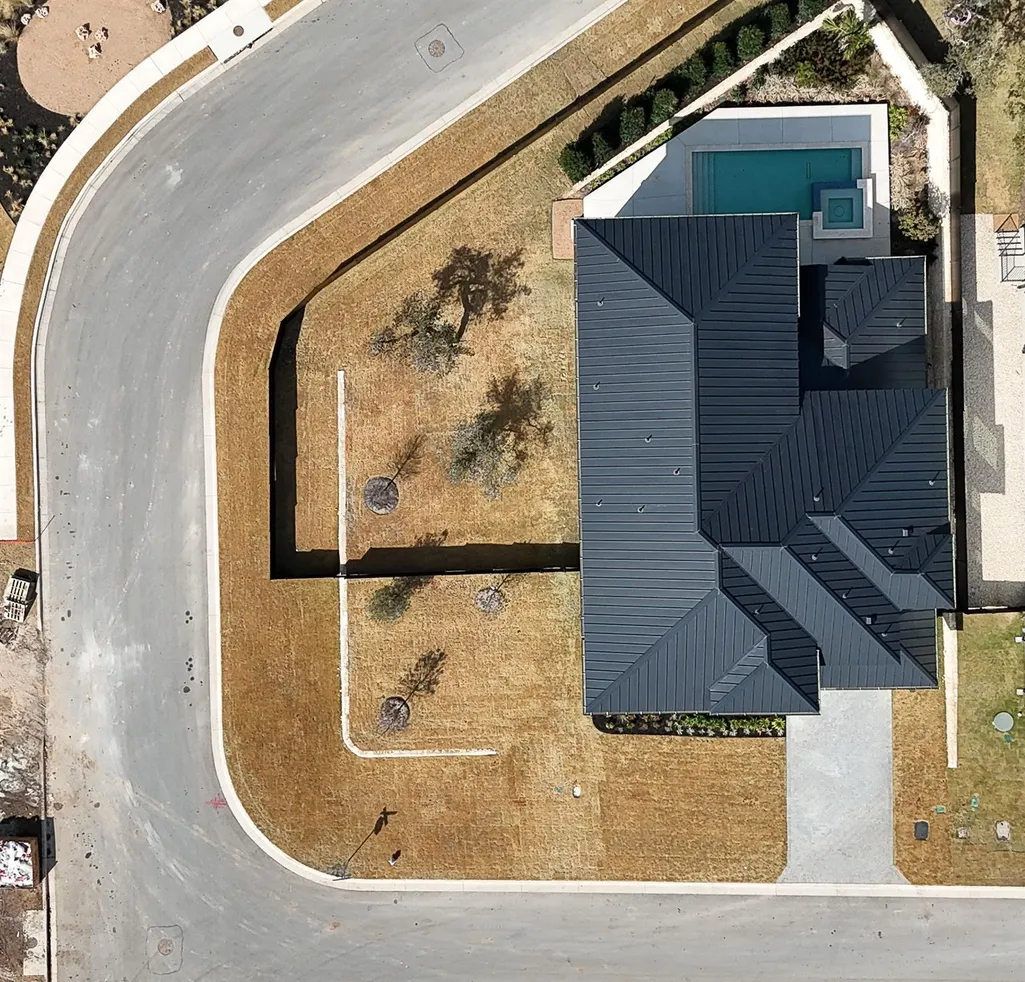
- Lot Size0.6186 Acres
Data Source:
Austin Board of REALTORS® (ABOR) as distributed by MLS GRID
Property Description
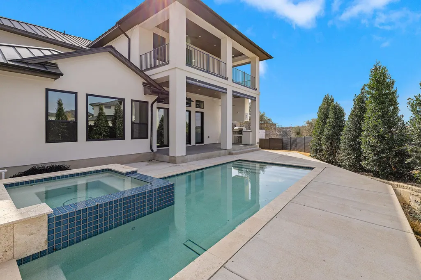
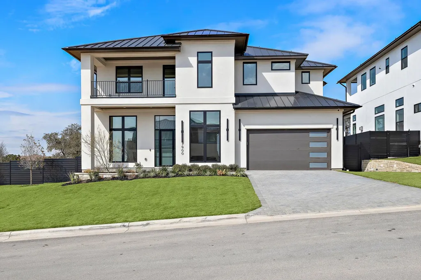
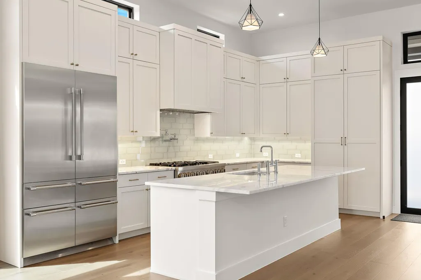
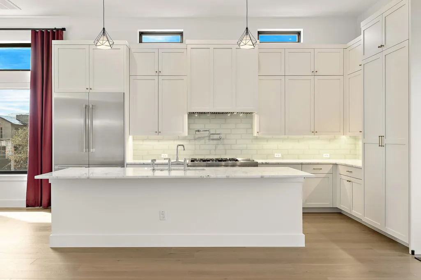
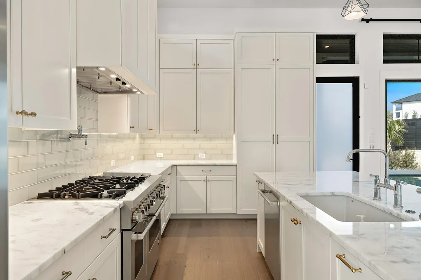
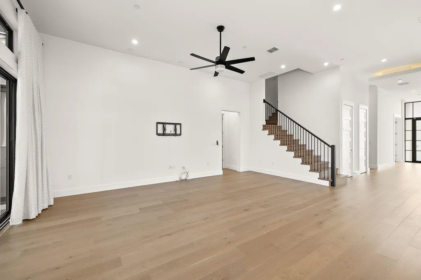
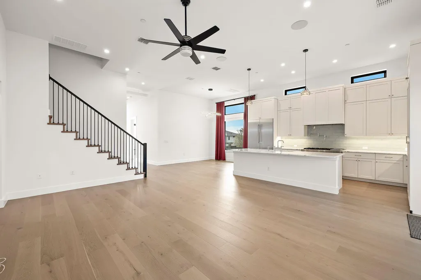
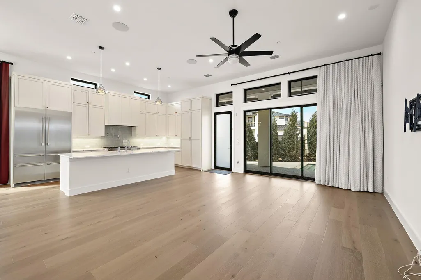
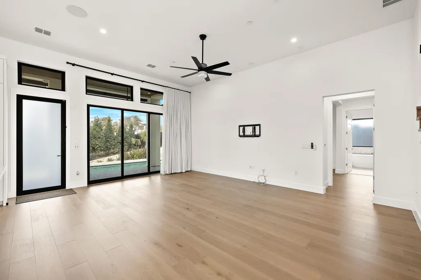
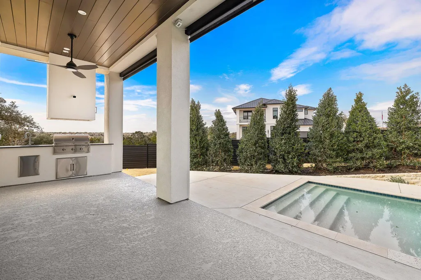
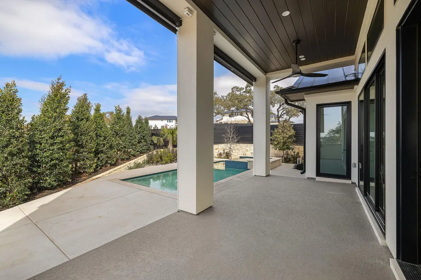
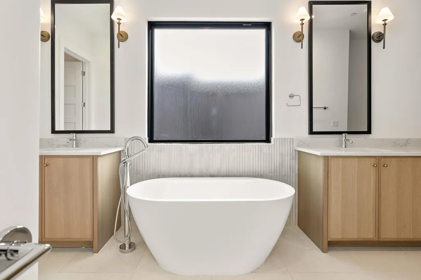
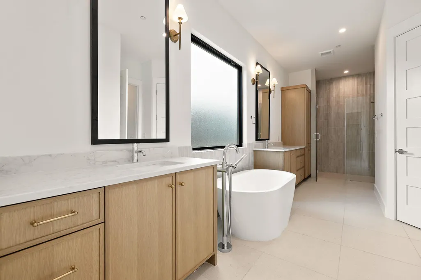
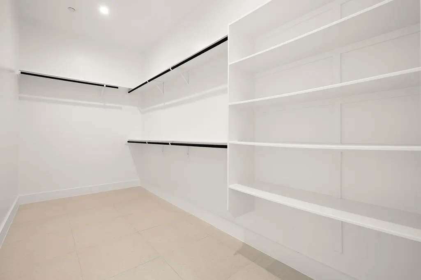
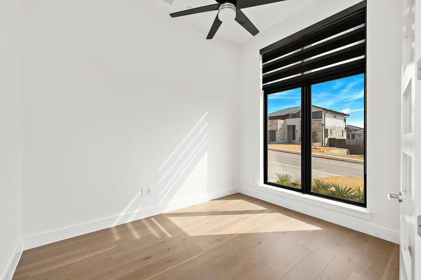
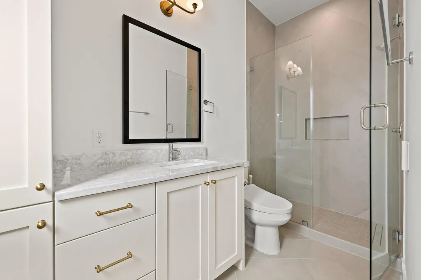
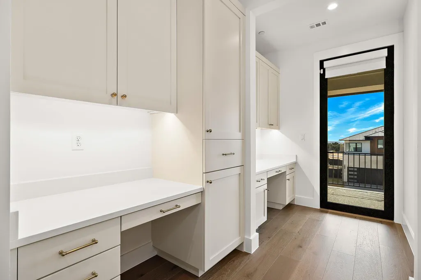
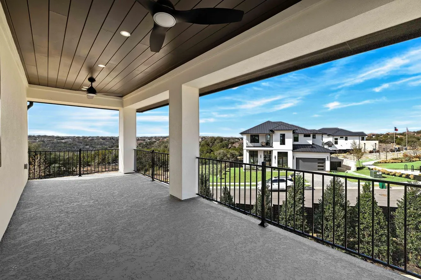
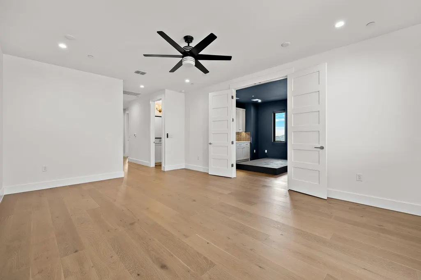
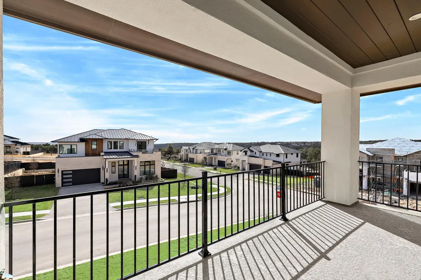
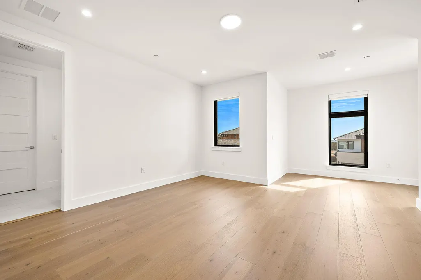
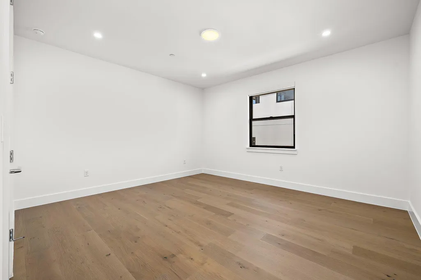
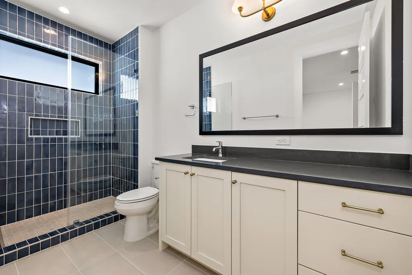
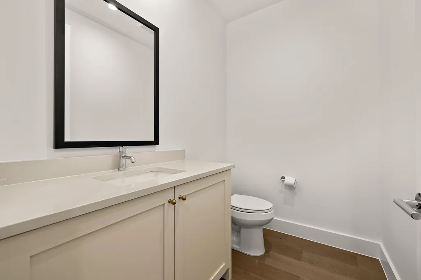
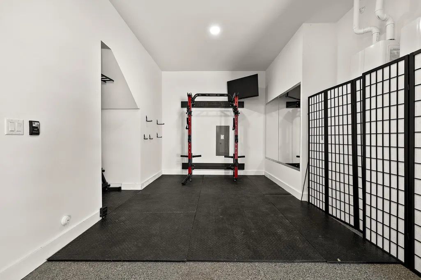
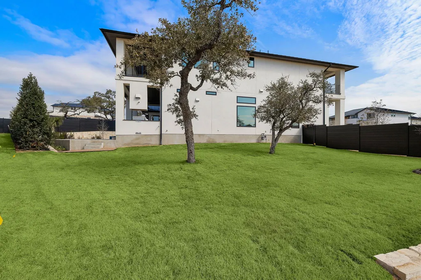
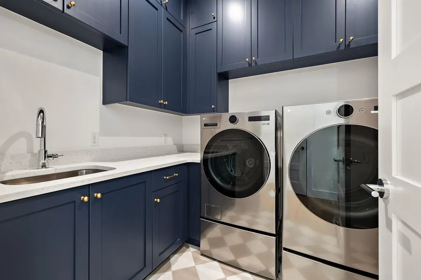
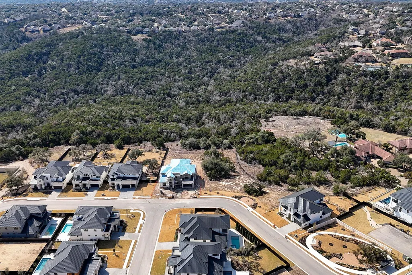
Welcome to Milky Way at River Place, one of Austin's most prestigious neighborhoods. This modern masterpiece has it all with 4,455 square feet perched on an oversized corner lot. 5 bedrooms, 5 full bathrooms plus 2 powder rooms, private study, game room, workspace area and media room with wet bar, cabinetry and beverage center. The pool, Jacuzzi and outdoor kitchen area are perfect for entertaining. The designer kitchen showcases 63-inch soft-close cabinetry, a professional JennAir dual-fuel range, walk-in pantry with wine storage and quartz countertops. An oversized island offers bar seating and additional prep space. Beautiful wood flooring, recessed lighting, and an open layout create the perfect blend of elegance and everyday function, seamlessly connecting to the dining areas and family room. The grand primary suite is located on the main floor and offers elegant finishes, abundant natural light and seamlessly connects to the spa-inspired bathroom and walk-in closet. The vaulted ceilings and decorative beam details add warmth and character. Some upgrades made by the owner include, epoxy on the garage flooring, window tint, automatic curtains and the addition of 10 Cherry Laurel trees and a Sabal Palm tree in the yard. Residents enjoy access to some of the area's top schools, including River Place Elementary and Vandegrift High School. Nearby amenities include Sun Tree Park, River Place Country Club, and miles of scenic greenbelt trails. The community is also just minutes from Broadcom's Austin campus, along with a wealth of other major tech employers in the Four Points area. Residents have access to a private marina for swimming, boating, waterskiing, and other activities on the lake. At the River Place Country Club, residents can play golf or tennis, enjoy the fitness center, massage facility, swimming pool, and dining room. River Place Country Club 1.4 mi, River Place Nature Trail 2.3 mi, Bull Creek District Park 3.6, Quarry Lake 6.3 mi, Sun Tree Park 1.2 mi.
| Elementary School | Middle School | High School |
|---|---|---|
| River Place Elementary School | Four Points Middle School | Vandegrift High School |
| Price History | |
|---|---|
| 2/15/2026 | Listed $2,399,000 |
| 6/11/2026 | 5$2,299,000 |
| 9/17/2026 | 14$1,999,999 |
General Features
| Living Area | 4455 |
|---|---|
| Sewer | Public Sewer |
| Heating | Central,ENERGY STAR Qualified Equipment,Heat Pump,Natural Gas |
| Cooling | Ceiling Fan(s),Central Air,ENERGY STAR Qualified Equipment,Exhaust Fan |
| Utilities | Cable Available,Electricity Available,Natural Gas Available,Sewer Available,Underground Utilities,Water Available |
| Roof | Metal |
| Appliances | Bar Fridge,Dishwasher,Disposal,ENERGY STAR Qualified Appliances,Gas Cooktop,Gas Range,Microwave,Double Oven,RNGHD,Stainless Steel Appliance(s),Vented Exhaust Fan,Water Heater,Tankless Water Heater |
| HOA Fee | 185 |
| Garage Spaces | 3 |
| Association Fee Includes | Maintenance Grounds |
| Patio/Porch Features | Covered,Patio |
| Pool Features | Heated,In Ground,Pool/Spa Combo |
| Security Features | Carbon Monoxide Detector(s),Closed Circuit Camera(s),Fire Sprinkler System,Prewired,Security System Owned,Smoke Detector(s) |
| Construction Materials | Concrete,Frame,Glass,ICAT Recessed Lighting,Spray Foam Insulation,Masonry – All Sides,Radiant Barrier,Stone,Stucco |
| Year Built | 2025 |
| View | Neighborhood,Park/Greenbelt,Pool,Trees/Woods |
| Levels | Two |
| Property Subtype | Single Family Residence |
| Tax Year | 2025 |
| Waterfront Features | None |
| Community Features | High Speed Internet,Park,Sidewalks |
| Accessibility | None |
| Assoc Fee Paid Per | Monthly |
| County | Travis |
| New Construction | No |
| Property Type | Residential |
| HOA | Yes |
| Energy Efficient | None |
| Subdivision Name | Milky Way/River Place Condos |
| Facing Direction | Southeast |
| Green Sustainability | None |
| Other Structures | None |
| Full Baths | 5 |
| Status | Active |
| Directions | From N FM 620,make a left onto Ranch to Market Rd 2222,Right on River Place Blvd,Left on Milky Way Drive,Right on Cressida Bend,Left on Moondust Lane. |
| High School | Vandegrift |
| City | Austin |
| Disclosures | Seller Disclosure |
| Association Name | Milky Way HOA |
| MLS Area | RN |
| Lot Size Square Feet | 26946.22 |
| Spa Features | Gunite,Heated,In Ground |
| Elementary School | River Place |
| Tax Annual Amount | 3570.13 |
| Middle/Junior High School | Four Points |
| Property Condition | Resale |
| Additional Parcels Y/N | No |
| Virtual Tour | https://www.zillow.com/view-imx/7ebf9c47-9c22-414e-bf40-7b46d84d5374?wl=true&setAttribution=mls&initialViewType=pano |
| Builder Name | M Signature |
| Standard Status | Active |
| Year Built Source | Public Records |
| Tax Assessed Value | 161677 |
Interior Features
| Interior Amenities | Breakfast Bar,Built-in Features,Ceiling Fan(s),Beamed Ceilings,Cathedral Ceiling(s),Ceiling-High,Quartz Counters,Double Vanity,Dry Bar,In-Law Floorplan,Interior Steps,Kitchen Island,Multiple Living A |
|---|---|
| Flooring | Tile,Wood |
| Window Features | Drapes,Double Pane Windows,Tinted Windows,Window Treatments |
| Half Baths | 2 |
| Total Bedrooms | 5 |
| Main Level Bedrooms | 2 |
| LivingAreaSource | Public Records |
| Total Baths | 7 |
Exterior Features
| Exterior Amenities | Balcony,Gas Grill,Gutters Full,Lighting,Pest Tubes in Walls,Private Yard |
|---|---|
| Fencing | Fenced |
| Parking Features | Attached,Driveway,Garage,Garage Door Opener,Garage Faces Front,Paver Block,Storage,Tandem |
| Lot Features | Back Yard,Curbs,Front Yard,Landscaped,Sprinkler - Automatic,Trees-Medium (20 Ft - 40 Ft),Views |
| Water Source | Public |
| Total Parking | 5 |
| Foundation Details | Slab |
| Lot Size Acres | 0.6186 |
| Waterfront Y/N | No |
| Covered Spaces | 3 |
| Horse Y/N | No |
| Horse Amenities | None |
Amenities
- Foreclosure
- Views
- Short Sale
- New Construction
- Adult 55+
- Lease To Own
- No HOA Fees
- Furnished
- Primary On Main
- Air Conditioning
- Seller Finance
- Green
- Fixer Upper
- Horse
- Golf
- Fireplace
- Deck
- Garage
- Basement
- Pool
Property vs Single Family Average in 78730
Price
Taxes
Year Built
Visits
 Austin Board of REALTORS® Copyright ©2026 All rights reserved.
 MLS Technology® Oklahoma; All information deemed reliable but not guaranteed. All properties are subject to prior sale, change or withdrawal. Neither listing broker(s) or information provider(s) shall be responsible for any typographical errors, misinformation, misprints and shall be held totally harmless. Listing(s) information is provided for consumer's personal, non-commercial use and may not be used for any purpose other than to identify prospective properties consumers may be interested
 The data relating to real estate for sale on this website comes in part from the Internet
Data Exchange (IDX) of the Greater Tyler Association of REALTORS Multiple Listing
Service. The IDX logo indicates listings of other real estate firms that are identified in
the detailed listing information. The information being provided is for consumers'
personal, non-commercial use and may not be used for any purpose other than to identify
prospective properties consumers may be interested in purchasing.
The data relating to real estate for sale on this website comes in part from the Internet
Data Exchange (IDX) of the Greater Tyler Association of REALTORS Multiple Listing
Service. The IDX logo indicates listings of other real estate firms that are identified in
the detailed listing information. The information being provided is for consumers'
personal, non-commercial use and may not be used for any purpose other than to identify
prospective properties consumers may be interested in purchasing.
