
Just Listed

Address
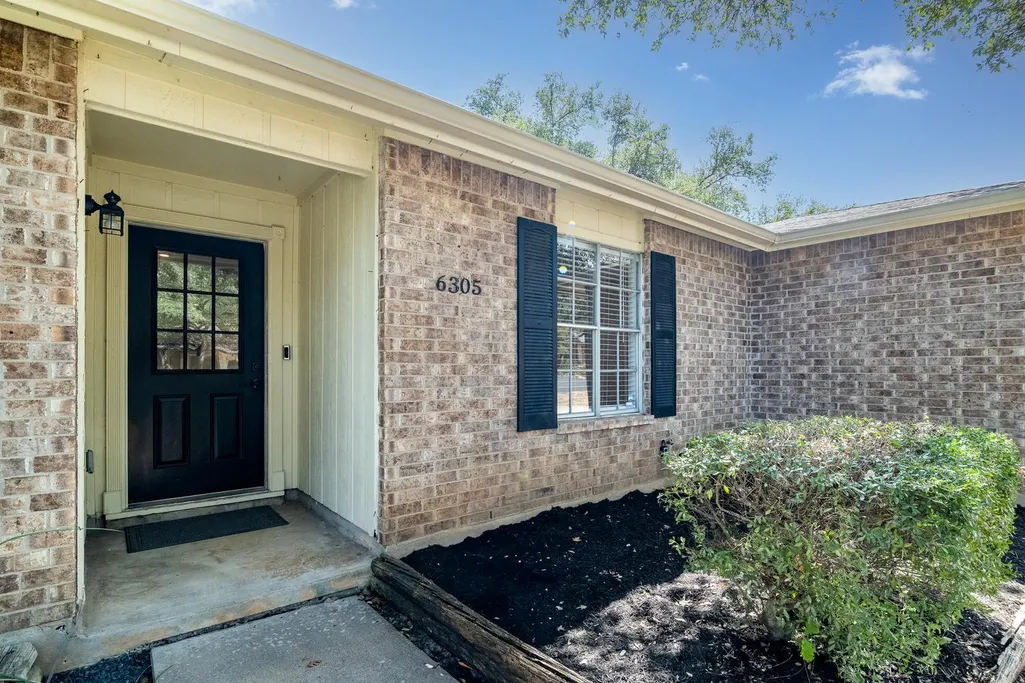
6305 Sanderson Ave, Austin, TX
Price
$ 545,000
Property Attributes
- MLS#9738860
- TypeSingle Family
- Listing Status Active
- CountyTRAVIS
- CityAustin
- AreaSWW
- NeighborhoodWestcreek Sec 10 Ph C
- Zip78749
- StyleSingle Family Residence
- Year Built1982
- Taxes$ 10801
- Price$ 545,000
- Bedrooms4
- Full Bathrooms2
- Half Bathrooms0
- Sqr Footage1860
- Lot Size0.1814 Acres
Data Source:
Austin Board of REALTORS® (ABOR) as distributed by MLS GRID
Property Description
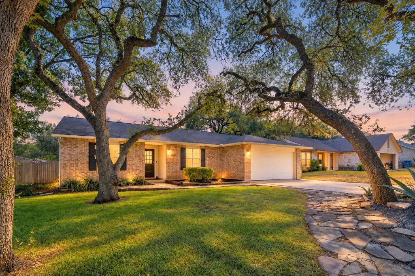
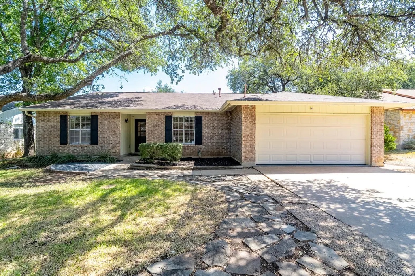
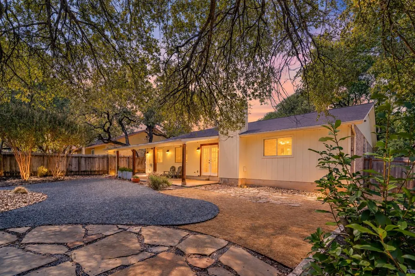
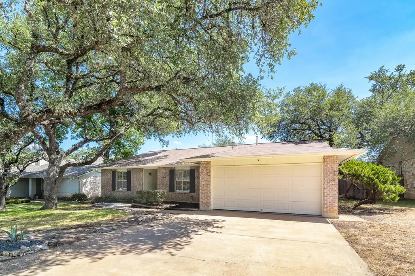
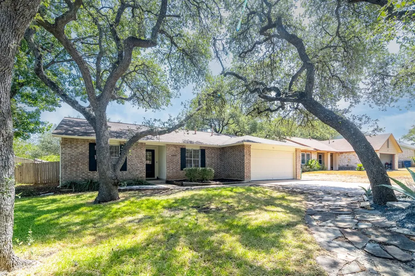
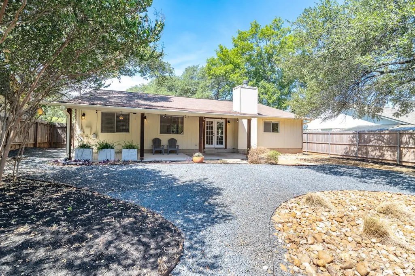
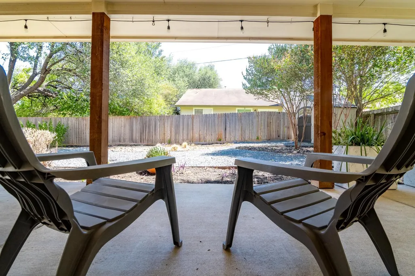
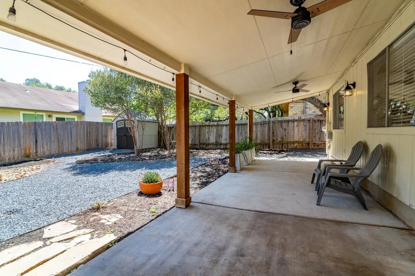
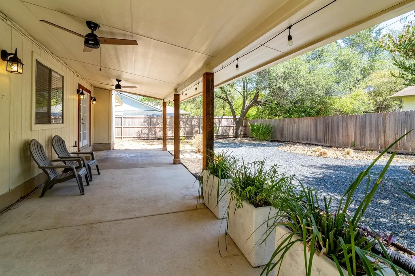
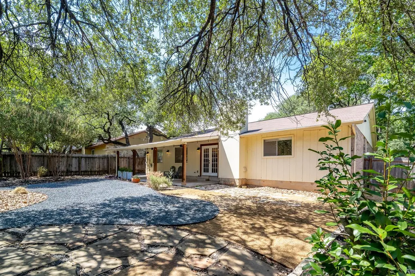
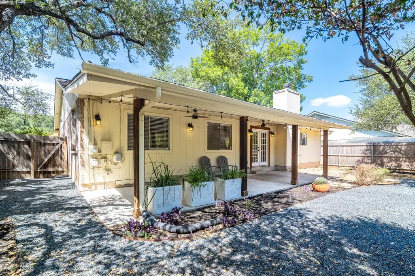
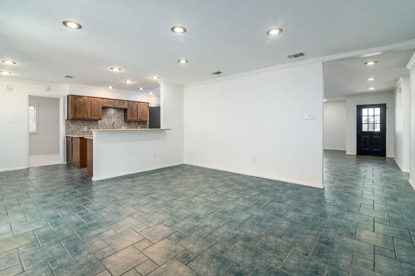
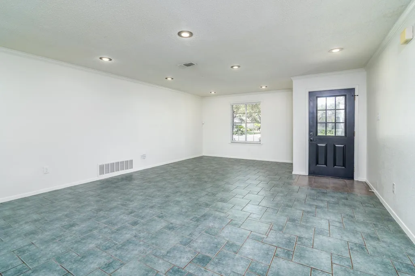
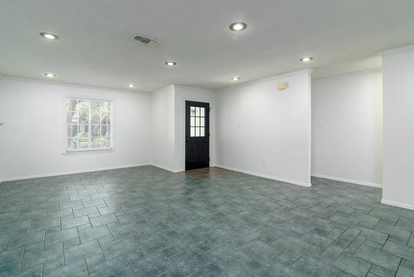
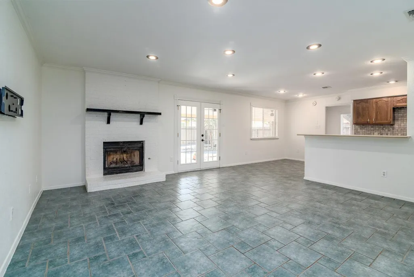
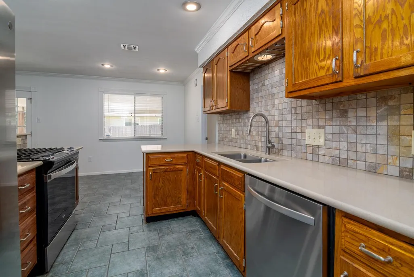
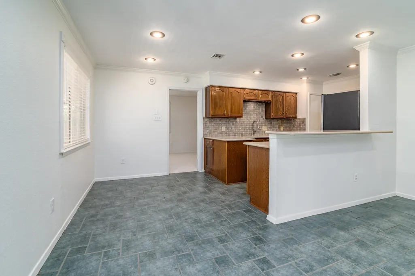
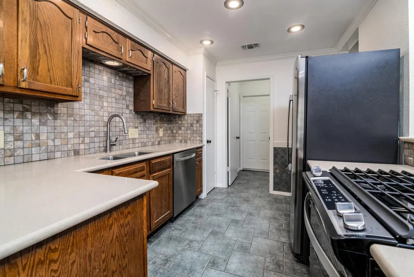
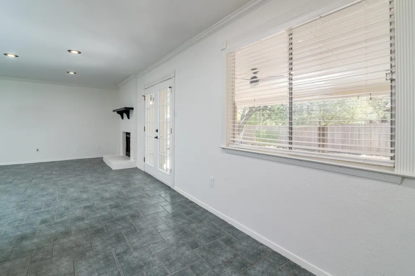
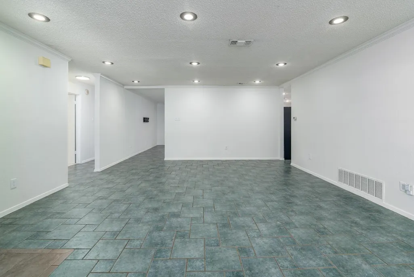
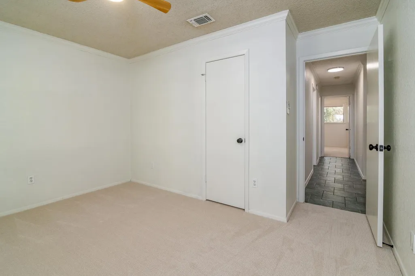
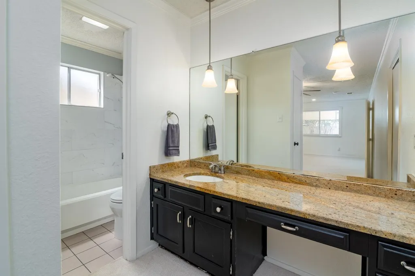
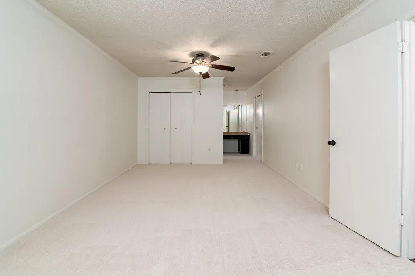
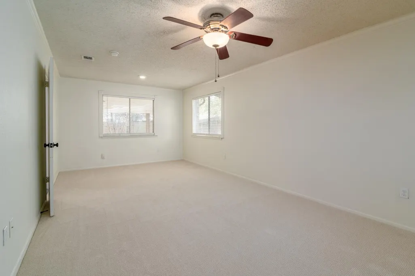
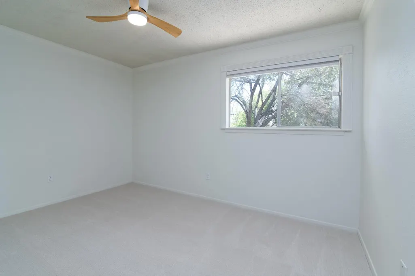
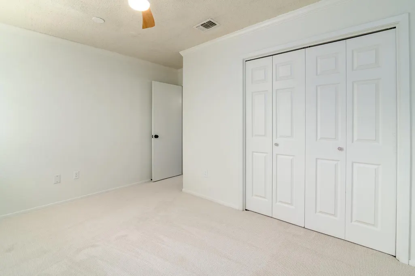
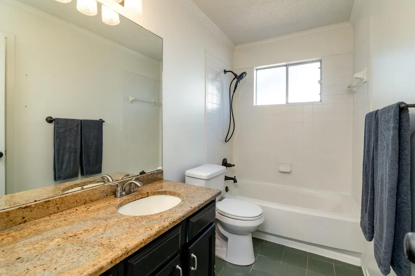
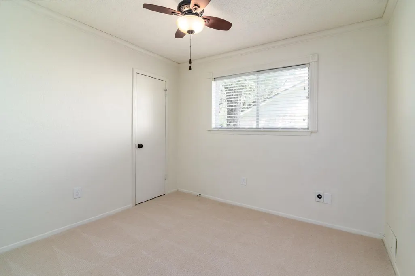
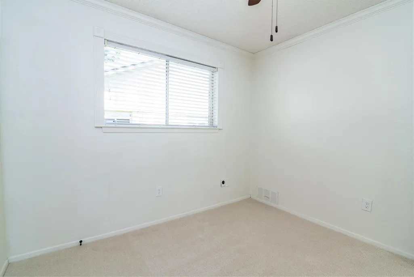
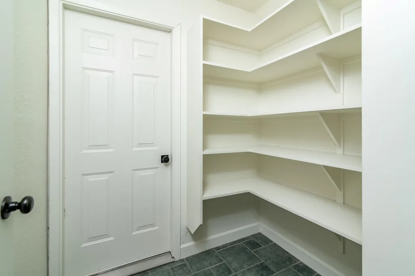
Welcome home to this charming single-story brick retreat, beautifully nestled on a quiet, no-outlet street under a lush natural canopy of mature shade trees. Spanning 1,860 square feet, this 4-bedroom, 2-bathroom residence seamlessly combines classic structural bones with modern updates, offering the perfect canvas for your forever home. Step inside to an open-concept layout accentuated by crown moldings, recessed lighting, and durable hard tile flooring throughout the main living areas. The heart of the home features a spacious family room anchored by a striking floor-to-ceiling brick fireplace. True culinary enthusiasts will love the updated kitchen, complete with premium quartz countertops, stainless steel appliances, a breakfast bar, a pantry, and a cozy breakfast nook. For formal hosting, the generous formal living and dining spaces offer a warm atmosphere for dinner parties and holiday gatherings. Retreat to the expansive, private primary suite boasting a full bath and two large closets. Fresh interior paint throughout and brand-new, low-pile carpet floor covering in the bedrooms. Outdoor living is a dream in the beautifully landscaped yard. The backyard is thoughtfully xeriscaped for low-maintenance beauty and features an expansive covered patio—ideal for entertaining guests or enjoying peaceful Texas evenings. Practical additions include a large two-car garage outfitted, with built-in storage shelving adjacent to a large pantry / valet area leading to kitchen. Top-Tier AISD Schools: Zoned to Patton Elementary, Small Middle, and Austin High School. Outdoor Recreation: Enjoy immediate neighborhood access to the scenic Violet Crown Trail and nearby parks. Located just minutes from premier local shopping, retail hubs, and diverse eateries. Move-in ready with fresh updates, this property is poised for your personalized design touches.
| Elementary School | Middle School | High School |
|---|---|---|
| Patton Elementary School | Small Middle School | Austin High School |
| Price History | |
|---|---|
| 9/19/2026 | Listed $545,000 |
General Features
| Living Area | 1860 |
|---|---|
| Sewer | Public Sewer |
| Heating | Natural Gas |
| Cooling | Ceiling Fan(s),Central Air,Electric |
| Utilities | Electricity Connected,High Speed Internet,Natural Gas Connected,Sewer Connected,Water Connected |
| Roof | Composition,Shingle |
| Appliances | Dishwasher,Disposal,Free-Standing Gas Oven,Plumbed For Ice Maker,Stainless Steel Appliance(s),Water Heater |
| Garage Spaces | 2 |
| Patio/Porch Features | Covered,Rear Porch |
| Pool Features | None |
| Security Features | Smoke Detector(s) |
| Construction Materials | Brick,Frame,Vertical Siding |
| Year Built | 1982 |
| View | None |
| Levels | One |
| Property Subtype | Single Family Residence |
| Tax Year | 2026 |
| Waterfront Features | None |
| Community Features | None |
| Accessibility | None |
| County | Travis |
| New Construction | No |
| Property Type | Residential |
| HOA | No |
| Energy Efficient | None |
| Subdivision Name | Westcreek Sec 10 Ph C |
| Facing Direction | Northwest |
| Green Sustainability | None |
| Other Structures | Shed(s),Storage |
| Full Baths | 2 |
| Status | Active |
| Directions | MOPAC to William Cannon heading west. right on Brush Country,right on Yellow Rose Trail,right on Sanderson house on the left. |
| High School | Austin |
| City | Austin |
| Disclosures | Seller Disclosure |
| MLS Area | SWW |
| Lot Size Square Feet | 7901.78 |
| Spa Features | None |
| Elementary School | Patton |
| Tax Annual Amount | 10801.51 |
| Middle/Junior High School | Small |
| Property Condition | Resale |
| Additional Parcels Y/N | No |
| Virtual Tour | https://www.tourbuzz.net/2405033?idx=1 |
| Builder Name | Bill Milburn |
| Standard Status | Active |
| Year Built Source | Public Records |
| Tax Assessed Value | 518688 |
| Virtual Tour | https://tobin-davies.seehouseat.com/2405033 |
Interior Features
| Interior Amenities | Breakfast Bar,Ceiling Fan(s),Quartz Counters,Crown Molding,No Interior Steps,Open Floorplan,Pantry,Primary Bedroom on Main,Recessed Lighting,Storage |
|---|---|
| Flooring | Carpet,Tile |
| Total Fireplaces | 1 |
| Fireplace Features | Family Room,Gas,Gas Log,Masonry,Wood Burning |
| Window Features | Blinds,Screens |
| Total Bedrooms | 4 |
| Main Level Bedrooms | 4 |
| LivingAreaSource | Public Records |
| Total Baths | 2 |
Exterior Features
| Exterior Amenities | Gutters Full,Lighting |
|---|---|
| Fencing | Back Yard,Fenced,Gate,Wood |
| Parking Features | Door-Single,Driveway,Garage,Garage Door Opener,Kitchen Level,Off Street |
| Lot Features | Interior Lot,Landscaped,Level,Near Public Transit,Trees-Large (Over 40 Ft) |
| Water Source | Public |
| Total Parking | 4 |
| Foundation Details | Slab |
| Lot Size Acres | 0.1814 |
| Waterfront Y/N | No |
| Covered Spaces | 2 |
| Horse Y/N | No |
| Horse Amenities | None |
Amenities
- Foreclosure
- Views
- Short Sale
- New Construction
- Adult 55+
- Lease To Own
- No HOA Fees
- Furnished
- Primary On Main
- Air Conditioning
- Seller Finance
- Green
- Fixer Upper
- Horse
- Golf
- Fireplace
- Deck
- Garage
- Basement
- Pool
Property vs Single Family Average in 78749
Price
Taxes
Year Built
Visits
 Austin Board of REALTORS® Copyright ©2026 All rights reserved.
 MLS Technology® Oklahoma; All information deemed reliable but not guaranteed. All properties are subject to prior sale, change or withdrawal. Neither listing broker(s) or information provider(s) shall be responsible for any typographical errors, misinformation, misprints and shall be held totally harmless. Listing(s) information is provided for consumer's personal, non-commercial use and may not be used for any purpose other than to identify prospective properties consumers may be interested
 The data relating to real estate for sale on this website comes in part from the Internet
Data Exchange (IDX) of the Greater Tyler Association of REALTORS Multiple Listing
Service. The IDX logo indicates listings of other real estate firms that are identified in
the detailed listing information. The information being provided is for consumers'
personal, non-commercial use and may not be used for any purpose other than to identify
prospective properties consumers may be interested in purchasing.
The data relating to real estate for sale on this website comes in part from the Internet
Data Exchange (IDX) of the Greater Tyler Association of REALTORS Multiple Listing
Service. The IDX logo indicates listings of other real estate firms that are identified in
the detailed listing information. The information being provided is for consumers'
personal, non-commercial use and may not be used for any purpose other than to identify
prospective properties consumers may be interested in purchasing.
