


Address
12816 Majestic Oaks Dr, Austin, TX
Price
$ 749,000
Property Attributes
- MLS#5143019
- TypeSingle Family
- Listing Status Active
- CountyTRAVIS
- CityAustin
- AreaRN
- NeighborhoodSteiner Ranch Ph 01 Sec 05C
- Zip78732
- StyleSingle Family Residence
- Year Built1999
- Taxes$ 14324
- Price$ 749,000
- Bedrooms5
- Full Bathrooms3
- Half Bathrooms0
- Sqr Footage2612
- Lot Size0.1782 Acres
Data Source:
Austin Board of REALTORS® (ABOR) as distributed by MLS GRID
Property Description
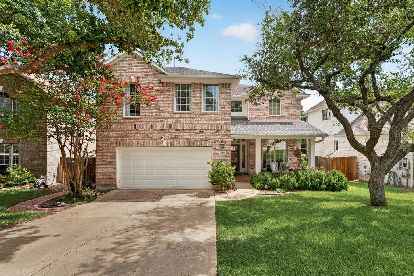
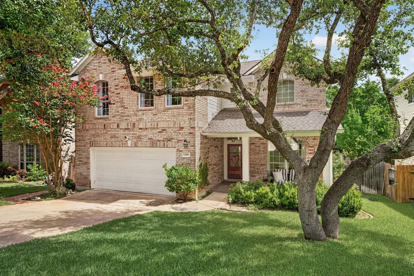
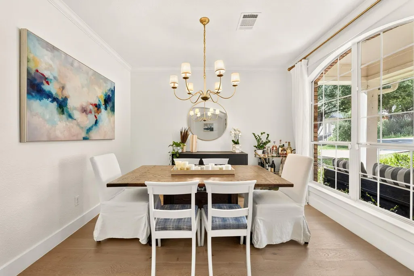
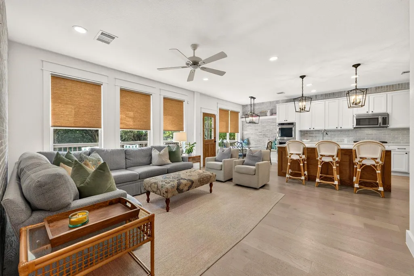
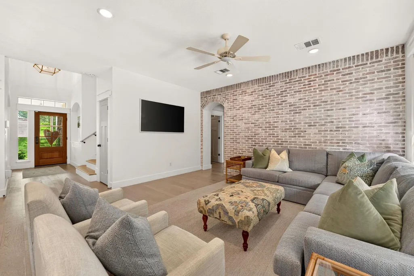
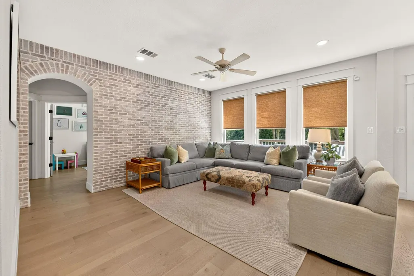
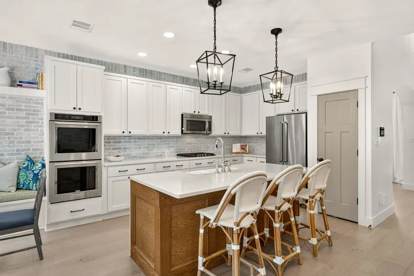
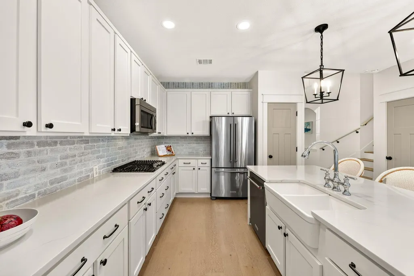
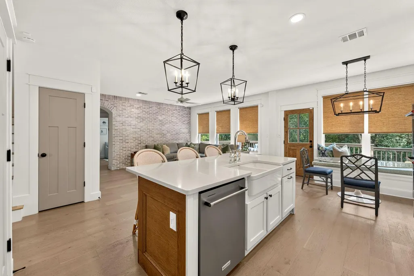
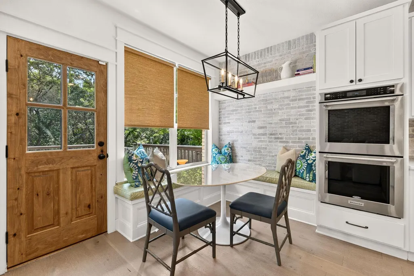
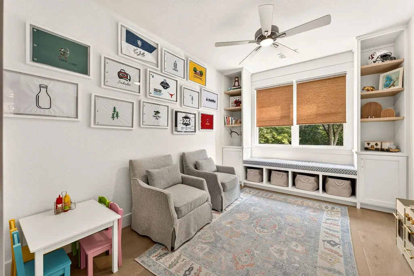
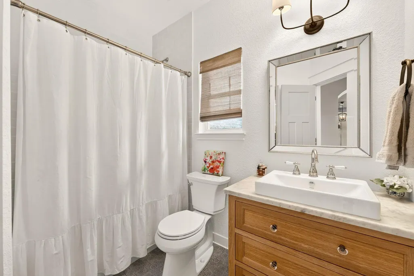
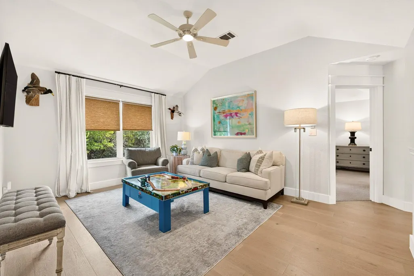
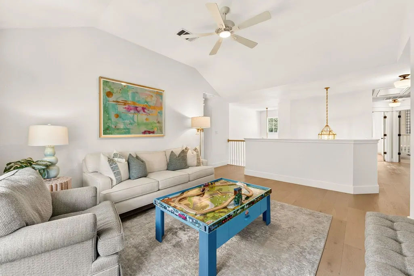
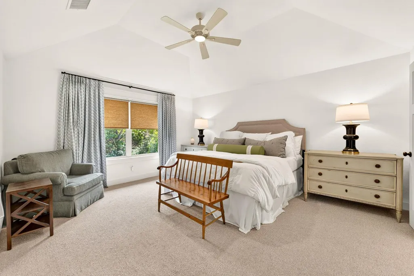
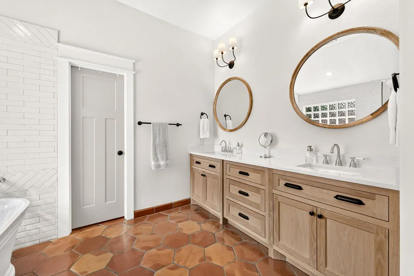
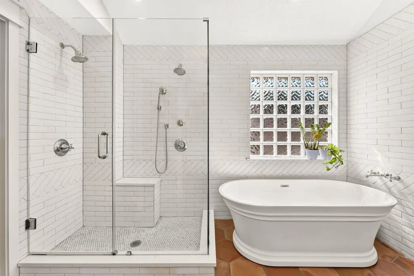
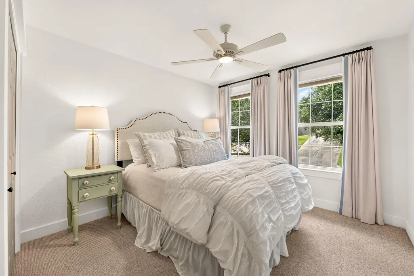
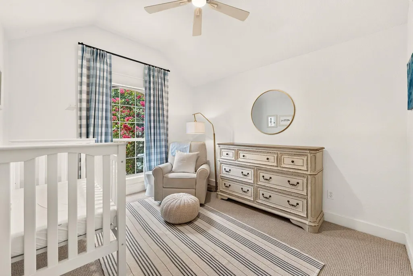
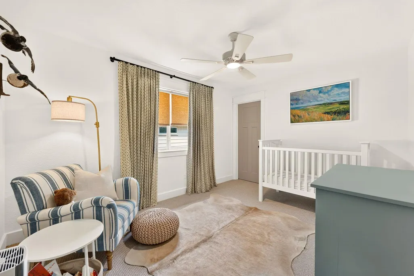
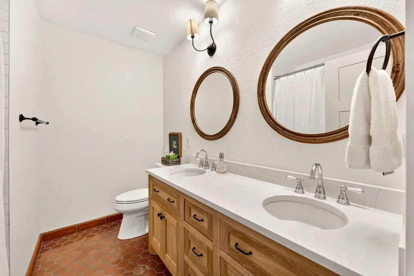
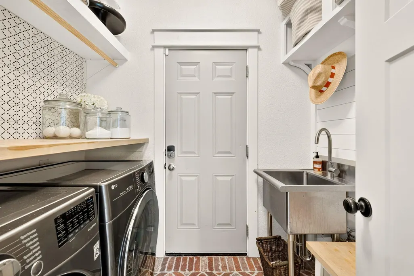
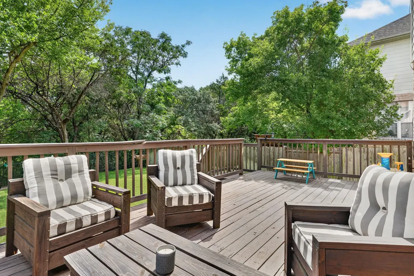
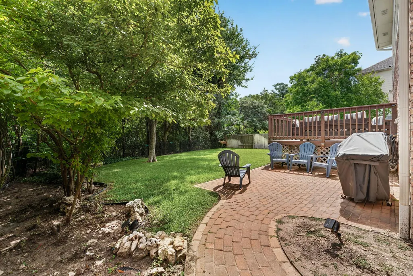
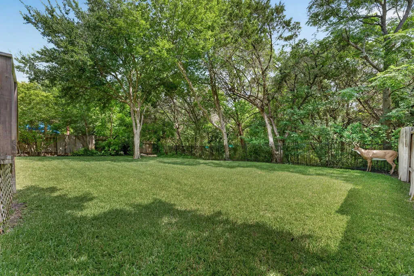
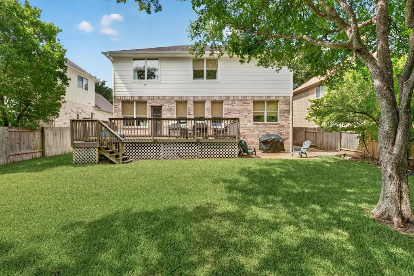
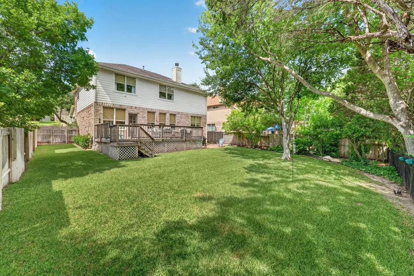
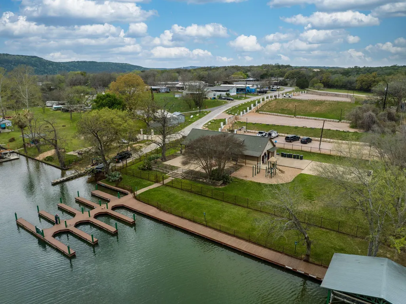
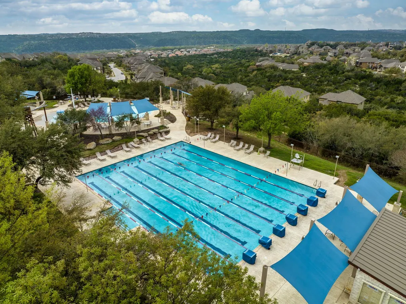
Nestled in the highly sought-after Steiner Ranch community, this professionally remodeled home offers the perfect blend of timeless design, modern updates, and an unbeatable location. A dramatic vaulted entry welcomes you into a light-filled interior featuring white oak hardwood floors throughout the main level, staircase, and upstairs common areas, complemented by designer Visual Comfort lighting and ceiling fans throughout. The beautifully renovated kitchen is the heart of the home, showcasing KitchenAid stainless steel appliances, including a counter-depth refrigerator, dishwasher, and double ovens, along with a custom-built window dining nook that's perfect for casual meals or morning coffee. The flexible floor plan offers five bedrooms, with the fifth bedroom conveniently located on the main floor, making it ideal as a dedicated home office, den, or guest suite. Every detail has been thoughtfully considered, from the three fully remodeled bathrooms featuring Clay Imports tile and designer finishes to the custom closet systems designed to maximize storage and organization. The spacious laundry room doubles as a functional mudroom with a utility sink and built-in cubbies, while an oversized storage closet with custom shelving off one of the secondary bedrooms provides exceptional additional storage. Outside, mature oak trees provide beautiful shade in both the front and backyard, where the private backyard backs to a tranquil greenbelt, creating a peaceful setting for relaxing or entertaining. Located less than a mile from the neighborhood elementary and middle schools via Steiner Ranch's scenic trail system, this home also offers access to exceptional community amenities, including three resort-style pools, a community center, and miles of picturesque Hill Country hiking and biking trails. Exquisitely updated and truly move-in ready, this is a rare opportunity to own an exceptional home in one of Austin's most desirable master-planned communities.
| Elementary School | Middle School | High School |
|---|---|---|
| Laura Welch Bush Elementary School | Canyon Ridge Middle School | Vandegrift High School |
| Price History | |
|---|---|
| 7/6/2026 | Listed $849,000 |
| 8/3/2026 | 3$825,000 |
| 8/17/2026 | 4$799,000 |
| 9/11/2026 | 7$749,000 |
General Features
| Living Area | 2612 |
|---|---|
| Sewer | Public Sewer |
| Heating | Central,Natural Gas |
| Cooling | Central Air |
| Utilities | Cable Available,Electricity Available,High Speed Internet,Natural Gas Available,Phone Available,Sewer Connected,Underground Utilities,Water Connected |
| Roof | Composition |
| Appliances | Built-In Electric Oven,Dishwasher,Disposal,Gas Cooktop,Microwave,Double Oven |
| HOA Fee | 604 |
| Garage Spaces | 2 |
| Association Fee Includes | Common Area Maintenance |
| Patio/Porch Features | Deck,Porch |
| Pool Features | None |
| Construction Materials | Brick Veneer,HardiPlank Type |
| Year Built | 1999 |
| View | Park/Greenbelt |
| Levels | Two |
| Property Subtype | Single Family Residence |
| Tax Year | 2023 |
| Waterfront Features | None |
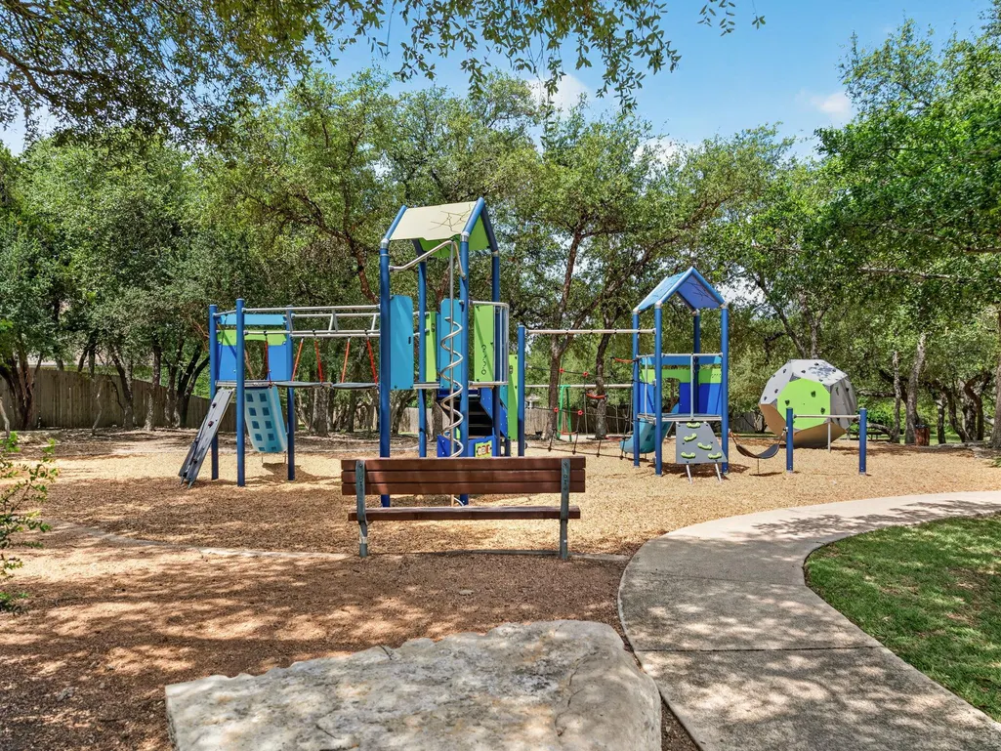
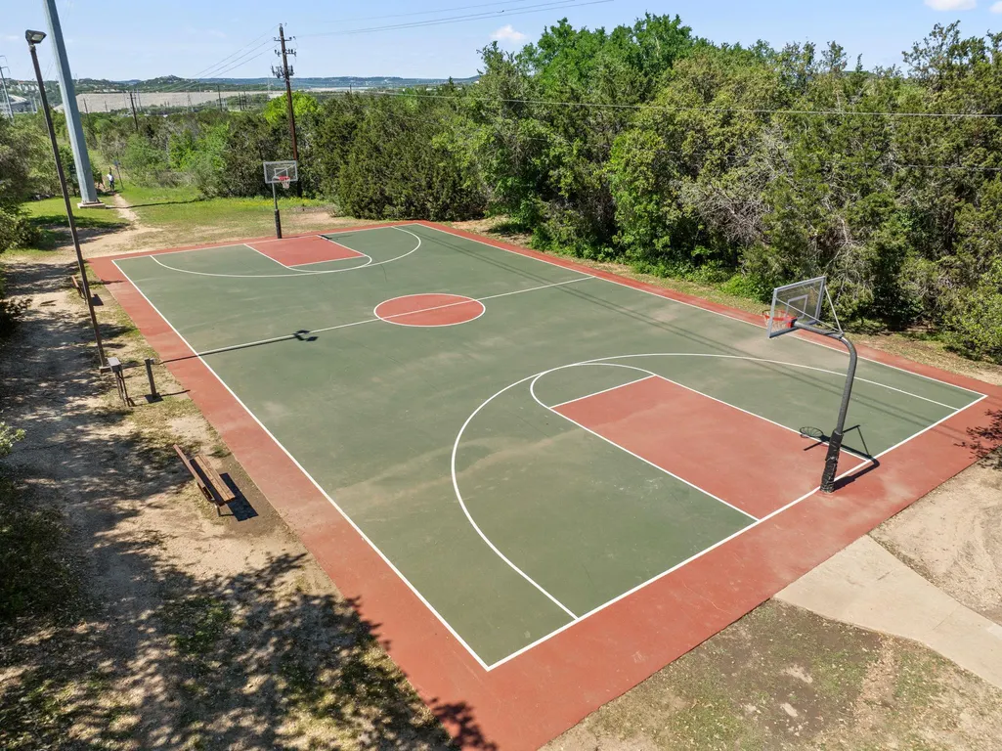
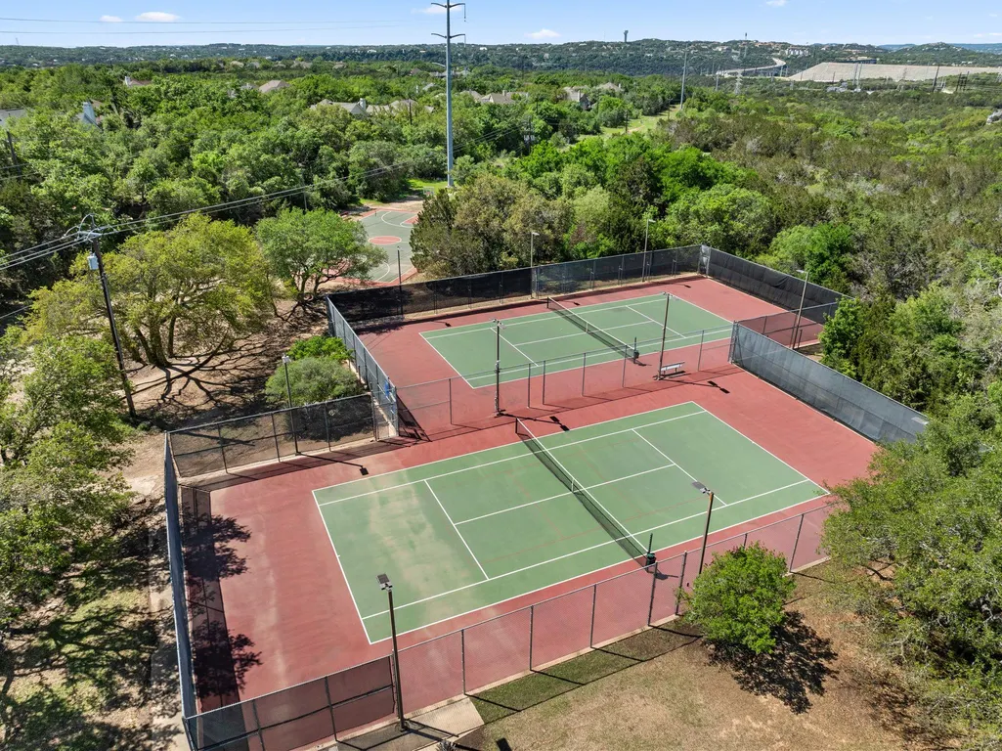
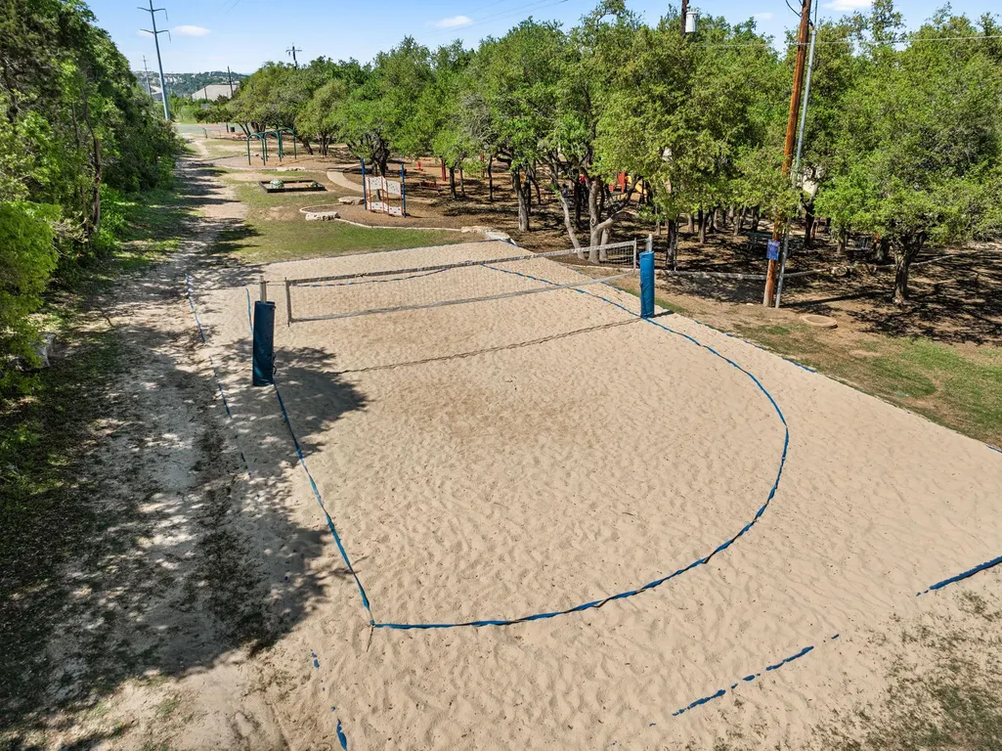
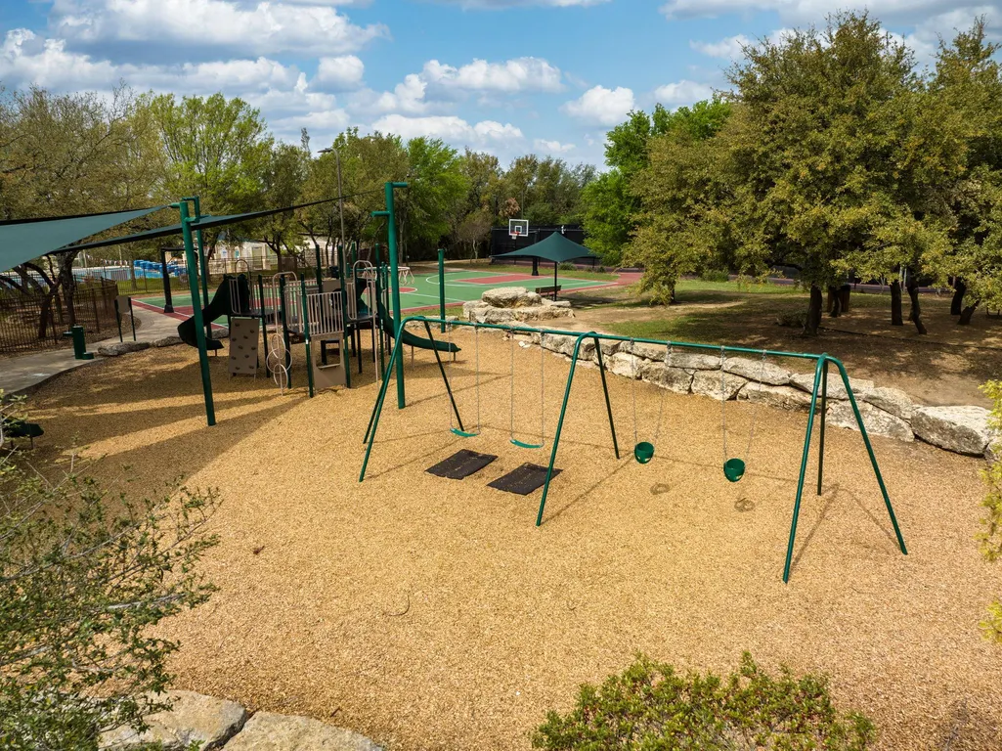
| Community Features | Cluster Mailbox,Common Grounds,Curbs,Fitness Center,Park,Picnic Area,Playground,Pool,Sidewalks,Sport Court(s)/Facility,Suburban,Tennis Court(s),Underground Utilities,Trail(s) |
| Accessibility | None |
| Assoc Fee Paid Per | Semi-Annually |
| County | Travis |
| New Construction | No |
| Property Type | Residential |
| HOA | Yes |
| Energy Efficient | None |
| Subdivision Name | Steiner Ranch Ph 01 Sec 05C |
| Facing Direction | South |
| Green Sustainability | None |
| Other Structures | None |
| Full Baths | 3 |
| Status | Active |
| Directions | 620 to Quinlan Park Rd to enter Steiner Ranch. RIGHT on Steiner Ranch Blvd. RIGHT on Majestic Oaks. Home ahead on RIGHT. |
| High School | Vandegrift |
| City | Austin |
| Disclosures | See Remarks |
| Association Name | Steiner Ranch HOA |
| MLS Area | RN |
| Lot Size Square Feet | 7762.39 |
| Elementary School | Laura Welch Bush |
| Tax Annual Amount | 14324.4 |
| Middle/Junior High School | Canyon Ridge |
| Property Condition | Resale |
| Additional Parcels Y/N | No |
| Standard Status | Active |
| Year Built Source | Public Records |
| Tax Assessed Value | 675704 |
Interior Features
| Interior Amenities | Breakfast Bar,Ceiling Fan(s),Quartz Counters,Eat-in Kitchen,Entrance Foyer,In-Law Floorplan,Kitchen Island,Multiple Dining Areas,Multiple Living Areas,Open Floorplan,Walk-In Closet(s) |
|---|---|
| Flooring | Carpet,Tile,Wood |
| Window Features | Double Pane Windows,Window Treatments |
| Total Bedrooms | 5 |
| Main Level Bedrooms | 1 |
| LivingAreaSource | Public Records |
| Total Baths | 3 |
Exterior Features
| Exterior Amenities | Rain Gutters |
|---|---|
| Fencing | Back Yard,Wood,Wrought Iron |
| Parking Features | Attached,Garage |
| Lot Features | Landscaped,Sprinkler - Automatic,Trees-Medium (20 Ft - 40 Ft) |
| Water Source | Public |
| Total Parking | 4 |
| Foundation Details | Slab |
| Lot Size Acres | 0.1782 |
| Waterfront Y/N | No |
| Covered Spaces | 2 |
| Horse Y/N | No |
| Horse Amenities | None |
Amenities
- Foreclosure
- Views
- Short Sale
- New Construction
- Adult 55+
- Lease To Own
- No HOA Fees
- Furnished
- Primary On Main
- Air Conditioning
- Seller Finance
- Green
- Fixer Upper
- Horse
- Golf
- Fireplace
- Deck
- Garage
- Basement
- Pool
Property vs Single Family Average in 78732
Price
Taxes
Year Built
Visits
 Austin Board of REALTORS® Copyright ©2026 All rights reserved.
 MLS Technology® Oklahoma; All information deemed reliable but not guaranteed. All properties are subject to prior sale, change or withdrawal. Neither listing broker(s) or information provider(s) shall be responsible for any typographical errors, misinformation, misprints and shall be held totally harmless. Listing(s) information is provided for consumer's personal, non-commercial use and may not be used for any purpose other than to identify prospective properties consumers may be interested
 The data relating to real estate for sale on this website comes in part from the Internet
Data Exchange (IDX) of the Greater Tyler Association of REALTORS Multiple Listing
Service. The IDX logo indicates listings of other real estate firms that are identified in
the detailed listing information. The information being provided is for consumers'
personal, non-commercial use and may not be used for any purpose other than to identify
prospective properties consumers may be interested in purchasing.
The data relating to real estate for sale on this website comes in part from the Internet
Data Exchange (IDX) of the Greater Tyler Association of REALTORS Multiple Listing
Service. The IDX logo indicates listings of other real estate firms that are identified in
the detailed listing information. The information being provided is for consumers'
personal, non-commercial use and may not be used for any purpose other than to identify
prospective properties consumers may be interested in purchasing.
