
Address
12909 Majestic Oaks Dr, Austin, TX
Price
$ 539,000
Property Attributes
- MLS#9470303
- TypeSingle Family
- Listing Status Active
- CountyTRAVIS
- CityAustin
- AreaRN
- NeighborhoodSteiner Ranch Ph 01 Sec 05C
- Zip78732
- StyleSingle Family Residence
- Year Built2000
- Taxes$ 10251
- Price$ 539,000
- Bedrooms4
- Full Bathrooms2
- Half Bathrooms0
- Sqr Footage2315
- Lot Size0.2 Acres
Data Source:
Austin Board of REALTORS® (ABOR) as distributed by MLS GRID
Property Description
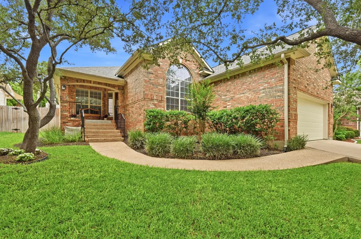
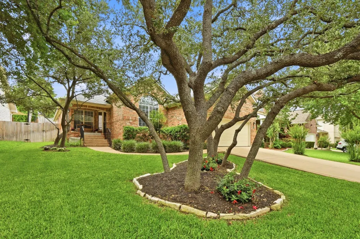
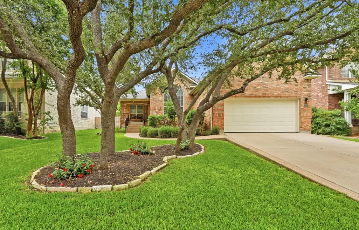
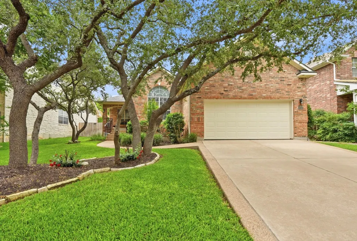
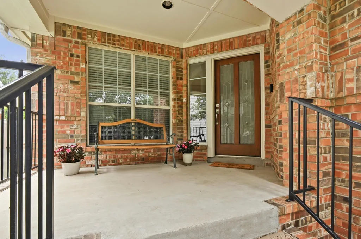
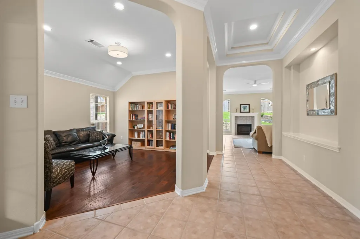
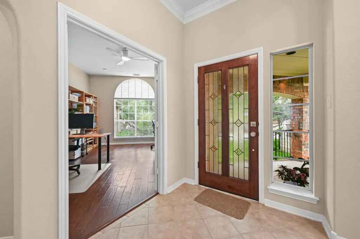
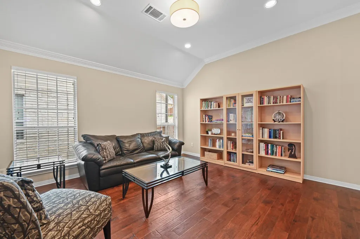
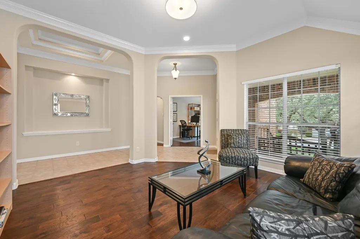
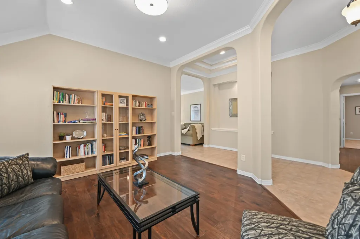
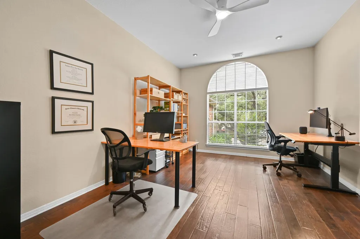
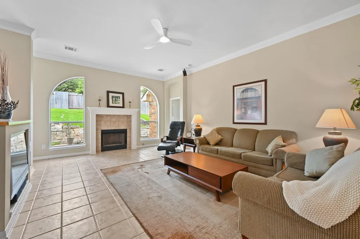
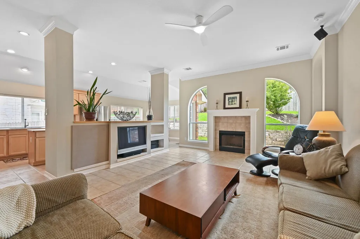
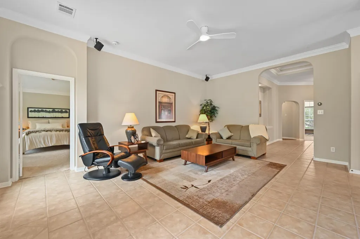
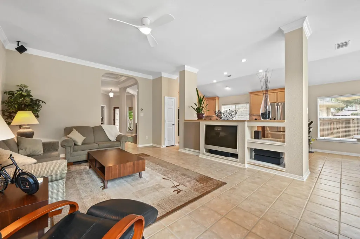
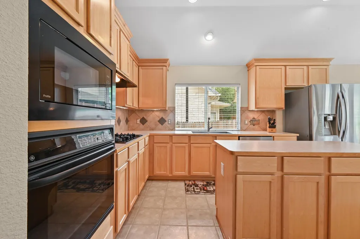
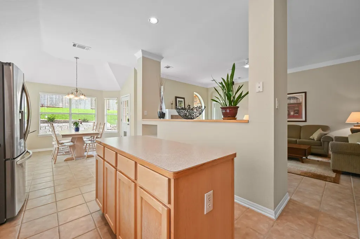
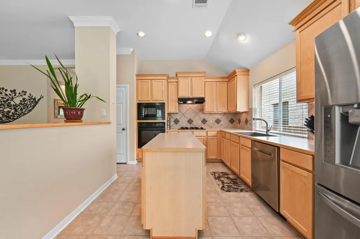
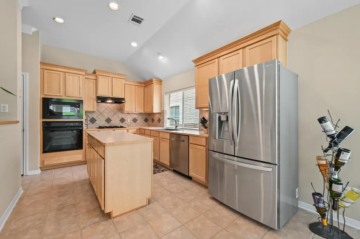
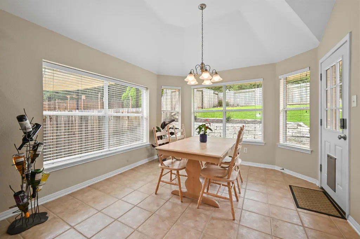
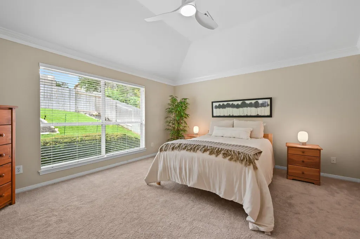
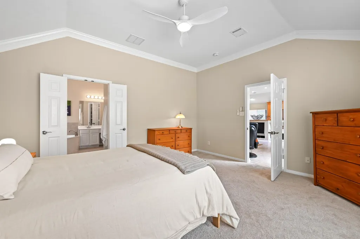
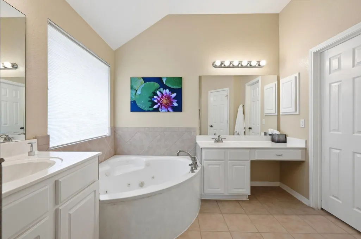
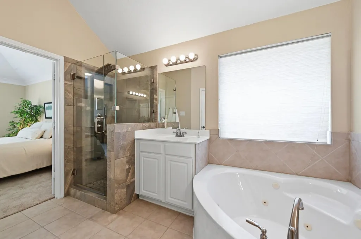
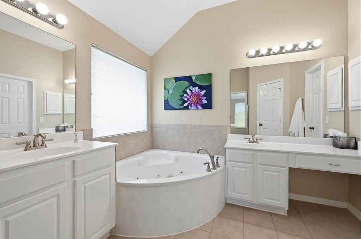
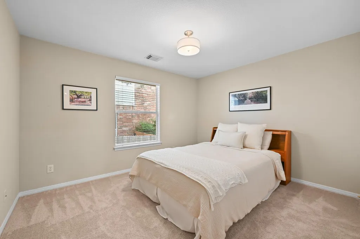
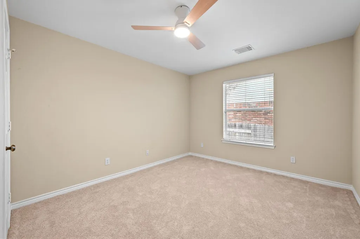
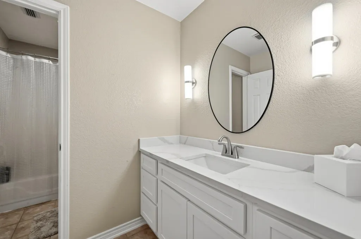
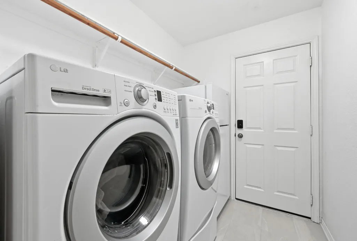
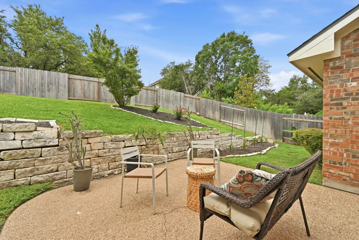
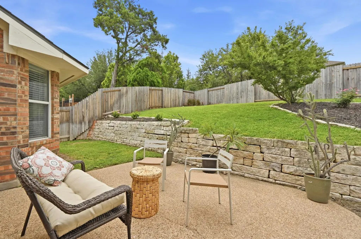
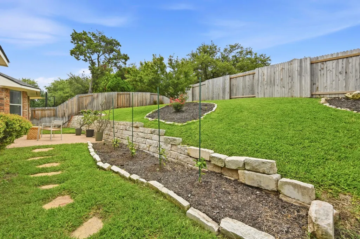
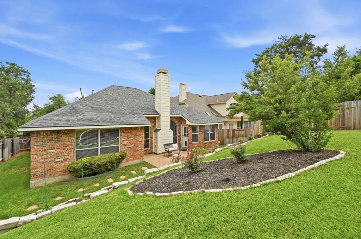
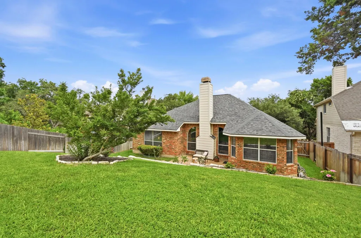
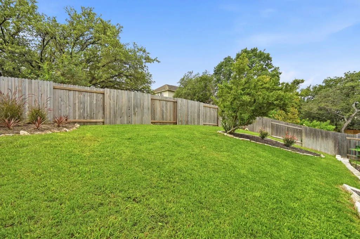
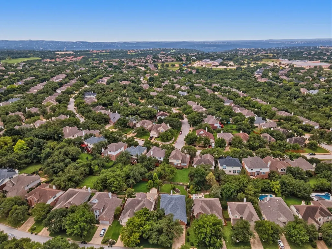
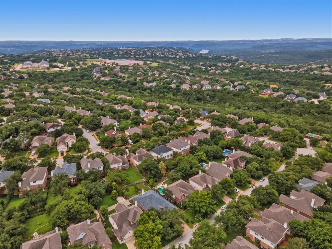
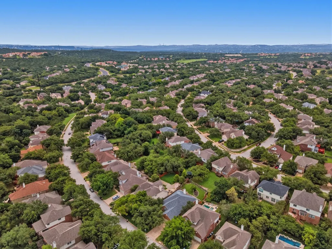
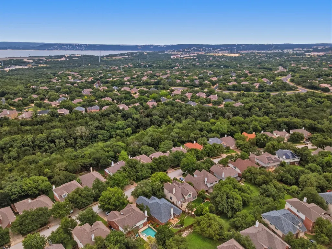
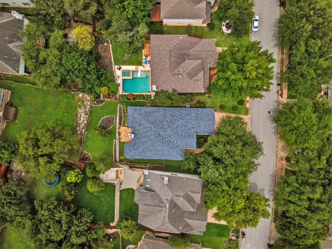
Nestled among the towering mature oaks that give Steiner Ranch's Majestic Oaks section its name, this beautifully updated one-story home offers a peaceful setting that is increasingly difficult to find. Wide streets, established landscaping, and a tranquil neighborhood atmosphere create a sense of space and serenity from the moment you arrive. One of the larger single-story floorplans in this price range, the home features 3 bedrooms plus a dedicated office that can easily function as a fourth bedroom, media room, playroom, or additional living space. The desirable north-facing orientation allows abundant natural light to pour through the home's large windows, creating bright, inviting living spaces while seamlessly bringing the beauty of the outdoors inside. Views of the mature trees and surrounding landscape become part of the home's everyday living experience. Recent updates include fresh interior paint, updated bathrooms, new carpet, new laundry room flooring, & updated fixtures throughout. The spacious family room is centered around a cozy gas fireplace, creating the perfect place to gather while enjoying the warmth and character of this exceptional home. Major improvements provide peace of mind, including a new Class 4 roof installed in 2025. Designed for both comfortable daily living & effortless entertaining, the flexible floorplan offers the convenience of single-story living without compromising on space. Located in the award-winning Steiner Ranch master-planned community, residents enjoy access to three community centers with pools, tennis courts, pickleball courts, basketball courts, playgrounds, & more than 20 miles of hiking and biking trails. The community also offers private access to Lake Austin through the Lake Club, while Lake Travis is just minutes away. Top-rated Leander ISD schools, convenient shopping, dining, medical facilities, and countless community events make Steiner Ranch one of Austin's most desirable places to call home.
| Elementary School | Middle School | High School |
|---|---|---|
| Laura Welch Bush Elementary School | Canyon Ridge Middle School | Vandegrift High School |
| Price History | |
|---|---|
| 6/12/2026 | Listed $599,000 |
| 7/18/2026 | 5$575,000 |
| 9/4/2026 | 7$539,000 |
General Features
| Living Area | 2315 |
|---|---|
| Sewer | MUD,Public Sewer |
| Heating | Central,Electric |
| Cooling | Central Air |
| Utilities | High Speed Internet,Natural Gas Available |
| Roof | Composition |
| Appliances | Built-In Oven(s),Dishwasher,Disposal,Microwave,Self Cleaning Oven |
| HOA Fee | 510 |
| Garage Spaces | 2 |
| Association Fee Includes | Common Area Maintenance,Trash |
| Patio/Porch Features | Porch |
| Pool Features | None |
| Construction Materials | Brick,Frame |
| Year Built | 2000 |
| View | Hill Country |
| Levels | One |
| Property Subtype | Single Family Residence |
| Tax Year | 2025 |
| Waterfront Features | None |
| Community Features | BBQ Pit/Grill,Bike Storage/Locker,Clubhouse,Cluster Mailbox,Common Grounds,Curbs,Dog Park,High Speed Internet,Lake,On-Site Retail,Park,Picnic Area,Planned Social Activities,Playground,Pool,Restaurant |
| Accessibility | None |
| Assoc Fee Paid Per | Semi-Annually |
| County | Travis |
| New Construction | No |
| Property Type | Residential |
| HOA | Yes |
| Energy Efficient | None |
| Subdivision Name | Steiner Ranch Ph 01 Sec 05C |
| Facing Direction | North |
| Green Sustainability | None |
| Other Structures | None |
| Full Baths | 2 |
| Status | Active |
| Directions | Turn in at main entrance of Steiner Ranch on Quinlan Park,go .8 miles turn (R) on Steiner Ranch Blvd,go .9 miles turn (R) on Majestic Oaks Dr.. .3 miles home is on the left. |
| High School | Vandegrift |
| City | Austin |
| Disclosures | MUD,Seller Disclosure,Seller Provided Survey Available,Water District |
| Association Name | Steiner Ranch HOA |
| MLS Area | RN |
| Lot Size Square Feet | 8712 |
| Elementary School | Laura Welch Bush |
| Tax Annual Amount | 10251 |
| Middle/Junior High School | Canyon Ridge |
| Property Condition | Resale |
| Additional Parcels Y/N | No |
| Virtual Tour | https://12909majesticoaksdrive.mls.tours/u/ |
| Standard Status | Active |
| Year Built Source | Public Records |
| Tax Assessed Value | 520303 |
| Virtual Tour | https://12909majesticoaksdrive.mls.tours/ |
Interior Features
| Interior Amenities | Breakfast Bar,Crown Molding,Double Vanity,Eat-in Kitchen,Entrance Foyer,Multiple Dining Areas,Multiple Living Areas,No Interior Steps,Open Floorplan,Pantry,Primary Bedroom on Main |
|---|---|
| Flooring | Carpet,Tile |
| Total Fireplaces | 1 |
| Fireplace Features | Family Room |
| Window Features | Window Treatments |
| Total Bedrooms | 4 |
| Main Level Bedrooms | 4 |
| LivingAreaSource | Public Records |
| Total Baths | 2 |
Exterior Features
| Exterior Amenities | Rain Gutters,Private Yard |
|---|---|
| Fencing | Back Yard |
| Parking Features | Attached,Garage Door Opener,Garage Faces Front |
| Lot Features | Trees-Medium (20 Ft - 40 Ft) |
| Water Source | MUD |
| Total Parking | 4 |
| Foundation Details | Slab |
| Lot Size Acres | 0.2 |
| Waterfront Y/N | No |
| Covered Spaces | 2 |
| Horse Y/N | No |
| Horse Amenities | None |
Amenities
- Foreclosure
- Views
- Short Sale
- New Construction
- Adult 55+
- Lease To Own
- No HOA Fees
- Furnished
- Primary On Main
- Air Conditioning
- Seller Finance
- Green
- Fixer Upper
- Horse
- Golf
- Fireplace
- Deck
- Garage
- Basement
- Pool
Property vs Single Family Average in 78732
Price
Taxes
Year Built
Visits
 Austin Board of REALTORS® Copyright ©2026 All rights reserved.
 MLS Technology® Oklahoma; All information deemed reliable but not guaranteed. All properties are subject to prior sale, change or withdrawal. Neither listing broker(s) or information provider(s) shall be responsible for any typographical errors, misinformation, misprints and shall be held totally harmless. Listing(s) information is provided for consumer's personal, non-commercial use and may not be used for any purpose other than to identify prospective properties consumers may be interested
 The data relating to real estate for sale on this website comes in part from the Internet
Data Exchange (IDX) of the Greater Tyler Association of REALTORS Multiple Listing
Service. The IDX logo indicates listings of other real estate firms that are identified in
the detailed listing information. The information being provided is for consumers'
personal, non-commercial use and may not be used for any purpose other than to identify
prospective properties consumers may be interested in purchasing.
The data relating to real estate for sale on this website comes in part from the Internet
Data Exchange (IDX) of the Greater Tyler Association of REALTORS Multiple Listing
Service. The IDX logo indicates listings of other real estate firms that are identified in
the detailed listing information. The information being provided is for consumers'
personal, non-commercial use and may not be used for any purpose other than to identify
prospective properties consumers may be interested in purchasing.
