








Address
1175 Navasota St # 2, Austin, TX
Price
$ 1,294,950
Property Attributes
- MLS#7198522
- TypeSingle Family
- Listing Status Active
- CountyTRAVIS
- CityAustin
- Area5
- NeighborhoodRobertson George L
- Zip78702
- StyleSingle Family Residence
- Year Built2025
- Taxes$ 9494
- Price$ 1,294,950
- Bedrooms4
- Full Bathrooms3
- Half Bathrooms1
- Sqr Footage2435
Data Source:
Austin Board of REALTORS® (ABOR) as distributed by MLS GRID
Property Description
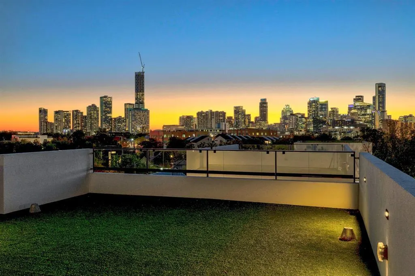
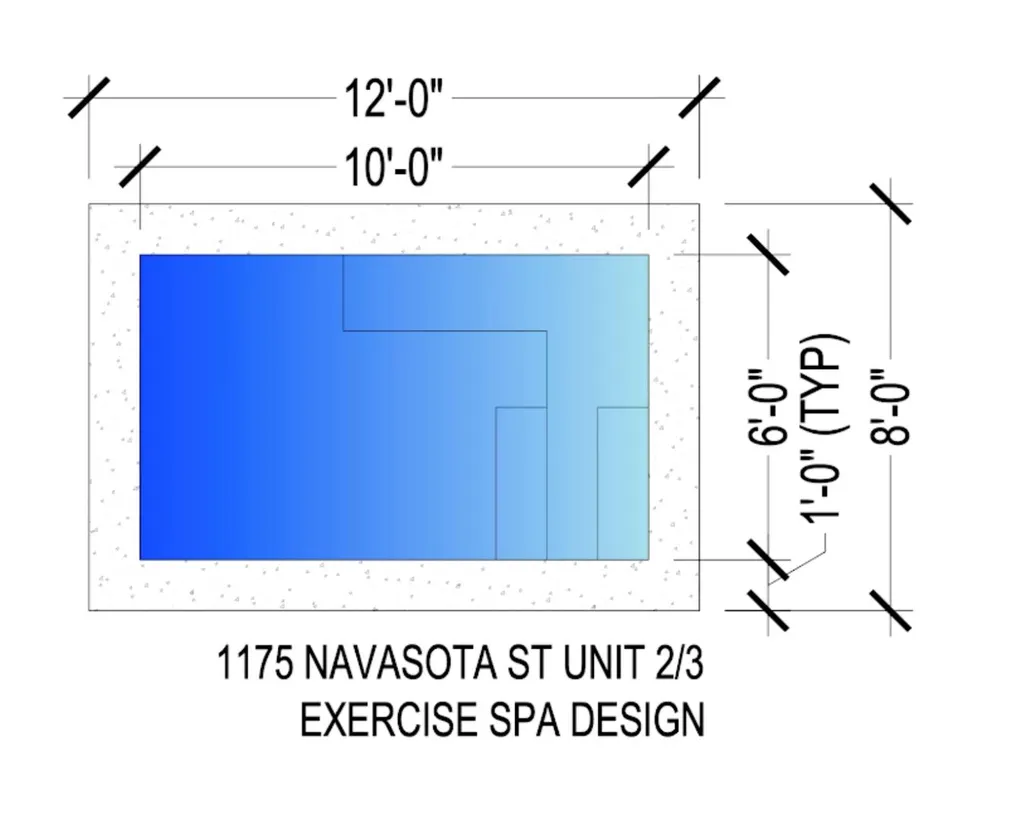
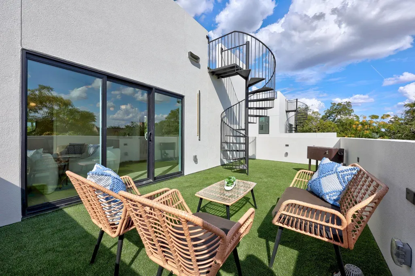
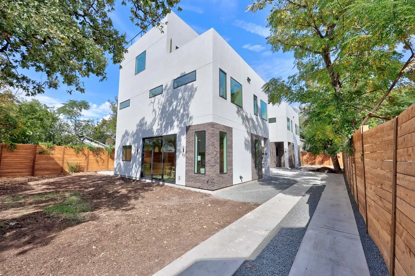
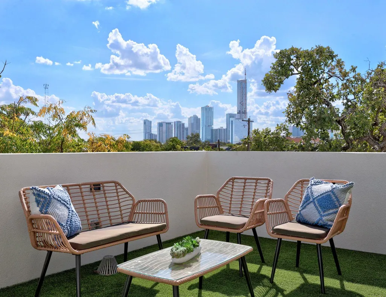
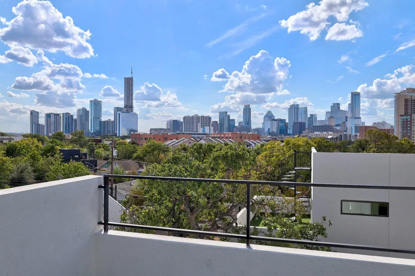
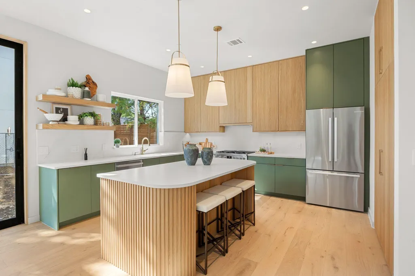
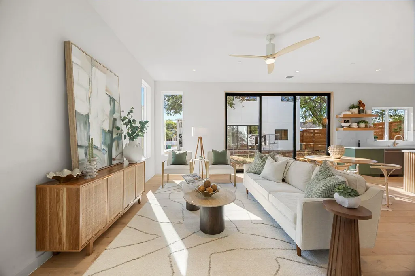
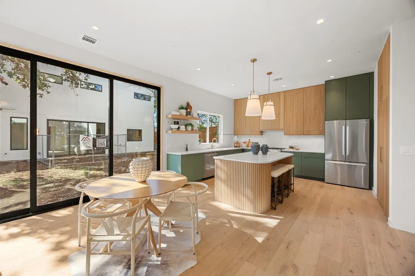
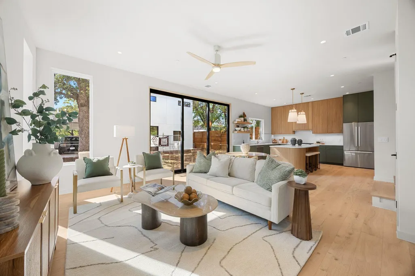
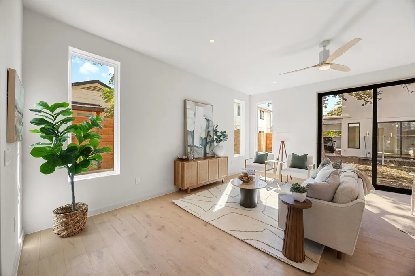
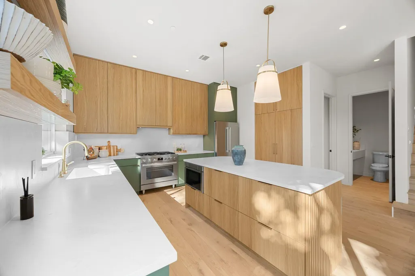
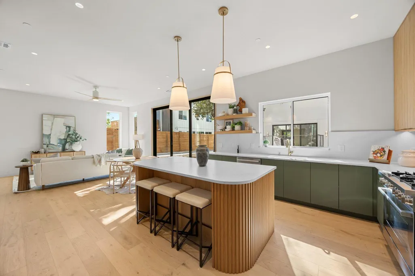
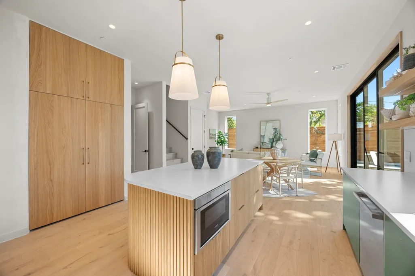
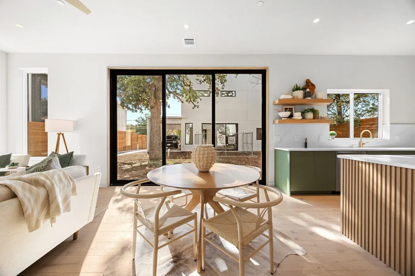
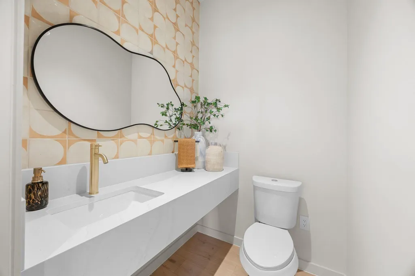
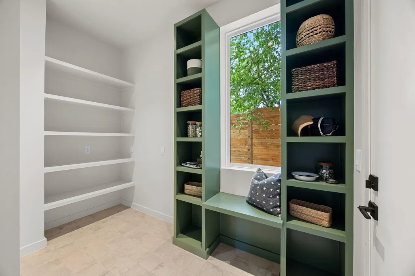
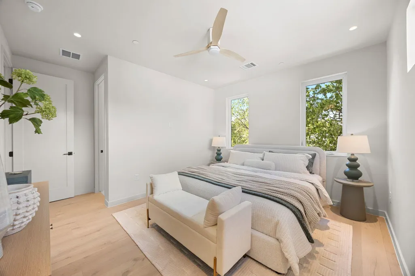
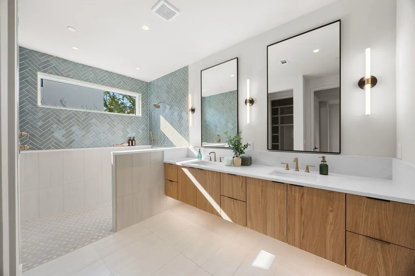
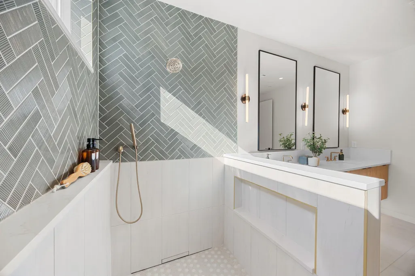
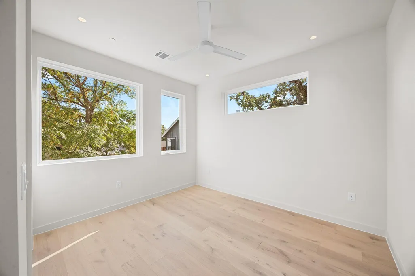
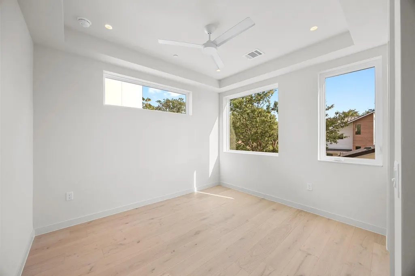
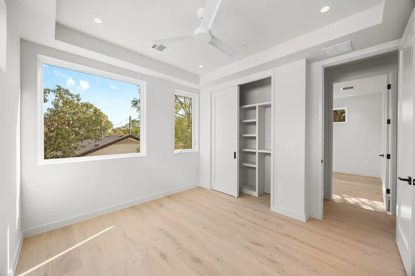
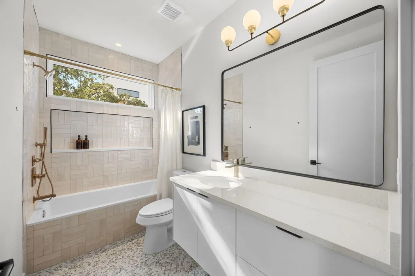
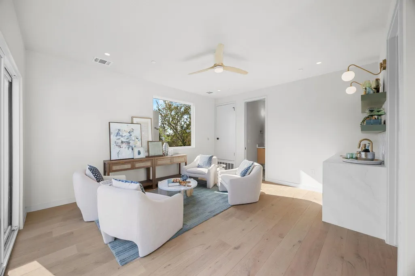
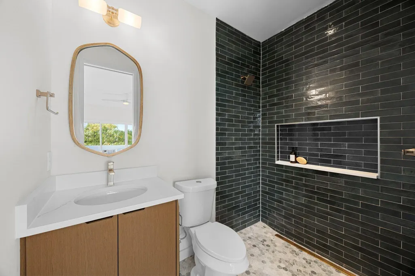
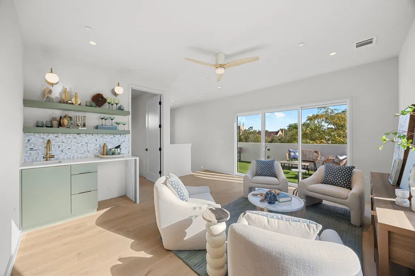
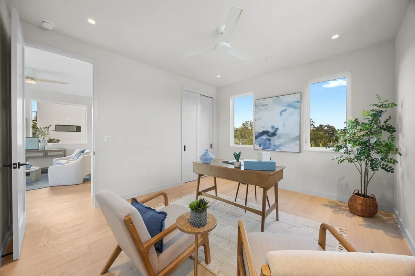
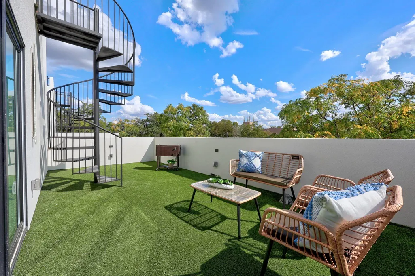
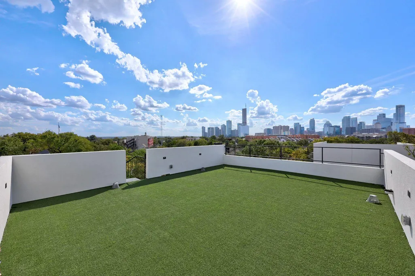
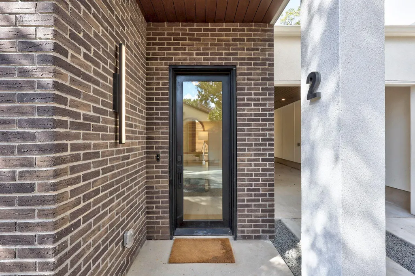
**PRICE NOW INCLUDES A POOL (UNDER CONSTRUCTION)*** Experience the best of modern Austin living with panoramic views stretching from Rainey Street to the Capitol, the UT Tower, DKR Texas Memorial Stadium, and every landmark in between. Crafted by J Davis Construction, this brand-new three-story home perfectly balances sleek architectural design with warm and comfortable luxury. Step inside and be greeted by sunlit spaces framed by expansive windows and rich wood flooring. The open-concept main level flows effortlessly from a welcoming living area overlooking the backyard to a stunning kitchen featuring quartz countertops, an oversized island with bar seating, full-height cabinetry with pull-out drawers and underlighting, stainless steel appliances, and a pantry. A stylish modern half bath completes this floor for guests and convenience. On the second level, discover the serene primary suite, a true retreat with its spa-like ensuite bath, dual vanity, and a walk-in shower built for indulgence. Two additional bedrooms, each with their own closet space—share a sophisticated full bath, offering ideal flexibility for guests, a home office, or a creative studio. On the third floor you’ll find a spacious bedroom, full bath, and a versatile lounge with a wet bar that create the ultimate private hideaway or entertaining zone. Step out onto the balcony to take in the view—or head up just one more level to the home’s crowning jewel: a private rooftop deck with breathtaking 180-degree skyline views. Here, the city unfolds before you. Host unforgettable sunset gatherings, toast with friends under the stars, or simply unwind as the Austin skyline glows in the evening light. Rising gracefully among mature oak trees, this exceptional residence isn’t just a home—it’s an elevated lifestyle, perfectly positioned to capture the energy, beauty, and magic of East Austin. (NO MONTHLY FEES)
| Elementary School | Middle School | High School |
|---|---|---|
| Blackshear Elementary School | Kealing Middle School | Eastside Early College High School |
| Price History | |
|---|---|
| 10/10/2025 | Listed $1,450,000 |
| 1/20/2026 | 4$1,400,000 |
| 4/17/2026 | 4$1,350,000 |
| 5/16/2026 | 5$1,295,000 |
| 5/29/2026 | 1$1,294,950 |
General Features
| Living Area | 2435 |
|---|---|
| Sewer | Public Sewer |
| Heating | Central |
| Cooling | Central Air |
| Utilities | Electricity Available,Sewer Available,Water Available |
| Roof | See Remarks |
| Appliances | Dishwasher,Disposal,Microwave,Oven,Range,Refrigerator |
| Association Fee Includes | See Remarks |
| Patio/Porch Features | Front Porch |
| Pool Features | See Remarks,In Ground |
| Security Features | Carbon Monoxide Detector(s),Prewired,Smoke Detector(s) |
| Construction Materials | Wood Siding,Stucco |
| Year Built | 2025 |
| View | See Remarks,City,Panoramic,Skyline,Trees/Woods |
| Levels | Three Or More |
| Unit Number | 2 |
| Property Subtype | Single Family Residence |
| Tax Year | 2025 |
| Waterfront Features | None |
| Community Features | None |
| Accessibility | None |
| Assoc Fee Paid Per | One Time |
| County | Travis |
| New Construction | Yes |
| Property Type | Residential |
| HOA | Yes |
| Energy Efficient | None |
| Subdivision Name | Robertson George L |
| Facing Direction | Southeast |
| Green Sustainability | None |
| Other Structures | None |
| Full Baths | 3 |
| Status | Active |
| Directions | Head south on I-35 S,Take exit 234B toward 8th - 3rd Sts/Huston - Tillotson University,Merge onto S I-35 Frontage Rd,Sharp left onto N Interstate 35 Frontage Rd,Pass by Travis County Credit Union (on |
| High School | Eastside Early College |
| City | Austin |
| Disclosures | None |
| Association Name | 1175 Navasota St Condominium |
| MLS Area | 5 |
| Elementary School | Blackshear |
| Middle/Junior High School | Kealing |
| Property Condition | New Construction |
| Additional Parcels Y/N | No |
| Virtual Tour | https://1175navasotastreet2.mls.tours/u/ |
| Builder Name | J Davis Construction |
| Standard Status | Active |
| Year Built Source | Builder |
| Tax Assessed Value | 468750 |
| Virtual Tour | https://1175navasotastreet2.mls.tours |
Interior Features
| Interior Amenities | Bar,Breakfast Bar,Built-in Features,Ceiling Fan(s),Ceiling-High,Chandelier,Quartz Counters,Double Vanity,Interior Steps,Kitchen Island,Multiple Living Areas,Open Floorplan,Pantry,Recessed Lighting,Wa |
|---|---|
| Flooring | Tile,Wood |
| Window Features | Display Window(s) |
| Half Baths | 1 |
| Total Bedrooms | 4 |
| LivingAreaSource | Builder |
| Total Baths | 4 |
Exterior Features
| Exterior Amenities | See Remarks,Balcony |
|---|---|
| Fencing | Fenced,Wood |
| Parking Features | Attached,Attached Carport,Driveway |
| Lot Features | Back Yard,City Lot,Trees-Large (Over 40 Ft),Trees-Medium (20 Ft - 40 Ft) |
| Water Source | Public |
| Total Parking | 2 |
| Foundation Details | Slab |
| Waterfront Y/N | No |
| Horse Y/N | No |
| Horse Amenities | None |
Amenities
- Foreclosure
- Views
- Short Sale
- New Construction
- Adult 55+
- Lease To Own
- No HOA Fees
- Furnished
- Primary On Main
- Air Conditioning
- Seller Finance
- Green
- Fixer Upper
- Horse
- Golf
- Fireplace
- Deck
- Garage
- Basement
- Pool
Property vs Single Family Average in 78702
Price
Taxes
Year Built
Visits
 Austin Board of REALTORS® Copyright ©2026 All rights reserved.
 MLS Technology® Oklahoma; All information deemed reliable but not guaranteed. All properties are subject to prior sale, change or withdrawal. Neither listing broker(s) or information provider(s) shall be responsible for any typographical errors, misinformation, misprints and shall be held totally harmless. Listing(s) information is provided for consumer's personal, non-commercial use and may not be used for any purpose other than to identify prospective properties consumers may be interested
 The data relating to real estate for sale on this website comes in part from the Internet
Data Exchange (IDX) of the Greater Tyler Association of REALTORS Multiple Listing
Service. The IDX logo indicates listings of other real estate firms that are identified in
the detailed listing information. The information being provided is for consumers'
personal, non-commercial use and may not be used for any purpose other than to identify
prospective properties consumers may be interested in purchasing.
The data relating to real estate for sale on this website comes in part from the Internet
Data Exchange (IDX) of the Greater Tyler Association of REALTORS Multiple Listing
Service. The IDX logo indicates listings of other real estate firms that are identified in
the detailed listing information. The information being provided is for consumers'
personal, non-commercial use and may not be used for any purpose other than to identify
prospective properties consumers may be interested in purchasing.
